
Vender tu casa
Valoración gratuita de tu hogar
Contacto
Cuéntenos sobre sus necesidades
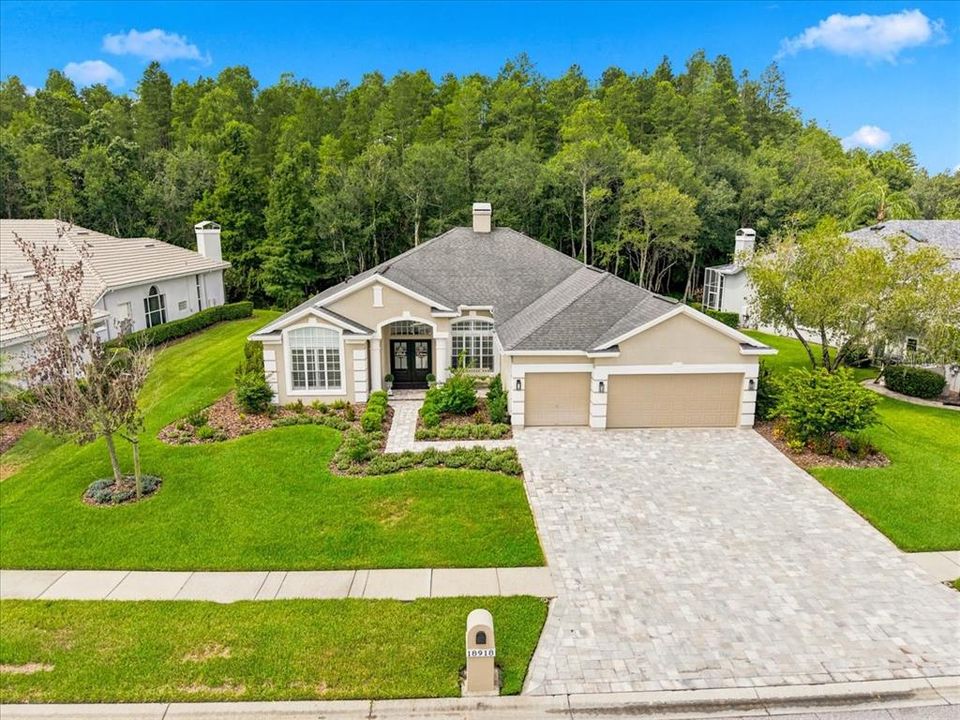
18918 SAINT LAURENT DRIVE

Casa En Venta
$859,900

BTC: 13.28646477

ETH: 451.95097338

6 días
4 camas
3 baños
2,554 sqft

Visión general

We are pleased to present this BEAUTIFUL 4 Bedroom, 3 Bath, 2,554 sq. ft. home in CHEVAL! Impeccably maintained and situated on a GORGEOUS CONSERVATION LOT, this model-like, MOVE IN READY property features a light and bright, open floor plan with volume ceilings and an abundance of natural light. UPDATES SINCE JUNE 2024 INCLUDE: a NEW, SPECTACULAR KITCHEN with custom cabinetry, quartz countertops, and wine fridge; ALL 3 BATHROOMS remodeled; PLANTATION SHUTTERS; all new lighting fixtures; custom primary bedroom closets; new fireplace mantles; NEW LANDSCAPE and improved irrigation system; NEW PAVER DRIVEWAY AND FRONT WALKWAY and more! Add to these updates: NEW ROOF (2018); NEW HVAC (2022); NEW POOL ENCLOSURE WITH PANORAMIC SCREENING (2023); NEW HOT WATER HEATER (2023); NEW WATER SOFTENER (2023); NEW POOL/SPA LED LIGHTING (2024/2025); NEW FRONT DOORS AND REAR SINGLE DOORS (2023/2024); IMMACULATE CONDITION and much more! Cheval has 3 convenient entry gates, all of which are staffed 24 hours a day, seven days a week. This Property also offers easy access to the recently purchased and renovated Club at Cheval and to the TPC Club. Add to these GREAT SCHOOLS (McKitrick ES, Martinez MS, and Steinbrenner HS) and a convenient location for shopping, restaurants, county parks (Brooker Creek Headwaters Nature Preserve with a 4.3 mile hiking trail), medical facilities, and interstate travel, and you have a fantastic place to call home!

Ubicación

Florida LUTZ 33558 Casa En Venta

Detalles

Tipo:
Residential
Estacionamiento:
Driveway
Año de construcción:
1999
Lote:
0.29 Hectáreas
Calefacción:
Central
precio por sq. medidor:
$337
Enfriamiento:
Central Air
HOA:
$150

Valuation

Our model vs. what's actually selling nearby.
Estimate
$699,900
$469K – $770K
Confidence Low
List vs. estimate
$160K above estimate
List $859,900 · +22.9%
Our model says this listing is priced above recent comparable activity. Room to negotiate.
Price per sq ft
$336
+31.6% vs. city median $255
Based on
11 MLS comparables
Median of recent comparable listings. Sold comps use closing price, active listings use list price.

Destacados

Annual tax
$9,384
2025
HOA
$150/yr
24-Hour Guard, Manager
Pool
Gunite
View
Trees/Woods
Garage
3 car garage
Pets
Not allowed
Más hechos y características
  • Piso

    • Luxury Vinyl

    Calefacción

    • Central

    Enfriamiento

    • Central Air

    Accesorios

    • Built-In Oven

    • Cooktop

    • Dishwasher

    • Disposal

    • Dryer

    • Microwave

    • Range

    • Refrigerator

    • Tankless Water Heater

    • Washer

    • Water Softener

    Otras características interiores

    • Ceiling Fan(s)

    • Crown Molding

    • High Ceilings

    • Kitchen/Family Room Combo

    • PrimaryBedroom Upstairs

    • Solid Surface Counters

    • Walk-In Closet(s)

    Dormitorios y baños

    • Dormitorios: 4

    • Baños completos: 3

  • Estacionamiento

    • Driveway

    Propiedad

    • Pisos: One

    • Piscina Privada: Si

    • Características Exteriores: Irrigation System / Sidewalk / Sliding Doors

    Lote

    • Lote: 0.29 Hectáreas

    Otra Información de Propiedad

    • Número de Parcela: U0727180HP00000100009.0

    • Zonificación: PD

  • Tipo y estilo

    • Tipo de propiedad: Residential

    • Subtipo de propiedad: Single Family Residence

  • Utilidad

    • BB/HS Internet Available

    • Cable Available

    • Sprinkler Meter

  • Otra información financiera

    • HOA: $150

    • Frecuencia HOA: Annually

    • Importe anual de impuestos: $9,385

  • Detalles de la fuente

    • MLS ID: TB8534214

    Otros hechos

    • Materiales de construcción: Block / Stucco

    • Detalles de la fundación: Slab

    • Características de la chimenea: Family Room / Gas / Living Room

    • Características de lavandería: Inside

    • Características del lote: Conservation Area / Cul-De-Sac

    • Características del patio y el porche: Covered / Screened

    • Características de la piscina: Gunite / In Ground

    • Características de la ventana: Shutters

    • Caras de dirección: Northeast

    • Estilo arquitectónico: Florida

    • Hogar: Si

    • Espacios de garaje: 3

    • Garaje adjunto: Si

    • Garaje: Si

    • Salón: 2554

    • Fuente de agua: Public

    • Tamaño de la parcela: 94 x 136

    • Nombre de subdivisión: CHEVAL

Consulta privada
Habla con el asesor de este inmueble.
Planos, documentos del HOA, comparables off-market, agendar una visita privada — un solo mensaje directo al especialista local.

Más como esta

Nuevo
En Venta
$899,900
Casa
5 camas · 3 baños · 3,220 sqft
GREY HAWK AT LAKE POLO PH 02, ODESSA
15312 AZRA DRIVE
Nuevo
En Venta
$810,000
Casa
4 camas · 3 baños · 2,732 sqft
IVY LAKE ESTATES, ODESSA
16215 IVY LAKE DRIVE
Nuevo
En Venta
$779,500
Casa
4 camas · 2 baños · 2,506 sqft
SIERRA PINES SUB, LUTZ
17933 EAGLE LANE
Nuevo
En Venta
$839,500
Casa
4 camas · 3 baños · 3,037 sqft
IVY LAKE ESTATES, ODESSA
16116 IVY LAKE DRIVE
En Venta
$699,000
3 camas · 2 baños · 1,064 sqft
KEYSTONE PARK COLONY LAND CO, ODESSA
14710 COLOMA LANE
En Venta
$675,000
Casa
4 camas · 3 baños · 2,143 sqft
CHEVAL WEST VILLG 7 DEAUVILL, LUTZ
5539 AVENUE DU SOLEIL
En Venta
$629,000
Casa
3 camas · 2 baños · 1,917 sqft
CHEVAL, LUTZ
18921 PLACE MARQUETTE
En Venta
$744,900
Casa
3 camas · 3 baños · 2,618 sqft
BIARRITZ VILLAGE, LUTZ
18912 PLACE MARQUETTE

Mercado cerca de esta dirección

Conteos en vivo en la misma zona.
Ver todo

The multiple listing information is provided by the Stellar MLS from a copyrighted compilation of listings. The compilation of listings and each individual listing are ©2026-present Stellar MLS. All Rights Reserved. The information provided is for consumers' personal, noncommercial use and may not be used for any purpose other than to identify prospective properties consumers may be interested in purchasing. All properties are subject to prior sale or withdrawal. All information provided is deemed reliable but is not guaranteed accurate, and should be independently verified. Listing courtesy of: COLDWELL BANKER REALTY