
Vender tu casa
Valoración gratuita de tu hogar
Contacto
Cuéntenos sobre sus necesidades
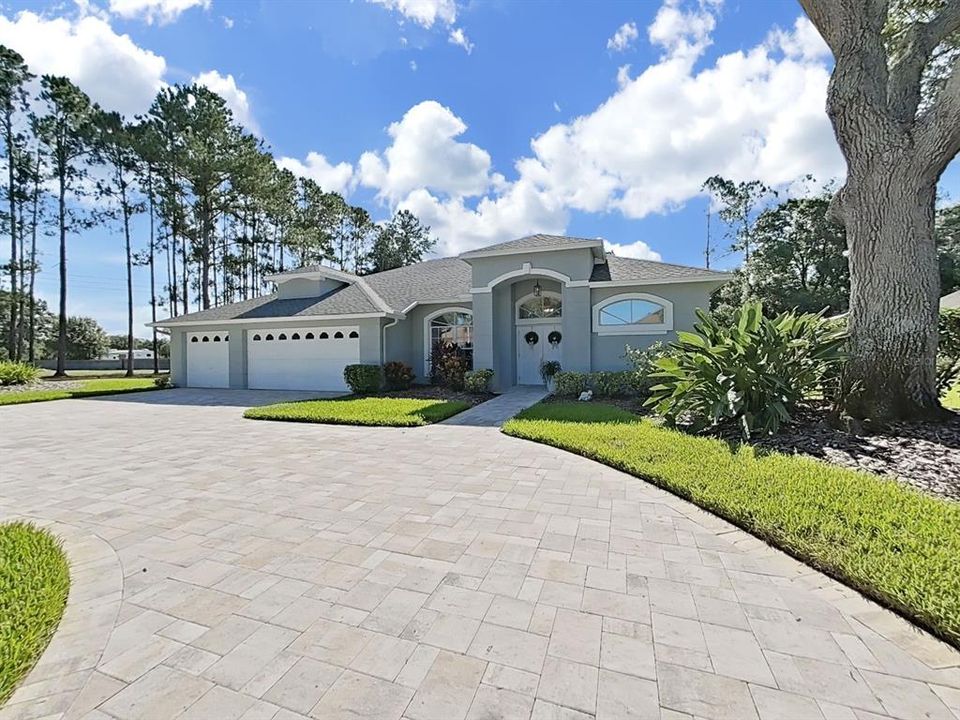
17110 DOWNS DRIVE

Casa En Venta
$849,000

BTC: 13.02546793

ETH: 446.22209141

32 días
4 camas
3 baños
2,578 sqft

Visión general

Virtually Staged. Luxury pool home in prestigious Van Dyke Farms is ready for a new owner. As you approach the home on a quiet dead end street, you will notice the pavered circular driveway leading to double door entry and the sunburst windows. Upon entering the home you will have an inviting view of the pool through the formal living room. Entertain in style with this open floor plan and its formal dining room. The home features a three way split floor plan with the master suite on one side secluded from the other living areas providing privacy yet access to the pool area through French sliding patio doors. The boutique walk in closet features modular options and a professional custom design. There is also an additional built in closet for extra space. The en-suite bath has a tub with separate shower and dual vanities with lots of counter space. In the central part of the home is the large kitchen with a breakfast nook with sliders that lead to the pool. Natural light from the skylight in the breakfast area makes this area bright and inviting. The kitchen overlooks the family room with wood burning fireplace and three pocket sliders leading to the pool. The kitchen area features recessed lighting, pendant lighting, soft close cabinets, stainless steel applicanes, tile backsplash, granite counters and plant shelves or display space. The refrigerator has two ice makers...drawer access and in the front access. Both the dishwasher and refrigerator were purchased in 2026. There are two bedrooms that share the hall bath off the family room. The fourth bedroom is at the end of family room area and features its own bath, which also serveds as a pool bath. This makes an excellent in-law suite or guest suite. The laundry room features a large utility sink, closet and washer and dryer. The three car garage has storage cabinets and a workbench. There is a plumbed area for putting in an outdoor shower by pool area. Other benefits to owning this home are knowing that the Trane HVAC was replaced in 2024 and it features an Ecobee smart thermostat system; 80 gallon hot water heater 2024; entire home repiped in 2024; and a HALO self-contained whole house water system was installed in 2024; garage door opener 2026; sprinkler box control panel 2026. The Van Dyke Farms community includes tennis, basketball and pickle ball courts, lots of open areas for evening strolls and a playground. The community is close to shopping, restaurants, schools, as well as quick access to the Veterans/Suncoast Parkway. You will love the feeling of living in the country with the amenities of city living only minutes away.

Ubicación

Florida ODESSA 33556 Casa En Venta

Detalles

Tipo:
Residential
Estacionamiento:
Sin datos
Año de construcción:
1996
Lote:
0.47 Hectáreas
Calefacción:
Central / Heat Pump
precio por sq. medidor:
$329
Enfriamiento:
Central Air
HOA:
$800

Valuation

Our model vs. what's actually selling nearby.
Estimate
$795,000
$600K – $1.0M
Confidence Low
List vs. estimate
$54K above estimate
List $849,000 · +6.8%
Our model says this listing is priced above recent comparable activity. Room to negotiate.
Price per sq ft
$329
+18.6% vs. city median $277
Based on
5 MLS comparables
Median of recent comparable listings. Sold comps use closing price, active listings use list price.

Destacados

Annual tax
$12,229
2025
HOA
$800/yr
Pool
Gunite
Garage
3 car garage
Pets
Allowed
Más hechos y características
  • Piso

    • Ceramic Tile

    • Luxury Vinyl

    Calefacción

    • Central

    • Heat Pump

    Enfriamiento

    • Central Air

    Accesorios

    • Dishwasher

    • Disposal

    • Dryer

    • Electric Water Heater

    • Microwave

    • Range

    • Refrigerator

    • Washer

    • Water Filtration System

    • Whole House R.O. System

    Otras características interiores

    • Cathedral Ceiling(s)

    • Ceiling Fan(s)

    • High Ceilings

    • Open Floorplan

    • Solid Surface Counters

    • Stone Counters

    • Vaulted Ceiling(s)

    • Walk-In Closet(s)

    • Window Treatments

    Dormitorios y baños

    • Dormitorios: 4

    • Baños completos: 3

  • Propiedad

    • Pisos: One

    • Piscina Privada: Si

    • Características Exteriores: Sidewalk / Sliding Doors / Sprinkler Metered

    Lote

    • Lote: 0.47 Hectáreas

    Otra Información de Propiedad

    • Número de Parcela: U24271701RI0000000033.0

    • Zonificación: PD

  • Tipo y estilo

    • Tipo de propiedad: Residential

    • Subtipo de propiedad: Single Family Residence

  • Utilidad

    • BB/HS Internet Available

    • Cable Available

    • Electricity Available

    • Electricity Connected

    • Public

    • Sprinkler Meter

    • Street Lights

    • Underground Utilities

  • Otra información financiera

    • HOA: $800

    • Frecuencia HOA: Annually

    • Importe anual de impuestos: $12,229

  • Detalles de la fuente

    • MLS ID: TB8524105

    Otros hechos

    • Materiales de construcción: Block / Stucco

    • Detalles de la fundación: Slab

    • Características de la chimenea: Family Room / Wood Burning

    • Características de lavandería: Inside / Laundry Room

    • Características del lote: In County / Landscaped / Sidewalk / Street Dead-End

    • Características del patio y el porche: Enclosed / Rear Porch / Screened

    • Características de la piscina: Gunite / In Ground / Screen Enclosure

    • Características de la ventana: Blinds

    • Caras de dirección: Northeast

    • Estilo arquitectónico: Contemporary

    • Hogar: Si

    • Espacios de garaje: 3

    • Garaje adjunto: Si

    • Garaje: Si

    • Salón: 2578

    • Fuente de agua: Public

    • Tamaño de la parcela: 118 x 175

    • Nombre de subdivisión: SOUTHFORK AT VAN DYKE FARMS

Consulta privada
Habla con el asesor de este inmueble.
Planos, documentos del HOA, comparables off-market, agendar una visita privada — un solo mensaje directo al especialista local.

Más como esta

Nuevo
En Venta
$629,000
Casa
3 camas · 2 baños · 1,917 sqft
CHEVAL, LUTZ
18921 PLACE MARQUETTE
En Venta
$744,900
Casa
3 camas · 3 baños · 2,618 sqft
BIARRITZ VILLAGE, LUTZ
18912 PLACE MARQUETTE
En Venta
$679,900
Casa
4 camas · 3 baños · 2,513 sqft
CARROLLTON SUB, TAMPA
15306 CARROLLTON LANE
En Venta
$850,000
Casa
4 camas · 3 baños · 2,948 sqft
CUMBERLAND ESTATES, TAMPA
6320 NIKKI LANE
En Venta
$900,000
Casa
4 camas · 3 baños · 2,803 sqft
MONTREUX PH II, ODESSA
7508 DUNBRIDGE DRIVE
En Venta
$699,900
Casa
4 camas · 2 baños · 2,599 sqft
PARK BROOK OF CITRUS PARK, TAMPA
7117 PARK TREE DRIVE
En Venta
$679,000
Casa
4 camas · 3 baños · 2,870 sqft
BIARRITZ VILLAGE, LUTZ
18826 AVENUE BIARRITZ
En Venta
$829,000
Casa
4 camas · 3 baños · 2,583 sqft
CHEVAL WEST VILLG 4 PH 2, LUTZ
6121 CHENE COURT

Mercado cerca de esta dirección

Conteos en vivo en la misma zona.
Ver todo

The multiple listing information is provided by the Stellar MLS from a copyrighted compilation of listings. The compilation of listings and each individual listing are ©2026-present Stellar MLS. All Rights Reserved. The information provided is for consumers' personal, noncommercial use and may not be used for any purpose other than to identify prospective properties consumers may be interested in purchasing. All properties are subject to prior sale or withdrawal. All information provided is deemed reliable but is not guaranteed accurate, and should be independently verified. Listing courtesy of: SUNCOAST REALTY SOLUTIONS, LLC