Vender tu casa
Valoración gratuita de tu hogar
Contacto
Cuéntenos sobre sus necesidades

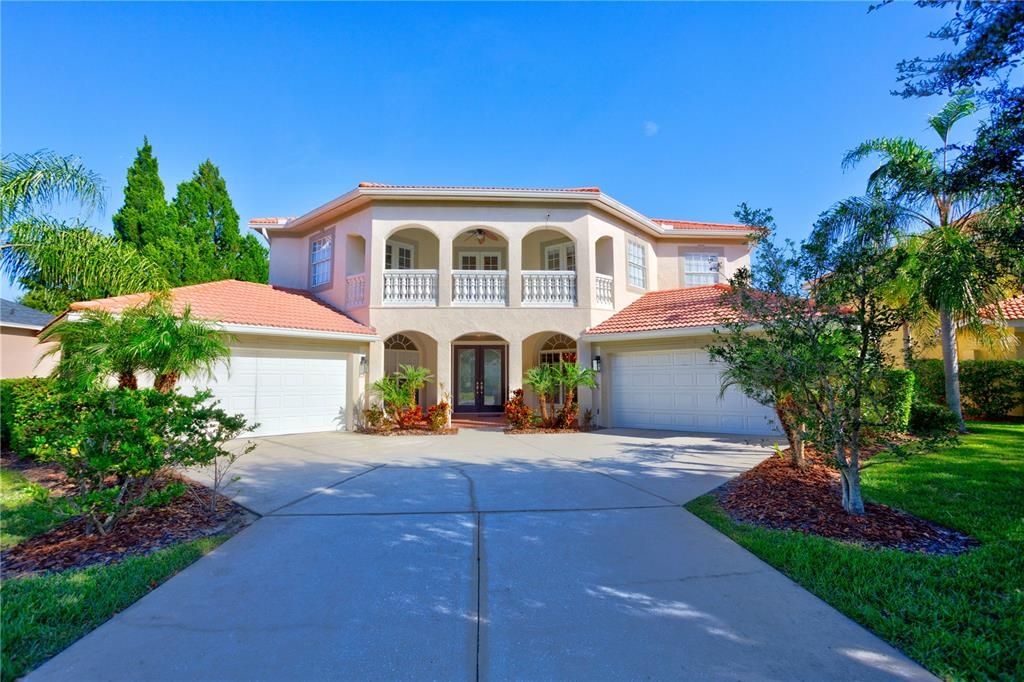
4311 HARBORWATCH LANE

Casa Vendido Recientemente
$855,000

BTC: 10.28385855

ETH: 322.64150943

Fecha de venta: 2021-12-10
11 días
5 camas
4 baños
4,771 sqft

Visión general

An amazing 5 bedroom, 4 bath, 4 car garage, office, loft, 4,771 square foot home located the village of Kings Gate within the Heritage Harbor Golf & Country Club in Lutz. This resort style community features an 11,000 square foot Towne Clubhouse which has a Fitness Center, Library, Multi Purpose Activity Room, Competitive quarter acre lap pool with a 50-foot 3 story water slide, Tot Lot Play ground, four Tennis Courts, sand Volleyball Court, Rollerblade Rink, Basketball Courts, covered Gazebo, Bocci Ball, Restaurant and banquet hall, Golf Pro Shop, Cart Barn, Golf Course and Soccer Fields. This incredible luxury home has an open concept plan and on the first floor when you walk through the doors you have a formal dinning room, sitting room, living room, large kitchen, kitchen dinning area, and a large master bedroom with the laundry room. Walk up the beautiful stair case and find 4 bedrooms, a built in office space and a large loft. The home has 2 balconies to enjoy the views. Out on the back patio is an outdoor built in grill and bar to enjoy a nice evening dinner. Looking off the back balcony, take in the amazing views of your screened in pool, conservation and the water views that this home backs up too. This home is zoned for Mckitrick, Martinez and Steinbrenner schools. Aprox 20 minutes to Tampa International Airport, Aprox 15 minutes to the Moffit Center that is under development, Aprox 20 minutes to Outlet Malls, Shopping, Restaurants, Hospitals and more and only minutes to the Veterans Expressway. his home has everything you need and more. Make an appointment for your private viewing today, you won’t want to miss this one!

Ubicación

Detalles

Tipo:
Residential
Estacionamiento:
Driveway / Garage Door Opener
Año de construcción:
2004
Lote:
0.36 Hectáreas
Calefacción:
Central
precio por sq. medidor:
$192
Enfriamiento:
Central Air
HOA:
$120

Destacados

Annual tax
$12,345
2020
HOA
$120/mo
Common Area Taxes, Community Pool, Maintenance Grounds
Pool
In Ground
Garage
4 car garage
Pets
Allowed
Más hechos y características
  • Piso

    • Ceramic Tile

    • Porcelain Tile

    • Hardwood

    Calefacción

    • Central

    Enfriamiento

    • Central Air

    Accesorios

    • Built-In Oven

    • Cooktop

    • Dishwasher

    • Disposal

    • Dryer

    • Electric Water Heater

    • Refrigerator

    • Washer

    Otras características interiores

    • Ceiling Fan(s)

    • High Ceilings

    • Primary Bedroom Main Floor

    • Open Floorplan

    • Thermostat

    • Walk-In Closet(s)

    Dormitorios y baños

    • Dormitorios: 5

    • Baños completos: 4

  • Estacionamiento

    • Driveway

    • Garage Door Opener

    Propiedad

    • Pisos: Two

    • Piscina Privada: Si

    • Características Exteriores: Balcony / Irrigation System / Outdoor Grill / Outdoor Kitchen / Rain Gutters / Sidewalk / Sliding Doors

    Lote

    • Lote: 0.36 Hectáreas

    Otra Información de Propiedad

    • Número de Parcela: U0427180H800000200013.0

    • Zonificación: PD

  • Tipo y estilo

    • Tipo de propiedad: Residential

    • Subtipo de propiedad: Single Family Residence

  • Utilidad

    • BB/HS Internet Available

    • Cable Available

    • Cable Connected

    • Electricity Available

    • Electricity Connected

    • Sewer Available

    • Sewer Connected

    • Water Available

    • Water Connected

  • Otra información financiera

    • HOA: $120

    • Frecuencia HOA: Monthly

    • Importe anual de impuestos: $12,346

  • Detalles de la fuente

    • MLS ID: T3336201

    Otros hechos

    • Materiales de construcción: Stucco

    • Detalles de la fundación: Slab

    • Características de lavandería: Laundry Room

    • Características del patio y el porche: Enclosed / Patio / Porch / Rear Porch / Screened

    • Características de la piscina: In Ground / Screen Enclosure

    • Características de la ventana: Blinds

    • Caras de dirección: South

    • Espacios de garaje: 4

    • Garaje adjunto: Si

    • Garaje: Si

    • Salón: 4771

    • Fuente de agua: Public

    • Tamaño de la parcela: 102 x 153

    • Nombre de subdivisión: HERITAGE HARBOR PH 1B

Consulta privada
Habla con el asesor de este inmueble.
Planos, documentos del HOA, comparables off-market, agendar una visita privada — un solo mensaje directo al especialista local.

Más como esta

Nuevo
Vendido Recientemente
$760,000
Casa
4 camas · 4 baños · 3,007 sqft
CHEVAL WEST VILLAGE ONE, LUTZ
19005 SAINT LAURENT DRIVE
Vendido Recientemente
$700,000
Casa
5 camas · 3 baños · 4,433 sqft
WATERSIDE ESTATES, LUTZ
3618 MADISON CYPRESS DRIVE
Vendido Recientemente
$765,000
Casa
5 camas · 4 baños · 5,852 sqft
CHEVAL WEST VILLAGE 8, LUTZ
19005 COUR ESTATES
Vendido Recientemente
$683,795
Casa
5 camas · 4 baños · 4,247 sqft
TARRAMOR, ODESSA
19847 CYPRESS BRIDGE DRIVE
Vendido Recientemente
$653,090
Casa
4 camas · 3 baños · 3,575 sqft
TARRAMOR, ODESSA
6147 MARSH TRAIL DRIVE
Vendido Recientemente
$636,795
Casa
4 camas · 3 baños · 3,252 sqft
TARRAMOR, ODESSA
19903 CYPRESS BRIDGE DRIVE
Vendido Recientemente
$720,000
Casa
5 camas · 3 baños · 3,327 sqft
CHEVAL WEST VILLAGE THIRTEEN, LUTZ
5119 RUE VENDOME
Vendido Recientemente
$719,990
Casa
6 camas · 4 baños · 4,439 sqft
TARRAMOR, ODESSA
19905 CYPRESS BRIDGE DRIVE

Mercado cerca de esta dirección

Conteos en vivo en la misma zona.
Ver todo

The multiple listing information is provided by the Stellar MLS from a copyrighted compilation of listings. The compilation of listings and each individual listing are ©2026-present Stellar MLS. All Rights Reserved. The information provided is for consumers' personal, noncommercial use and may not be used for any purpose other than to identify prospective properties consumers may be interested in purchasing. All properties are subject to prior sale or withdrawal. All information provided is deemed reliable but is not guaranteed accurate, and should be independently verified. Listing courtesy of: RE/MAX CAPITAL REALTY