Sell Your Home
Get a free home valuation
Contact
Tell us about your needs
19007 NW 164TH ROAD

House For Sale
$439,900

BTC: 5.69081501

ETH: 179.62433646

-$30K (2026/08/28)
69 days
5 bds
3 ba
2,556 sqft

Overview

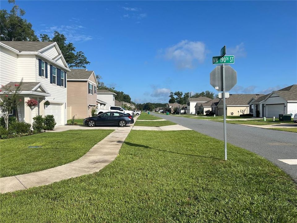
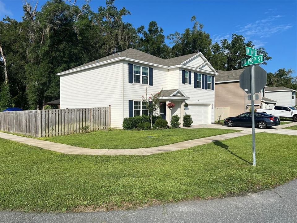
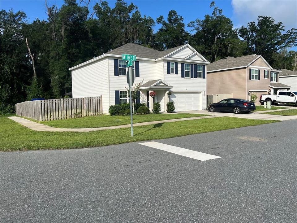
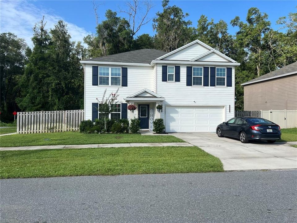
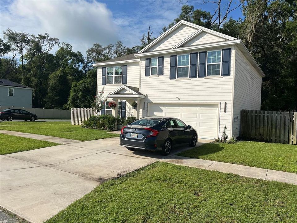
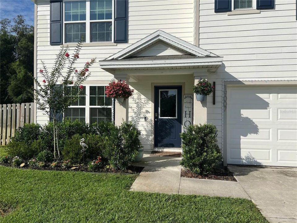
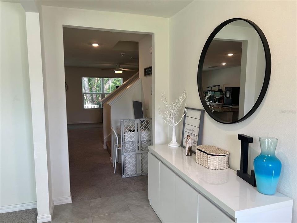
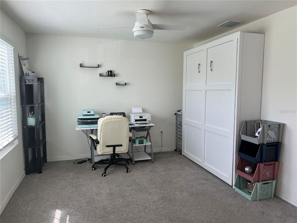
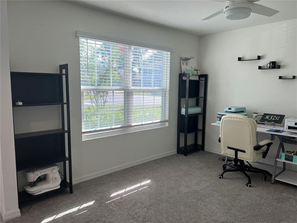
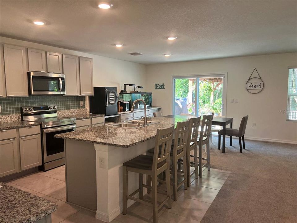
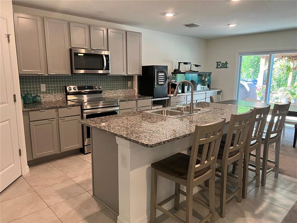
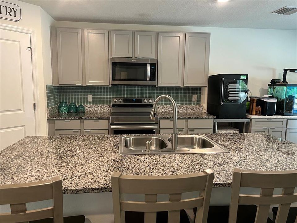
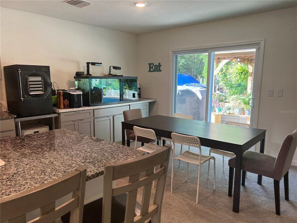
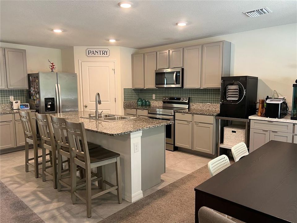
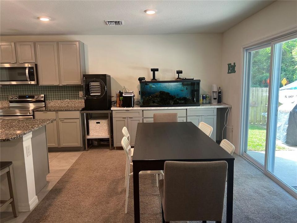
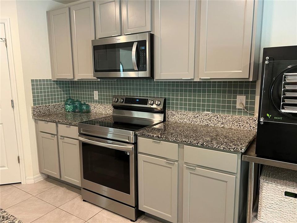
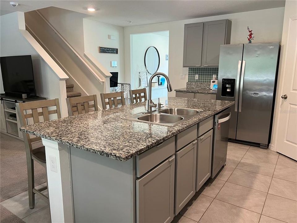
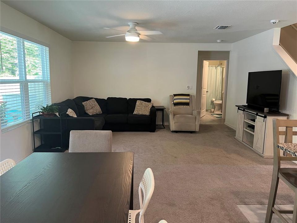
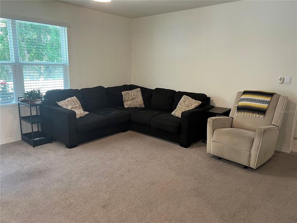
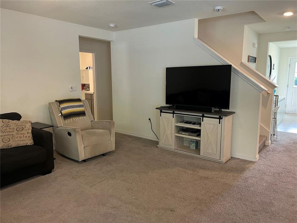
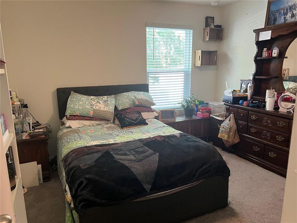
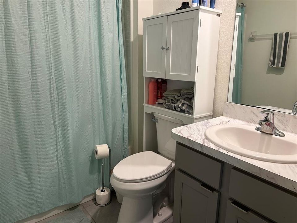
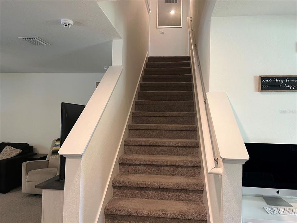
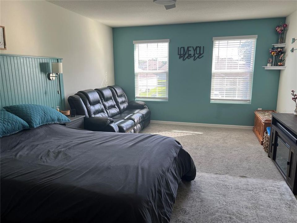
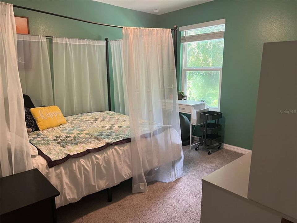
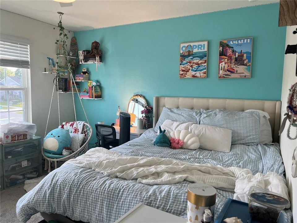
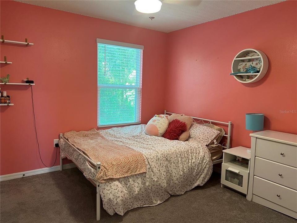
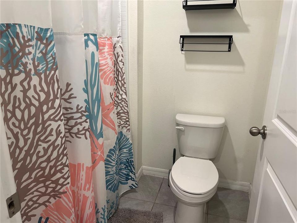
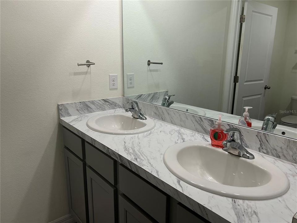
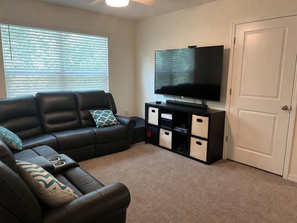
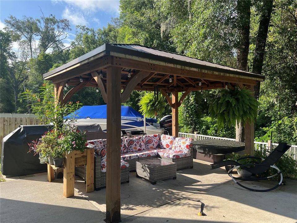
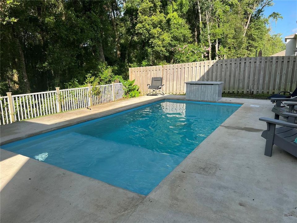
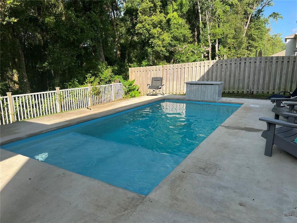
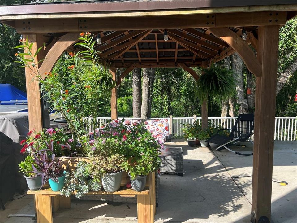
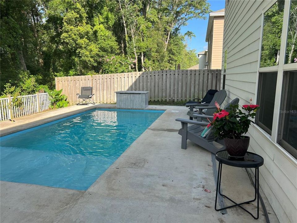
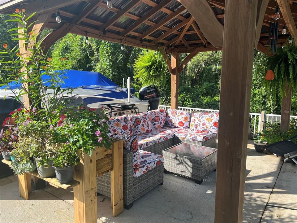
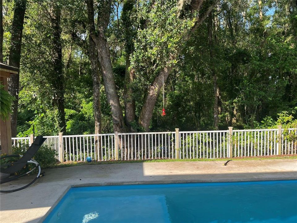
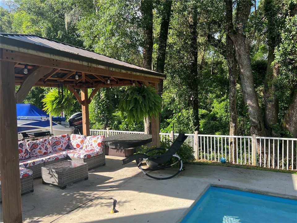
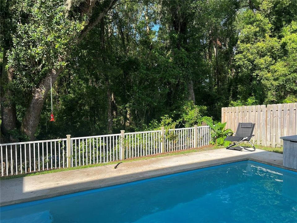
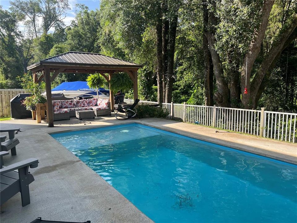
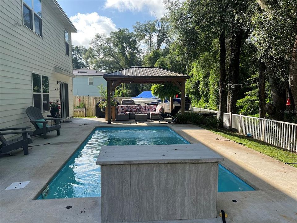
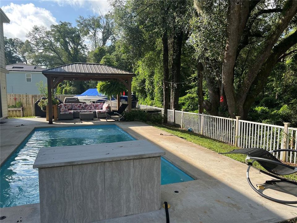
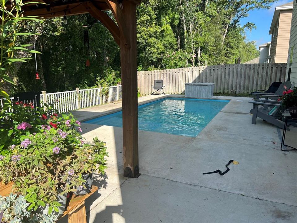
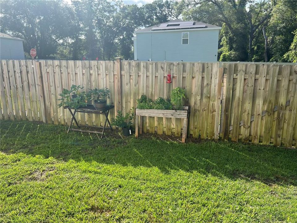
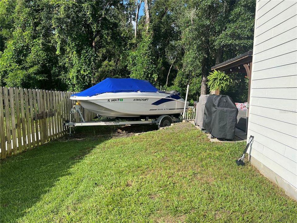
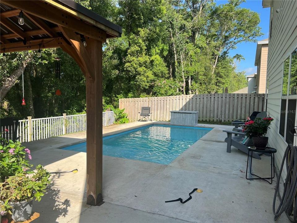
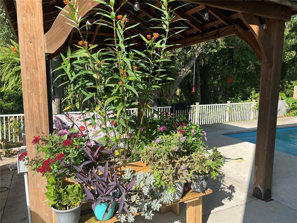
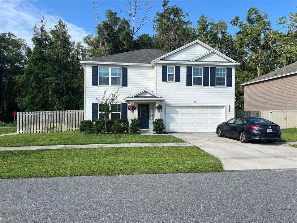
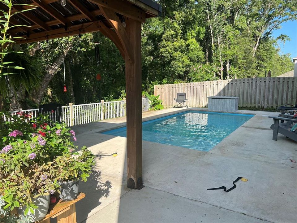
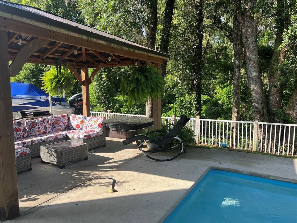
Spacious 5-Bedroom Pool Home in Oak Ridge at High Springs Welcome to this beautiful two-story 5-bedroom, 3-bath home located in the desirable Oak Ridge at High Springs subdivision. Designed with both comfort and entertaining in mind, this home features an open floor plan that seamlessly connects the family room, kitchen, and dining area, creating the perfect space for gatherings with family and friends. Kitchen is a standout with its large breakfast bar, stainless steel appliances, granite countertops, and a well-lit pantry. From the dining area, sliding glass doors lead to an inviting backyard retreat featuring a 21' x 10' heated, salt water pool with a waterfall and two fountains, ideal for relaxing or entertaining outdoors. Enjoy the peaceful setting with a beautiful gazebo, and seating area, while the property’s wooded vacant rear backdrop provides privacy and a natural setting. The main level includes a guest bedroom and full bath, a den or office, and a 2-car garage. Upstairs, the spacious primary suite offers double vanities, walk in shower, and his-and-her walk-in closets. You’ll also find additional 3 bedrooms and a bonus room perfect for a media space, game room, or play area. Additional neighborhood features include underground utilities and sidewalks for evening strolls. Conveniently located near Alachua, High Springs, Gainesville, and Lake City, this home also offers easy access to nearby rivers and springs for outdoor recreation.
Location

Details

Type:
Residential
Parking:
Driveway / Garage Door Opener / On Street
Year Built:
2022
Lot:
0.14 Acres
Heating:
Electric
Price/sqft:
$172
Cooling:
Central Air
HOA:
$40

Valuation

Our model vs. what's actually selling nearby.
Estimate
$362,990
$325K – $419K
Confidence Low
List vs. estimate
$76K above estimate
List $439,900 · +21.2%
Our model says this listing is priced above recent comparable activity. Room to negotiate.
Price per sq ft
$172
-18.0% vs. city median $209
Based on
17 MLS comparables
Median of recent comparable listings. Sold comps use closing price, active listings use list price.

Highlights

Annual tax
$8,554
2025
HOA
$40/mo
Pool
Fiberglass
Garage
2 car garage
Pets
Allowed
All facts and features
  • Flooring

    • Carpet

    • Tile

    Heating

    • Electric

    Cooling

    • Central Air

    Appliances

    • Dishwasher

    • Disposal

    • Dryer

    • Electric Water Heater

    • Ice Maker

    • Microwave

    • Range

    • Refrigerator

    • Washer

    • Water Softener

    Other interior features

    • High Ceilings

    • Kitchen/Family Room Combo

    • Living Room/Dining Room Combo

    • Open Floorplan

    • PrimaryBedroom Upstairs

    • Split Bedroom

    • Walk-In Closet(s)

    • Window Treatments

    Bedrooms and bathrooms

    • Bedrooms: 5

    • Full bathrooms: 3

  • Parking

    • Driveway

    • Garage Door Opener

    • On Street

    Property

    • Levels: Two

    • Pool Private: Yes

    • Exterior Features: Irrigation System / Private Mailbox / Private Yard / Sidewalk / Sliding Doors / Sprinkler Metered

    Lot

    • Lot: 0.14 Acres

    Other Property Information

    • Parcel Number: 03034040168

    • Zoning: RESIDENTIA

  • Type and style

    • Property Type: Residential

    • Property Sub Type: Single Family Residence

  • Utility

    • BB/HS Internet Available

    • Electricity Connected

    • Fiber Optics

    • Sewer Connected

    • Sprinkler Meter

    • Street Lights

    • Underground Utilities

    • Water Connected

  • Other financial information

    • HOA: $40

    • HOA Frequency: Monthly

    • Annual tax amount: $8,554

  • Source details

    • MLS ID: GC541352

    Other facts

    • Construction Materials: HardiPlank Type

    • Foundation Details: Slab

    • Laundry Features: Inside / Laundry Room / Upper Level

    • Lot Features: Corner Lot / City Lot / Level

    • Patio And Porch Features: Patio

    • Pool Features: Fiberglass / Heated / In Ground / Salt Water

    • Window Features: Blinds

    • Direction Faces: North

    • Other Structures: Gazebo

    • Architectural Style: Traditional

    • Garage Spaces: 2

    • Attached Garage: Yes

    • Garage: Yes

    • Living Area: 2556

    • Water Source: Public

    • Subdivision Name: OAK RIDGE AT HIGH SPGS PH IV PB 37 PG 73

Private inquiry
Talk to the advisor on this listing.
Floor plans, HOA docs, off-market comparables, scheduling a private showing — one message, direct to the local specialist.

More like this

New
For Sale
$349,000
House
3 bds · 2 ba · 1,565 sqft
HERITAGE OAKS PH 1, ALACHUA
16603 NW 168TH TERRACE
For Sale
$347,100
House
3 bds · 2 ba · 1,760 sqft
BRIARWOOD, ALACHUA
16854 NW 178TH TERRACE
For Sale
$349,900
House
4 bds · 3 ba · 2,198 sqft
BRIARWOOD, ALACHUA
17683 NW 169TH PLACE
-$11K
For Sale
$399,000
House
4 bds · 2 ba · 2,427 sqft
BAILEY ESTATES OF HIGH SPGS, HIGH SPRINGS
22885 NW 197TH PLACE
For Sale
$479,000
House
4 bds · 3 ba · 2,516 sqft
SAVANNAH STATION PH 2B PB 37 PG 95, ALACHUA
12377 NW 157TH TERRACE
For Sale
$315,000
House
3 bds · 2 ba · 1,333 sqft
SAVANNAH STATION, ALACHUA
12692 NW 162ND DRIVE
-$4K
For Sale
$325,000
House
4 bds · 2 ba · 1,787 sqft
OAK RIDGE AT HIGH SPGS PH 1, HIGH SPRINGS
16634 NW 193RD TERRACE
For Sale
$335,000
House
3 bds · 2 ba · 1,619 sqft
BRIARWOOD PH 2 & 3 PB 38 PG 94, ALACHUA
17077 NW 177TH TERRACE

Market around this address

Live counts in the same area.
View all

The multiple listing information is provided by the Stellar MLS from a copyrighted compilation of listings. The compilation of listings and each individual listing are ©2026-present Stellar MLS. All Rights Reserved. The information provided is for consumers' personal, noncommercial use and may not be used for any purpose other than to identify prospective properties consumers may be interested in purchasing. All properties are subject to prior sale or withdrawal. All information provided is deemed reliable but is not guaranteed accurate, and should be independently verified. Listing courtesy of: FORRESTER REALTY, LLC