Sell Your Home
Get a free home valuation
Contact
Tell us about your needs

19408 BLUFF DRIVE

House For Sale
$699,000

BTC: 8.98284392

ETH: 291.25000000

1 days
5 bds
3 ba
3,206 sqft

Overview

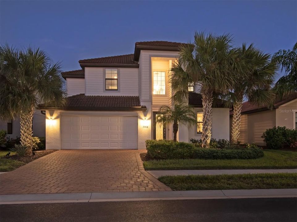
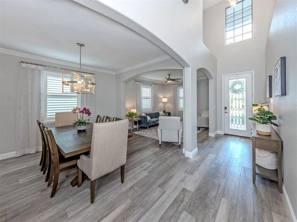
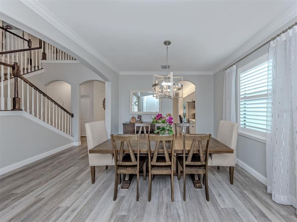
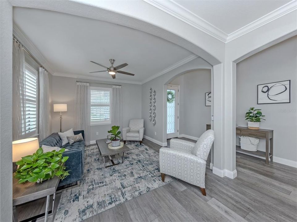
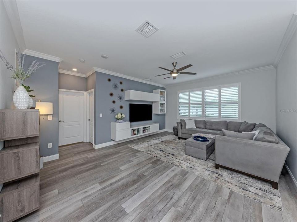
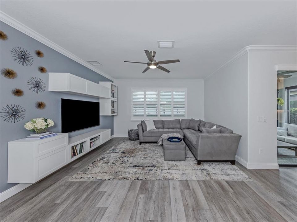
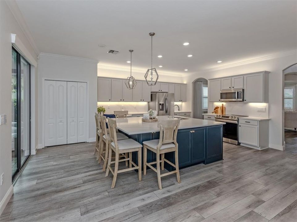
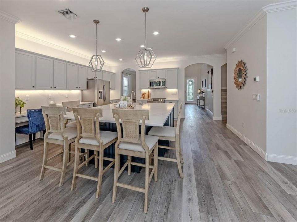
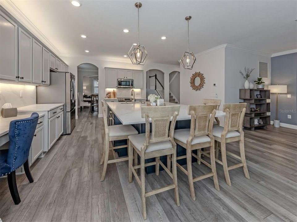
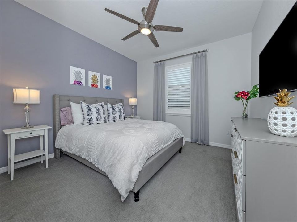
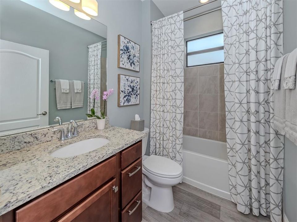
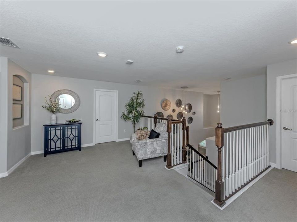
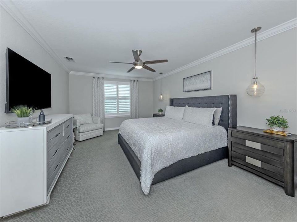
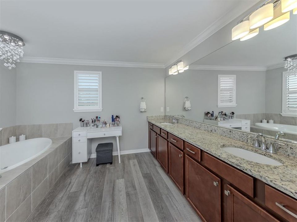
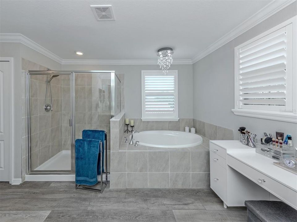
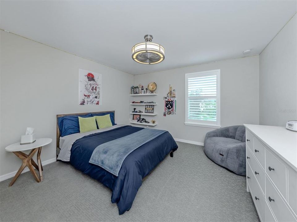
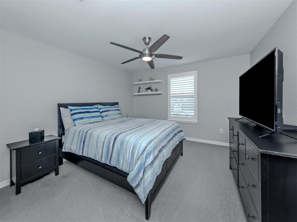
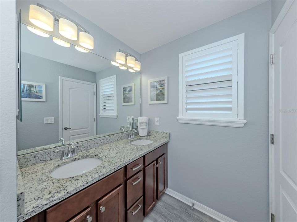
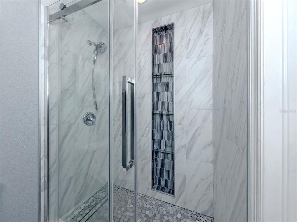
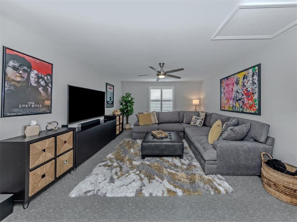
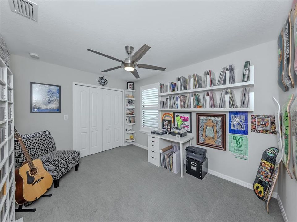
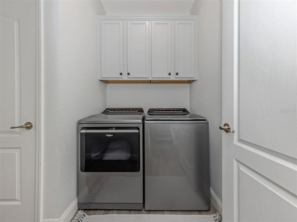
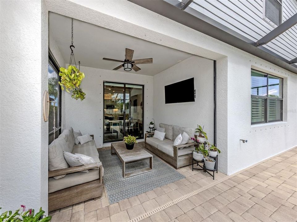
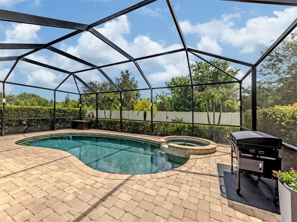
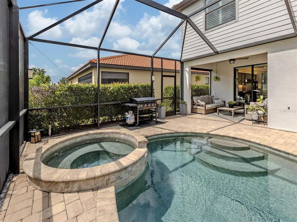
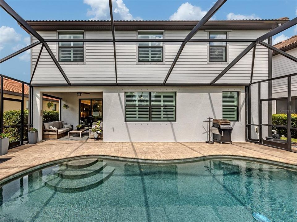
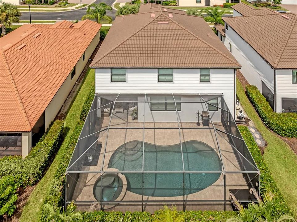
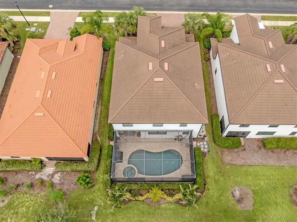
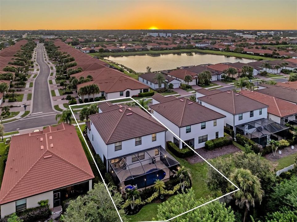
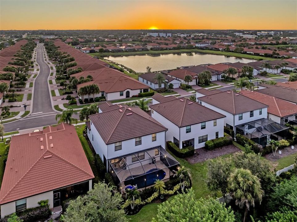
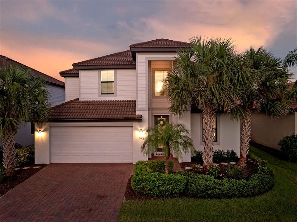
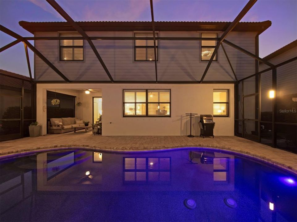
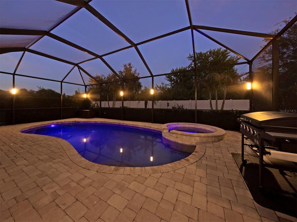
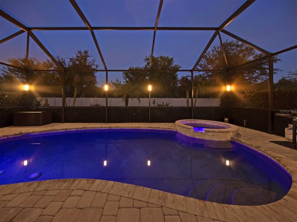
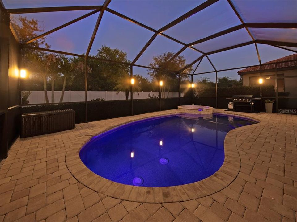
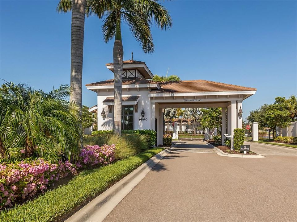
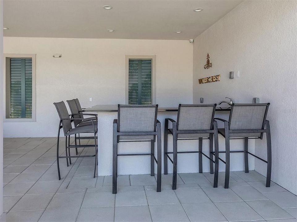
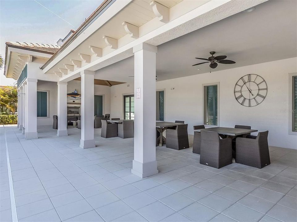
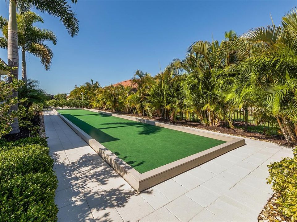
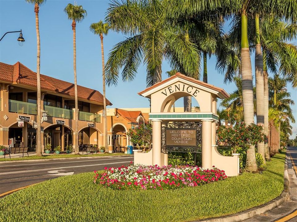
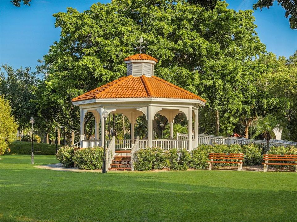
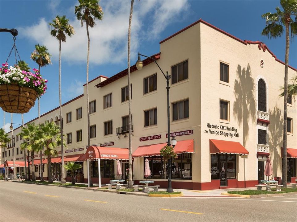
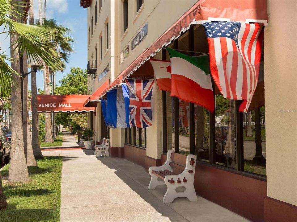
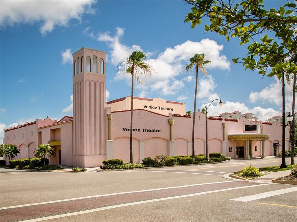
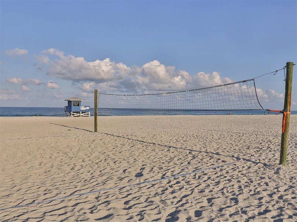
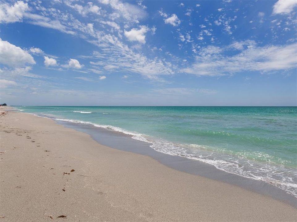
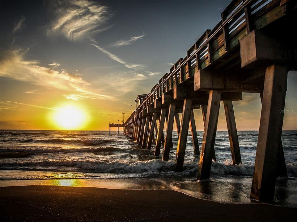
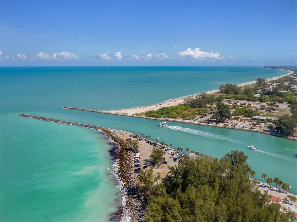
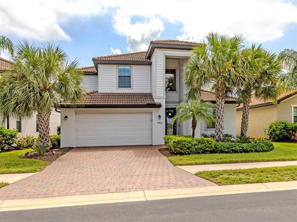
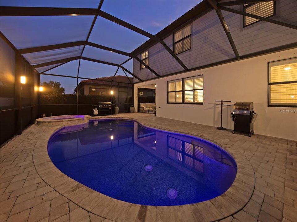
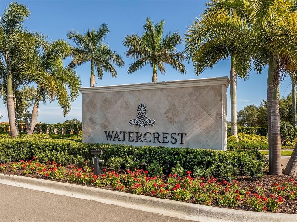
Welcome to this beautifully updated 2020-built, five-bedroom, three-bath, two-story pool home with a three-car tandem garage in the maintenance-free, gated community of Watercrest in Venice. Meticulously maintained by its original owners, this exceptional home reflects true pride of ownership throughout. This home offers an impressive combination of space, style, value and convenience. From the moment you enter, the home makes an impression with a dramatic two-story foyer that opens to the second level, creating a grand sense of arrival and an abundance of natural light. The bright and inviting interior continues with luxury vinyl flooring, upgraded lighting, custom plantation shutters and draperies, ceiling fans throughout, and fresh interior paint completed in 2023. The spacious family room is anchored by a custom built-in entertainment center, creating a polished focal point and an inviting gathering space for everyday living and entertaining. The beautifully remodeled kitchen, completed in 2023, is truly the heart of the home and combines style and functionality with quartz countertops, high-end stainless steel appliances and an oversized island with generous seating. Updated finishes complete this beautifully designed space. The thoughtfully designed floor plan offers excellent flexibility for family and guests, with one bedroom conveniently located on the first floor adjacent to a full bathroom—ideal for overnight visitors, multigenerational living or a private home office. Four additional bedrooms, including the spacious primary suite, are located upstairs. Also on the second floor is a large flex/bonus space, providing even more room to make the home your own. Create a media or movie room, game room, playroom, home office, fitness space or an additional upstairs living area—the possibilities are endless. New carpet with upgraded padding was installed upstairs in 2022, and the upstairs guest bathroom was beautifully remodeled in 2023. The generous primary suite provides a relaxing retreat with an expansive en suite bathroom featuring a garden tub, separate walk-in shower and two large walk-in closets, offering exceptional storage and plenty of room to unwind. Outside is where the Florida lifestyle truly shines. Your private backyard retreat features a heated swimming pool and hot tub surrounded by lush tropical landscaping. Enjoy evenings on the lanai illuminated by remote-controlled pool cage lighting, creating the perfect atmosphere for relaxing or entertaining after sunset. Recent pool improvements include a new pool pump in 2026, new pool heater in 2025, and new pool and hot tub lights in 2025. Additional improvements include a new HVAC compressor in 2026, new washer and dryer in 2023, and Alexa-enabled smart home features. The three-car tandem garage provides valuable additional space and features overhead ceiling storage racks along with a custom built-in drop zone for added organization. The Watercrest community offers an attractive lifestyle with low HOA fees and NO CDD fees, all in an incredibly convenient Venice location. Enjoy quick access to I-75 and Venice Avenue, providing easy access to historic Downtown Venice, Gulf beaches, shopping, dining and area airports. Beautifully updated and offering five bedrooms, a versatile upstairs bonus space, three-car tandem garage and an incredible private pool and spa retreat, this exceptional Watercrest home is designed for enjoying Florida living both indoors and out.

Location

Details

Type:
Residential
Parking:
Covered / Driveway / Garage Door Opener / Off Street / Tandem
Year Built:
2020
Lot:
0.14 Acres
Heating:
Central / Electric
Price/sqft:
$218
Cooling:
Central Air
HOA:
$792

Valuation

Our model vs. what's actually selling nearby.
Estimate
$525,000
$373K – $704K
Confidence Low
List vs. estimate
$174K above estimate
List $699,000 · +33.1%
Our model says this listing is priced above recent comparable activity. Room to negotiate.
Price per sq ft
$218
-16.3% vs. city median $260
Based on
9 MLS comparables
Median of recent comparable listings. Sold comps use closing price, active listings use list price.

Highlights

Annual tax
$3,857
2025
HOA
$792/qtr
Common Area Taxes, Community Pool, Maintenance Grounds
Pool
Heated
Garage
3 car garage
Pets
Allowed
All facts and features
  • Flooring

    • Carpet

    • Ceramic Tile

    • Luxury Vinyl

    Heating

    • Central

    • Electric

    Cooling

    • Central Air

    Appliances

    • Dishwasher

    • Disposal

    • Dryer

    • Electric Water Heater

    • Exhaust Fan

    • Microwave

    • Range

    • Refrigerator

    • Washer

    Other interior features

    • Ceiling Fan(s)

    • Crown Molding

    • Eating Space In Kitchen

    • Kitchen/Family Room Combo

    • Open Floorplan

    • Pest Guard System

    • PrimaryBedroom Upstairs

    • Solid Wood Cabinets

    • Stone Counters

    • Thermostat

    • Walk-In Closet(s)

    • Window Treatments

    Bedrooms and bathrooms

    • Bedrooms: 5

    • Full bathrooms: 3

  • Parking

    • Covered

    • Driveway

    • Garage Door Opener

    • Off Street

    • Tandem

    Property

    • Levels: Two

    • Pool Private: Yes

    • Exterior Features: Hurricane Shutters / Irrigation System / Lighting / Rain Gutters / Sidewalk / Sliding Doors

    Lot

    • Lot: 0.14 Acres

    Other Property Information

    • Parcel Number: 0416030011

    • Zoning: RMF1

  • Type and style

    • Property Type: Residential

    • Property Sub Type: Single Family Residence

  • Utility

    • Cable Connected

    • Electricity Connected

    • Public

    • Sewer Connected

    • Sprinkler Recycled

    • Underground Utilities

    • Water Connected

  • Other financial information

    • HOA: $792

    • HOA Frequency: Quarterly

    • Annual tax amount: $3,857

  • Source details

    • MLS ID: N6145411

    Other facts

    • Construction Materials: Block / Stucco

    • Foundation Details: Slab

    • Laundry Features: Inside / Laundry Room

    • Pool Features: Heated / In Ground / Screen Enclosure

    • Window Features: Shutters

    • Direction Faces: West

    • Architectural Style: Florida

    • Garage Spaces: 3

    • Attached Garage: Yes

    • Garage: Yes

    • Living Area: 3206

    • Water Source: Public

    • Subdivision Name: WATERCREST UN 2

Private inquiry
Talk to the advisor on this listing.
Floor plans, HOA docs, off-market comparables, scheduling a private showing — one message, direct to the local specialist.
More like this

For Sale
$499,000
House
3 bds · 3 ba · 1,691 sqft
HERITAGE LAKE ESTATES, VENICE
1840 FLAMETREE LANE
New
For Sale
$595,000
House
3 bds · 2 ba · 2,019 sqft
HERITAGE LAKE ESTATES, VENICE
1830 RAINTREE LANE
New
For Sale
$799,900
House
5 bds · 4 ba · 3,393 sqft
VISTERA PH 1, NOKOMIS
437 ALBERATA WAY
New
For Sale
$579,999
House
3 bds · 2 ba · 2,337 sqft
VISTERA OF VENICE, NOKOMIS
140 VISTERA BOULEVARD
New
For Sale
$620,000
House
3 bds · 2 ba · 2,589 sqft
JACARANDA COUNTRY CLUB WEST VILLAGE, VENICE
1903 PEBBLE BEACH COURT
For Sale
$579,900
House
4 bds · 2 ba · 2,331 sqft
VENICE GOLF & COUNTRY CLUB, VENICE
107 WAYFOREST DRIVE
-$21K
For Sale
$619,000
House
3 bds · 2 ba · 2,319 sqft
WATERFORD PH 1-A, VENICE
1565 WATERFORD DRIVE
+$25K
For Sale
$750,000
House
5 bds · 5 ba · 3,358 sqft
VENICE ACRES, VENICE
1305 GREENFIELD CIRCLE

Market around this address

Live counts in the same area.
View all

The multiple listing information is provided by the Stellar MLS from a copyrighted compilation of listings. The compilation of listings and each individual listing are ©2026-present Stellar MLS. All Rights Reserved. The information provided is for consumers' personal, noncommercial use and may not be used for any purpose other than to identify prospective properties consumers may be interested in purchasing. All properties are subject to prior sale or withdrawal. All information provided is deemed reliable but is not guaranteed accurate, and should be independently verified. Listing courtesy of: PREMIER SOTHEBYS INTL REALTY