
Sell Your Home
Get a free home valuation
Contact
Tell us about your needs
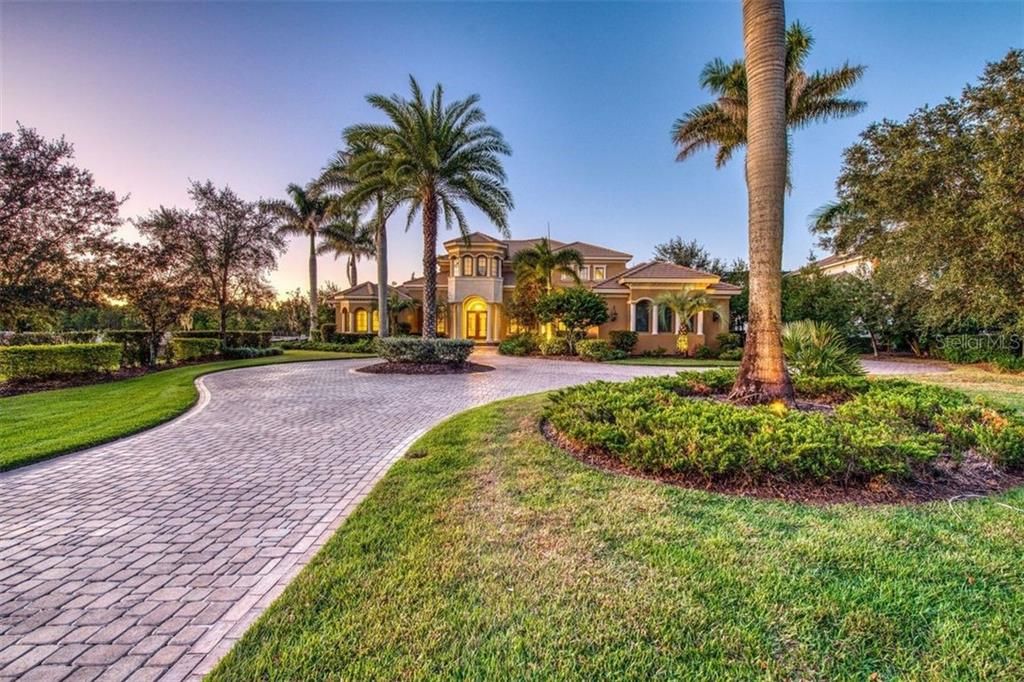
19445 GANTON AVENUE

House Recently Sold
$1,825,000

BTC: 21.95092615

ETH: 688.67924528

Sold on: 2020-02-28
379 days
Waterfront
5 bds
5 ba
6,325 sqft

Overview

Poised on over 3/4 acre in the Concession neighborhood, this custom masterpiece is nestled among mature landscaping that overlooks views of the lake & private preserve. The stunning exterior sets the stage for 2 floors of beautifully appointed living areas with 5 bedrooms, 5.5 baths & an elegant balance of formal & casual spaces. Experience the incredible finishes enamored by a brilliant use of materials, and thoughtful design. Entertain in style from the living & dining rooms & effortlessly refine your favorite recipes in the deluxe kitchen, with granite counters, gourmet appliances & plenty of preparation space. Privately located, the first-floor master suite opens to the outdoor lanai with pool views & offers separate sitting room, walk-in closet with built-ins & washer/dryer and a spa-like master bath. On the second floor, a bonus area with wet bar offers additional gathering space & a generously sized patio with fireplace overlooking the lake as well as the 5th bedroom, theatre room and 2nd office. The outdoor living space is spectacular with travertine tile, pool & spa, spacious entertaining area with gas fireplace & a summer kitchen that invites alfresco dining amid peaceful privacy. Additional upgrades include private elevator, solid interior doors, fresh paint & new carpet throughout and 4 car garage. Residents of The Concession are just minutes from excellent shopping, dining, medical facilities & I-75, for an unparalleled lifestyle defined by relaxation & recreation.

Location

Details

Type:
Residential
Parking:
Circular Driveway / Driveway / Garage Door Opener
Year Built:
2007
Lot:
0.78 Acres
Heating:
Central / Electric
Price/sqft:
$308
Cooling:
Central Air / Zoned
HOA:
$1,013

Highlights

Annual tax
$28,810
2018
HOA
$1,013/qtr
Pool
Child Safety Fence
View
Trees/Woods, Water
Waterfront
Lake Front, Pond
Garage
4 car garage
Pets
Allowed
All facts and features
  • Flooring

    • Carpet

    • Ceramic Tile

    • Hardwood

    Heating

    • Central

    • Electric

    Cooling

    • Central Air

    • Zoned

    Appliances

    • Built-In Oven

    • Dishwasher

    • Disposal

    • Dryer

    • Gas Water Heater

    • Microwave

    • Range

    • Range Hood

    • Refrigerator

    • Washer

    Other interior features

    • Built-in Features

    • Ceiling Fan(s)

    • Central Vacuum

    • Coffered Ceiling(s)

    • Crown Molding

    • Elevator

    • High Ceilings

    • Kitchen/Family Room Combo

    • Primary Bedroom Main Floor

    • Solid Surface Counters

    • Solid Wood Cabinets

    • Split Bedroom

    • Stone Counters

    • Tray Ceiling(s)

    • Walk-In Closet(s)

    • Wet Bar

    • Window Treatments

    Bedrooms and bathrooms

    • Bedrooms: 5

    • Bathrooms: 1

    • Full bathrooms: 5

  • Parking

    • Circular Driveway

    • Driveway

    • Garage Door Opener

    Property

    • Levels: Two

    • Pool Private: Yes

    • Exterior Features: Balcony / Irrigation System / Lighting / Outdoor Kitchen / Sidewalk / Sliding Doors

    Lot

    • Lot: 0.78 Acres

    Other Property Information

    • Parcel Number: 331933509

    • Zoning: PDR

  • Type and style

    • Property Type: Residential

    • Property Sub Type: Single Family Residence

  • Utility

    • BB/HS Internet Available

    • Cable Available

    • Electricity Connected

    • Natural Gas Available

    • Public

    • Sprinkler Well

  • Other financial information

    • HOA: $1,013

    • HOA Frequency: Quarterly

    • Annual tax amount: $28,810

  • Source details

    • MLS ID: A4419344

    Other facts

    • Construction Materials: Block / Stucco

    • Foundation Details: Slab

    • Fireplace Features: Living Room / Other Room

    • Laundry Features: Inside / Laundry Room

    • Lot Features: In County / Near Golf Course / Sidewalk

    • Patio And Porch Features: Covered / Screened

    • Pool Features: Child Safety Fence / In Ground / Salt Water

    • Window Features: Blinds / Shutters

    • Other Structures: Outdoor Kitchen

    • Architectural Style: Custom

    • Waterfront: Yes

    • Fireplace: Yes

    • Garage Spaces: 4

    • Attached Garage: Yes

    • Garage: Yes

    • Living Area: 6325

    • Water Source: Public / Well

    • Subdivision Name: CONCESSION PH I

Private inquiry
Talk to the advisor on this listing.
Floor plans, HOA docs, off-market comparables, scheduling a private showing — one message, direct to the local specialist.

More like this

Recently Sold
$1,200,000
House
4 bds · 5 ba · 4,630 sqft
PANTHER RIDGE, BRADENTON
19736 E 62 AVENUE
Recently Sold
$1,675,000
House
3 bds · 3 ba · 3,867 sqft
COUNTRY CLUB EAST AT LAKEWD RNCH TT, BRADENTON
7638 WINDY HILL COVE
Recently Sold
$1,890,000
House
3 bds · 3 ba · 4,149 sqft
CONCESSION PH I, LAKEWOOD RANCH
19446 BEACON PARK PLACE
Recently Sold
$1,875,000
House
4 bds · 3 ba · 4,250 sqft
PRESERVE AT PANTHER RIDGE PH III, BRADENTON
22805 NIGHT HERON WAY
Recently Sold
$1,590,000
House
3 bds · 3 ba · 3,566 sqft
ISLES AT LAKEWOOD RANCH PH I-A, LAKEWOOD RANCH
8276 REDONDA LOOP
Recently Sold
$1,500,000
House
3 bds · 3 ba · 3,171 sqft
LAKE CLUB PH I, LAKEWOOD RANCH
16210 BAYCROSS DRIVE
Recently Sold
$1,600,000
House
4 bds · 4 ba · 5,098 sqft
LAKE CLUB PH I, LAKEWOOD RANCH
16216 CLEARLAKE AVENUE
Recently Sold
$1,350,000
House
4 bds · 3 ba · 4,501 sqft
CONCESSION PH I, BRADENTON
19432 GANTON AVENUE

Market around this address

Live counts in the same area.
View all

The multiple listing information is provided by the Stellar MLS from a copyrighted compilation of listings. The compilation of listings and each individual listing are ©2026-present Stellar MLS. All Rights Reserved. The information provided is for consumers' personal, noncommercial use and may not be used for any purpose other than to identify prospective properties consumers may be interested in purchasing. All properties are subject to prior sale or withdrawal. All information provided is deemed reliable but is not guaranteed accurate, and should be independently verified. Listing courtesy of: BETTER HOMES AND GARDENS REAL ESTATE ATCHLEY PROPE