
Sell Your Home
Get a free home valuation
Contact
Tell us about your needs
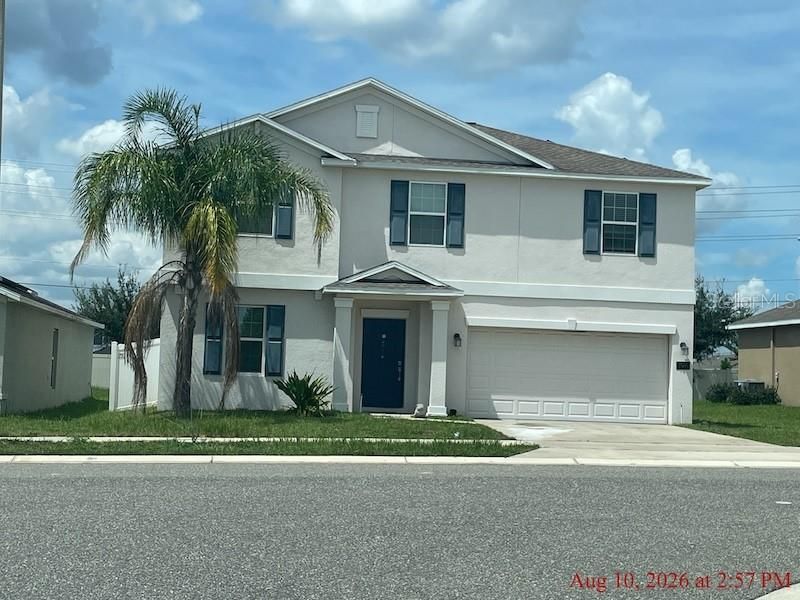
196 TAFT DRIVE

House For Sale
$249,900

BTC: 3.23620824

ETH: 102.04164965

New
5 bds
2 ba
2,992 sqft

Overview

Short Sale. "SHORT SALE!! SHORT SALE!! Seller accepting CASH and Conventional financing ONLY!! Bankruptcy short sale will take about 120 days to get response on offer from lien holders. Needs TLC. Solar Panels are EXCLUDED. Nearly 3,000 square feet gives you plenty of room to work with. Built in 2019, this two-story, 5-bedroom, 2.5-bath home offers a first-floor primary suite, two-car garage, fenced backyard, and open patio. The main level features an open kitchen and great room, laundry room, half bath, and ceramic tile throughout the main living areas. Upstairs you'll find four additional bedrooms, a full bath, and a bonus room - giving you extra space for an office, game room, or whatever fits your needs. Happy showing!

Location

Details

Type:
Residential
Parking:
No Data
Year Built:
2019
Lot:
0.13 Acres
Heating:
Electric
Price/sqft:
$84
Cooling:
Central Air
HOA:
$147

Valuation

Our model vs. what's actually selling nearby.
Estimate
$420,000
$296K – $538K
Confidence Low
List vs. estimate
$170K below estimate
List $249,900 · -40.5%
Our model says this listing is priced below recent comparable activity. Expect competition.
Price per sq ft
$83
-56.3% vs. city median $191
Based on
21 MLS comparables
Median of recent comparable listings. Sold comps use closing price, active listings use list price.

Highlights

Annual tax
$8,064
2025
HOA
$147/yr
Garage
2 car garage
Pets
Allowed
All facts and features
  • Flooring

    • Carpet

    • Ceramic Tile

    Heating

    • Electric

    Cooling

    • Central Air

    Appliances

    • Other

    Other interior features

    • Other

    Bedrooms and bathrooms

    • Bedrooms: 5

    • Bathrooms: 1

    • Full bathrooms: 2

  • Property

    • Levels: Two

    • Exterior Features: Other

    Lot

    • Lot: 0.13 Acres

    Other Property Information

    • Parcel Number: 272705726006000220

  • Type and style

    • Property Type: Residential

    • Property Sub Type: Single Family Residence

  • Utility

    • Electricity Available

    • Other

    • Water Available

  • Other financial information

    • HOA: $147

    • HOA Frequency: Annually

    • Annual tax amount: $8,064

  • Source details

    • MLS ID: S5156060

    Other facts

    • Construction Materials: Stucco

    • Foundation Details: Slab

    • Laundry Features: Inside

    • Direction Faces: South

    • Garage Spaces: 2

    • Attached Garage: Yes

    • Garage: Yes

    • Living Area: 2992

    • Water Source: Public

    • Subdivision Name: NORTHRIDGE ESTATES

Private inquiry
Talk to the advisor on this listing.
Floor plans, HOA docs, off-market comparables, scheduling a private showing — one message, direct to the local specialist.

More like this

New
For Sale
$261,540
Townhouse
3 bds · 2 ba · 1,378 sqft
BRENTWOOD TH, DAVENPORT
3310 WANDEL TERRACE
New
For Sale
$270,000
Townhouse
3 bds · 2 ba · 1,488 sqft
BRENTWOOD TWNHMS PH 1, DAVENPORT
1512 LUMBER AVENUE
New
For Sale
$314,988
House
2 bds · 2 ba · 1,295 sqft
DEL WEBB ORLANDO PH 4, DAVENPORT
1012 SALAMANCA PLACE
New
For Sale
$235,000
House
2 bds · 2 ba · 989 sqft
DAVENPORT, DAVENPORT
4 E BAY STREET
New
For Sale
$302,490
Townhouse
3 bds · 2 ba · 1,673 sqft
BRENTWOOD TOWNHOMES PHASES 2 & 3, DAVENPORT
2513 OLYMPIC COURT
New
For Sale
$245,000
House
2 bds · 2 ba · 1,395 sqft
RIDGEWOOD LAKES VILLAGE 06, DAVENPORT
347 ROYAL PALM DR
-$5K
For Sale
$278,165
Townhouse
3 bds · 2 ba · 1,460 sqft
BRENTWOOD TH, DAVENPORT
2500 BEVEL LANE
For Sale
$300,000
House
3 bds · 2 ba · 1,521 sqft
NORTHRIDGE ESTATES, DAVENPORT
399 BUCHANNAN DRIVE

Market around this address

Live counts in the same area.
View all

The multiple listing information is provided by the Stellar MLS from a copyrighted compilation of listings. The compilation of listings and each individual listing are ©2026-present Stellar MLS. All Rights Reserved. The information provided is for consumers' personal, noncommercial use and may not be used for any purpose other than to identify prospective properties consumers may be interested in purchasing. All properties are subject to prior sale or withdrawal. All information provided is deemed reliable but is not guaranteed accurate, and should be independently verified. Listing courtesy of: PROFESSIONAL REAL ESTATE TEAM