
Vender tu casa
Valoración gratuita de tu hogar
Contacto
Cuéntenos sobre sus necesidades
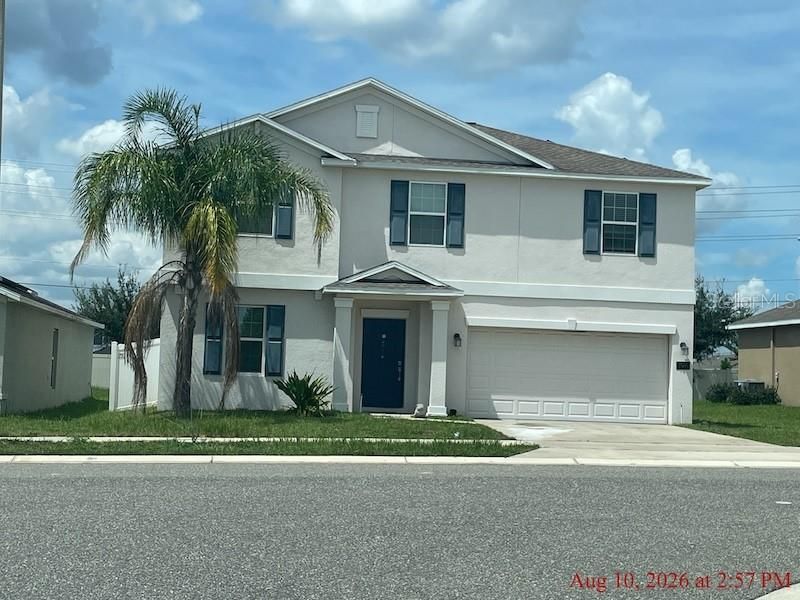
196 TAFT DRIVE

Casa En Venta
$249,900

BTC: 3.12375000

ETH: 99.96000000

21 días
5 camas
2 baños
2,992 sqft

Visión general

Short Sale. "SHORT SALE!! SHORT SALE!! Seller accepting CASH and Conventional financing ONLY!! Bankruptcy short sale will take about 120 days to get response on offer from lien holders. Needs TLC. Solar Panels are EXCLUDED. Nearly 3,000 square feet gives you plenty of room to work with. Built in 2019, this two-story, 5-bedroom, 2.5-bath home offers a first-floor primary suite, two-car garage, fenced backyard, and open patio. The main level features an open kitchen and great room, laundry room, half bath, and ceramic tile throughout the main living areas. Upstairs you'll find four additional bedrooms, a full bath, and a bonus room - giving you extra space for an office, game room, or whatever fits your needs. Happy showing!

Ubicación

Detalles

Tipo:
Residential
Estacionamiento:
Sin datos
Año de construcción:
2019
Lote:
0.13 Hectáreas
Calefacción:
Electric
precio por sq. medidor:
$84
Enfriamiento:
Central Air
HOA:
$147

Valuation

Our model vs. what's actually selling nearby.
Estimate
$420,000
$296K – $538K
Confidence Low
List vs. estimate
$170K below estimate
List $249,900 · -40.5%
Our model says this listing is priced below recent comparable activity. Expect competition.
Price per sq ft
$83
-56.1% vs. city median $190
Based on
21 MLS comparables
Median of recent comparable listings. Sold comps use closing price, active listings use list price.

Destacados

Annual tax
$8,064
2025
HOA
$147/yr
Garage
2 car garage
Pets
Allowed
Más hechos y características
  • Piso

    • Carpet

    • Ceramic Tile

    Calefacción

    • Electric

    Enfriamiento

    • Central Air

    Accesorios

    • Other

    Otras características interiores

    • Other

    Dormitorios y baños

    • Dormitorios: 5

    • Baños: 1

    • Baños completos: 2

  • Propiedad

    • Pisos: Two

    • Características Exteriores: Other

    Lote

    • Lote: 0.13 Hectáreas

    Otra Información de Propiedad

    • Número de Parcela: 272705726006000220

  • Tipo y estilo

    • Tipo de propiedad: Residential

    • Subtipo de propiedad: Single Family Residence

  • Utilidad

    • Electricity Available

    • Other

    • Water Available

  • Otra información financiera

    • HOA: $147

    • Frecuencia HOA: Annually

    • Importe anual de impuestos: $8,064

  • Detalles de la fuente

    • MLS ID: S5156060

    Otros hechos

    • Materiales de construcción: Stucco

    • Detalles de la fundación: Slab

    • Características de lavandería: Inside

    • Caras de dirección: South

    • Espacios de garaje: 2

    • Garaje adjunto: Si

    • Garaje: Si

    • Salón: 2992

    • Fuente de agua: Public

    • Nombre de subdivisión: NORTHRIDGE ESTATES

Consulta privada
Habla con el asesor de este inmueble.
Planos, documentos del HOA, comparables off-market, agendar una visita privada — un solo mensaje directo al especialista local.

Más como esta

En Venta
$279,900
Casa
3 camas · 2 baños · 1,374 sqft
ROYAL RIDGE PH 03, DAVENPORT
218 ROYAL RIDGE DRIVE
En Venta
$299,000
Casa
3 camas · 2 baños · 1,431 sqft
ORCHID TERRACE PH 3, HAINES CITY
1185 CATSKILL DRIVE
Nuevo
En Venta
$268,888
Casa
3 camas · 2 baños · 1,378 sqft
HIGHLAND MEADOWS PH 2B, HAINES CITY
191 PHEASANT DRIVE
Nuevo
En Venta
$320,000
Casa
3 camas · 2 baños · 1,130 sqft
KOKOMO BAY PH 01, HAINES CITY
2656 HEMINGWAY AVENUE
Nuevo
En Venta
$320,000
Casa
3 camas · 2 baños · 1,690 sqft
BELLA NOVA PH 4, DAVENPORT
448 PANDA PLACE
Nuevo
En Venta
$305,000
Casa
4 camas · 2 baños · 1,867 sqft
ORCHID TERRACE PH 1, HAINES CITY
664 TORTUGAS STREET
Nuevo
En Venta
$248,000
Adosados
3 camas · 2 baños · 1,404 sqft
MADISON PLACE PH 1, DAVENPORT
879 GRANDIN STREET
Nuevo
En Venta
$299,500
Casa
3 camas · 2 baños · 1,754 sqft
RIDGEWOOD LAKES VILLAGE 05B, DAVENPORT
801 HIGH VISTA DR

Mercado cerca de esta dirección

Conteos en vivo en la misma zona.
Ver todo

The multiple listing information is provided by the Stellar MLS from a copyrighted compilation of listings. The compilation of listings and each individual listing are ©2026-present Stellar MLS. All Rights Reserved. The information provided is for consumers' personal, noncommercial use and may not be used for any purpose other than to identify prospective properties consumers may be interested in purchasing. All properties are subject to prior sale or withdrawal. All information provided is deemed reliable but is not guaranteed accurate, and should be independently verified. Listing courtesy of: PROFESSIONAL REAL ESTATE TEAM