Sell Your Home
Get a free home valuation
Contact
Tell us about your needs

2001 ILLINOIS AVE NE

House For Sale
$1,850,000

BTC: 28.90625000

ETH: 972.33317916

5 days
Waterfront
5 bds
4 ba
3,405 sqft

Overview

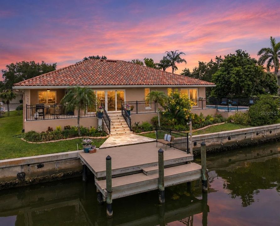
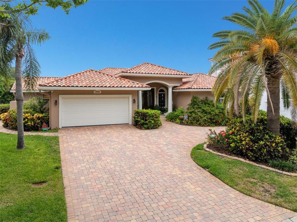
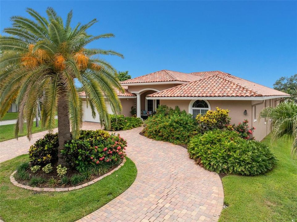
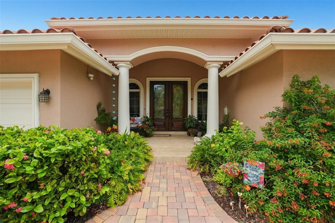
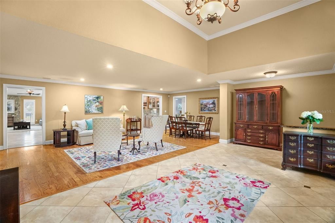
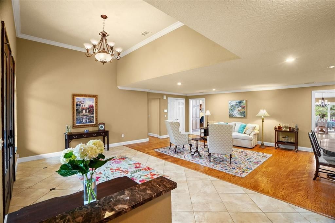
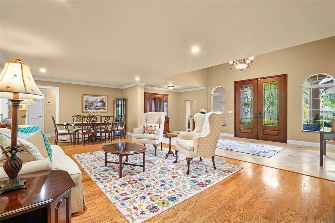
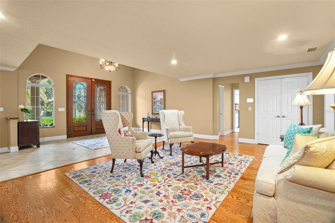
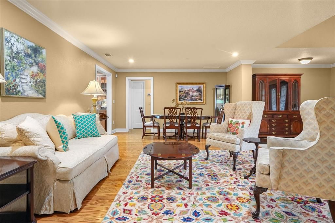
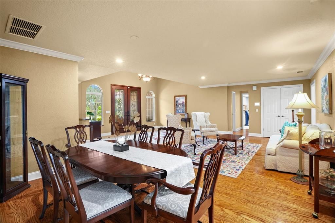
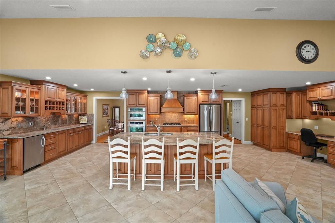
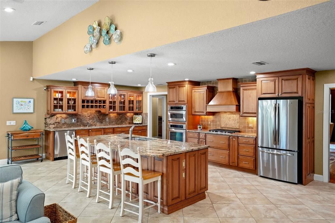
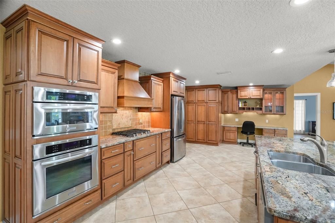
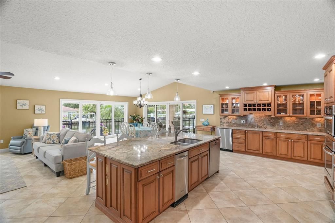
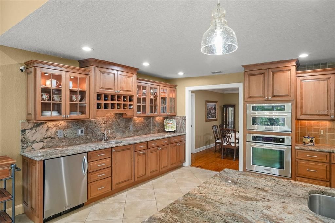
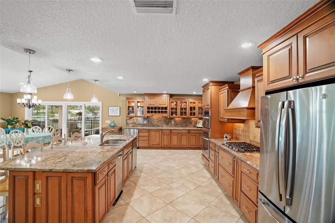
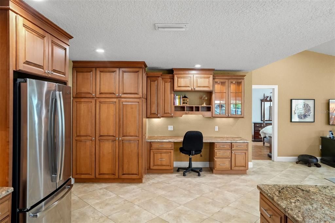
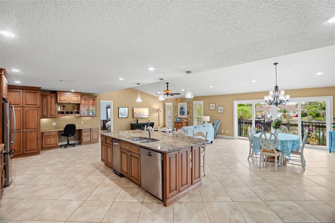
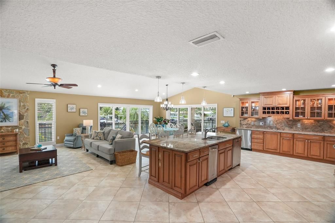
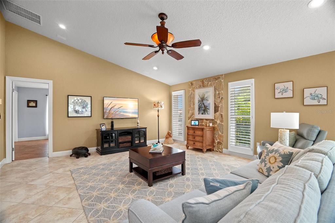
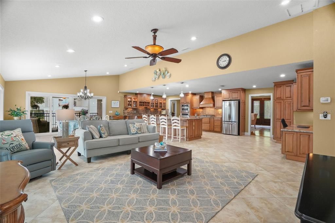
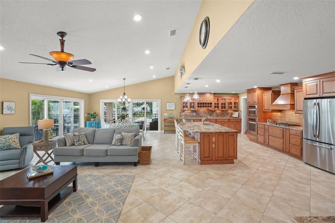
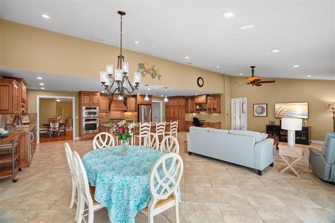
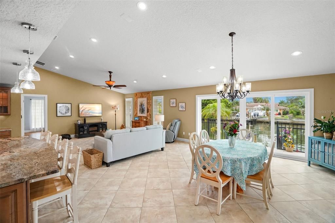
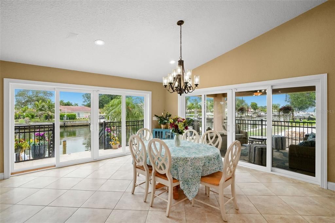
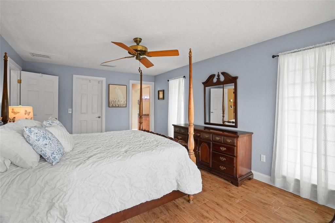
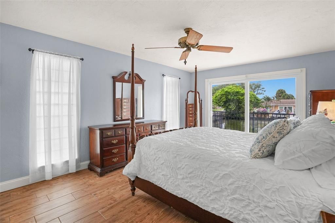
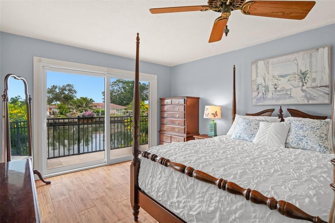
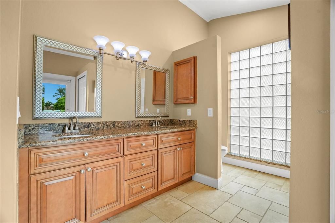
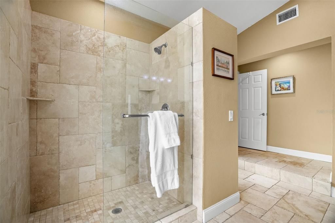
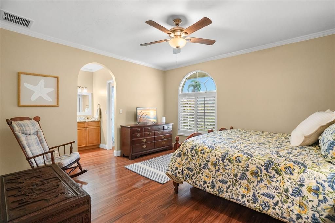
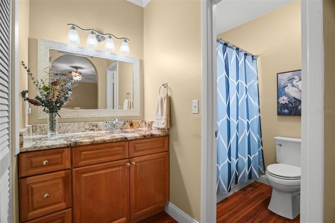
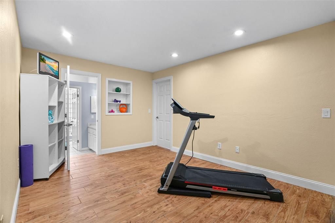
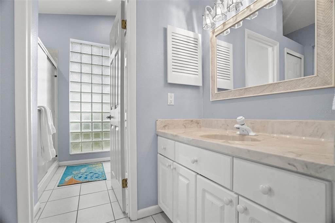
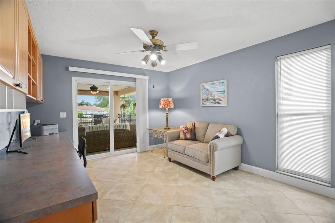
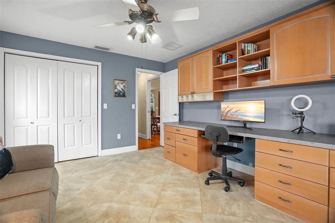
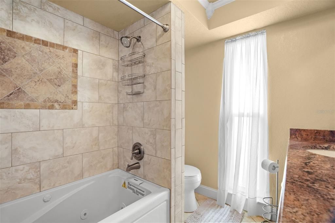
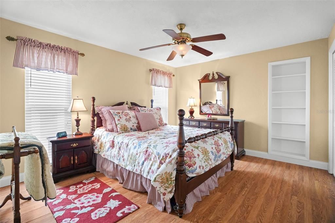
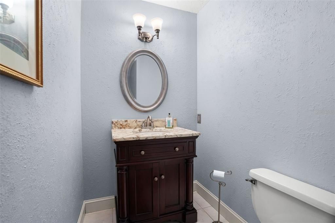
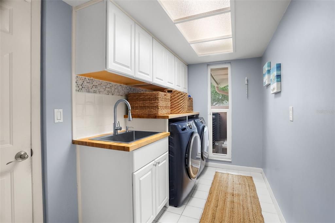
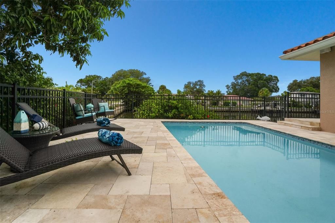
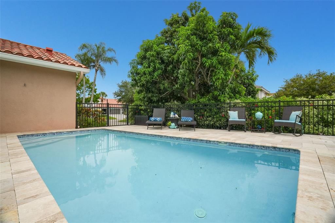
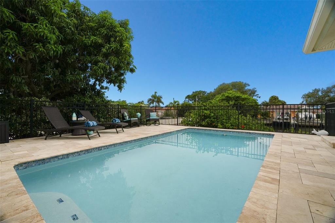
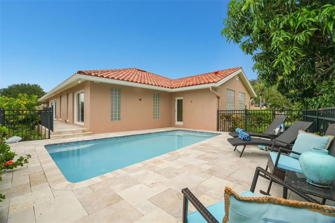
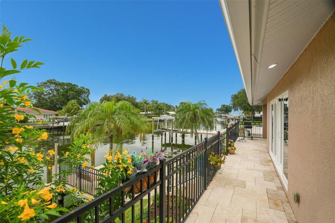
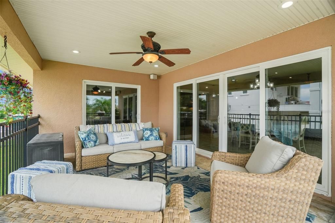
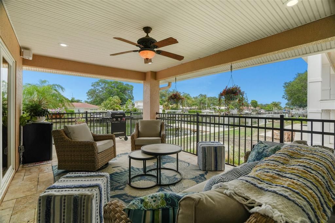
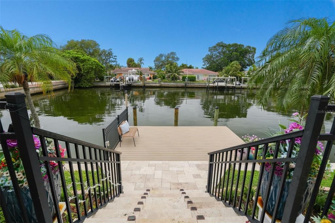
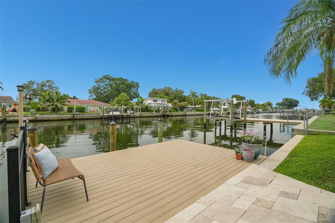
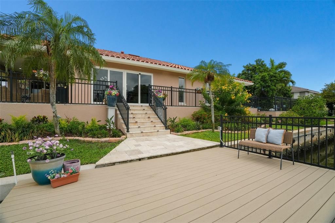
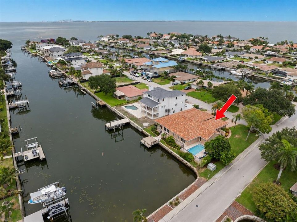
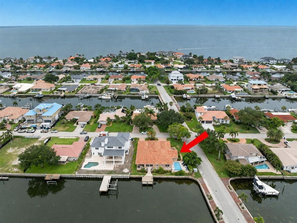
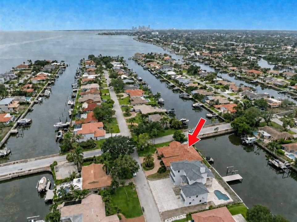
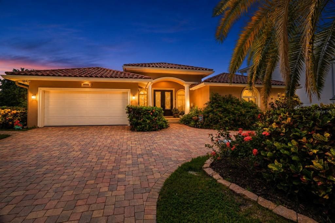
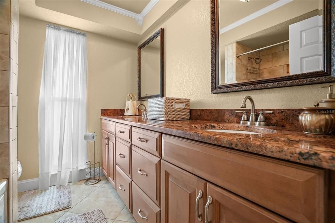
Welcome to 2001 Illinois Ave NE, where elevated waterfront living meets the timeless appeal of Venetian Isles. Ideally positioned in one of St. Petersburg’s premier boating communities, this 5-bedroom, 4.5-bathroom, 3,405-square-foot residence offers a rare combination of space, privacy, water views, a private pool, dock, and peace of mind — with an elevated ground-level design that has never flooded, including during Hurricane Helene. From the moment you arrive, the circular paver driveway, welcoming front porch, and hurricane-rated windows and sliding doors set the tone for a home built for both comfort and confidence. Inside, the layout unfolds beautifully with two expansive living areas designed for gathering, entertaining, and everyday luxury. The front of the home features a gracious foyer with raised ceilings, formal living room, and dining room, while the rear of the home opens into the heart of the property — a spacious kitchen and family room with vaulted ceilings, abundant natural light, and views that draw you toward the canal and beyond. The kitchen is designed to be both functional and inviting, offering granite countertops, a large island with sink, cabinet storage, seating for four, stainless steel appliances, a gas cooktop with range hood, convection microwave and oven, Bosch dishwasher, trash compactor, refrigerator, and a wet bar with bar fridge. Wood cabinetry with under-cabinet lighting, glass-front display cabinets with interior lighting, a swing-out pantry organizer, spice rack, and built-in desk add thoughtful details throughout. The bedroom layout offers exceptional flexibility, with three bedrooms featuring en-suite bathrooms — a rare find in a home of this size and setting. The owner’s suite provides a private retreat with an en-suite bath and sliding glass door access to the patio and pool. Two junior suites each include their own en-suite bathrooms, creating ideal accommodations for family, guests, or multigenerational living. Two additional bedrooms, including one with a built-in desk perfect for a home office or flex space, share the hall bathroom. The remodeled 2025 interior laundry room features new upper cabinets, a utility sink cabinet, Smart 2025 washer and dryer, and a countertop for additional storage. Out back, the home truly comes to life. Mature landscaping creates a sense of privacy around the pool, while the covered back and side patios invite you to relax, dine, and entertain with peaceful canal views. The pool area and patio were remodeled in 2022 and feature travertine pavers, new pool tile and coping, marcite finish, swim benches, and a paver walkway to match the driveway. The composite dock, completed in 2023, features a 12x18 upper deck and 3x18 lower landing, paired with 96 feet of seawall and direct access to the waterways leading toward Tampa Bay and Weedon Island. Additional features include upgrades designed to provide peace of mind from storms and flood waters, including a raised foundation encompassing the living area, garage, pool, and patio. Impact windows and doors, a front door hurricane curtain, and a secondary electric panel powered by a portable generator further enhance the home’s comfort and security. Other recent updates include two zoned A/C systems, replaced in 2023 and 2024, and fresh exterior paint completed in 2025.

Location

Details

Type:
Residential
Parking:
Circular Driveway / Driveway / Garage Door Opener
Year Built:
1978
Lot:
0.24 Acres
Heating:
Central / Electric / Heat Pump / Zoned
Price/sqft:
$543
Cooling:
Central Air / Zoned
HOA:
$240

Valuation

Our model vs. what's actually selling nearby.
Estimate
$899,000
$677K – $2.1M
Confidence Low
List vs. estimate
$951K above estimate
List $1,850,000 · +105.8%
Our model says this listing is priced above recent comparable activity. Room to negotiate.
Price per sq ft
$543
+58.3% vs. city median $343
Based on
5 MLS comparables
Median of recent comparable listings. Sold comps use closing price, active listings use list price.

Highlights

Annual tax
$11,428
2025
HOA
$240/yr
None
Pool
Gunite
View
Water
Waterfront
Canal - Saltwater
Garage
2 car garage
Pets
Allowed
All facts and features
  • Flooring

    • Luxury Vinyl

    • Tile

    • Travertine

    • Hardwood

    Heating

    • Central

    • Electric

    • Heat Pump

    • Zoned

    Cooling

    • Central Air

    • Zoned

    Appliances

    • Bar Fridge

    • Built-In Oven

    • Convection Oven

    • Cooktop

    • Dishwasher

    • Disposal

    • Exhaust Fan

    • Gas Water Heater

    • Microwave

    • Range Hood

    • Refrigerator

    • Trash Compactor

    Other interior features

    • Built-in Features

    • Ceiling Fan(s)

    • Crown Molding

    • Eating Space In Kitchen

    • High Ceilings

    • Living Room/Dining Room Combo

    • Open Floorplan

    • Primary Bedroom Main Floor

    • Solid Wood Cabinets

    • Split Bedroom

    • Stone Counters

    • Thermostat

    • Vaulted Ceiling(s)

    • Walk-In Closet(s)

    • Wet Bar

    • Window Treatments

    Bedrooms and bathrooms

    • Bedrooms: 5

    • Bathrooms: 1

    • Full bathrooms: 4

  • Parking

    • Circular Driveway

    • Driveway

    • Garage Door Opener

    Property

    • Levels: One

    • Pool Private: Yes

    • Exterior Features: Irrigation System / Lighting / Private Entrance / Private Yard / Rain Gutters / Sidewalk / Sliding Doors / Sprinkler Metered

    Lot

    • Lot: 0.24 Acres

    Other Property Information

    • Parcel Number: 033117938820120010

    • Zoning: R-25

  • Type and style

    • Property Type: Residential

    • Property Sub Type: Single Family Residence

  • Utility

    • Electricity Connected

    • Natural Gas Connected

    • Public

    • Sewer Connected

    • Sprinkler Recycled

    • Street Lights

    • Underground Utilities

    • Water Connected

  • Other financial information

    • HOA: $240

    • HOA Frequency: Annually

    • Annual tax amount: $11,428

  • Source details

    • MLS ID: TB8526640

    Other facts

    • Construction Materials: Block / Concrete / Stucco

    • Foundation Details: Block / Slab

    • Laundry Features: Electric Dryer Hookup / Inside / Laundry Room / Washer Hookup

    • Lot Features: Corner Lot / Flood Insurance Required / FloodZone / City Lot / In County / Landscaped / Sidewalk

    • Patio And Porch Features: Covered / Deck / Front Porch / Patio / Porch / Rear Porch / Side Porch

    • Pool Features: Gunite / In Ground / Lighting / Pool Sweep / Tile

    • Window Features: Blinds / Storm Window(s)

    • Direction Faces: East

    • Architectural Style: Ranch

    • Waterfront: Yes

    • Water Body Name: TAMPA BAY

    • Garage Spaces: 2

    • Attached Garage: Yes

    • Garage: Yes

    • Living Area: 3405

    • Water Source: Public

    • Lot Size Dimensions: 96 x 111

    • Subdivision Name: VENETIAN ISLES

Private inquiry
Talk to the advisor on this listing.
Floor plans, HOA docs, off-market comparables, scheduling a private showing — one message, direct to the local specialist.

More like this

New
For Sale
$1,500,000
Lots/Land
0.35 acres
SNELL ISLE BRIGHTBAY, ST PETERSBURG
1020 SNELL ISLE BOULEVARD NE
For Sale
$1,450,000
House
4 bds · 4 ba · 3,199 sqft
SHOREACRES CENTER, ST PETERSBURG
1875 MISSISSIPPI AVENUE NE
For Sale
$1,425,000
House
3 bds · 2 ba · 2,126 sqft
VENETIAN ISLES, ST PETERSBURG
1985 CAROLINA AVENUE NE
For Sale
$1,600,000
House
4 bds · 3 ba · 2,115 sqft
VENETIAN ISLES, ST PETERSBURG
1974 HAWAII AVENUE NE
For Sale
$1,299,000
House
4 bds · 3 ba · 2,693 sqft
SHOREACRES CENTER, ST PETERSBURG
1717 MASSACHUSETTS AVENUE NE
For Sale
$1,339,000
House
4 bds · 3 ba · 2,551 sqft
VENETIAN ISLES, ST PETERSBURG
2067 MASSACHUSETTS AVENUE NE
For Sale
$1,399,000
Lots/Land
0.20 acres
SHORE ACRES BAYOU GRANDE SEC, ST PETERSBURG
6527 BAYOU GRANDE BLVD NE
For Sale
$1,650,000
House
5 bds · 4 ba · 3,770 sqft
PLACIDO BAYOU, ST PETERSBURG
1246 DARLINGTON OAK CIRCLE NE

Market around this address

Live counts in the same area.
View all

The multiple listing information is provided by the Stellar MLS from a copyrighted compilation of listings. The compilation of listings and each individual listing are ©2026-present Stellar MLS. All Rights Reserved. The information provided is for consumers' personal, noncommercial use and may not be used for any purpose other than to identify prospective properties consumers may be interested in purchasing. All properties are subject to prior sale or withdrawal. All information provided is deemed reliable but is not guaranteed accurate, and should be independently verified. Listing courtesy of: NORTHSTAR REALTY