特性
探索我们的清单
出售房产
免费房屋估价
聯繫
告诉我们您的需求

2001 ILLINOIS AVE NE

房屋 待售
$1,850,000

BTC: 28.90625000

ETH: 1,160.10008215

4 天
滨水区
5 贝兹
4 浴室
3,405 平方英尺

总览

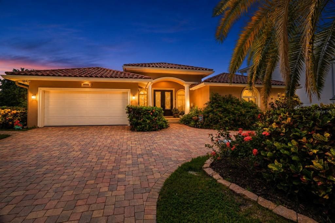
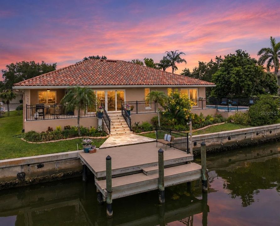
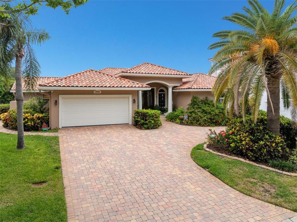
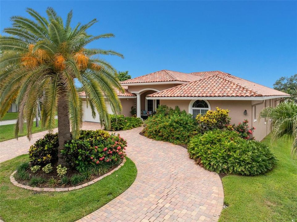
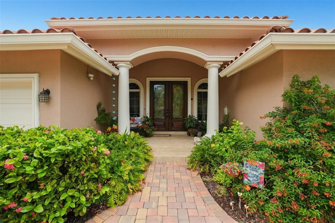
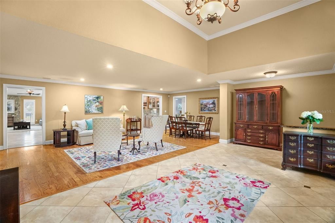
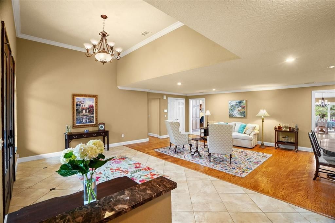
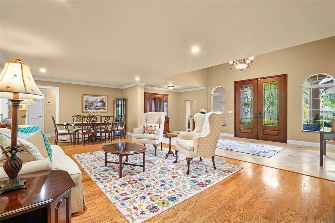
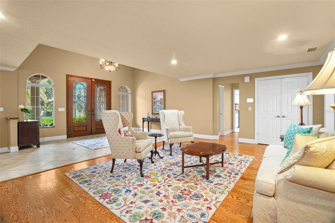
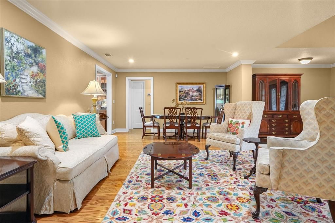
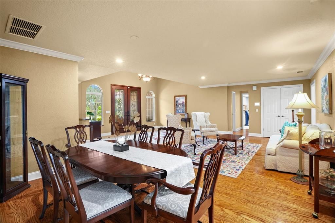
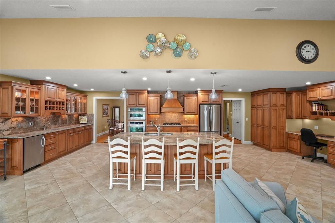
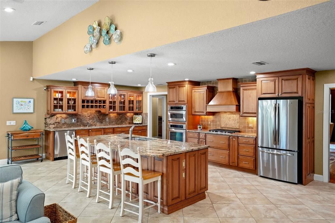
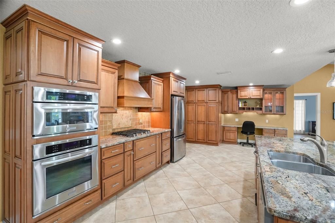
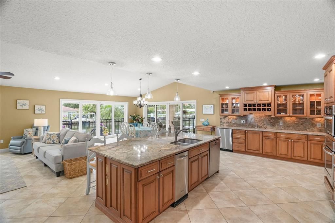
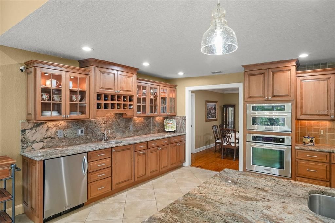
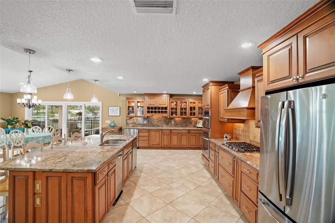
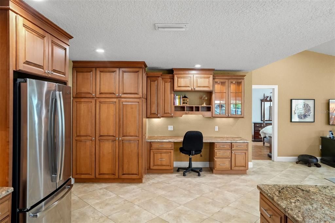
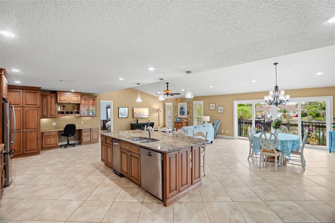
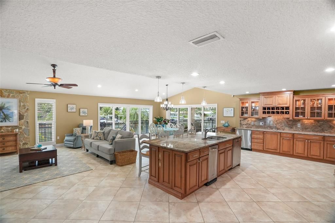
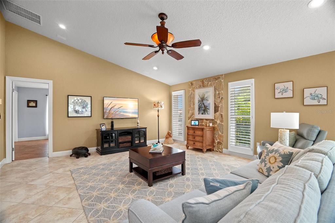
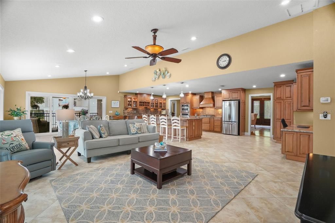
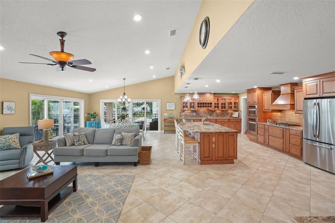
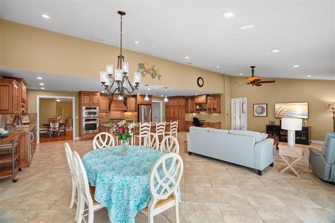
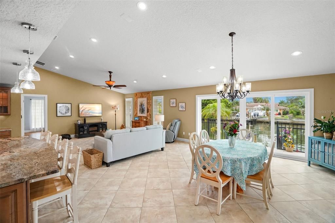
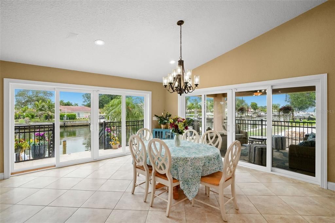
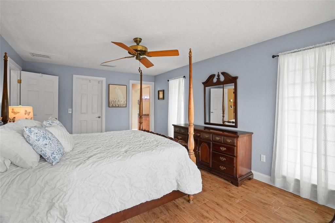
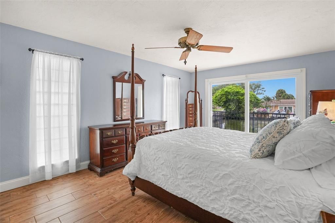
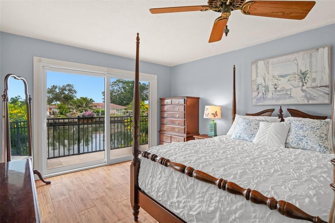
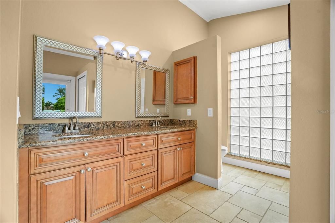
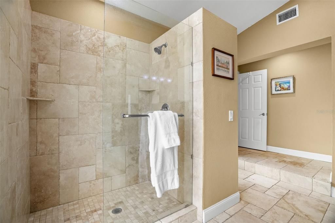
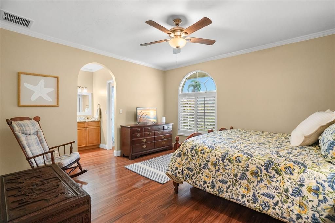
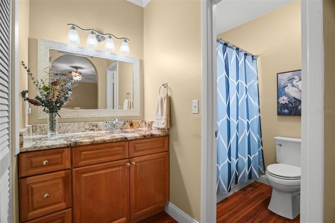
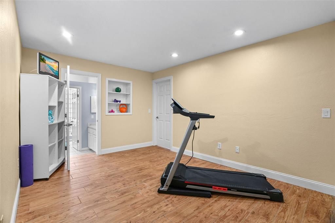
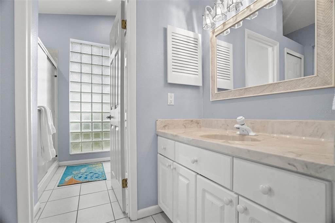
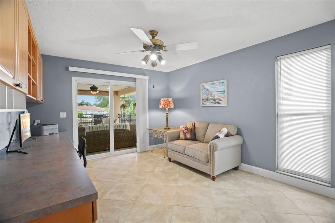
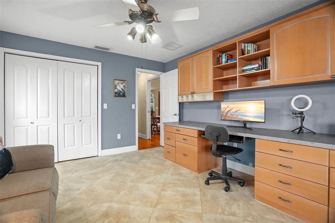
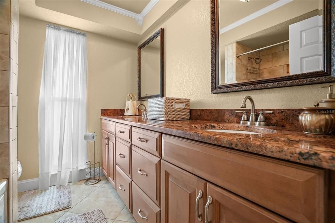
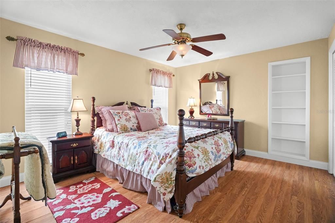
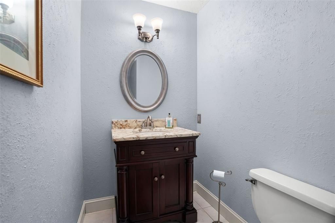
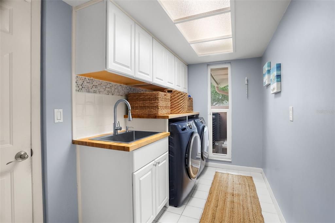
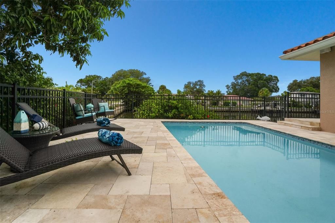
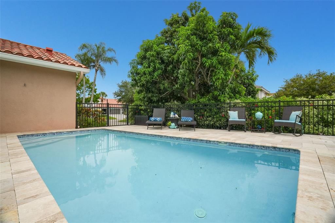
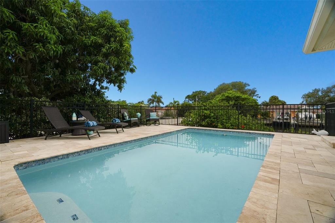
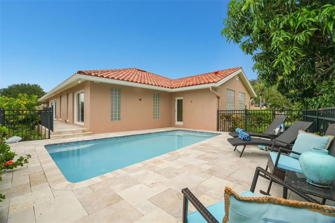
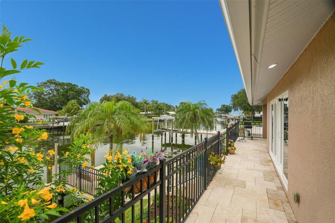
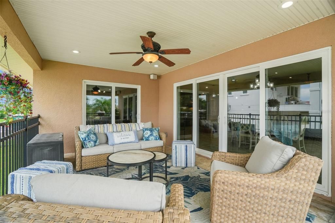
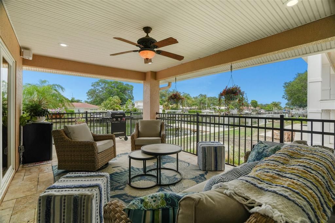
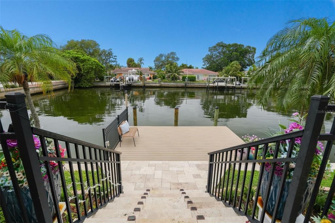
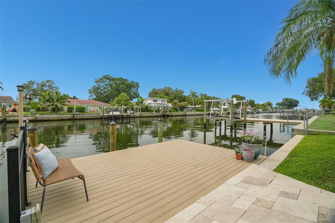
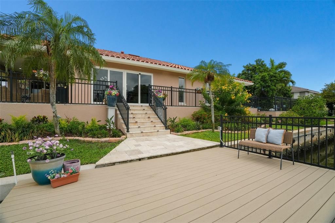
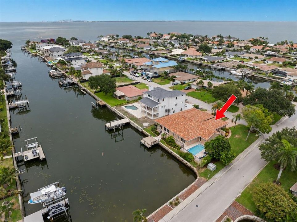
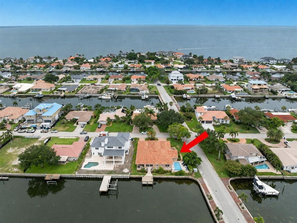
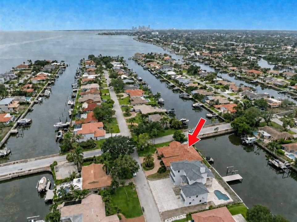
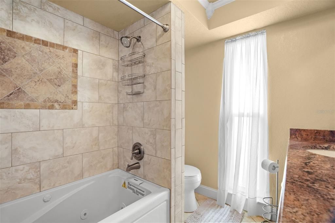
Welcome to 2001 Illinois Ave NE, where elevated waterfront living meets the timeless appeal of Venetian Isles. Ideally positioned in one of St. Petersburg’s premier boating communities, this 5-bedroom, 4.5-bathroom, 3,405-square-foot residence offers a rare combination of space, privacy, water views, a private pool, dock, and peace of mind — with an elevated ground-level design that has never flooded, including during Hurricane Helene. From the moment you arrive, the circular paver driveway, welcoming front porch, and hurricane-rated windows and sliding doors set the tone for a home built for both comfort and confidence. Inside, the layout unfolds beautifully with two expansive living areas designed for gathering, entertaining, and everyday luxury. The front of the home features a gracious foyer with raised ceilings, formal living room, and dining room, while the rear of the home opens into the heart of the property — a spacious kitchen and family room with vaulted ceilings, abundant natural light, and views that draw you toward the canal and beyond. The kitchen is designed to be both functional and inviting, offering granite countertops, a large island with sink, cabinet storage, seating for four, stainless steel appliances, a gas cooktop with range hood, convection microwave and oven, Bosch dishwasher, trash compactor, refrigerator, and a wet bar with bar fridge. Wood cabinetry with under-cabinet lighting, glass-front display cabinets with interior lighting, a swing-out pantry organizer, spice rack, and built-in desk add thoughtful details throughout. The bedroom layout offers exceptional flexibility, with three bedrooms featuring en-suite bathrooms — a rare find in a home of this size and setting. The owner’s suite provides a private retreat with an en-suite bath and sliding glass door access to the patio and pool. Two junior suites each include their own en-suite bathrooms, creating ideal accommodations for family, guests, or multigenerational living. Two additional bedrooms, including one with a built-in desk perfect for a home office or flex space, share the hall bathroom. The remodeled 2025 interior laundry room features new upper cabinets, a utility sink cabinet, Smart 2025 washer and dryer, and a countertop for additional storage. Out back, the home truly comes to life. Mature landscaping creates a sense of privacy around the pool, while the covered back and side patios invite you to relax, dine, and entertain with peaceful canal views. The pool area and patio were remodeled in 2022 and feature travertine pavers, new pool tile and coping, marcite finish, swim benches, and a paver walkway to match the driveway. The composite dock, completed in 2023, features a 12x18 upper deck and 3x18 lower landing, paired with 96 feet of seawall and direct access to the waterways leading toward Tampa Bay and Weedon Island. Additional features include upgrades designed to provide peace of mind from storms and flood waters, including a raised foundation encompassing the living area, garage, pool, and patio. Impact windows and doors, a front door hurricane curtain, and a secondary electric panel powered by a portable generator further enhance the home’s comfort and security. Other recent updates include two zoned A/C systems, replaced in 2023 and 2024, and fresh exterior paint completed in 2025.
位置

详情

类型:
Residential
停车:
Circular Driveway / Driveway / Garage Door Opener
建造年份:
1978
地段:
0.24 英亩
暖气:
Central / Electric / Heat Pump / Zoned
价格/平方英尺:
$543
冷气:
Central Air / Zoned
HOA:
$240

Valuation

Our model vs. what's actually selling nearby.
Estimate
$899,000
$677K – $2.1M
Confidence Low
List vs. estimate
$951K above estimate
List $1,850,000 · +105.8%
Our model says this listing is priced above recent comparable activity. Room to negotiate.
Price per sq ft
$543
+58.5% vs. city median $342
Based on
5 MLS comparables
Median of recent comparable listings. Sold comps use closing price, active listings use list price.

亮点

Annual tax
$11,428
2025
HOA
$240/yr
None
Pool
Gunite
View
Water
Waterfront
Canal - Saltwater
Garage
2 car garage
Pets
Allowed
更多事实和特点
  • 地板

    • Luxury Vinyl

    • Tile

    • Travertine

    • Hardwood

    暖气

    • Central

    • Electric

    • Heat Pump

    • Zoned

    冷气

    • Central Air

    • Zoned

    设备

    • Bar Fridge

    • Built-In Oven

    • Convection Oven

    • Cooktop

    • Dishwasher

    • Disposal

    • Exhaust Fan

    • Gas Water Heater

    • Microwave

    • Range Hood

    • Refrigerator

    • Trash Compactor

    其他室内特点

    • Built-in Features

    • Ceiling Fan(s)

    • Crown Molding

    • Eating Space In Kitchen

    • High Ceilings

    • Living Room/Dining Room Combo

    • Open Floorplan

    • Primary Bedroom Main Floor

    • Solid Wood Cabinets

    • Split Bedroom

    • Stone Counters

    • Thermostat

    • Vaulted Ceiling(s)

    • Walk-In Closet(s)

    • Wet Bar

    • Window Treatments

    卧室和浴室

    • 卧室: 5

    • 洗手间: 1

    • 完整的浴室: 4

  • 停车

    • Circular Driveway

    • Driveway

    • Garage Door Opener

    房屋

    • 等级: One

    • 私人泳池: 是

    • 外观特征: Irrigation System / Lighting / Private Entrance / Private Yard / Rain Gutters / Sidewalk / Sliding Doors / Sprinkler Metered

    地段

    • 地段: 0.24 英亩

    其他财产信息

    • 包裹编号: 033117938820120010

    • 分区: R-25

  • 类型与风格

    • 财产种类: Residential

    • 属性子类型: Single Family Residence

  • 公益

    • Electricity Connected

    • Natural Gas Connected

    • Public

    • Sewer Connected

    • Sprinkler Recycled

    • Street Lights

    • Underground Utilities

    • Water Connected

  • 其他财政信息

    • HOA: $240

    • HOA频率: Annually

    • 年税额: $11,428

  • 来源细节

    • MLS ID: TB8526640

    其他详情

    • 建筑材料: Block / Concrete / Stucco

    • 基金会详情: Block / Slab

    • 洗衣功能: Electric Dryer Hookup / Inside / Laundry Room / Washer Hookup

    • 地段特征: Corner Lot / Flood Insurance Required / FloodZone / City Lot / In County / Landscaped / Sidewalk

    • 天井和门廊特色: Covered / Deck / Front Porch / Patio / Porch / Rear Porch / Side Porch

    • 泳池特色: Gunite / In Ground / Lighting / Pool Sweep / Tile

    • 窗户功能: Blinds / Storm Window(s)

    • 方向面: East

    • 建筑风格: Ranch

    • 滨水区: 是

    • 水体名称: TAMPA BAY

    • 车库空间: 2

    • 附属车库: 是

    • 车库: 是

    • 生活区域: 3405

    • 水源: Public

    • 地块大小: 96 x 111

    • 细分名称: VENETIAN ISLES

私人咨询
与这套房产的专属顾问沟通。
户型图、HOA 文件、未公开挂牌的对比房源、安排私人看房——一条消息直达当地专家。

类似这套

待售
$1,500,000
地段/土地
0.35 acres
SNELL ISLE BRIGHTBAY, ST PETERSBURG
1020 SNELL ISLE BOULEVARD NE
待售
$1,450,000
房屋
4 贝兹 · 4 浴室 · 3,199 平方英尺
SHOREACRES CENTER, ST PETERSBURG
1875 MISSISSIPPI AVENUE NE
待售
$1,425,000
房屋
3 贝兹 · 2 浴室 · 2,126 平方英尺
VENETIAN ISLES, ST PETERSBURG
1985 CAROLINA AVENUE NE
待售
$1,299,000
房屋
4 贝兹 · 3 浴室 · 2,693 平方英尺
SHOREACRES CENTER, ST PETERSBURG
1717 MASSACHUSETTS AVENUE NE
待售
$1,600,000
房屋
4 贝兹 · 3 浴室 · 2,115 平方英尺
VENETIAN ISLES, ST PETERSBURG
1974 HAWAII AVENUE NE
待售
$1,339,000
房屋
4 贝兹 · 3 浴室 · 2,551 平方英尺
VENETIAN ISLES, ST PETERSBURG
2067 MASSACHUSETTS AVENUE NE
待售
$1,399,000
地段/土地
0.20 acres
SHORE ACRES BAYOU GRANDE SEC, ST PETERSBURG
6527 BAYOU GRANDE BLVD NE
待售
$1,650,000
房屋
5 贝兹 · 4 浴室 · 3,770 平方英尺
PLACIDO BAYOU, ST PETERSBURG
1246 DARLINGTON OAK CIRCLE NE

此地址周边市场

同区域的实时数据。
查看全部

The multiple listing information is provided by the Stellar MLS from a copyrighted compilation of listings. The compilation of listings and each individual listing are ©2026-present Stellar MLS. All Rights Reserved. The information provided is for consumers' personal, noncommercial use and may not be used for any purpose other than to identify prospective properties consumers may be interested in purchasing. All properties are subject to prior sale or withdrawal. All information provided is deemed reliable but is not guaranteed accurate, and should be independently verified. Listing courtesy of: NORTHSTAR REALTY