Sell Your Home
Get a free home valuation
Contact
Tell us about your needs
201 BURGESS DRIVE

House For Sale
$635,000

BTC: 7.45130251

ETH: 254.00000000

4 days
4 bds
2 ba
3,046 sqft

Overview

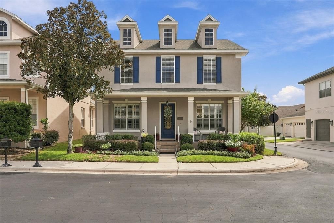
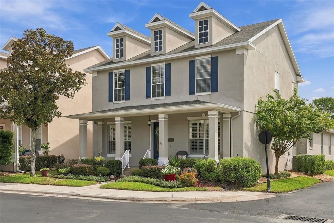
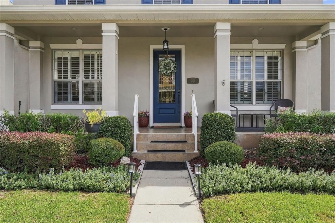
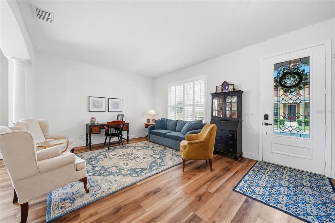
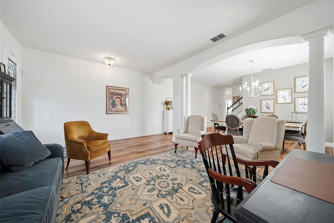
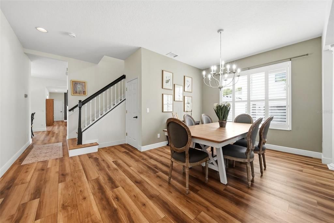
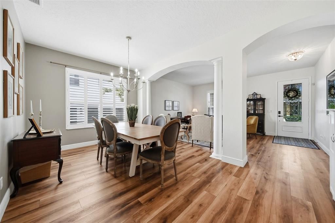
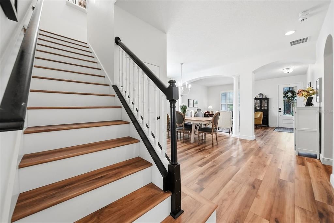
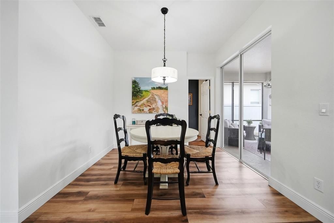
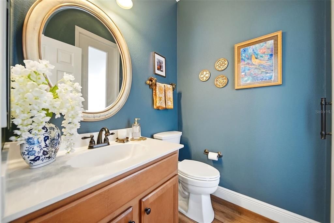
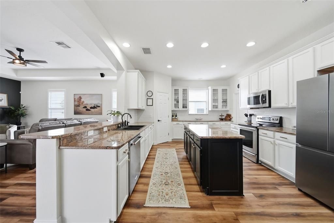
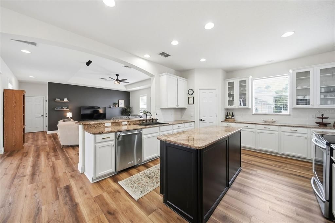
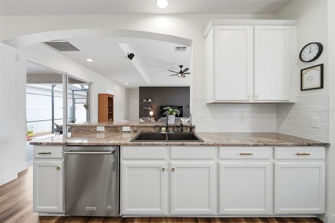
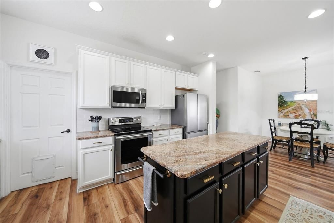
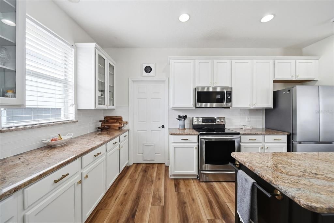
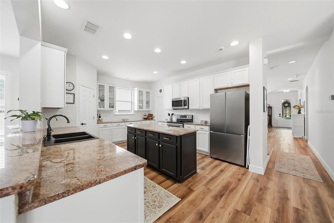
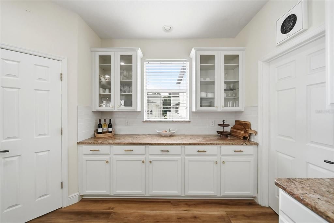
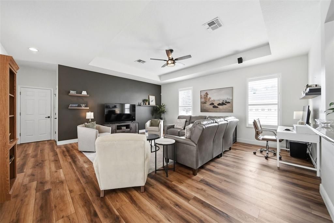
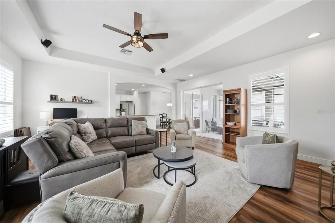
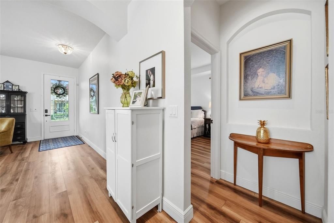
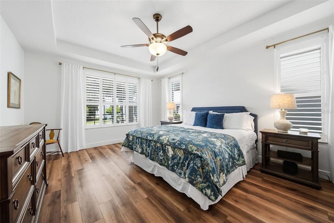
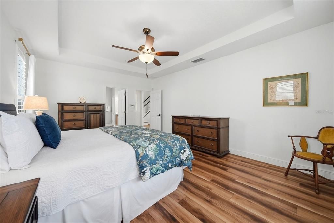
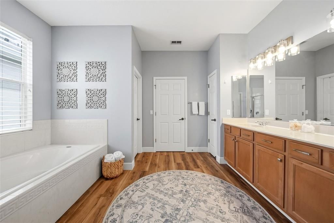
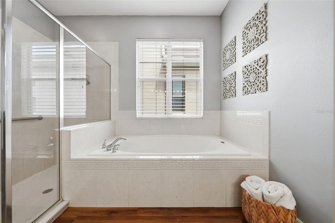
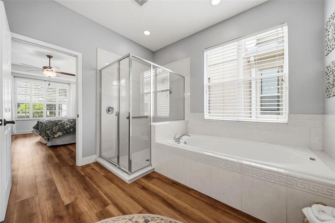
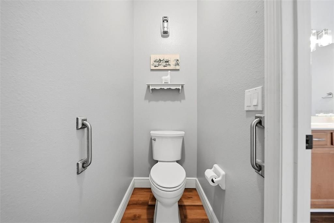
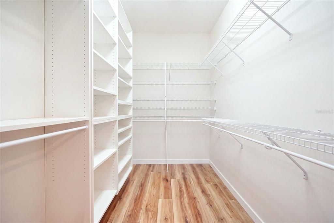
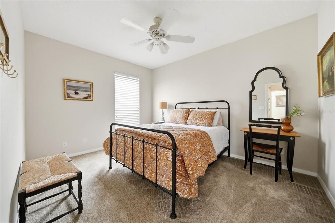
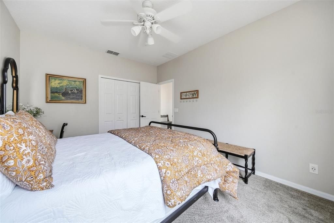
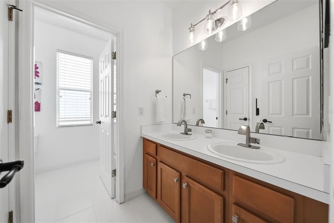
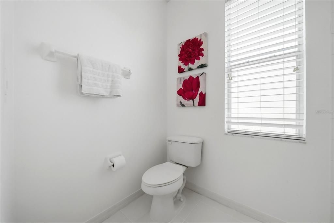
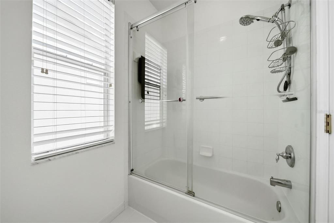
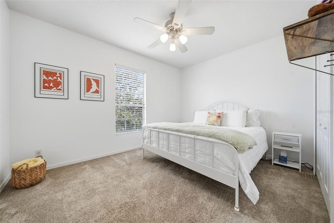
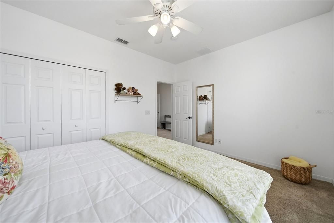
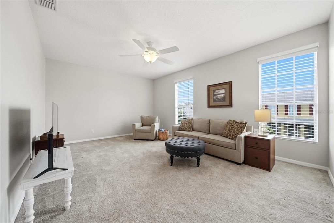
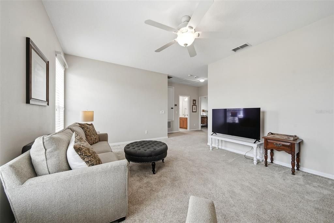
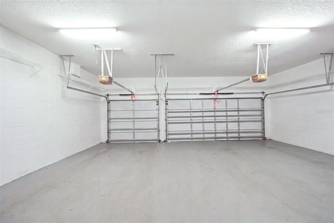
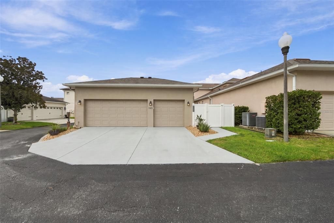
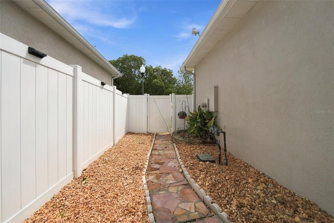
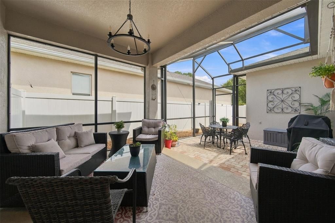
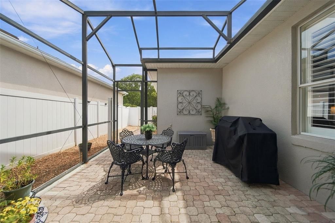
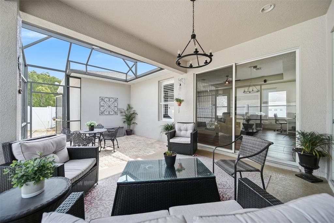
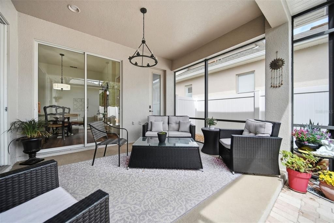
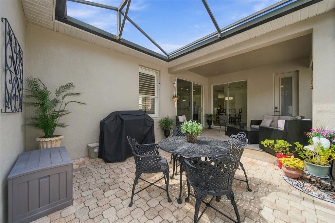
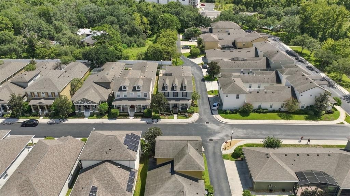
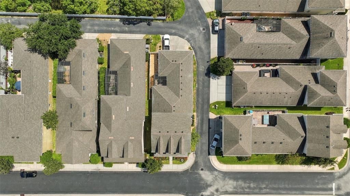
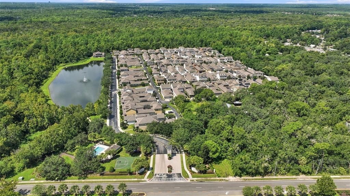
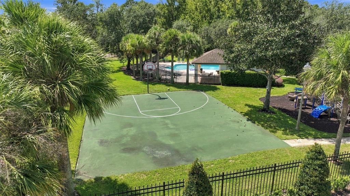
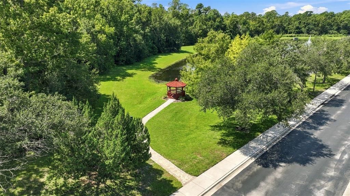
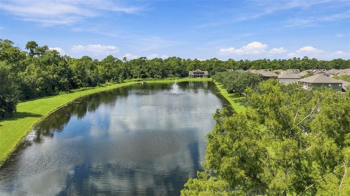
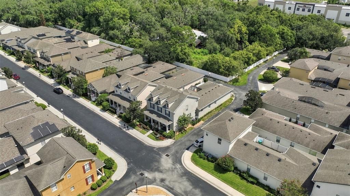
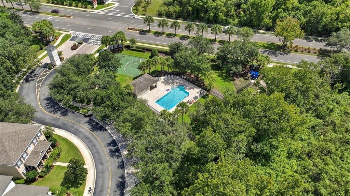
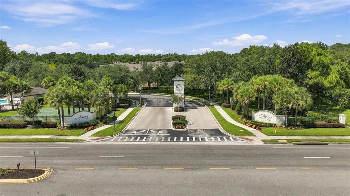
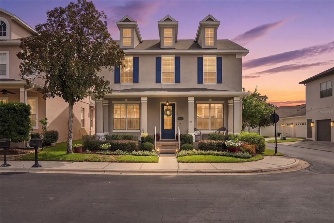
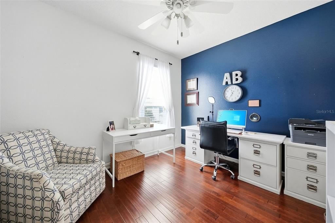
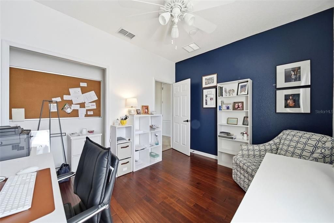
Welcome Home to charming FRONT PORCH LIVING in the sought-after GATED community of AVERY PARK! This upscale neo-traditional beauty offers real community feel from the moment you arrive. The refreshed LANDSCAPING and inviting FRONT PORCH set the tone for this lovely 4 BEDROOM, 2.5 BATH, 3-CAR GARAGE home. Step inside to a light and bright foyer with HIGH CEILINGS and an OPEN FLOOR PLAN built for easy living. The heart of the home is the LARGE KITCHEN, featuring a center island, granite counters, 42-inch WOOD CABINETS, and a BRAND NEW BACKSPLASH that ties the whole space together. The family room offers plenty of space for big gatherings or quiet nights in. Retreat to the OVERSIZED PRIMARY SUITE with tray ceilings, a custom walk-in closet, and an en-suite with dual sinks and a HUGE GARDEN TUB. Upstairs you'll find three more bedrooms and a spacious bonus room. UPDATES INCLUDE: ROOF 2020, plantation shutters, LUXURY Vinyl, interior paint, exterior paint 2021. SMART HOME FEATURES include EV CHARGING wiring, HIGH-END LUTRON SWITCHES with clock timers, a built-in SECURITY SYSTEM, a HYBRID HOT WATER HEATER, a TOP-OF-THE-LINE IRRIGATION SYSTEM. Located in the heart of Winter Springs, Avery Park residents enjoy a community POOL, playground, basketball court, gazebo, and stocked fishing pond, plus walking distance to TOP-RATED SCHOOLS, shopping, Seminole County TRAILS, and Award-Winning CENTRAL WINDS PARK. Easy access to the 417 makes commuting a breeze. Make your appointment today. This one won't last long!
Location

Details

Type:
Residential
Parking:
No Data
Year Built:
2003
Lot:
0.12 Acres
Heating:
Central / Electric
Price/sqft:
$208
Cooling:
Central Air
HOA:
$585

Valuation

Our model vs. what's actually selling nearby.
Estimate
$565,000
$398K – $654K
Confidence Low
List vs. estimate
$70K above estimate
List $635,000 · +12.4%
Our model says this listing is priced above recent comparable activity. Room to negotiate.
Price per sq ft
$208
-18.2% vs. city median $254
Based on
6 MLS comparables
Median of recent comparable listings. Sold comps use closing price, active listings use list price.

Highlights

Annual tax
$7,947
2025
HOA
$585/qtr
Garage
3 car garage
Pets
Allowed
All facts and features
  • Flooring

    • Carpet

    Heating

    • Central

    • Electric

    Cooling

    • Central Air

    Appliances

    • Dishwasher

    • Disposal

    • Microwave

    • Range

    • Refrigerator

    Other interior features

    • Ceiling Fan(s)

    • Eating Space In Kitchen

    • High Ceilings

    • Kitchen/Family Room Combo

    • Living Room/Dining Room Combo

    • Open Floorplan

    • Primary Bedroom Main Floor

    • Solid Wood Cabinets

    • Split Bedroom

    • Stone Counters

    • Thermostat

    • Tray Ceiling(s)

    • Walk-In Closet(s)

    • Window Treatments

    Bedrooms and bathrooms

    • Bedrooms: 4

    • Bathrooms: 1

    • Full bathrooms: 2

  • Property

    • Levels: Two

    • Exterior Features: Irrigation System / Lighting / Private Mailbox / Shade Shutter(s) / Sidewalk / Sliding Doors / Sprinkler Metered

    Lot

    • Lot: 0.12 Acres

    Other Property Information

    • Parcel Number: 0121305QG00000880

    • Zoning: T-C

  • Type and style

    • Property Type: Residential

    • Property Sub Type: Single Family Residence

  • Utility

    • BB/HS Internet Available

    • Electricity Connected

    • Public

    • Sewer Connected

    • Sprinkler Meter

    • Street Lights

    • Water Connected

  • Other financial information

    • HOA: $585

    • HOA Frequency: Quarterly

    • Annual tax amount: $7,948

  • Source details

    • MLS ID: O6442700

    Other facts

    • Construction Materials: Block / Stucco

    • Foundation Details: Slab

    • Laundry Features: Laundry Room

    • Direction Faces: West

    • Garage Spaces: 3

    • Attached Garage: Yes

    • Garage: Yes

    • Living Area: 3046

    • Water Source: Public

    • Subdivision Name: AVERY PARK

Private inquiry
Talk to the advisor on this listing.
Floor plans, HOA docs, off-market comparables, scheduling a private showing — one message, direct to the local specialist.

More like this

New
For Sale
$575,000
House
4 bds · 2 ba · 1,985 sqft
OAK FOREST UNIT 5, WINTER SPRINGS
943 MARCH HARE COURT
New
For Sale
$550,000
House
3 bds · 2 ba · 1,735 sqft
GEORGETOWNE UNIT 3, WINTER SPRINGS
766 ANDOVER CIRCLE
New
For Sale
$650,000
House
4 bds · 2 ba · 2,644 sqft
TUSKABAY PH 1, WINTER SPRINGS
4901 PETRA COURT
New
For Sale
$624,500
House
3 bds · 2 ba · 2,272 sqft
WINTER SPGS UNIT 4, WINTER SPRINGS
116 PARTRIDGE CIRCLE
New
For Sale
$499,999
House
3 bds · 2 ba · 1,732 sqft
COUNTRY CLUB VILLAGE UNIT 1, WINTER SPRINGS
1010 W PEBBLE BEACH CIRCLE
New
For Sale
$615,000
House
4 bds · 2 ba · 2,878 sqft
LAKE JESUP WOODS, SANFORD
1488 BARN OWL LOOP
New
For Sale
$785,000
House
5 bds · 3 ba · 3,660 sqft
WINDING HOLLOW UNIT 5, WINTER SPRINGS
337 TWELVE OAKS DRIVE
New
For Sale
$525,000
House
4 bds · 2 ba · 1,981 sqft
LEGACY PARK RESIDENTIAL PH 1 & 2 A REP, CASSELBERRY
2217 LONG DERBY WAY

Market around this address

Live counts in the same area.
View all

The multiple listing information is provided by the Stellar MLS from a copyrighted compilation of listings. The compilation of listings and each individual listing are ©2026-present Stellar MLS. All Rights Reserved. The information provided is for consumers' personal, noncommercial use and may not be used for any purpose other than to identify prospective properties consumers may be interested in purchasing. All properties are subject to prior sale or withdrawal. All information provided is deemed reliable but is not guaranteed accurate, and should be independently verified. Listing courtesy of: KELLER WILLIAMS WINTER PARK