Недвижимость
Ознакомьтесь с нашими объявлениями
Продать дом
Бесплатная оценка дома
Контакты
Расскажите нам о своих потребностях
201 BURGESS DRIVE

Дом На продажу
$635,000

BTC: 7.45130251

ETH: 254.00000000

4 Дней
4 спален
2 ванн
3,046 кв.фт.

Обзор

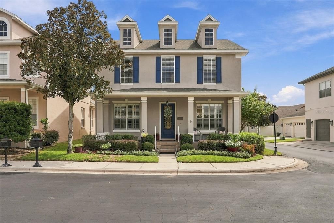
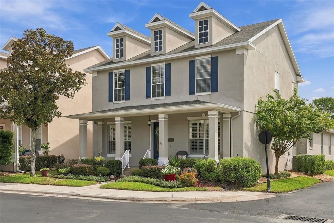
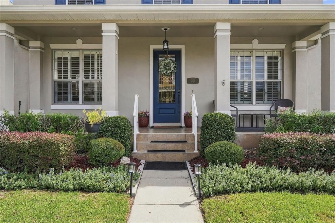
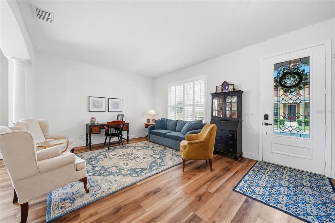
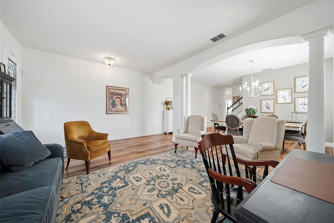
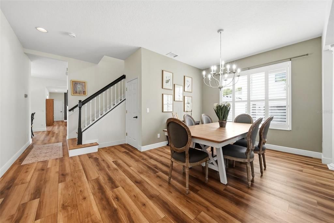
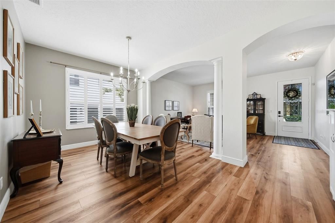
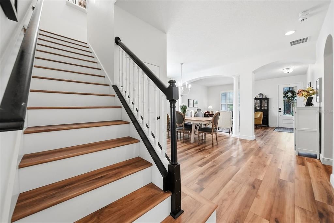
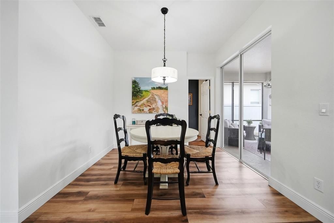
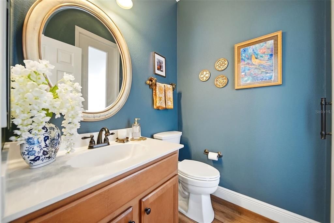
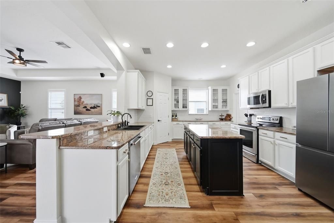
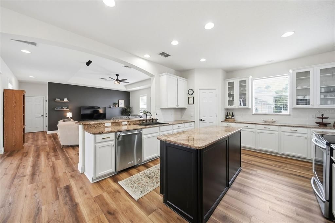
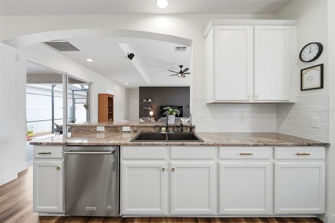
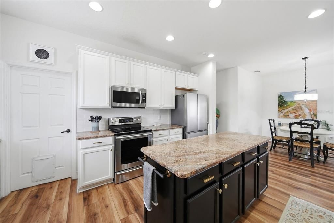
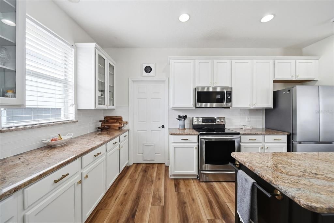
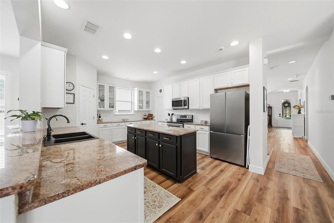
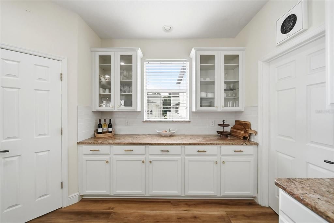
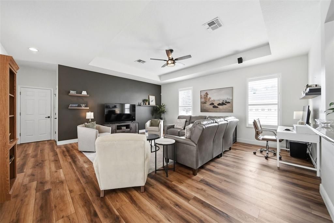
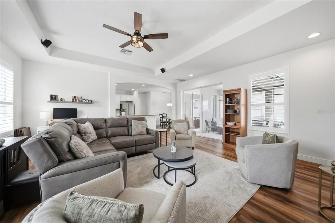
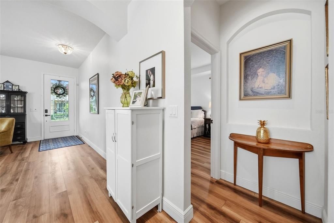
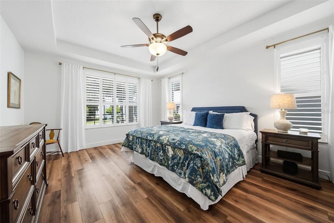
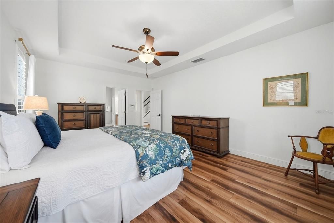
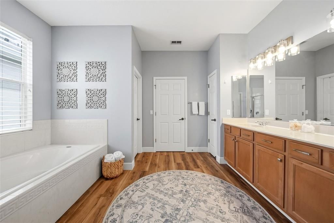
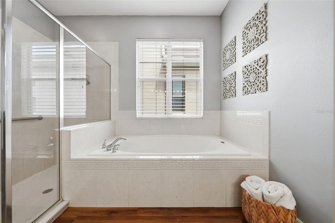
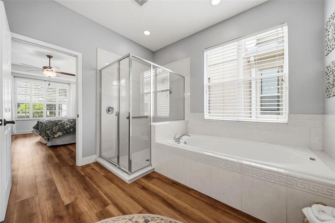
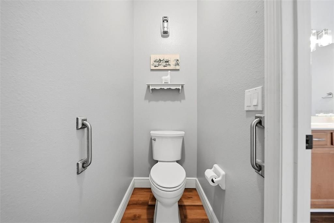
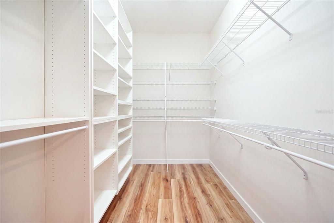
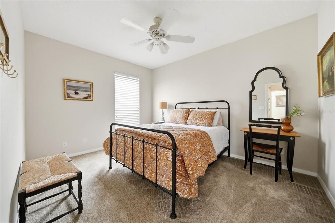
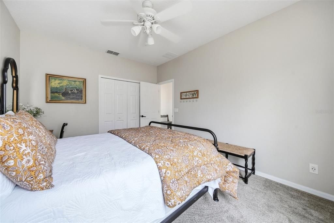
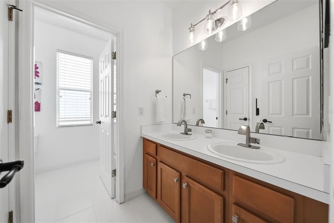
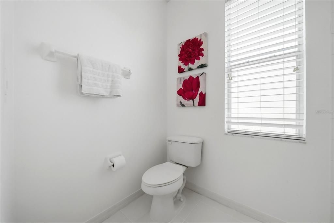
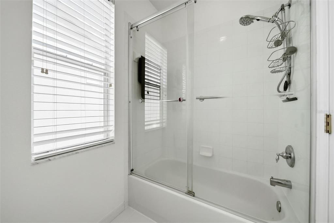
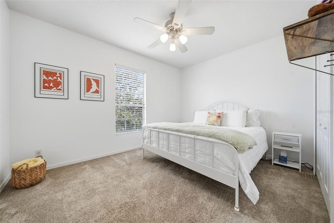
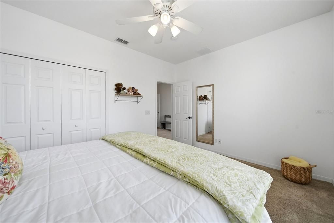
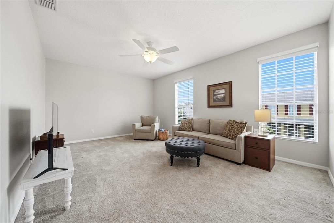
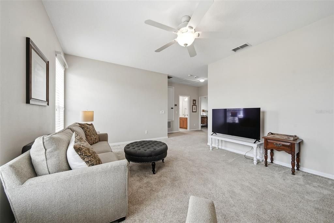
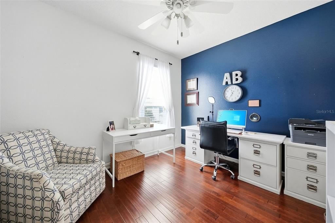
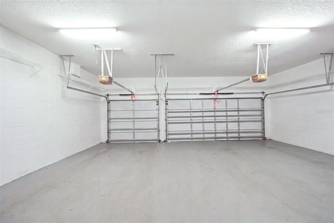
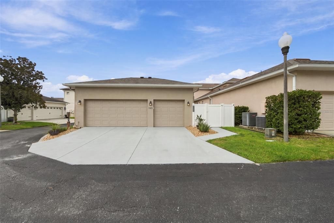
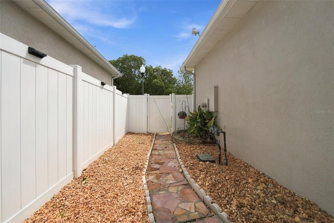
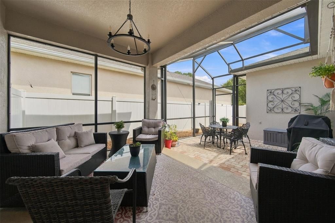
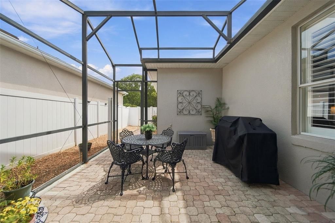
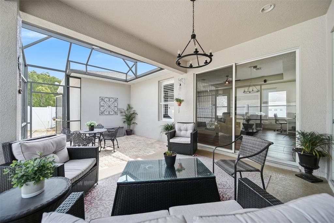
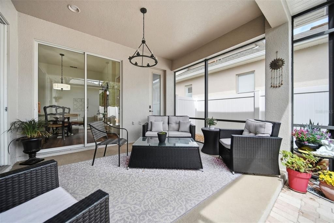
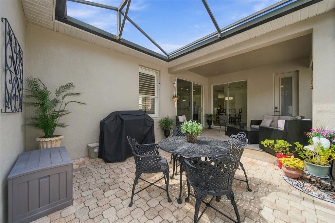
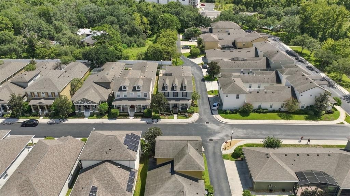
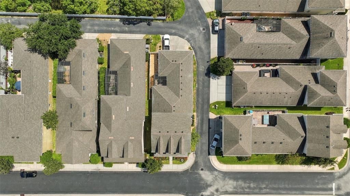
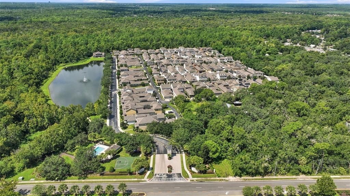
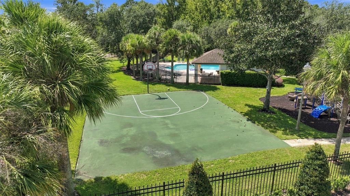
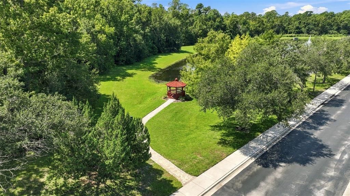
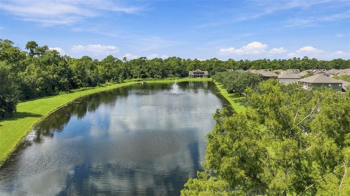
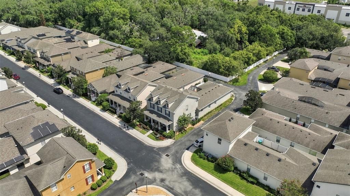
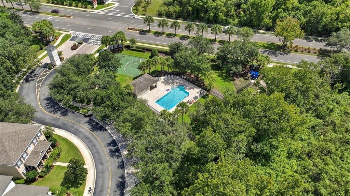
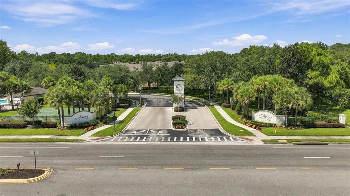
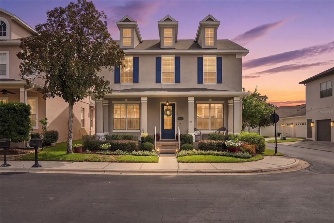
Welcome Home to charming FRONT PORCH LIVING in the sought-after GATED community of AVERY PARK! This upscale neo-traditional beauty offers real community feel from the moment you arrive. The refreshed LANDSCAPING and inviting FRONT PORCH set the tone for this lovely 4 BEDROOM, 2.5 BATH, 3-CAR GARAGE home. Step inside to a light and bright foyer with HIGH CEILINGS and an OPEN FLOOR PLAN built for easy living. The heart of the home is the LARGE KITCHEN, featuring a center island, granite counters, 42-inch WOOD CABINETS, and a BRAND NEW BACKSPLASH that ties the whole space together. The family room offers plenty of space for big gatherings or quiet nights in. Retreat to the OVERSIZED PRIMARY SUITE with tray ceilings, a custom walk-in closet, and an en-suite with dual sinks and a HUGE GARDEN TUB. Upstairs you'll find three more bedrooms and a spacious bonus room. UPDATES INCLUDE: ROOF 2020, plantation shutters, LUXURY Vinyl, interior paint, exterior paint 2021. SMART HOME FEATURES include EV CHARGING wiring, HIGH-END LUTRON SWITCHES with clock timers, a built-in SECURITY SYSTEM, a HYBRID HOT WATER HEATER, a TOP-OF-THE-LINE IRRIGATION SYSTEM. Located in the heart of Winter Springs, Avery Park residents enjoy a community POOL, playground, basketball court, gazebo, and stocked fishing pond, plus walking distance to TOP-RATED SCHOOLS, shopping, Seminole County TRAILS, and Award-Winning CENTRAL WINDS PARK. Easy access to the 417 makes commuting a breeze. Make your appointment today. This one won't last long!

Локация

Детали

Тип:
Residential
Парковка:
Нет данных
Год постройки:
2003
Лот:
0.12 Акров
Отопление:
Central / Electric
Цена/кв.фут:
$208
Охлаждение:
Central Air
HOA:
$585

Valuation

Our model vs. what's actually selling nearby.
Estimate
$565,000
$398K – $654K
Confidence Low
List vs. estimate
$70K above estimate
List $635,000 · +12.4%
Our model says this listing is priced above recent comparable activity. Room to negotiate.
Price per sq ft
$208
-18.2% vs. city median $254
Based on
6 MLS comparables
Median of recent comparable listings. Sold comps use closing price, active listings use list price.

Главное

Annual tax
$7,947
2025
HOA
$585/qtr
Garage
3 car garage
Pets
Allowed
Больше фактов и особенностей
  • Напольное покрытие

    • Carpet

    Отопление

    • Central

    • Electric

    Охлаждение

    • Central Air

    Бытовая техника

    • Dishwasher

    • Disposal

    • Microwave

    • Range

    • Refrigerator

    Другие особенности интерьера

    • Ceiling Fan(s)

    • Eating Space In Kitchen

    • High Ceilings

    • Kitchen/Family Room Combo

    • Living Room/Dining Room Combo

    • Open Floorplan

    • Primary Bedroom Main Floor

    • Solid Wood Cabinets

    • Split Bedroom

    • Stone Counters

    • Thermostat

    • Tray Ceiling(s)

    • Walk-In Closet(s)

    • Window Treatments

    Спальни и ванные комнаты

    • Спальни: 4

    • Ванные: 1

    • Полные ванные комнаты: 2

  • Имущество

    • Этажи: Two

    • Особенности Экстерьера: Irrigation System / Lighting / Private Mailbox / Shade Shutter(s) / Sidewalk / Sliding Doors / Sprinkler Metered

    Лот

    • Лот: 0.12 Акров

    Другая Информация о Недвижимости

    • Номер Земельного Участка: 0121305QG00000880

    • Зонирование: T-C

  • Тип и стиль

    • Тип недвижимости: Residential

    • Подтип недвижимости: Single Family Residence

  • Общественное благосостояние

    • BB/HS Internet Available

    • Electricity Connected

    • Public

    • Sewer Connected

    • Sprinkler Meter

    • Street Lights

    • Water Connected

  • Другая финансовая информация

    • HOA: $585

    • Частота HOA: Quarterly

    • Годовая сумма налога: $7,948

  • Детали источника

    • MLS ID: O6442700

    Другие факты

    • Строительные материалы: Block / Stucco

    • Детали фундамента: Slab

    • Особенности прачечной: Laundry Room

    • Направленные лица: West

    • Мест в гараже: 3

    • Прикрепленный гараж: Да

    • Гараж: Да

    • Жилая площадь: 3046

    • Источник воды: Public

    • Название подразделения: AVERY PARK

Частный запрос
Поговорите со специалистом по этому объекту.
Планировки, HOA-документы, off-market сравнимые объекты, частный показ — одно сообщение напрямую локальному специалисту.

Ещё такие

Новое
На продажу
$575,000
Дом
4 спален · 2 ванн · 1,985 кв.фт.
OAK FOREST UNIT 5, WINTER SPRINGS
943 MARCH HARE COURT
Новое
На продажу
$550,000
Дом
3 спален · 2 ванн · 1,735 кв.фт.
GEORGETOWNE UNIT 3, WINTER SPRINGS
766 ANDOVER CIRCLE
Новое
На продажу
$650,000
Дом
4 спален · 2 ванн · 2,644 кв.фт.
TUSKABAY PH 1, WINTER SPRINGS
4901 PETRA COURT
Новое
На продажу
$624,500
Дом
3 спален · 2 ванн · 2,272 кв.фт.
WINTER SPGS UNIT 4, WINTER SPRINGS
116 PARTRIDGE CIRCLE
Новое
На продажу
$499,999
Дом
3 спален · 2 ванн · 1,732 кв.фт.
COUNTRY CLUB VILLAGE UNIT 1, WINTER SPRINGS
1010 W PEBBLE BEACH CIRCLE
Новое
На продажу
$615,000
Дом
4 спален · 2 ванн · 2,878 кв.фт.
LAKE JESUP WOODS, SANFORD
1488 BARN OWL LOOP
Новое
На продажу
$785,000
Дом
5 спален · 3 ванн · 3,660 кв.фт.
WINDING HOLLOW UNIT 5, WINTER SPRINGS
337 TWELVE OAKS DRIVE
Новое
На продажу
$525,000
Дом
4 спален · 2 ванн · 1,981 кв.фт.
LEGACY PARK RESIDENTIAL PH 1 & 2 A REP, CASSELBERRY
2217 LONG DERBY WAY

Рынок вокруг этого адреса

Актуальные данные по району.
Смотреть все

The multiple listing information is provided by the Stellar MLS from a copyrighted compilation of listings. The compilation of listings and each individual listing are ©2026-present Stellar MLS. All Rights Reserved. The information provided is for consumers' personal, noncommercial use and may not be used for any purpose other than to identify prospective properties consumers may be interested in purchasing. All properties are subject to prior sale or withdrawal. All information provided is deemed reliable but is not guaranteed accurate, and should be independently verified. Listing courtesy of: KELLER WILLIAMS WINTER PARK