
Sell Your Home
Get a free home valuation
Contact
Tell us about your needs
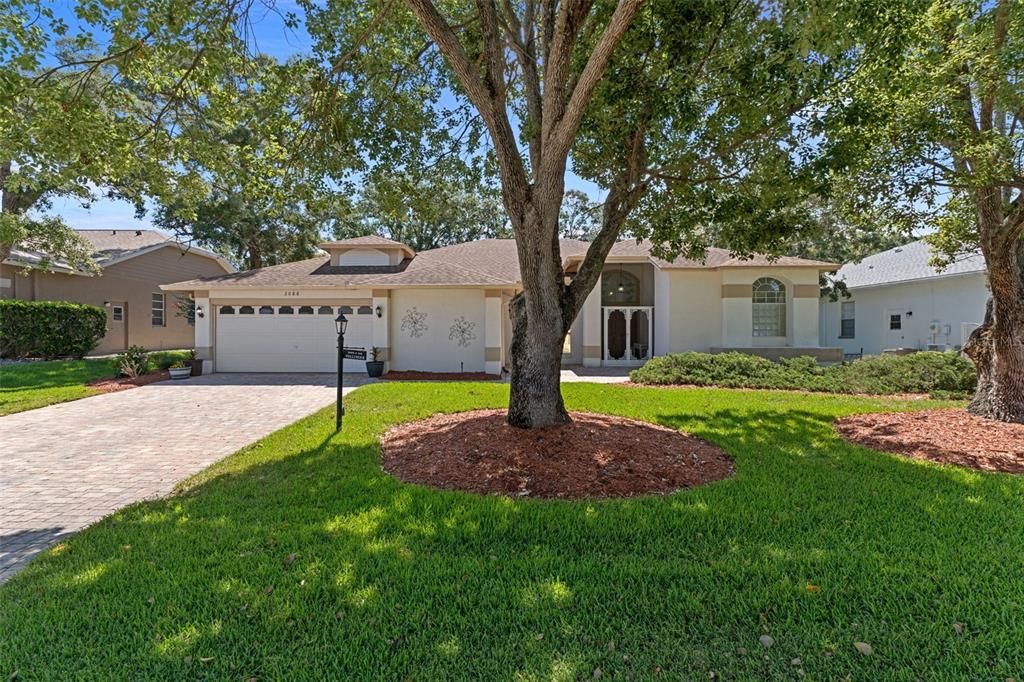
2086 SPARKLING WATERS WAY

House Active With Contract
$429,900

BTC: 5.34037267

ETH: 175.54103716

32 days
4 bds
2 ba
2,588 sqft

Overview

Welcome to this beautifully maintained modified Kent III floorplan offering 2,588 sq. ft. of living area, featuring 4 bedrooms, 2 baths and 2 car garage. Step inside to discover the 10 ft. ceilings and laminate flooring throughout the main living areas, while tile flooring in the kitchen and baths. The spacious kitchen has granite countertops and base cabinets with pull-outs. The large primary suite features two large walk-in closets and an ensuite bath with a jetted tub, granite countertops, linen closet and a comfort height toilet. One of the 3 bedrooms is ideal for a private office or den. The guest bath also offers a granite vanity, linen closet, comfort height toilet, and a walk-in shower. The laundry room includes a laundry tub, pantry, cabinets & shelving for extra storage. The Lanai is enclosed with acrylic windows, under heat and air with indoor/outdoor carpeting overlooks a beautifully landscaped garden and a private paver patio. The 2-car garage is equipped with a new service door, hurricane braces on the overhead garage door with an electric screen, and a central vac. Major updates include a 2019 roof, new HVAC installed in April 2026, Remediated Sinkhole with documentation. Timber Pines is an award winning, 55+ Active Adult Gated Community with 4 golf courses, 2 pools & hot tubs, Country Club, Restaurant and Lounge, Performing Arts Center, 2 Pro Shops, 12 newer, State-of-the-Art Pickle Ball Courts, Tennis, 2 Dog Parks, and a State-of-the-Art Wellness Center & Fitness Center & over 100 clubs, and activities.

Location

Details

Type:
Residential
Parking:
Garage Door Opener
Year Built:
1996
Lot:
0.23 Acres
Heating:
Central / Electric / Heat Pump
Price/sqft:
$166
Cooling:
Central Air
HOA:
$356

Valuation

Our model vs. what's actually selling nearby.
Estimate
$385,000
$250K – $508K
Confidence Low
List vs. estimate
$44K above estimate
List $429,900 · +11.7%
Our model says this listing is priced above recent comparable activity. Room to negotiate.
Price per sq ft
$166
-13.2% vs. city median $191
Based on
42 MLS comparables
Median of recent comparable listings. Sold comps use closing price, active listings use list price.

Highlights

Annual tax
$2,830
2025
HOA
$356/mo
24-Hour Guard, Cable TV, Common Area Taxes
Garage
2 car garage
Pets
Allowed
All facts and features
  • Flooring

    • Carpet

    • Laminate

    Heating

    • Central

    • Electric

    • Heat Pump

    Cooling

    • Central Air

    Appliances

    • Dishwasher

    • Disposal

    • Dryer

    • Electric Water Heater

    • Ice Maker

    • Microwave

    • Range

    • Refrigerator

    • Washer

    Other interior features

    • Ceiling Fan(s)

    • Central Vacuum

    • Eating Space In Kitchen

    • High Ceilings

    • Kitchen/Family Room Combo

    • Living Room/Dining Room Combo

    • Primary Bedroom Main Floor

    • Split Bedroom

    • Stone Counters

    • Thermostat

    • Walk-In Closet(s)

    • Window Treatments

    Bedrooms and bathrooms

    • Bedrooms: 4

    • Full bathrooms: 2

  • Parking

    • Garage Door Opener

    Property

    • Levels: One

    • Exterior Features: Irrigation System / Sprinkler Metered

    Lot

    • Lot: 0.23 Acres

    Other Property Information

    • Parcel Number: R2722317656000000020

    • Zoning: PDP

  • Type and style

    • Property Type: Residential

    • Property Sub Type: Single Family Residence

  • Utility

    • Cable Connected

    • Electricity Connected

    • Public

    • Sewer Connected

    • Sprinkler Meter

    • Underground Utilities

    • Water Connected

  • Other financial information

    • HOA: $356

    • HOA Frequency: Monthly

    • Annual tax amount: $2,830

  • Source details

    • MLS ID: W7887759

    Other facts

    • Construction Materials: Brick / Stucco

    • Foundation Details: Block / Slab

    • Laundry Features: Inside / Laundry Room

    • Lot Features: Landscaped

    • Patio And Porch Features: Front Porch / Patio

    • Window Features: Drapes

    • Direction Faces: West

    • Architectural Style: Contemporary

    • Garage Spaces: 2

    • Attached Garage: Yes

    • Garage: Yes

    • Living Area: 2588

    • Water Source: Public

    • Subdivision Name: TIMBER PINES

Private inquiry
Talk to the advisor on this listing.
Floor plans, HOA docs, off-market comparables, scheduling a private showing — one message, direct to the local specialist.

More like this

New
Active With Contract
$315,000
House
3 bds · 2 ba · 1,640 sqft
HERITAGE PINES VILLAGE 30, HUDSON
11353 HERITAGE POINT DRIVE
New
Active With Contract
$325,900
House
2 bds · 2 ba · 1,674 sqft
TIMBER PINES, SPRING HILL
2323 WESTCHESTER BOULEVARD
New
Active With Contract
$330,000
House
3 bds · 2 ba · 1,844 sqft
SPRING HILL, SPRING HILL
10165 BANNISTER STREET
New
Active With Contract
$395,000
House
3 bds · 2 ba · 1,848 sqft
TIMBER PINES, SPRING HILL
2292 WHISPER WALK DRIVE
New
Active With Contract
$319,000
House
3 bds · 2 ba · 2,103 sqft
SPRING HILL UNIT 4, SPRING HILL
7438 GATES CIRCLE
New
Active With Contract
$368,900
House
4 bds · 2 ba · 1,887 sqft
SPRING HILL, SPRING HILL
8378 MALTBY ROAD
New
Active With Contract
$340,000
House
3 bds · 2 ba · 1,509 sqft
SPRING HILL, SPRING HILL
3040 BAYSHORE DRIVE
New
Active With Contract
$325,000
House
2 bds · 2 ba · 1,835 sqft
TIMBER PINES, SPRING HILL
2356 ROLLING VIEW DRIVE

Market around this address

Live counts in the same area.
View all

The multiple listing information is provided by the Stellar MLS from a copyrighted compilation of listings. The compilation of listings and each individual listing are ©2026-present Stellar MLS. All Rights Reserved. The information provided is for consumers' personal, noncommercial use and may not be used for any purpose other than to identify prospective properties consumers may be interested in purchasing. All properties are subject to prior sale or withdrawal. All information provided is deemed reliable but is not guaranteed accurate, and should be independently verified. Listing courtesy of: SANDPEAK REALTY