Недвижимость
Ознакомьтесь с нашими объявлениями
Продать дом
Бесплатная оценка дома
Контакты
Расскажите нам о своих потребностях

2086 SPARKLING WATERS WAY

Дом На продажу
$429,900

BTC: 6.46466165

ETH: 225.94920742

4 Дней
4 спален
2 ванн
2,588 кв.фт.

Обзор

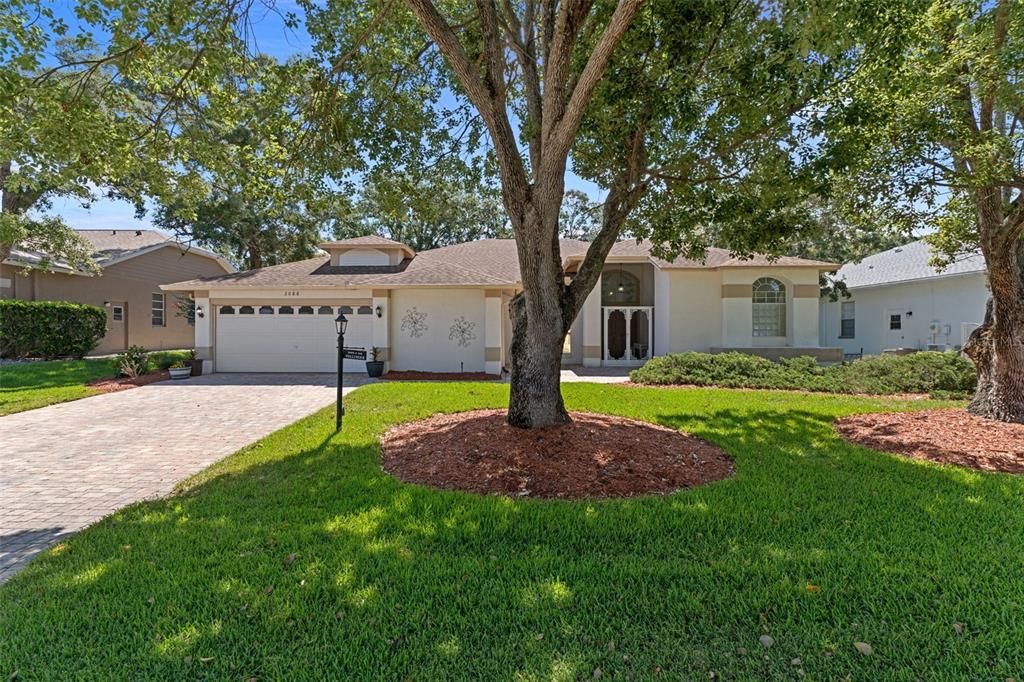
Welcome to this beautifully maintained modified Kent III floorplan offering 2,588 sq. ft. of living area, featuring 4 bedrooms, 2 baths and 2 car garage. Step inside to discover the 10 ft. ceilings and laminate flooring throughout the main living areas, while tile flooring in the kitchen and baths. The spacious kitchen has granite countertops and base cabinets with pull-outs. The large primary suite features two large walk-in closets and an ensuite bath with a jetted tub, granite countertops, linen closet and a comfort height toilet. One of the 3 bedrooms is ideal for a private office or den. The guest bath also offers a granite vanity, linen closet, comfort height toilet, and a walk-in shower. The laundry room includes a laundry tub, pantry, cabinets & shelving for extra storage. The Lanai is enclosed with acrylic windows, under heat and air with indoor/outdoor carpeting overlooks a beautifully landscaped garden and a private paver patio. The 2-car garage is equipped with a new service door, hurricane braces on the overhead garage door with an electric screen, and a central vac. Major updates include a 2019 roof, new HVAC installed in April 2026, Remediated Sinkhole with documentation. Timber Pines is an award winning, 55+ Active Adult Gated Community with 4 golf courses, 2 pools & hot tubs, Country Club, Restaurant and Lounge, Performing Arts Center, 2 Pro Shops, 12 newer, State-of-the-Art Pickle Ball Courts, Tennis, 2 Dog Parks, and a State-of-the-Art Wellness Center & Fitness Center & over 100 clubs, and activities.

Локация

Детали

Тип:
Residential
Парковка:
Garage Door Opener
Год постройки:
1996
Лот:
0.23 Акров
Отопление:
Central / Electric / Heat Pump
Цена/кв.фут:
$166
Охлаждение:
Central Air
HOA:
$356

Valuation

Our model vs. what's actually selling nearby.
Estimate
$429,900
$294K – $531K
Confidence Low
List vs. estimate
At estimate
List $429,900 · +0.0%
List is in line with recent comparable activity.
Price per sq ft
$166
-14.0% vs. city median $193
Based on
5 MLS comparables
Median of recent comparable listings. Sold comps use closing price, active listings use list price.

Главное

Annual tax
$2,830
2025
HOA
$356/mo
24-Hour Guard, Cable TV, Common Area Taxes
Garage
2 car garage
Pets
Allowed
Больше фактов и особенностей
  • Напольное покрытие

    • Carpet

    • Laminate

    Отопление

    • Central

    • Electric

    • Heat Pump

    Охлаждение

    • Central Air

    Бытовая техника

    • Dishwasher

    • Disposal

    • Dryer

    • Electric Water Heater

    • Ice Maker

    • Microwave

    • Range

    • Refrigerator

    • Washer

    Другие особенности интерьера

    • Ceiling Fan(s)

    • Central Vacuum

    • Eating Space In Kitchen

    • High Ceilings

    • Kitchen/Family Room Combo

    • Living Room/Dining Room Combo

    • Primary Bedroom Main Floor

    • Split Bedroom

    • Stone Counters

    • Thermostat

    • Walk-In Closet(s)

    • Window Treatments

    Спальни и ванные комнаты

    • Спальни: 4

    • Полные ванные комнаты: 2

  • Парковка

    • Garage Door Opener

    Имущество

    • Этажи: One

    • Особенности Экстерьера: Irrigation System / Sprinkler Metered

    Лот

    • Лот: 0.23 Акров

    Другая Информация о Недвижимости

    • Номер Земельного Участка: R2722317656000000020

    • Зонирование: PDP

  • Тип и стиль

    • Тип недвижимости: Residential

    • Подтип недвижимости: Single Family Residence

  • Общественное благосостояние

    • Cable Connected

    • Electricity Connected

    • Public

    • Sewer Connected

    • Sprinkler Meter

    • Underground Utilities

    • Water Connected

  • Другая финансовая информация

    • HOA: $356

    • Частота HOA: Monthly

    • Годовая сумма налога: $2,830

  • Детали источника

    • MLS ID: W7887759

    Другие факты

    • Строительные материалы: Brick / Stucco

    • Детали фундамента: Block / Slab

    • Особенности прачечной: Inside / Laundry Room

    • Особенности лота: Landscaped

    • Особенности двора и крыльца: Front Porch / Patio

    • Особенности окна: Drapes

    • Направленные лица: West

    • Архитектурный стиль: Contemporary

    • Мест в гараже: 2

    • Прикрепленный гараж: Да

    • Гараж: Да

    • Жилая площадь: 2588

    • Источник воды: Public

    • Название подразделения: TIMBER PINES

Частный запрос
Поговорите со специалистом по этому объекту.
Планировки, HOA-документы, off-market сравнимые объекты, частный показ — одно сообщение напрямую локальному специалисту.

Ещё такие

На продажу
$304,900
Дом
3 спален · 2 ванн · 1,625 кв.фт.
FOREST OAKS, SPRING HILL
8009 PAGODA DRIVE
На продажу
$325,900
Дом
2 спален · 2 ванн · 1,674 кв.фт.
TIMBER PINES, SPRING HILL
2323 WESTCHESTER BOULEVARD
Новое
На продажу
$345,000
Дом
2 спален · 2 ванн · 1,642 кв.фт.
HERITAGE PINES VILLAGE 20 UNITS 01 & 02, HUDSON
18412 BENT PINE DRIVE
Новое
На продажу
$320,000
Дом
3 спален · 2 ванн · 1,498 кв.фт.
FOREST OAKS, SPRING HILL
8081 WOODEN DRIVE
Новое
На продажу
$335,000
Дом
3 спален · 2 ванн · 1,680 кв.фт.
SPRING HILL, SPRING HILL
6290 JAMAICA ROAD
Новое
На продажу
$374,900
Дом
3 спален · 2 ванн · 1,814 кв.фт.
AMIDON WOODS, SPRING HILL
1463 BRIGADIER DRIVE
Новое
На продажу
$325,000
Дом
3 спален · 2 ванн · 1,816 кв.фт.
SPRING HILL, SPRING HILL
6410 JAMAICA ROAD
Новое
На продажу
$399,000
Дом
4 спален · 2 ванн · 2,356 кв.фт.
SPRING HILL, SPRING HILL
1382 LARKIN ROAD

Рынок вокруг этого адреса

Актуальные данные по району.
Смотреть все

The multiple listing information is provided by the Stellar MLS from a copyrighted compilation of listings. The compilation of listings and each individual listing are ©2026-present Stellar MLS. All Rights Reserved. The information provided is for consumers' personal, noncommercial use and may not be used for any purpose other than to identify prospective properties consumers may be interested in purchasing. All properties are subject to prior sale or withdrawal. All information provided is deemed reliable but is not guaranteed accurate, and should be independently verified. Listing courtesy of: SANDPEAK REALTY