Sell Your Home
Get a free home valuation
Contact
Tell us about your needs
2210 SE LAUREL RUN DRIVE

House For Sale
$620,000

BTC: 7.45730094

ETH: 233.96226415

-$30K (2026/09/17)
47 days
4 bds
5 ba
3,485 sqft

Overview

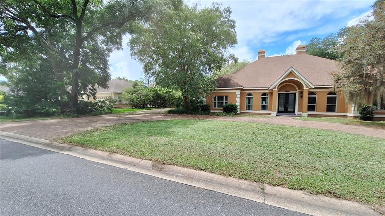
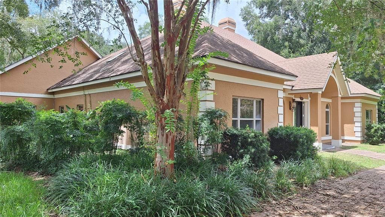
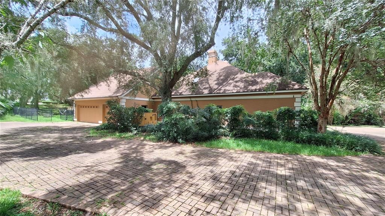
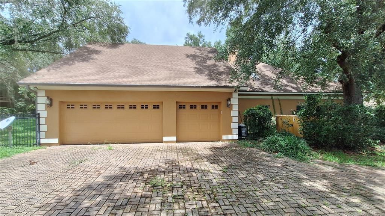
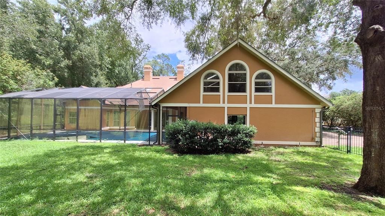
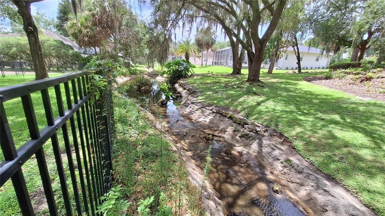
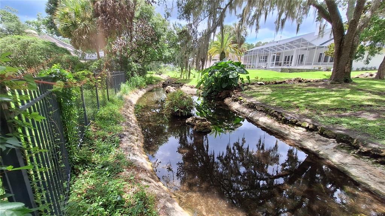
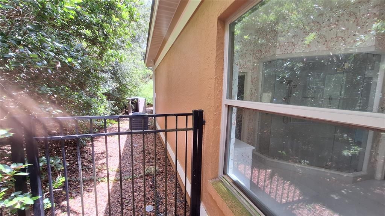
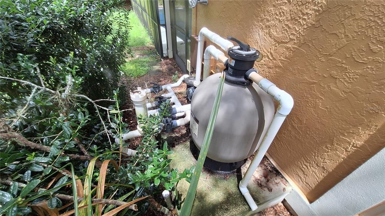
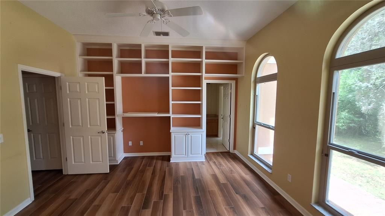
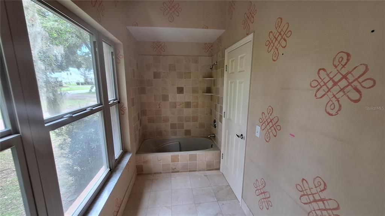
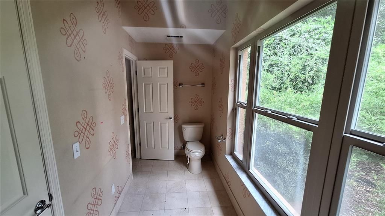
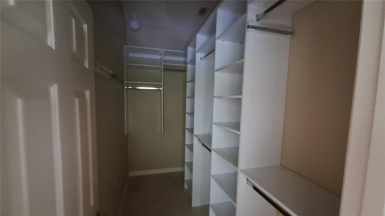
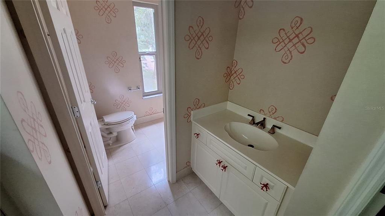
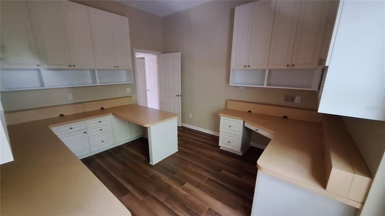
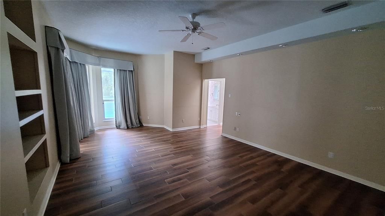
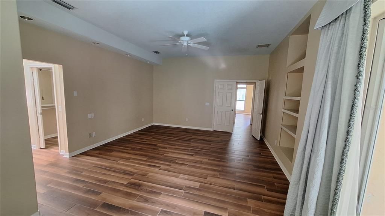
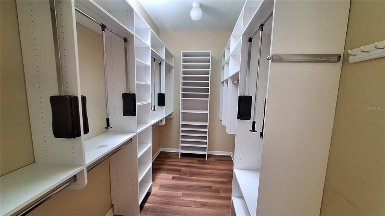
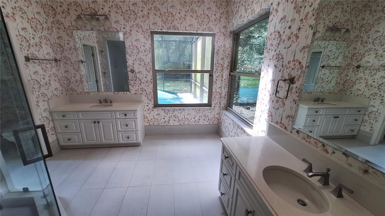
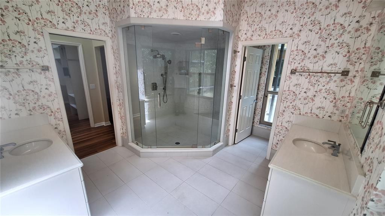
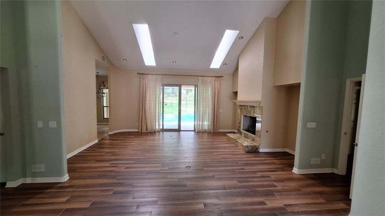
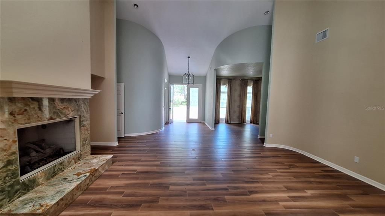
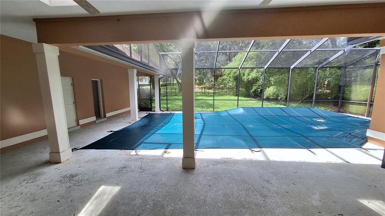
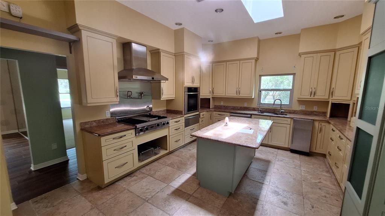
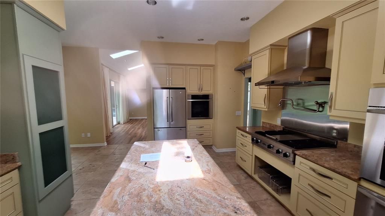
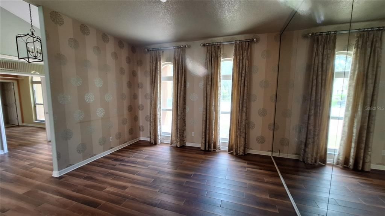
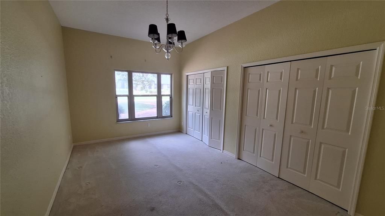
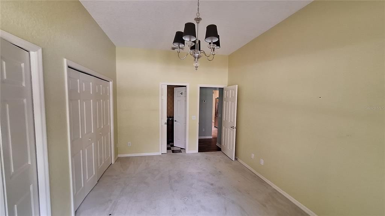
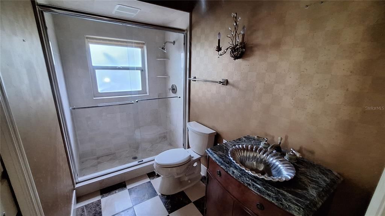
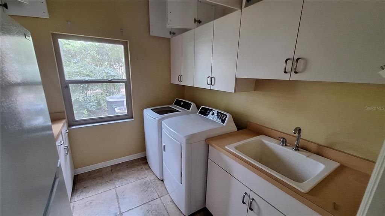
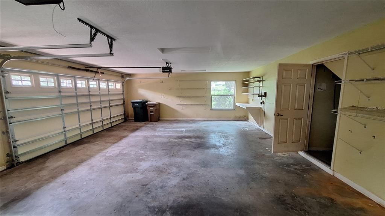
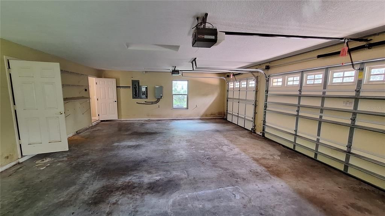
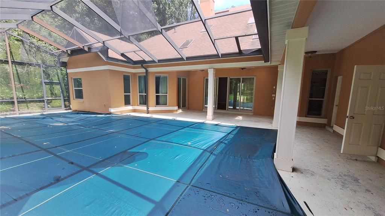
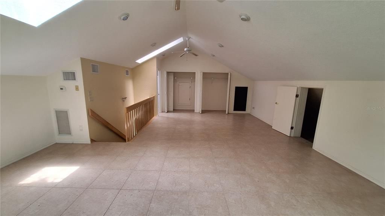
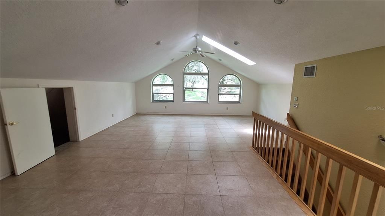
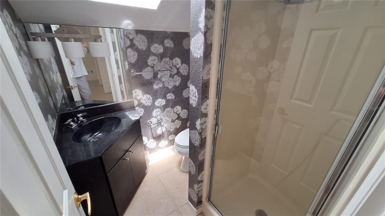
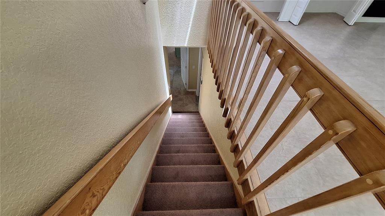
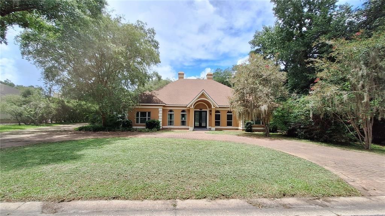
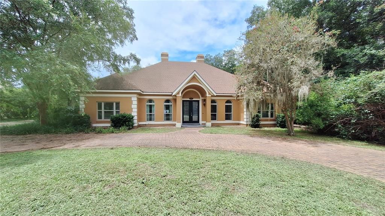
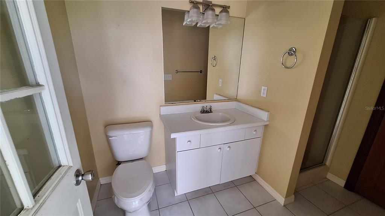
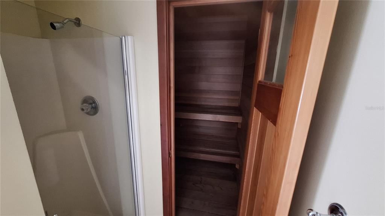
Take advantage of the most reasonably priced home in Laurel Run Ocala at this time. Four bedrooms five full baths, office/library with custom built in shelving. Formal dining room overlooking the wrap around driveway. Living area with vaulted ceiling and gas fireplace. Enjoy multiple views of the pool party area from the breakfast nook, living room, kitchen, master bedroom and master bath. After your swim warm up in your own personal sauna/full bathroom located just adjacent from the pool. 3 garage spaces 2 for your cars and one for the golf cart. Kitchen and laundry include all appliances with a stand up deep freezer. Climb up stairs above the garage and you will find the perfect man cave with another full bath, closet space, excessive storage and a birds eye view of the flowing creek just on the other side of your fenced back yard. Buyer selects their own title company of choice. HUD does not pay for Title insurance/Doc stamps. Case # 091-608930. Equal housing opportunity for all. All properties sold ''AS IS'' without any guarantee or warranty by seller. After the 1st bid period is over for the owner occupant bidders, then at that time investors may place their bids if still available. Utilities are Teco Gas, Ocala for electric, water, trash and Cox cable
Location

Florida • OCALA • 34471 • House • For Sale

Details

Type:
Residential
Parking:
Driveway / Garage Door Opener / Garage Faces Side / Golf Cart Garage / Ground Level
Year Built:
1989
Lot:
0.52 Acres
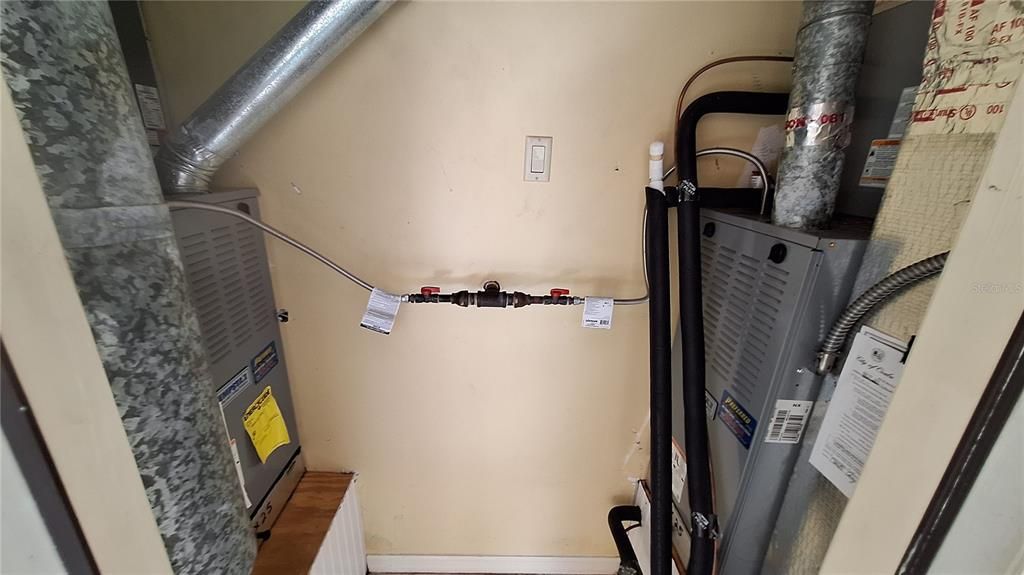
Heating:
Natural Gas
Price/sqft:
$178
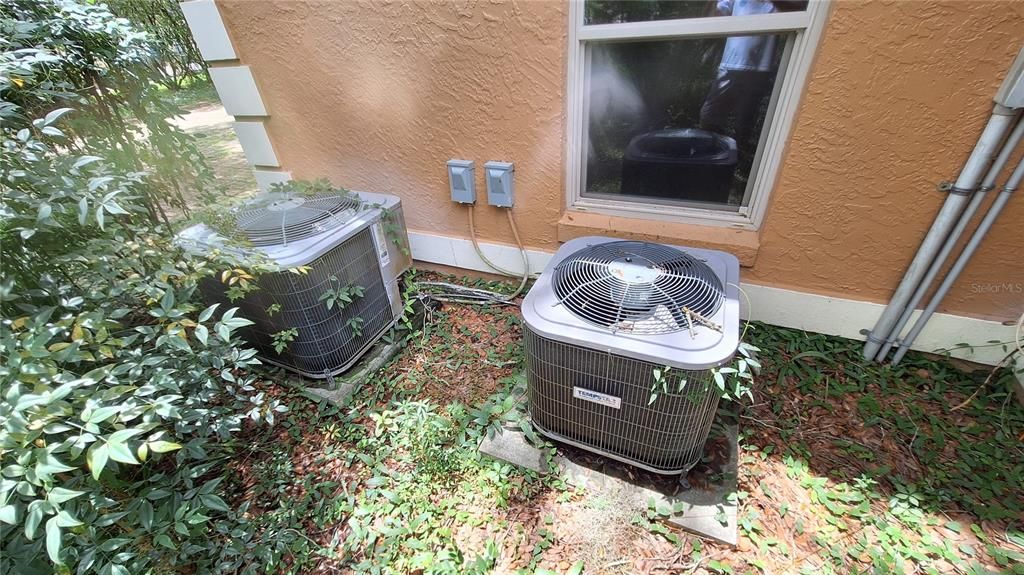
Cooling:
Central Air
HOA:
$3,500

Highlights

Annual tax
$6,345
2025
HOA
$3,500/yr
Maintenance Grounds, Manager
Pool
Gunite
Garage
3 car garage
Pets
Allowed
All facts and features
  • Flooring

    • Carpet

    • Ceramic Tile

    Heating

    • Natural Gas

    Cooling

    • Central Air

    Appliances

    • Built-In Oven

    • Convection Oven

    • Cooktop

    • Dishwasher

    • Disposal

    • Dryer

    • Electric Water Heater

    • Freezer

    • Ice Maker

    • Microwave

    • Range Hood

    • Refrigerator

    • Washer

    Other interior features

    • Built-in Features

    • Cathedral Ceiling(s)

    • Ceiling Fan(s)

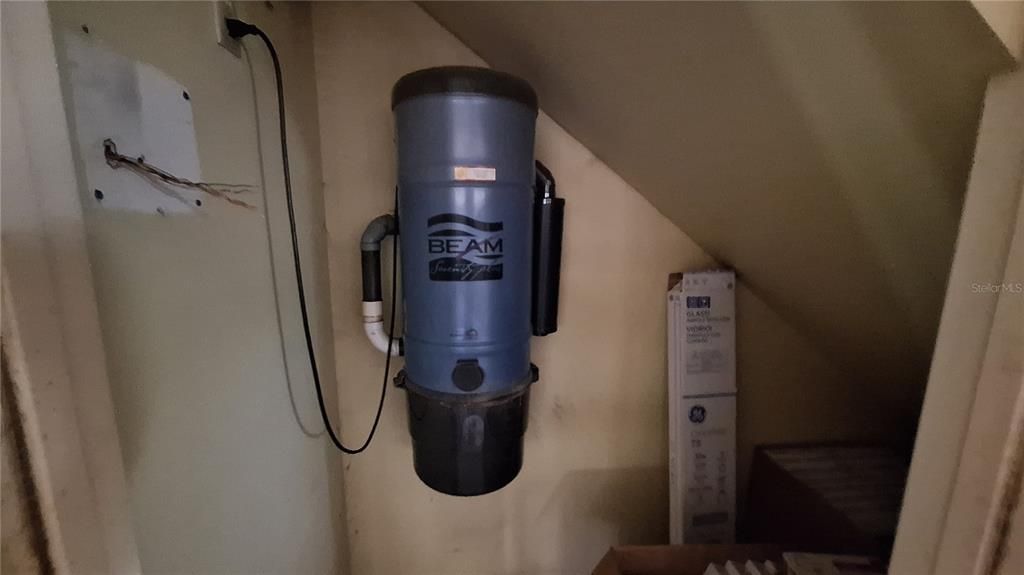
    • Central Vacuum

    • Other

    • Primary Bedroom Main Floor

    • Sauna

    • Skylight(s)

    • Split Bedroom

    • Stone Counters

    • Thermostat

    • Walk-In Closet(s)

    • Window Treatments

    Bedrooms and bathrooms

    • Bedrooms: 4

    • Full bathrooms: 5

  • Parking

    • Driveway

    • Garage Door Opener

    • Garage Faces Side

    • Golf Cart Garage

    • Ground Level

    Property

    • Levels: Two

    • Pool Private: Yes

    • Exterior Features: Private Yard / Rain Gutters / Sliding Doors

    Lot

    • Lot: 0.52 Acres

    Other Property Information

    • Parcel Number: 2863050000

    • Zoning: R1

  • Type and style

    • Property Type: Residential

    • Property Sub Type: Single Family Residence

  • Utility

    • BB/HS Internet Available

    • Cable Available

    • Electricity Available

    • Natural Gas Available

    • Phone Available

    • Sewer Available

    • Sewer Connected

    • Water Available

  • Other financial information

    • HOA: $3,500

    • HOA Frequency: Annually

    • Annual tax amount: $6,345

  • Source details

    • MLS ID: OM730109

    Other facts

    • Construction Materials: Concrete / Stucco

    • Foundation Details: Slab

    • Fireplace Features: Decorative / Gas / Insert / Living Room

    • Laundry Features: Inside / Laundry Room / Washer Hookup

    • Lot Features: Cleared / FloodZone / Landscaped / Level / Oversized Lot

    • Patio And Porch Features: Covered / Front Porch / Rear Porch

    • Pool Features: Gunite / In Ground / Screen Enclosure

    • Window Features: Double Pane Windows / Window Treatments

    • Direction Faces: East

    • Fireplace: Yes

    • Garage Spaces: 3

    • Attached Garage: Yes

    • Garage: Yes

    • Living Area: 3485

    • Water Source: Public

    • Lot Size Dimensions: 130 x 175

    • Subdivision Name: LAUREL RUN

Private inquiry
Talk to the advisor on this listing.
Floor plans, HOA docs, off-market comparables, scheduling a private showing — one message, direct to the local specialist.

More like this

New
For Sale
$625,000
House
5 bds · 4 ba · 3,283 sqft
BELLECHASE, OCALA
521 SE 38TH STREET
For Sale
$440,000
House
5 bds · 3 ba · 3,010 sqft
MAGNOLIA POINTE PHASE ONE, OCALA
4508 SE 30TH STREET
For Sale
$520,000
House
3 bds · 2 ba · 2,718 sqft
PINE HILL ACRES, OCALA
4335 SE 8TH STREET
For Sale
$516,620
House
3 bds · 2 ba · 2,200 sqft
THE PARKS AT THE MAGNOLIAS, OCALA
2710 SE 47TH TERRACE
For Sale
$450,000
House
4 bds · 3 ba · 2,646 sqft
HERITAGE HILLS REP, OCALA
2150 NE 8TH STREET
-$5K
For Sale
$519,900
House
4 bds · 3 ba · 2,294 sqft
MAGNOLIA GROVE, OCALA
4526 SE 34TH PLACE
For Sale
$494,500
House
3 bds · 2 ba · 2,739 sqft
CARRIAGE HILL, OCALA
1020 SW 32ND LANE
For Sale
$499,000
House
4 bds · 2 ba · 2,292 sqft
BELLECHASE, OCALA
4310 SE 11TH AVENUE

Market around this address

Live counts in the same area.
View all

The multiple listing information is provided by the Stellar MLS from a copyrighted compilation of listings. The compilation of listings and each individual listing are ©2026-present Stellar MLS. All Rights Reserved. The information provided is for consumers' personal, noncommercial use and may not be used for any purpose other than to identify prospective properties consumers may be interested in purchasing. All properties are subject to prior sale or withdrawal. All information provided is deemed reliable but is not guaranteed accurate, and should be independently verified. Listing courtesy of: CLOSE DATE REAL ESTATE,LLC