Sell Your Home
Get a free home valuation
Contact
Tell us about your needs
2303 GLENWOOD DRIVE

House Active With Contract
$1,599,000

BTC: 19.61963190

ETH: 657.48355263

-$201K (2026/09/15)
176 days
4 bds
4 ba
3,300 sqft

Overview

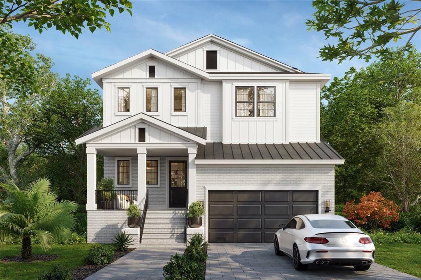
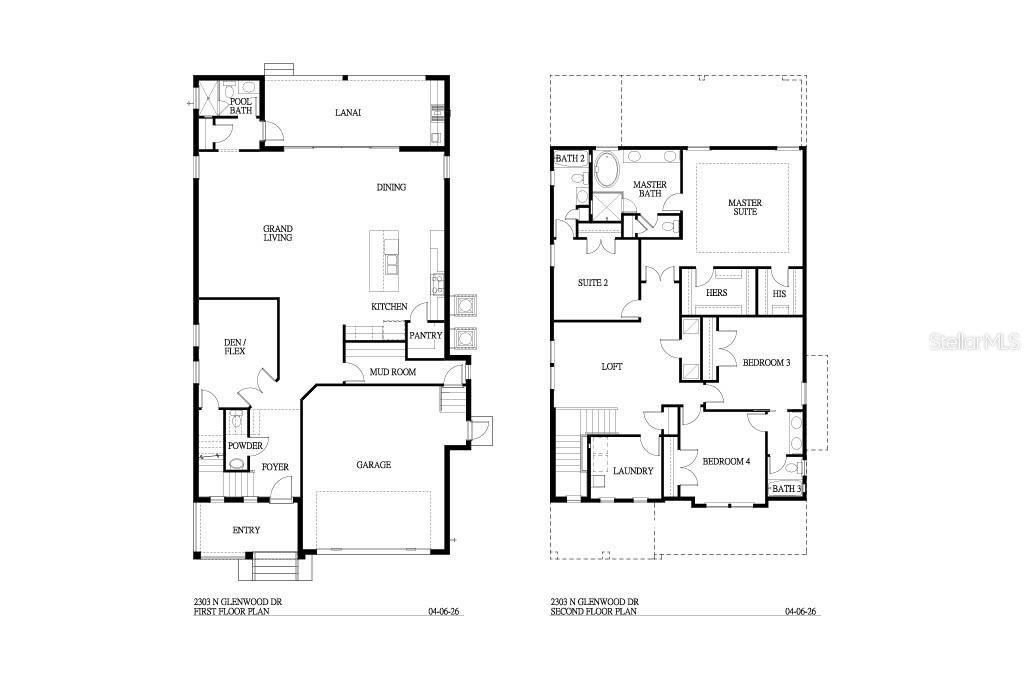
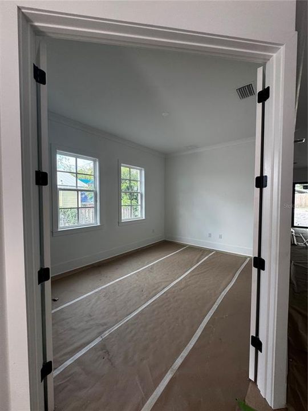
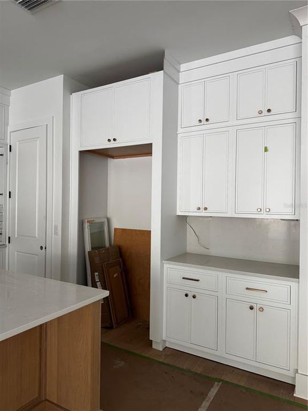
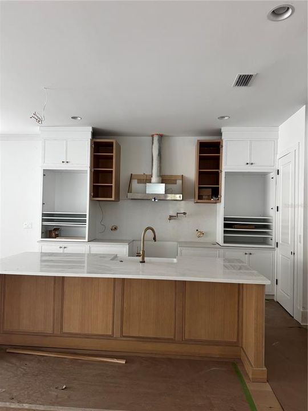
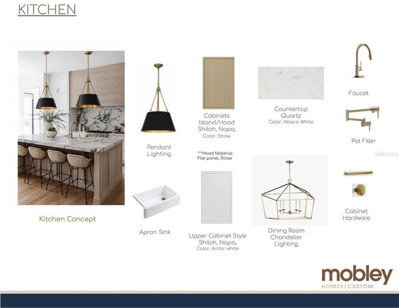
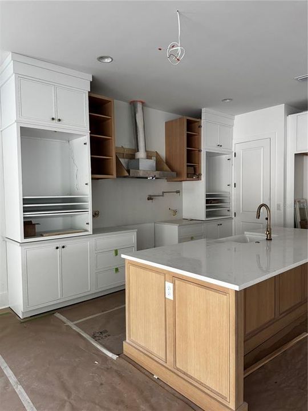
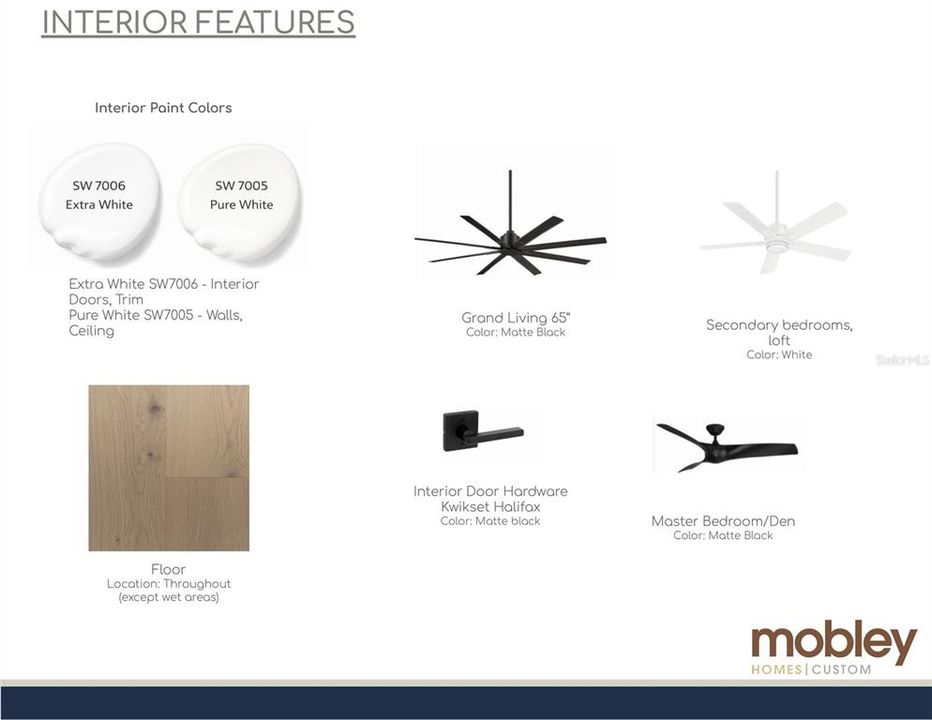
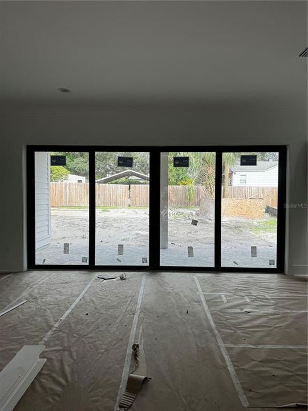
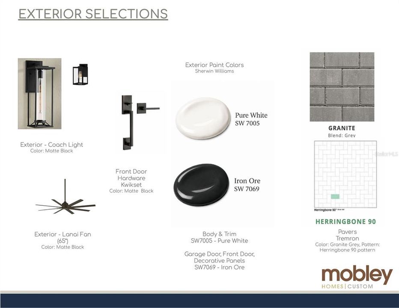
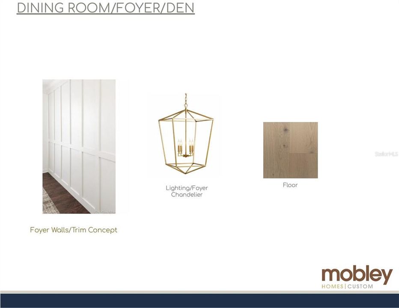
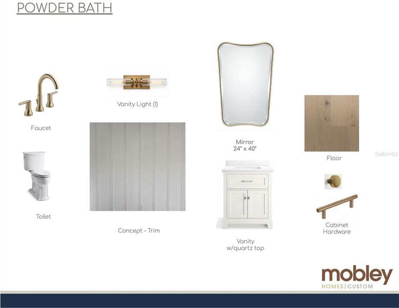
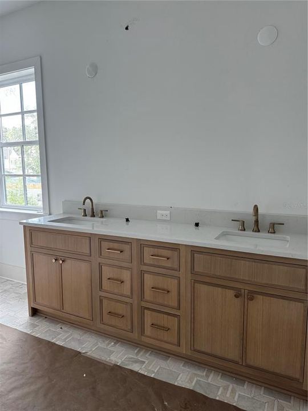
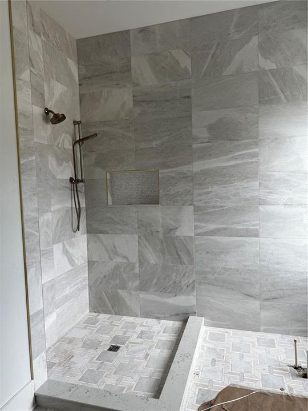
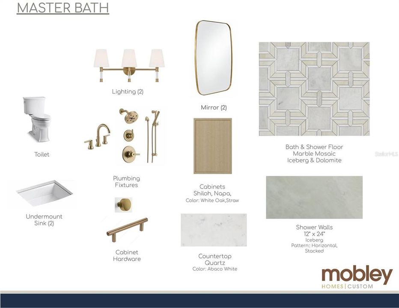
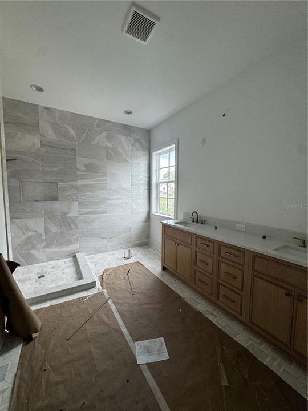
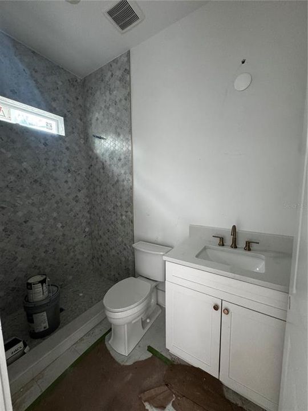
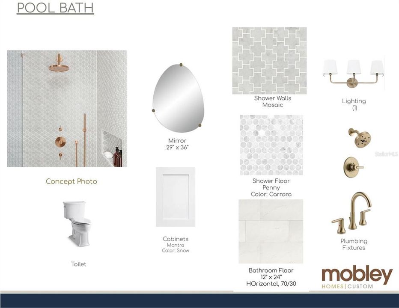
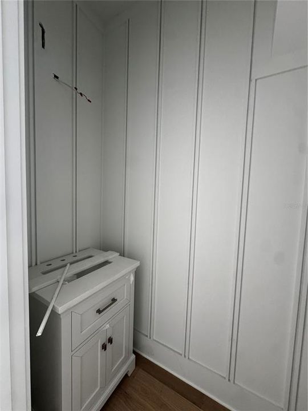
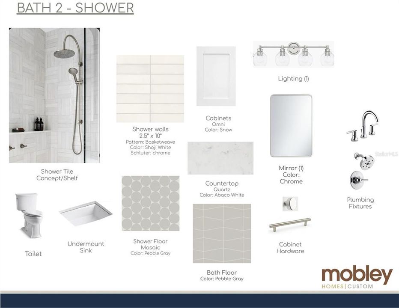
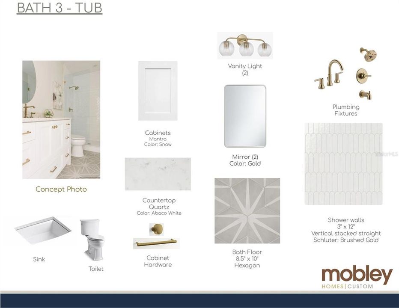
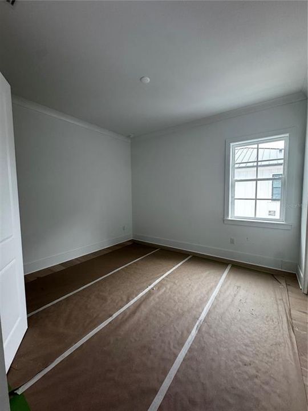
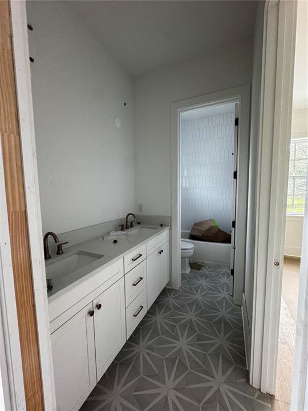
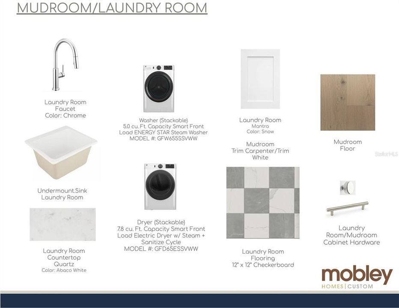
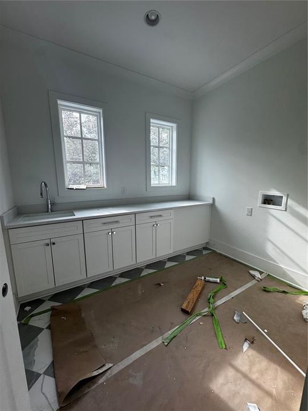
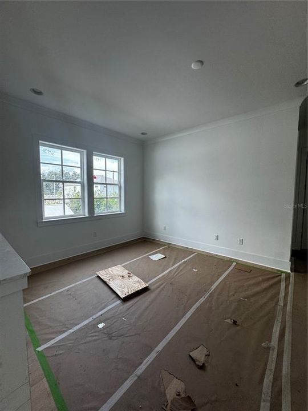
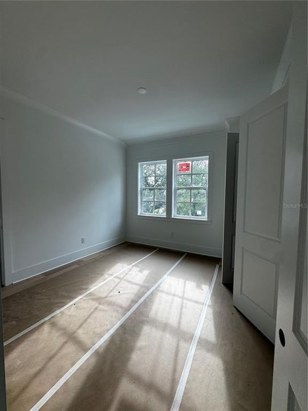
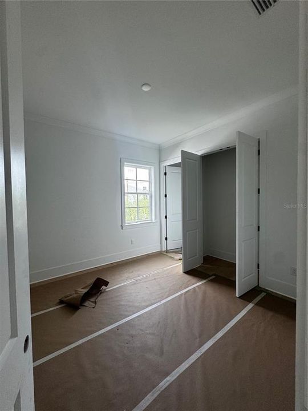
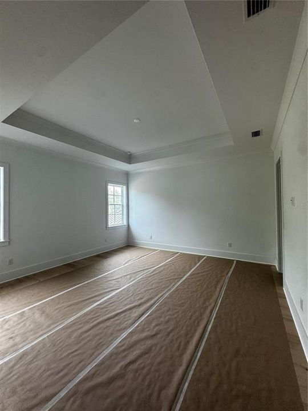
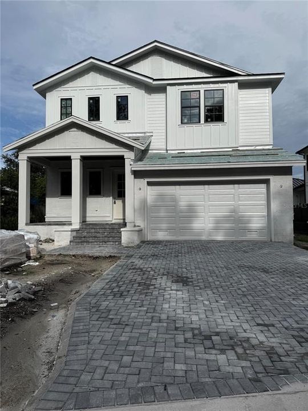
Under Construction. Welcome to 2303 N Glenwood Drive — a beautifully crafted new construction home blending modern farmhouse elegance with the warmth of classic design. Nestled in the sought-after Ridgewood Park neighborhood, this two-story residence makes an immediate impression with its crisp white board-and-batten and lap siding, whitewashed brick base, welcoming covered front porch, and metal roof accent over the attached two-car garage. Every detail of the exterior — from the black-framed windows to the paver driveway — speaks to the craftsmanship and timeless curb appeal. The first floor is open, airy & designed for living. Step through the covered entry and foyer into a grand living area that flows seamlessly into a generous dining space — ideal for entertaining family and friends. The chef's Kitchen sits at the heart of the home, complete with a walk-in Pantry and adjacent mud room for everyday practicality. A versatile den/flex room offers the perfect space for a home office, study, or playroom, while a Powder Room serves guests with ease. The first floor also features direct access to a covered Lanai and a dedicated pool bath, setting the stage for the ultimate Florida outdoor lifestyle. Upstairs, the expansive primary suite is a true sanctuary, featuring a spa-inspired primary bath with soaking tub and separate shower, plus dual walk-in closets. A second en-suite bedroom provides privacy and comfort for guests or family members. An open Loft creates a flexible bonus living area perfect for a media room, or lounge. Two additional bedrooms share a well-appointed third full bath, and a dedicated laundry room rounds out the second floor for added convenience. Location, Location, Location! Ridgewood Park is one of Tampa's most coveted neighborhoods, offering a quiet, tree-lined residential feel just minutes from Armature Works, Riverwalk, Downtown Tampa, and top-rated dining and entertainment. With the Riverwalk expansion - this is one home you do not want to miss. With easy access to I-275 and all that Tampa Bay has to offer, this home delivers the perfect blend of neighborhood charm and urban connectivity.

Location

Details

Type:
Residential
Parking:
No Data
Year Built:
2026
Lot:
0.17 Acres
Heating:
Central
Price/sqft:
$485
Cooling:
Central Air
HOA:
No Data

Valuation

Our model vs. what's actually selling nearby.
Estimate
$1,320,000
$1.1M – $1.6M
Confidence Low
List vs. estimate
$279K above estimate
List $1,599,000 · +21.1%
Our model says this listing is priced above recent comparable activity. Room to negotiate.
Price per sq ft
$484
+66.6% vs. city median $290
Based on
10 MLS comparables
Median of recent comparable listings. Sold comps use closing price, active listings use list price.

Highlights

Annual tax
$4,872
2025
View
Garden, Park/Greenbelt
Garage
2 car garage
Pets
Allowed
All facts and features
  • Flooring

    • Engineered Hardwood

    • Other

    • Tile

    Heating

    • Central

    Cooling

    • Central Air

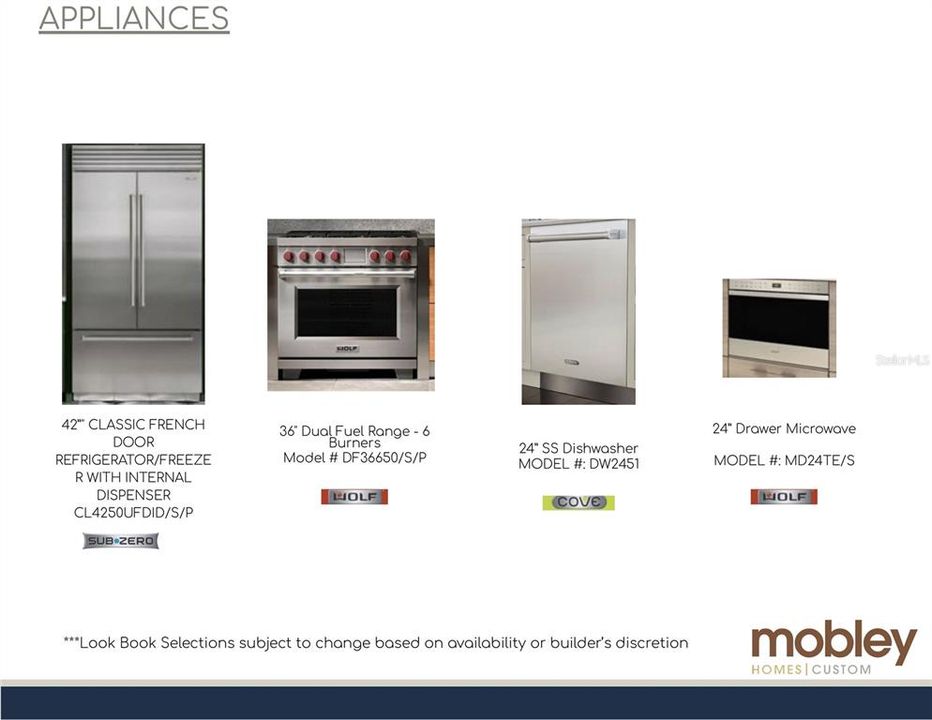
    Appliances

    • Dishwasher

    • Dryer

    • Microwave

    • Range

    • Refrigerator

    • Washer

    Other interior features

    • Living Room/Dining Room Combo

    • Open Floorplan

    • PrimaryBedroom Upstairs

    • Walk-In Closet(s)

    Bedrooms and bathrooms

    • Bedrooms: 4

    • Bathrooms: 1

    • Full bathrooms: 4

  • Property

    • Levels: Two

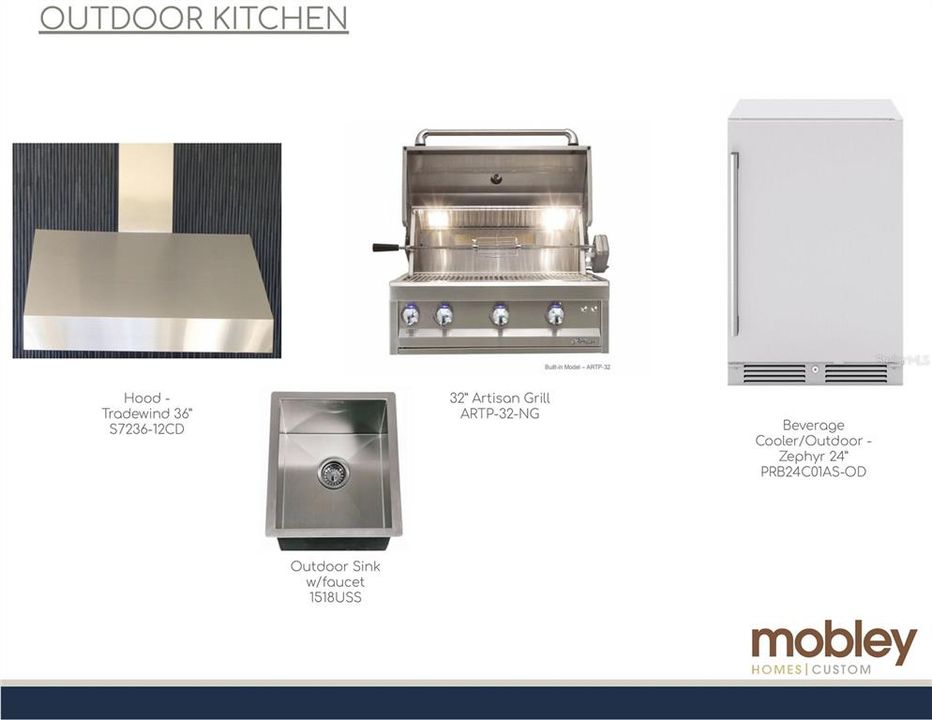
    • Exterior Features: Lighting / Other / Outdoor Kitchen

    Lot

    • Lot: 0.17 Acres

    Other Property Information

    • Parcel Number: A1429184S0C0000000013.0

    • Zoning: RS-50

  • Type and style

    • Property Type: Residential

    • Property Sub Type: Single Family Residence

  • Utility

    • Public

  • Other financial information

    • Annual tax amount: $4,872

  • Source details

    • MLS ID: TB8495644

    Other facts

    • Construction Materials: Block / HardiPlank Type / Other / Wood Frame

    • Foundation Details: Slab

    • Laundry Features: Laundry Room

    • Lot Features: City Lot

    • Direction Faces: West

    • Garage Spaces: 2

    • Attached Garage: Yes

    • Garage: Yes

    • Living Area: 3300

    • Water Source: Public

    • Subdivision Name: RIDGEWOOD PARK

Private inquiry
Talk to the advisor on this listing.
Floor plans, HOA docs, off-market comparables, scheduling a private showing — one message, direct to the local specialist.

More like this

New
Active With Contract
$1,995,000
House
4 bds · 3 ba · 3,447 sqft
THE HOMES AT HARBOUR BAY, TAMPA
905 HARBOUR BAY DRIVE
New
Active With Contract
$1,550,000
House
4 bds · 4 ba · 3,431 sqft
WOOD LYNNE, TAMPA
205 N WOODLYNNE AVE
New
Active With Contract
$1,295,000
House
4 bds · 4 ba · 3,090 sqft
3MC | PALMERE, TAMPA
3615 W NORTH A STREET
New
Active With Contract
$1,250,000
House
4 bds · 3 ba · 2,031 sqft
OSCAWANA, TAMPA
211 S ALBANY AVENUE
-$76K
Active With Contract
$1,599,000
House
4 bds · 4 ba · 2,620 sqft
LINGERLONG, TAMPA
701 S PACKWOOD AVENUE
Active With Contract
$1,225,000
Condo/Co-op
3 bds · 3 ba · 1,733 sqft
TOWERS OF CHANNELSIDE CONDOMIN, TAMPA
1209 E CUMBERLAND AVENUE UNIT 1901
Active With Contract
$1,800,000
Lots/Land
0.35 acres
WEST HIGHLANDS, TAMPA
402 W COLUMBUS DRIVE
Active With Contract
$1,275,000
House
6 bds · 3 ba · 3,555 sqft
GEORGIA PARK, TAMPA
4309 N CENTRAL AVENUE

Market around this address

Live counts in the same area.
View all

The multiple listing information is provided by the Stellar MLS from a copyrighted compilation of listings. The compilation of listings and each individual listing are ©2026-present Stellar MLS. All Rights Reserved. The information provided is for consumers' personal, noncommercial use and may not be used for any purpose other than to identify prospective properties consumers may be interested in purchasing. All properties are subject to prior sale or withdrawal. All information provided is deemed reliable but is not guaranteed accurate, and should be independently verified. Listing courtesy of: KELLER WILLIAMS TAMPA CENTRAL