Sell Your Home
Get a free home valuation
Contact
Tell us about your needs
249 54TH STREET N

House For Sale
$484,900

BTC: 7.43939859

ETH: 254.85641004

-$5K (2026/07/29)
22 days
3 bds
2 ba
1,588 sqft

Overview

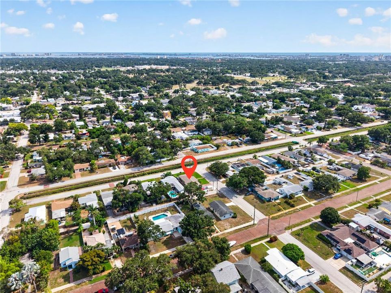
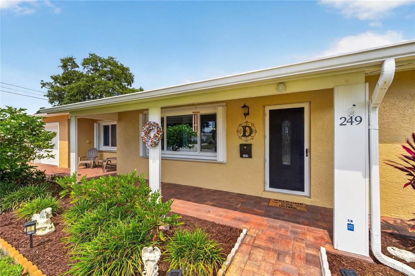
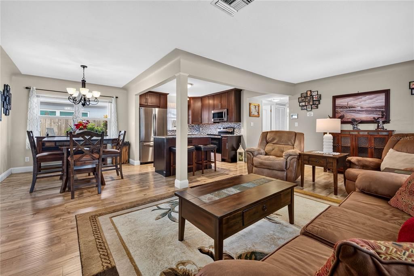
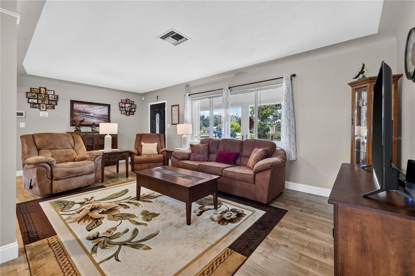
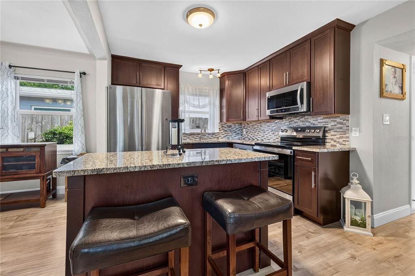
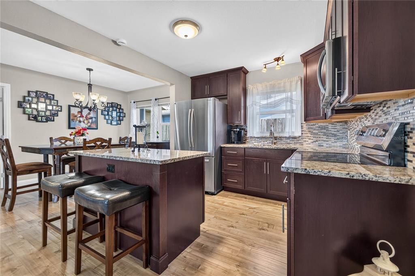
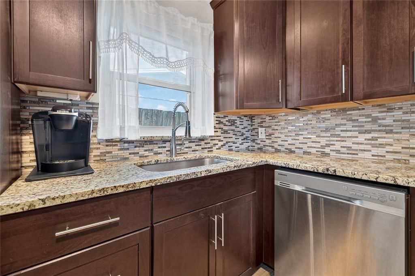
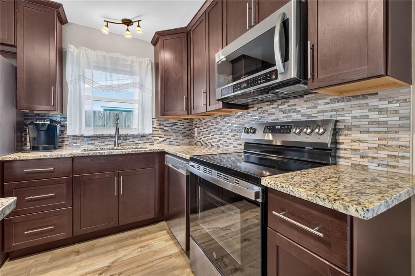
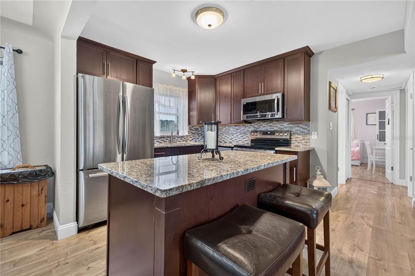
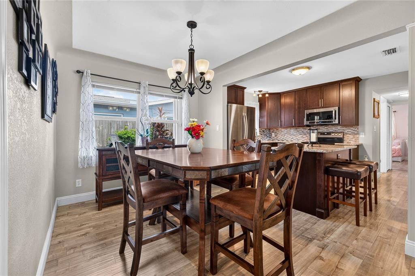
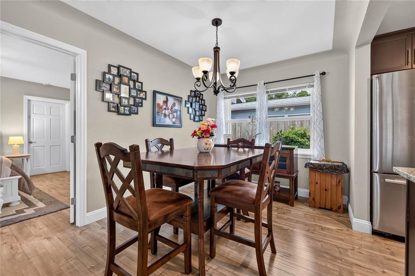
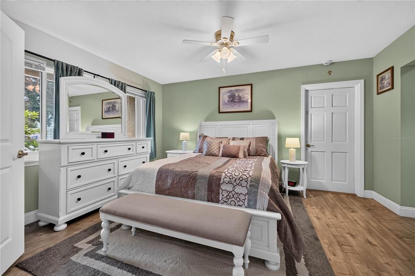
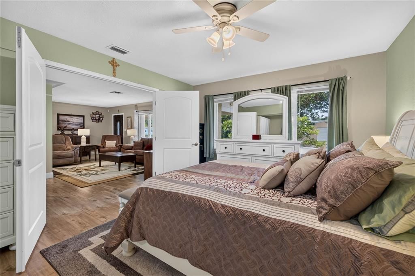
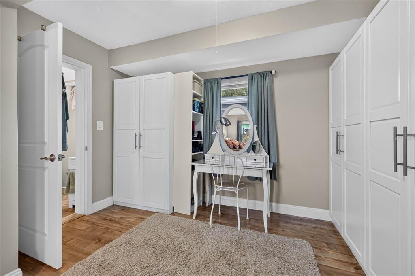
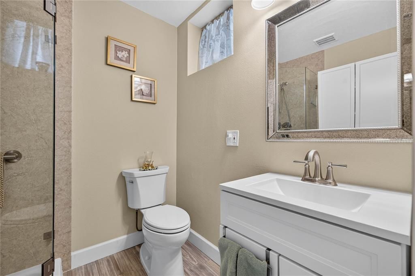
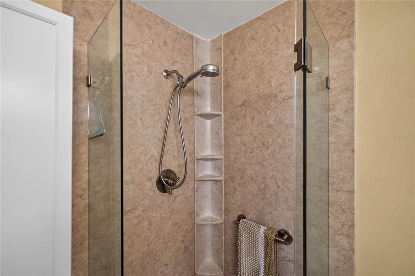
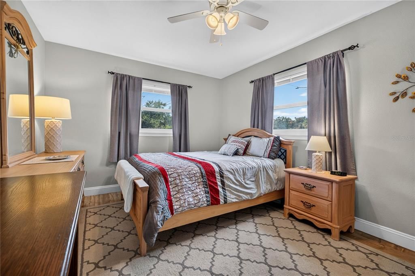
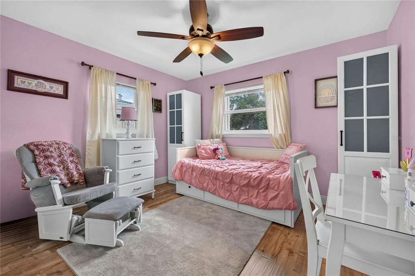
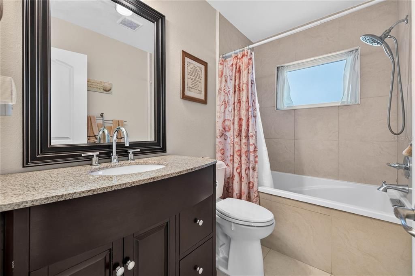
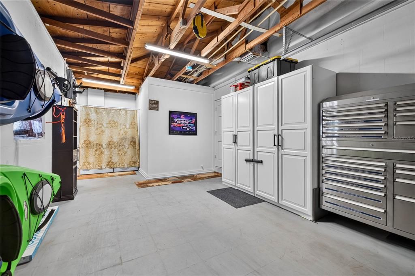
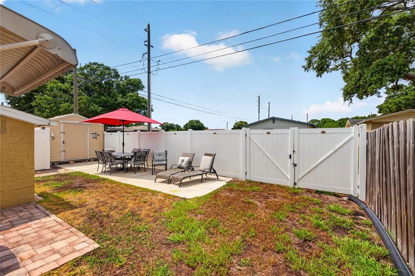
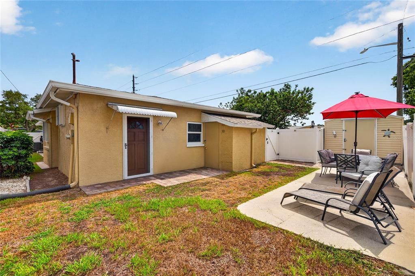
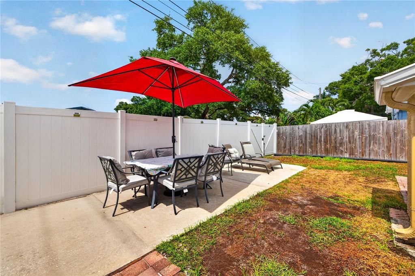
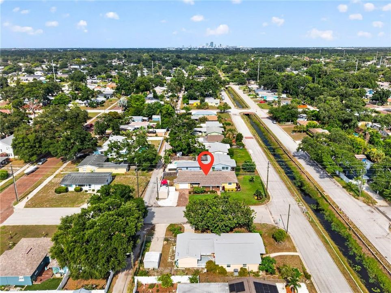
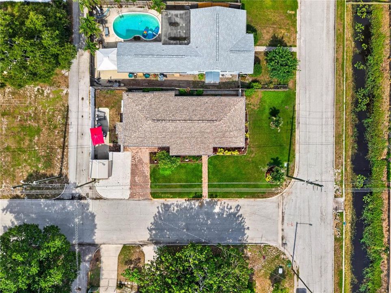
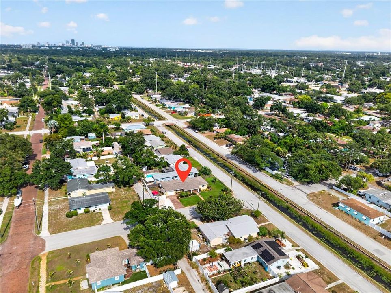
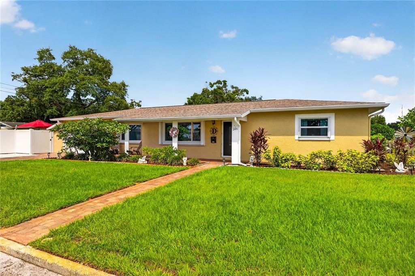
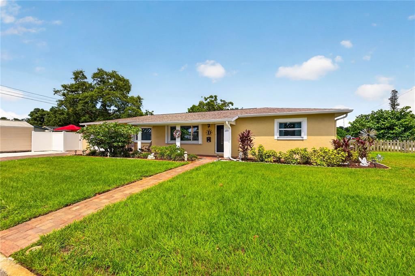
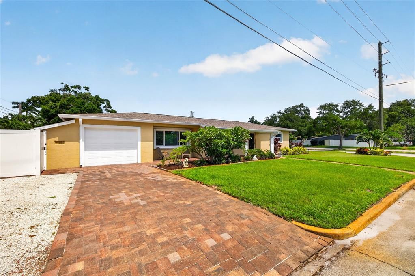
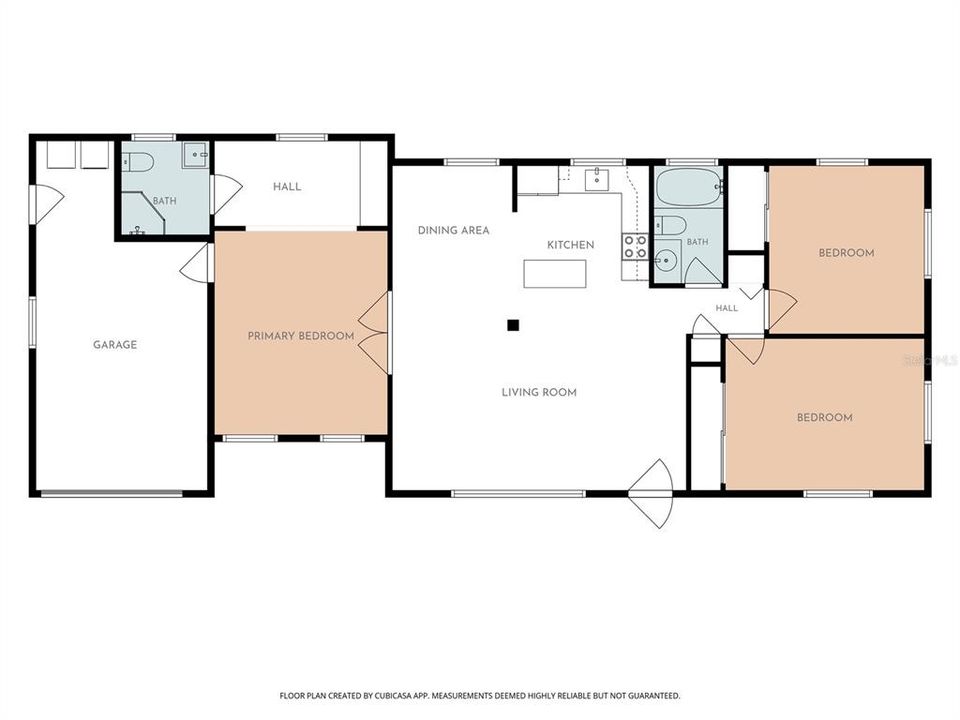
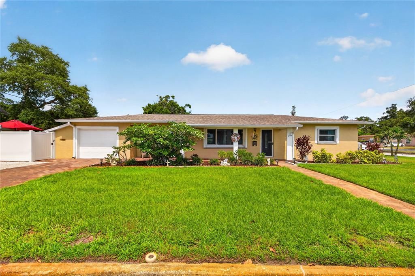
Some homes get renovated. This one got cared for, year after year, and the difference shows the moment you pull up. Tucked into the established Live Oaks neighborhood on a corner lot, this 3-bedroom, 2-bath block home sits in a non-flood zone with fresh paint, paver walkways, and landscaping that shows years of attention. Step inside and the living space opens right up. Natural light pours into the main living and dining area, and the layout strikes a rare balance of open flow with private bedrooms. The kitchen keeps things simple and solid: solid wood cabinets, granite counters, and appliances that work as hard as they look good. Both bathrooms have been fully renovated with clean, classic finishes built to last. Out back, an oversized air conditioned garage gives you options most homes just can't. Home gym, workshop, hobby space, or climate controlled storage for a collector vehicle. A well built Wally Watt storage shed handles the overflow so the yard stays clean and usable. Here's what really sets this one apart. The big ticket items are done. New roof in 2016. Impact rated windows with a transferable warranty, also 2016. Crimsafe security screen doors. A Trane HVAC system from 2017. An irrigation well and sprinkler system added in 2023. New vinyl fencing in 2024. A whole house water filtration system in 2025. Heading into this year, hurricane shutters and a generator hookup. Add a professionally installed security system and years of documented maintenance, and this is a home where nothing was left to chance. Live Oaks puts you close to downtown St. Petersburg, award winning Gulf beaches, and the shops and restaurants along Tyrone, all from an established street with nearby parks. Pretty houses catch your eye. Well cared for ones earn your trust. Schedule your tour and see the difference for yourself.

Location

Details

Type:
Residential
Parking:
Alley Access / Driveway / Ground Level / Off Street / Oversized
Year Built:
1959
Lot:
0.13 Acres
Heating:
Central / Electric
Price/sqft:
$305
Cooling:
Central Air
HOA:
No Data

Valuation

Our model vs. what's actually selling nearby.
Estimate
$374,800
$246K – $487K
Confidence Low
List vs. estimate
$110K above estimate
List $484,900 · +29.4%
Our model says this listing is priced above recent comparable activity. Room to negotiate.
Price per sq ft
$305
-11.8% vs. city median $346
Based on
55 MLS comparables
Median of recent comparable listings. Sold comps use closing price, active listings use list price.

Highlights

Annual tax
$5,431
2025
Garage
1 car garage
All facts and features
  • Flooring

    • Laminate

    • Tile

    Heating

    • Central

    • Electric

    Cooling

    • Central Air

    Appliances

    • Dishwasher

    • Disposal

    • Dryer

    • Microwave

    • Range

    • Refrigerator

    • Washer

    • Water Filtration System

    Other interior features

    • Ceiling Fan(s)

    • Eating Space In Kitchen

    • Kitchen/Family Room Combo

    • L Dining

    • Open Floorplan

    • Primary Bedroom Main Floor

    • Smart Home

    • Solid Wood Cabinets

    • Stone Counters

    • Thermostat

    • Window Treatments

    Bedrooms and bathrooms

    • Bedrooms: 3

    • Full bathrooms: 2

  • Parking

    • Alley Access

    • Driveway

    • Ground Level

    • Off Street

    • Oversized

    Property

    • Levels: One

    • Exterior Features: Hurricane Shutters / Irrigation System / Lighting / Private Entrance / Private Mailbox / Private Yard / Storage

    Lot

    • Lot: 0.13 Acres

    Other Property Information

    • Parcel Number: 213116116460050090

  • Type and style

    • Property Type: Residential

    • Property Sub Type: Single Family Residence

  • Utility

    • BB/HS Internet Available

    • Cable Available

    • Electricity Available

    • Electricity Connected

    • Fire Hydrant

    • Phone Available

    • Public

    • Sewer Available

    • Sewer Connected

    • Sprinkler Well

    • Street Lights

    • Water Available

    • Water Connected

  • Other financial information

    • Annual tax amount: $5,431

  • Source details

    • MLS ID: TB8528107

    Other facts

    • Construction Materials: Block

    • Foundation Details: Slab

    • Laundry Features: In Garage

    • Lot Features: Corner Lot / City Lot / Landscaped / Level / Near Public Transit / Private

    • Patio And Porch Features: Front Porch / Patio

    • Window Features: Blinds / Double Pane Windows / Drapes / ENERGY STAR Qualified Windows / Insulated Windows / Storm Window(s) / Window Treatments

    • Direction Faces: West

    • Other Structures: Shed(s)

    • Architectural Style: Ranch

    • Garage Spaces: 1

    • Attached Garage: Yes

    • Garage: Yes

    • Living Area: 1588

    • Water Source: None

    • Subdivision Name: BROADMOOR SUB

Private inquiry
Talk to the advisor on this listing.
Floor plans, HOA docs, off-market comparables, scheduling a private showing — one message, direct to the local specialist.

More like this

New
For Sale
$399,000
House
2 bds · 1 ba · 804 sqft
TYRONE GARDENS SEC 2, ST PETERSBURG
1317 ESSEX DRIVE N
New
For Sale
$575,000
House
3 bds · 2 ba · 1,572 sqft
MONTEREY ADD, ST PETERSBURG
755 43RD STREET N
New
For Sale
$400,000
House
3 bds · 1 ba · 1,273 sqft
SIRMONS ESTATES, ST PETERSBURG
3663 22ND AVENUE N
New
For Sale
$400,000
House
2 bds · 2 ba · 1,152 sqft
OAK RIDGE 2, ST PETERSBURG
5016 DARTMOUTH AVENUE N
New
For Sale
$344,900
House
3 bds · 2 ba · 1,165 sqft
PAYSON PARK, ST PETERSBURG
3219 40TH STREET N
New
For Sale
$575,000
House
5 bds · 2 ba · 1,890 sqft
NORTONS SUB 2, ST PETERSBURG
2853 35TH AVENUE N
New
For Sale
$379,000
Commercial
0 room(s) · 1,170 sqft
COLONIAL ANNEX, ST PETERSBURG
2560 5TH AVENUE S
New
For Sale
$495,000
House
3 bds · 2 ba · 1,224 sqft
KENWOOD SUB, ST PETERSBURG
2850 9TH AVENUE N

Market around this address

Live counts in the same area.
View all

The multiple listing information is provided by the Stellar MLS from a copyrighted compilation of listings. The compilation of listings and each individual listing are ©2026-present Stellar MLS. All Rights Reserved. The information provided is for consumers' personal, noncommercial use and may not be used for any purpose other than to identify prospective properties consumers may be interested in purchasing. All properties are subject to prior sale or withdrawal. All information provided is deemed reliable but is not guaranteed accurate, and should be independently verified. Listing courtesy of: KINEST REALTY