Sell Your Home
Get a free home valuation
Contact
Tell us about your needs
2550 DARTMOUTH AVENUE N

House Active With Contract
$1,495,000

BTC: 23.28660436

ETH: 785.75032586

3 days
4 bds
3 ba
2,862 sqft

Overview

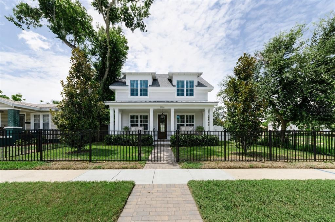
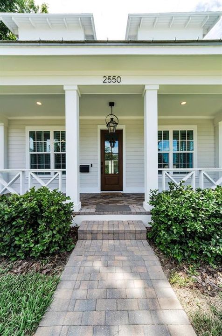
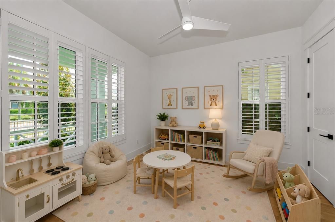
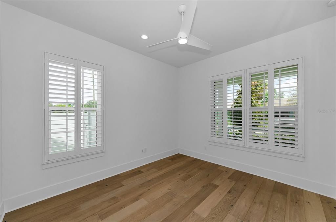
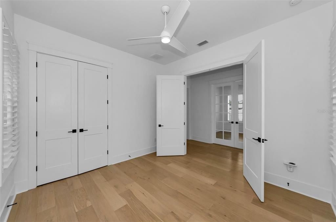
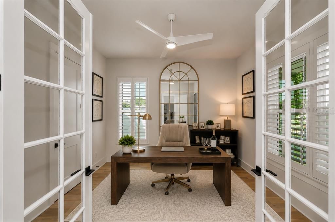
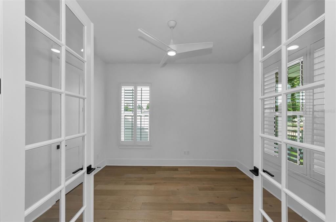
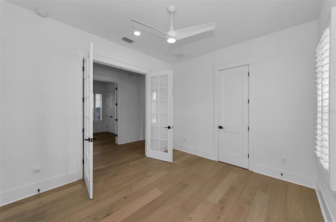
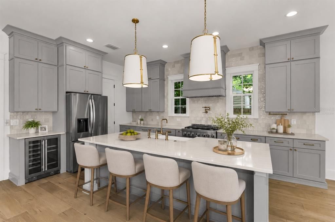
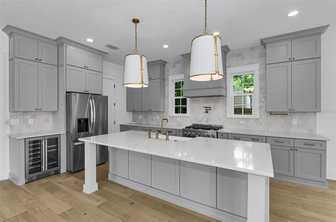
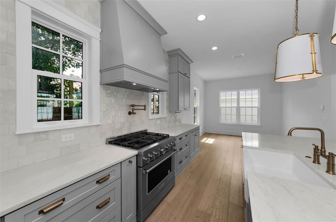
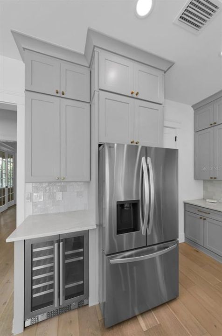
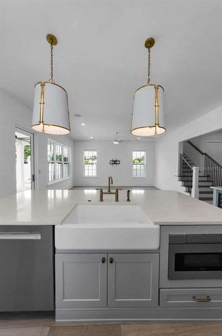
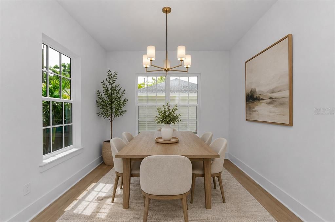
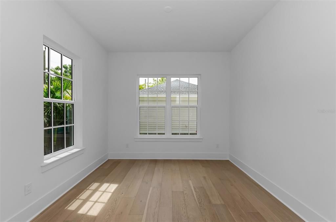
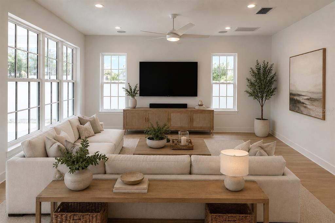
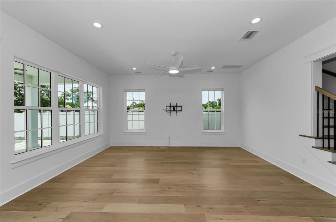
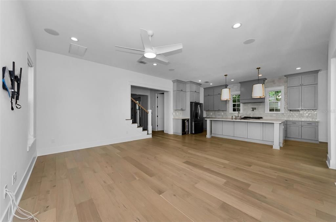
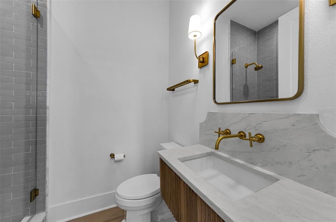
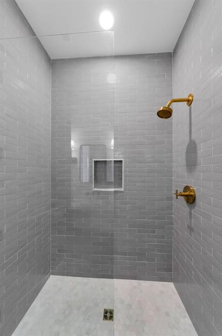
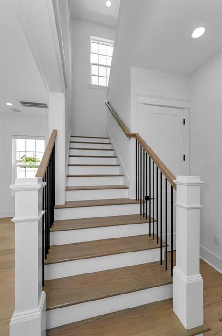
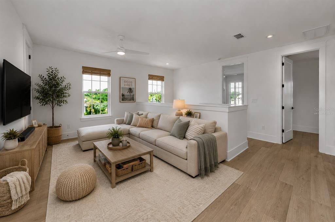
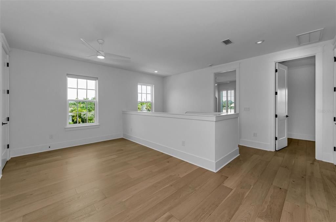
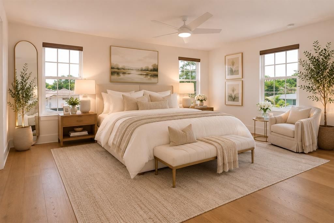
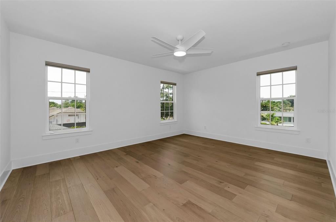
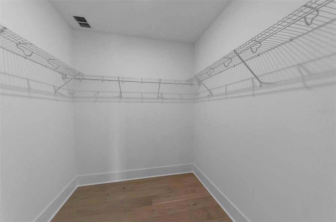
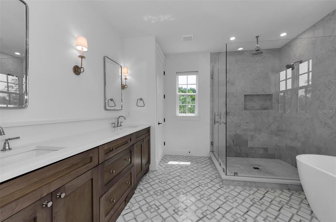
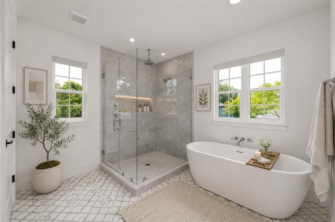
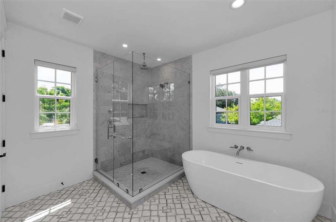
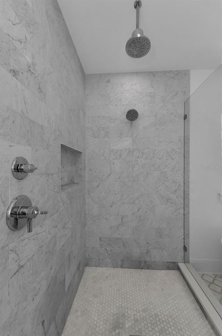
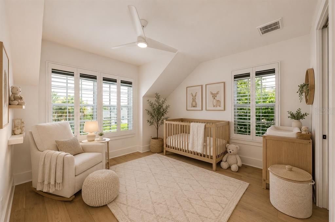
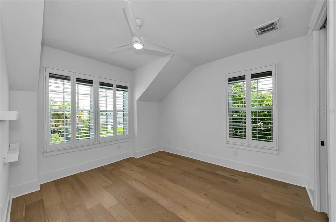
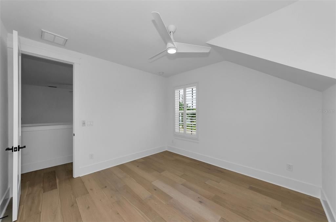
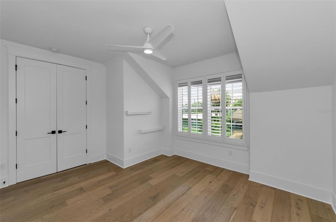
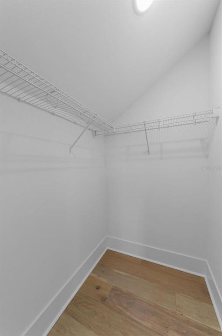
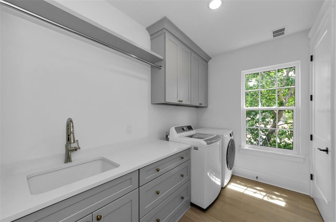
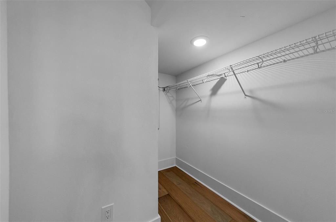
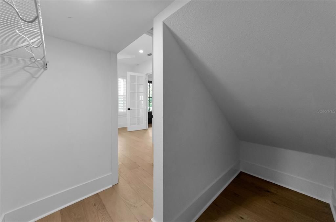
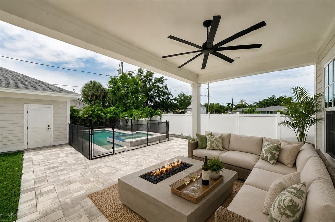
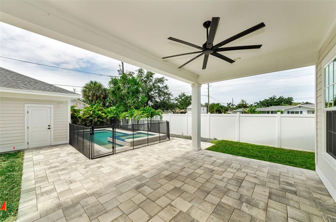
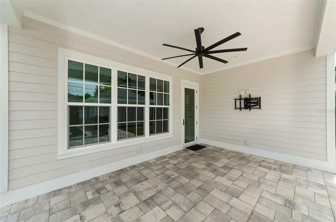
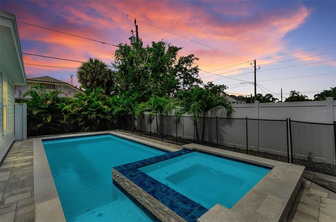
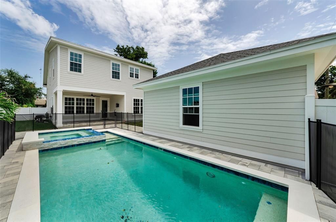
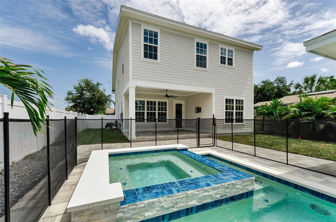

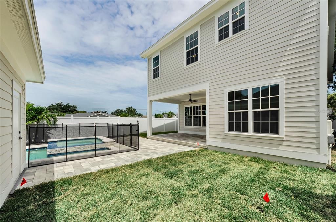
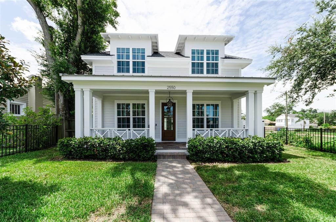
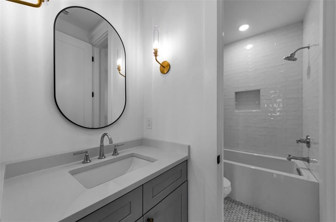
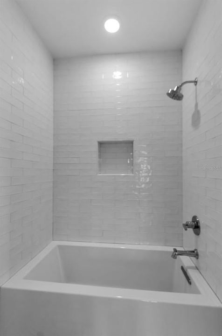
Virtually Staged. Welcome to this exceptional Canopy Builders home in the heart of Historic Kenwood! This home was completed in 2024 with well-thought-out features and finishes including a stunning custom pool and spa, an electric vehicle charger and other thoughtful upgrades throughout. The Low Country signature floor plan offers a timeless, classic design with a welcoming front porch, 10-foot ceilings, an open-concept great room, and a chef's kitchen with floor-to-ceiling shaker cabinetry, gas cooking and quartz countertops. The home includes impact windows, a tankless gas hot water heater, and two climate control HVAC systems. The first-floor guest bedroom, plus a separate private office, and a full bath provide flexibility, while upstairs features a spacious loft area, a laundry room, two additional guest bedrooms, full bath with access from the loft and ensuite to one bedroom, and an inviting primary suite with dual walk-in closets and a spa-inspired bath. The private backyard oasis includes a custom pool, covered lanai, and paver patio, perfect for entertaining and the detached two-car garage provides convenient alley access. The owners have loved the effortless layout of this beautiful home, from the walk-in pantry to the open kitchen overlooking the family room. Located in one of St. Petersburg's most cherished historic neighborhoods, you are just blocks from the Grand Central District filled with restaurants, local breweries, small boutiques and entertainment venues. Don't miss this fabulous opportunity to own a nearly new home with premium upgrades in a highly sought-after neighborhood just waiting for its new owner!
Location

Details

Type:
Residential
Parking:
Garage Faces Rear
Year Built:
2024
Lot:
0.15 Acres
Heating:
Central
Price/sqft:
$522
Cooling:
Central Air
HOA:
No Data

Valuation

Our model vs. what's actually selling nearby.
Estimate
$1,149,900
$837K – $1.6M
Confidence Low
List vs. estimate
$345K above estimate
List $1,495,000 · +30.0%
Our model says this listing is priced above recent comparable activity. Room to negotiate.
Price per sq ft
$522
+51.0% vs. city median $346
Based on
37 MLS comparables
Median of recent comparable listings. Sold comps use closing price, active listings use list price.

Highlights

Annual tax
$22,195
2025
Pool
In Ground
View
Pool
Garage
2 car garage
Pets
Allowed
All facts and features
  • Flooring

    • Engineered Hardwood

    • Tile

    Heating

    • Central

    Cooling

    • Central Air

    Appliances

    • Dishwasher

    • Dryer

    • Microwave

    • Range

    • Refrigerator

    • Washer

    Other interior features

    • High Ceilings

    • Open Floorplan

    • Walk-In Closet(s)

    Bedrooms and bathrooms

    • Bedrooms: 4

    • Full bathrooms: 3

  • Parking

    • Garage Faces Rear

    Property

    • Levels: Two

    • Pool Private: Yes

    • Exterior Features: Irrigation System / Sidewalk

    Lot

    • Lot: 0.15 Acres

    Other Property Information

    • Parcel Number: 233116350820060070

  • Type and style

    • Property Type: Residential

    • Property Sub Type: Single Family Residence

  • Utility

    • BB/HS Internet Available

    • Electricity Connected

    • Natural Gas Connected

    • Sewer Connected

    • Water Connected

  • Other financial information

    • Annual tax amount: $22,195

  • Source details

    • MLS ID: TB8519742

    Other facts

    • Construction Materials: Block / Wood Frame

    • Foundation Details: Slab

    • Laundry Features: Inside / Laundry Room

    • Lot Features: City Lot / Landscaped / Sidewalk

    • Patio And Porch Features: Covered / Patio

    • Pool Features: In Ground

    • Direction Faces: North

    • Architectural Style: Custom

    • Garage Spaces: 2

    • Garage: Yes

    • Living Area: 2862

    • Water Source: Public

    • Lot Size Dimensions: 50 x 127

    • Subdivision Name: HALLS CENTRAL AVE 1

Private inquiry
Talk to the advisor on this listing.
Floor plans, HOA docs, off-market comparables, scheduling a private showing — one message, direct to the local specialist.

More like this

Active With Contract
$1,642,500
House
4 bds · 3 ba · 3,235 sqft
GROVEMONT SUB, ST PETERSBURG
1255 48TH AVENUE N
Active With Contract
$1,120,000
House
5 bds · 3 ba · 2,834 sqft
CRESTMONT, ST PETERSBURG
5318 7TH AVENUE N
Active With Contract
$1,850,000
House
6 bds · 4 ba · 3,485 sqft
HOXIES A E SUB, ST PETERSBURG
1020 5TH STREET N
New
Active With Contract
$1,155,000
House
5 bds · 5 ba · 2,649 sqft
VETERAN CITY, ST PETERSBURG
5221 29TH AVENUE S
New
Active With Contract
$1,895,000
House
6 bds · 4 ba · 3,573 sqft
PINELLAS ADD TO ST PETERSBURG FLA, ST PETERSBURG
2915 12TH STREET N
New
Active With Contract
$1,450,000
House
7 bds · 8 ba · 4,444 sqft
KENWOOD SUB, ST PETERSBURG
2801 7TH AVENUE N
Active With Contract
$1,399,000
Townhouse
3 bds · 3 ba · 2,529 sqft
UPTOWN CRESCENT LAKE, ST PETERSBURG
1815 5TH STREET N
Active With Contract
$1,790,000
Condo/Co-op
3 bds · 3 ba · 2,169 sqft
CHADWICKS RESUB, ST PETERSBURG
749 BURLINGTON AVENUE UNIT 305

Market around this address

Live counts in the same area.
View all

The multiple listing information is provided by the Stellar MLS from a copyrighted compilation of listings. The compilation of listings and each individual listing are ©2026-present Stellar MLS. All Rights Reserved. The information provided is for consumers' personal, noncommercial use and may not be used for any purpose other than to identify prospective properties consumers may be interested in purchasing. All properties are subject to prior sale or withdrawal. All information provided is deemed reliable but is not guaranteed accurate, and should be independently verified. Listing courtesy of: SMITH & ASSOCIATES REAL ESTATE