Недвижимость
Ознакомьтесь с нашими объявлениями
Продать дом
Бесплатная оценка дома
Контакты
Расскажите нам о своих потребностях
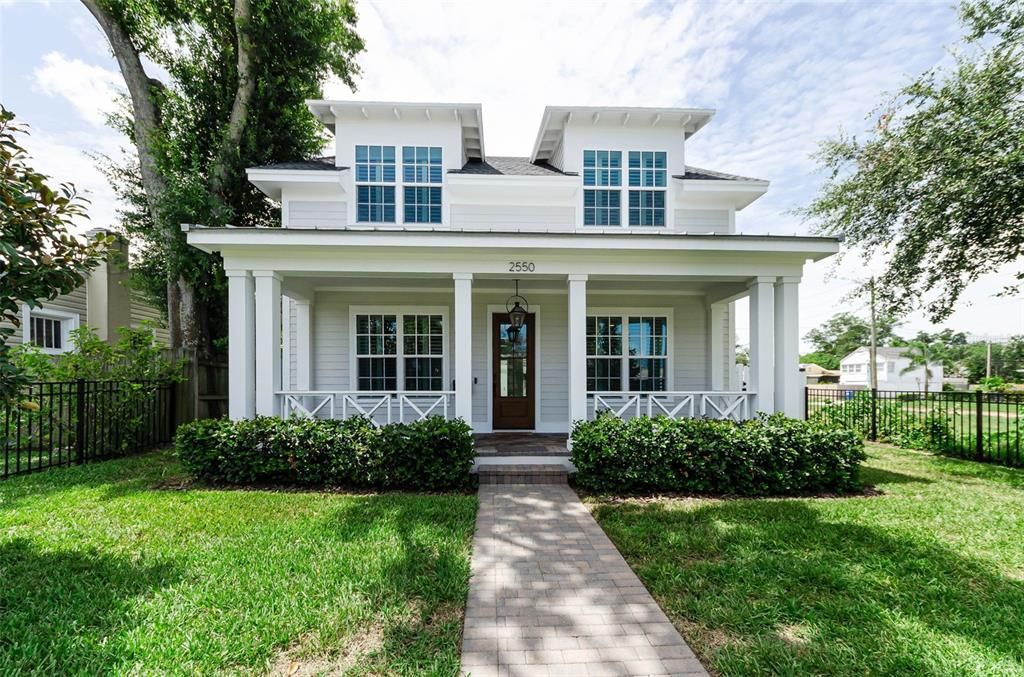
2550 DARTMOUTH AVENUE N

Дом Под контрактом
$1,495,000

BTC: 23.28660436

ETH: 785.75032586

3 Дней
4 спален
3 ванн
2,862 кв.фт.

Обзор

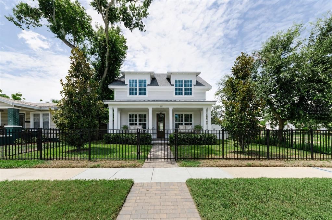
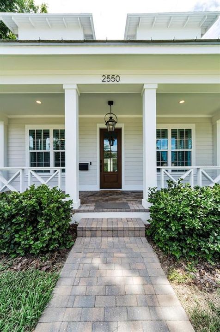
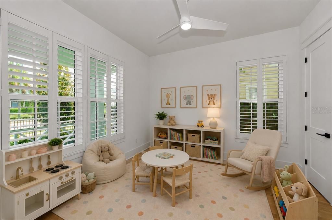
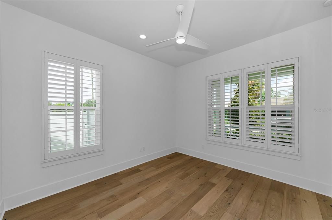
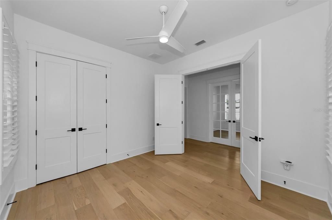
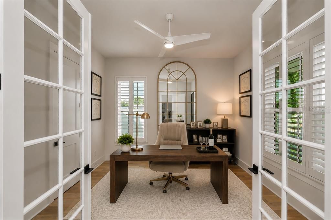
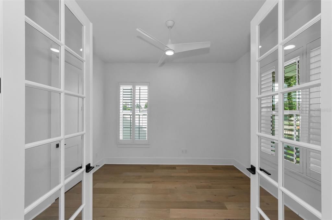
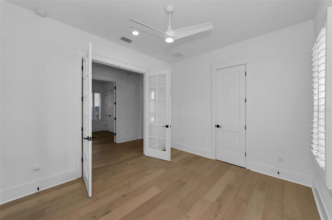
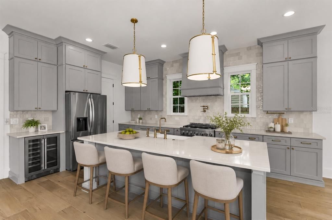
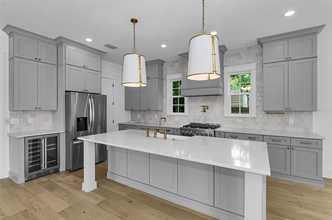
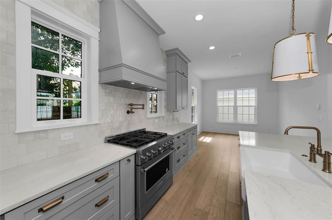
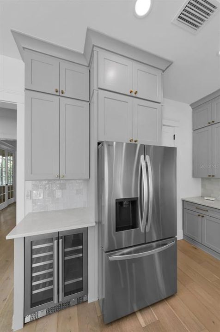
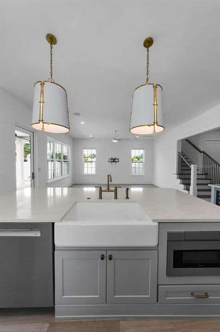
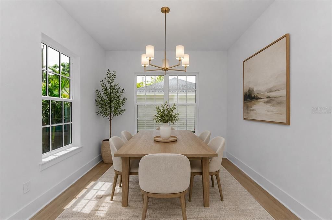
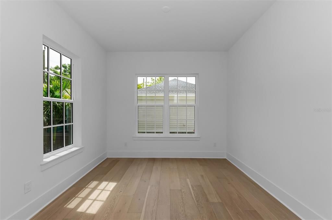
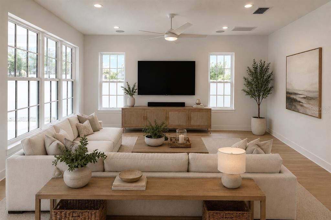
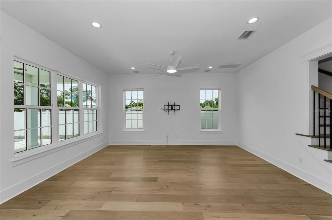
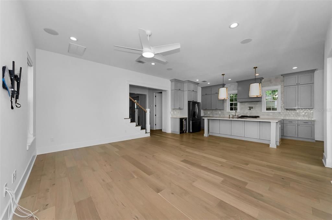
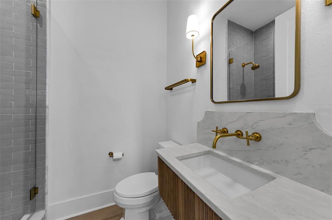
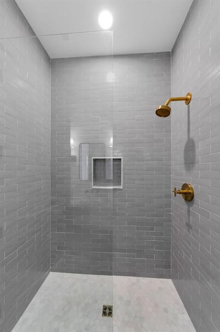
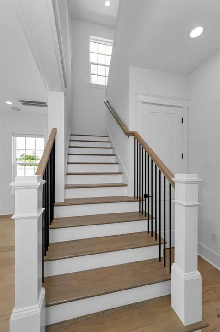
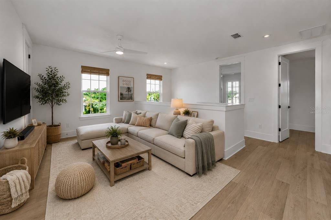
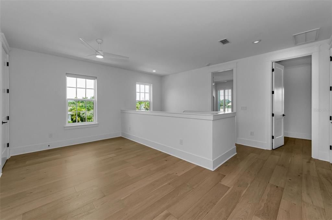
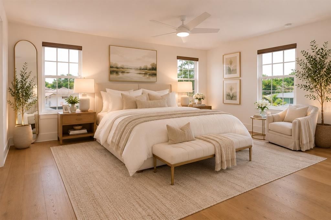
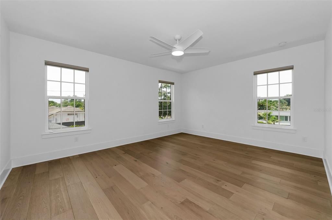
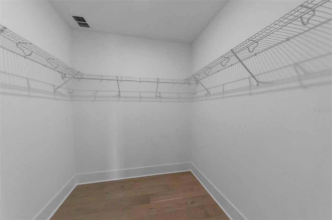
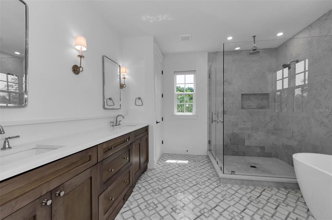
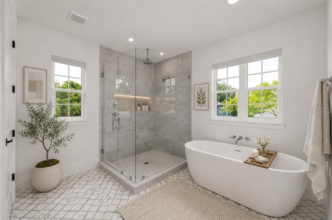
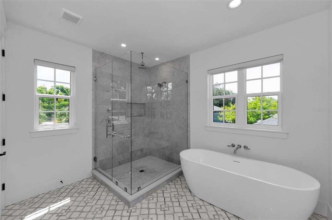
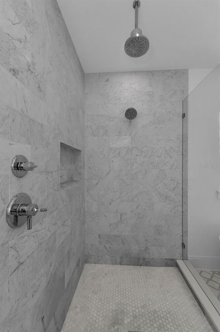
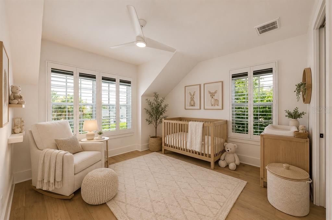
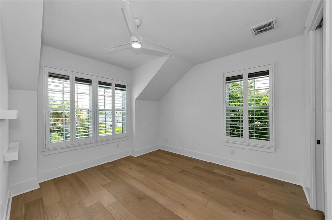
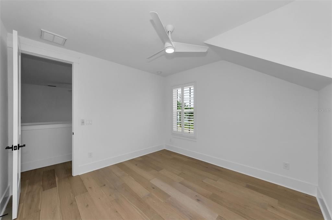
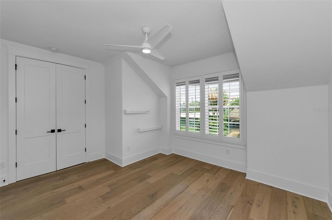
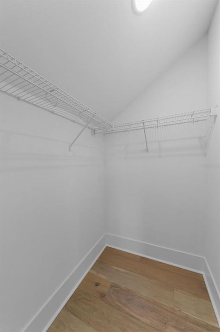
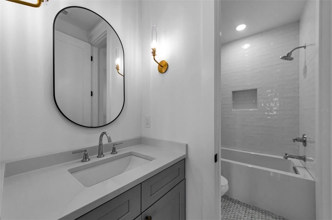
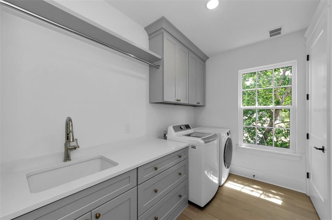
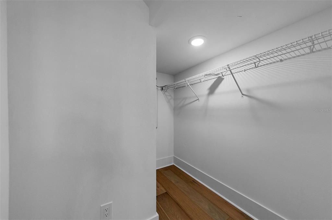
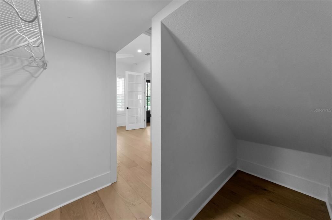
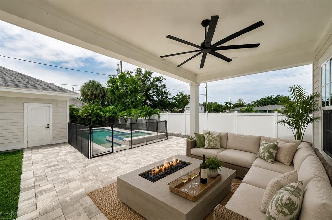
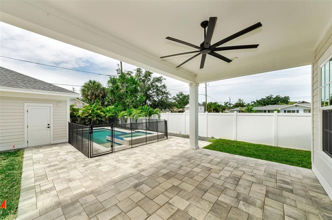
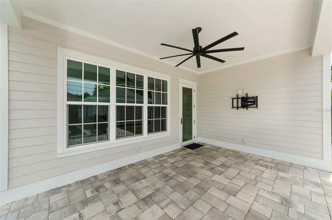
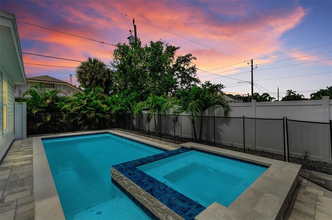
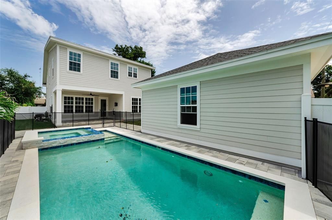
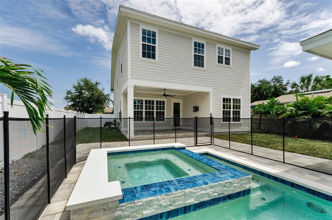

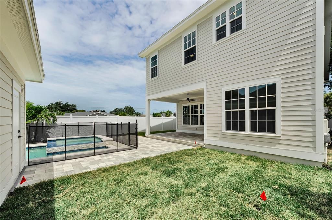
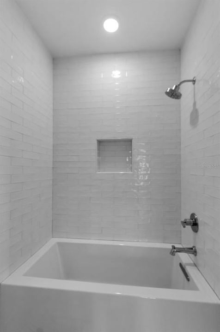
Virtually Staged. Welcome to this exceptional Canopy Builders home in the heart of Historic Kenwood! This home was completed in 2024 with well-thought-out features and finishes including a stunning custom pool and spa, an electric vehicle charger and other thoughtful upgrades throughout. The Low Country signature floor plan offers a timeless, classic design with a welcoming front porch, 10-foot ceilings, an open-concept great room, and a chef's kitchen with floor-to-ceiling shaker cabinetry, gas cooking and quartz countertops. The home includes impact windows, a tankless gas hot water heater, and two climate control HVAC systems. The first-floor guest bedroom, plus a separate private office, and a full bath provide flexibility, while upstairs features a spacious loft area, a laundry room, two additional guest bedrooms, full bath with access from the loft and ensuite to one bedroom, and an inviting primary suite with dual walk-in closets and a spa-inspired bath. The private backyard oasis includes a custom pool, covered lanai, and paver patio, perfect for entertaining and the detached two-car garage provides convenient alley access. The owners have loved the effortless layout of this beautiful home, from the walk-in pantry to the open kitchen overlooking the family room. Located in one of St. Petersburg's most cherished historic neighborhoods, you are just blocks from the Grand Central District filled with restaurants, local breweries, small boutiques and entertainment venues. Don't miss this fabulous opportunity to own a nearly new home with premium upgrades in a highly sought-after neighborhood just waiting for its new owner!

Локация

Детали

Тип:
Residential
Парковка:
Garage Faces Rear
Год постройки:
2024
Лот:
0.15 Акров
Отопление:
Central
Цена/кв.фут:
$522
Охлаждение:
Central Air
HOA:
Нет данных
Valuation

Our model vs. what's actually selling nearby.
Estimate
$1,149,900
$837K – $1.6M
Confidence Low
List vs. estimate
$345K above estimate
List $1,495,000 · +30.0%
Our model says this listing is priced above recent comparable activity. Room to negotiate.
Price per sq ft
$522
+51.0% vs. city median $346
Based on
37 MLS comparables
Median of recent comparable listings. Sold comps use closing price, active listings use list price.

Главное

Annual tax
$22,195
2025
Pool
In Ground
View
Pool
Garage
2 car garage
Pets
Allowed
Больше фактов и особенностей
  • Напольное покрытие

    • Engineered Hardwood

    • Tile

    Отопление

    • Central

    Охлаждение

    • Central Air

    Бытовая техника

    • Dishwasher

    • Dryer

    • Microwave

    • Range

    • Refrigerator

    • Washer

    Другие особенности интерьера

    • High Ceilings

    • Open Floorplan

    • Walk-In Closet(s)

    Спальни и ванные комнаты

    • Спальни: 4

    • Полные ванные комнаты: 3

  • Парковка

    • Garage Faces Rear

    Имущество

    • Этажи: Two

    • Частный Бассейн: Да

    • Особенности Экстерьера: Irrigation System / Sidewalk

    Лот

    • Лот: 0.15 Акров

    Другая Информация о Недвижимости

    • Номер Земельного Участка: 233116350820060070

  • Тип и стиль

    • Тип недвижимости: Residential

    • Подтип недвижимости: Single Family Residence

  • Общественное благосостояние

    • BB/HS Internet Available

    • Electricity Connected

    • Natural Gas Connected

    • Sewer Connected

    • Water Connected

  • Другая финансовая информация

    • Годовая сумма налога: $22,195

  • Детали источника

    • MLS ID: TB8519742

    Другие факты

    • Строительные материалы: Block / Wood Frame

    • Детали фундамента: Slab

    • Особенности прачечной: Inside / Laundry Room

    • Особенности лота: City Lot / Landscaped / Sidewalk

    • Особенности двора и крыльца: Covered / Patio

    • Особенности бассейна: In Ground

    • Направленные лица: North

    • Архитектурный стиль: Custom

    • Мест в гараже: 2

    • Гараж: Да

    • Жилая площадь: 2862

    • Источник воды: Public

    • Размеры участка: 50 x 127

    • Название подразделения: HALLS CENTRAL AVE 1

Частный запрос
Поговорите со специалистом по этому объекту.
Планировки, HOA-документы, off-market сравнимые объекты, частный показ — одно сообщение напрямую локальному специалисту.

Ещё такие

Под контрактом
$1,642,500
Дом
4 спален · 3 ванн · 3,235 кв.фт.
GROVEMONT SUB, ST PETERSBURG
1255 48TH AVENUE N
Под контрактом
$1,120,000
Дом
5 спален · 3 ванн · 2,834 кв.фт.
CRESTMONT, ST PETERSBURG
5318 7TH AVENUE N
Под контрактом
$1,850,000
Дом
6 спален · 4 ванн · 3,485 кв.фт.
HOXIES A E SUB, ST PETERSBURG
1020 5TH STREET N
Новое
Под контрактом
$1,155,000
Дом
5 спален · 5 ванн · 2,649 кв.фт.
VETERAN CITY, ST PETERSBURG
5221 29TH AVENUE S
Новое
Под контрактом
$1,895,000
Дом
6 спален · 4 ванн · 3,573 кв.фт.
PINELLAS ADD TO ST PETERSBURG FLA, ST PETERSBURG
2915 12TH STREET N
Новое
Под контрактом
$1,450,000
Дом
7 спален · 8 ванн · 4,444 кв.фт.
KENWOOD SUB, ST PETERSBURG
2801 7TH AVENUE N
Под контрактом
$1,399,000
Таунхаус
3 спален · 3 ванн · 2,529 кв.фт.
UPTOWN CRESCENT LAKE, ST PETERSBURG
1815 5TH STREET N
Под контрактом
$1,790,000
Квартира
3 спален · 3 ванн · 2,169 кв.фт.
CHADWICKS RESUB, ST PETERSBURG
749 BURLINGTON AVENUE UNIT 305

Рынок вокруг этого адреса

Актуальные данные по району.
Смотреть все

The multiple listing information is provided by the Stellar MLS from a copyrighted compilation of listings. The compilation of listings and each individual listing are ©2026-present Stellar MLS. All Rights Reserved. The information provided is for consumers' personal, noncommercial use and may not be used for any purpose other than to identify prospective properties consumers may be interested in purchasing. All properties are subject to prior sale or withdrawal. All information provided is deemed reliable but is not guaranteed accurate, and should be independently verified. Listing courtesy of: SMITH & ASSOCIATES REAL ESTATE