Sell Your Home
Get a free home valuation
Contact
Tell us about your needs
2598 ENTERPRISE OSTEEN ROAD

House For Sale
$525,000

BTC: 6.66159201

ETH: 214.37321356

-$170K (2026/08/05)
198 days
3 bds
2 ba
1,825 sqft

Overview

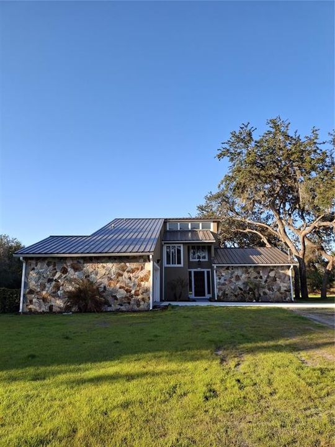
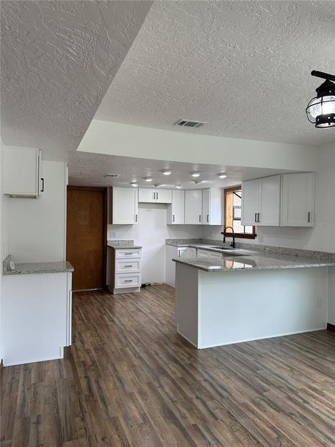
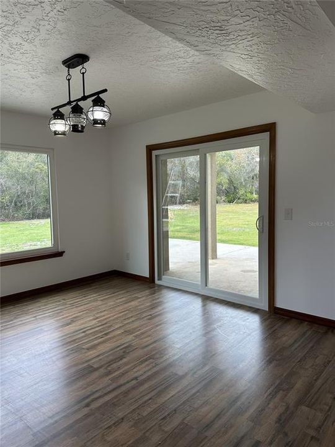
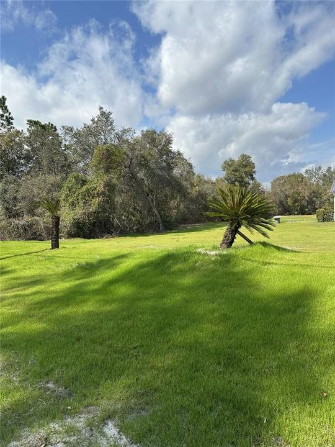
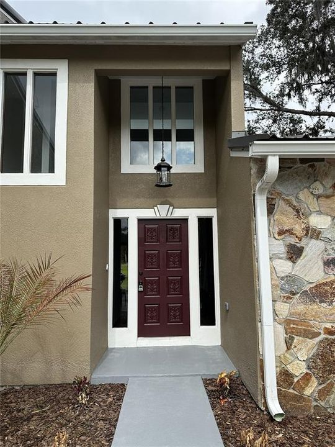
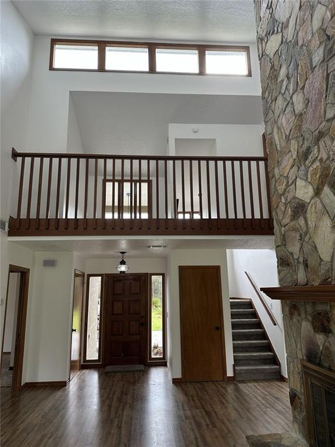
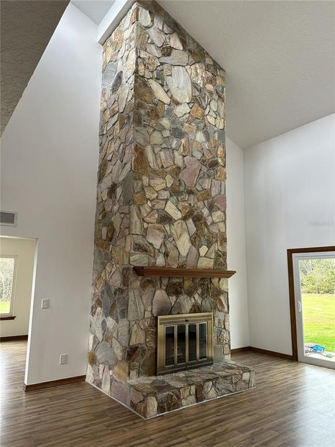
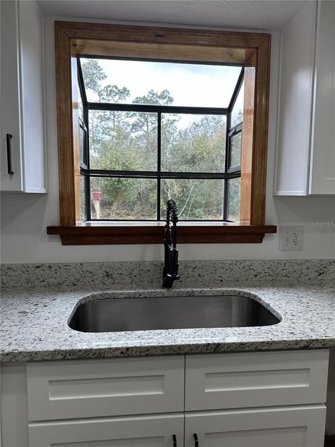
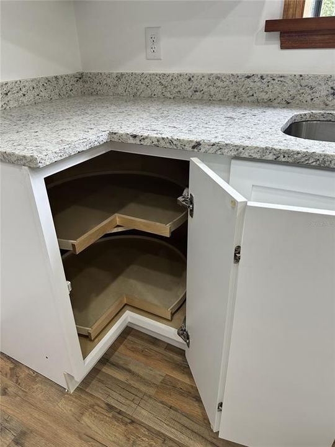
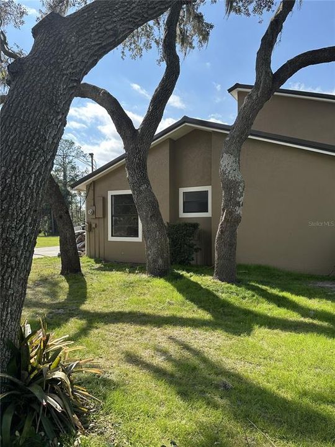
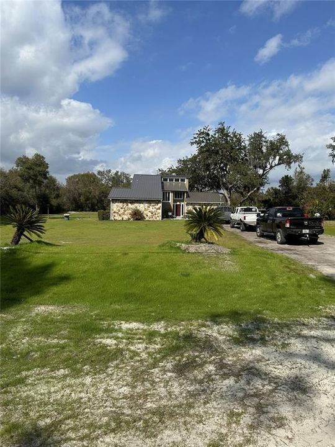
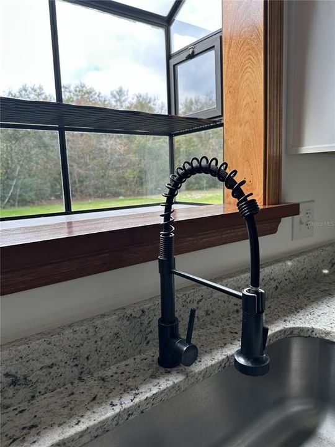
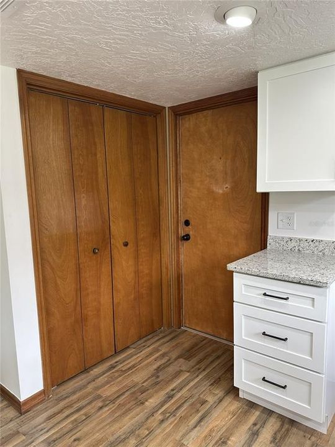
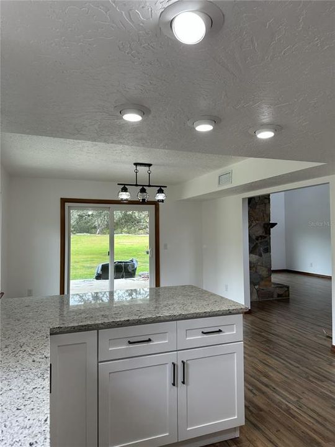
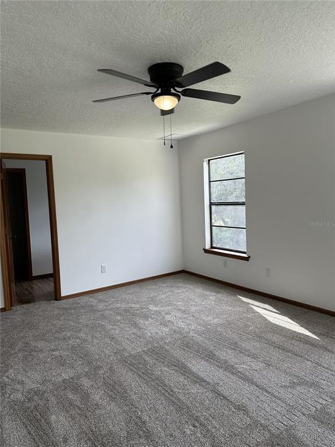
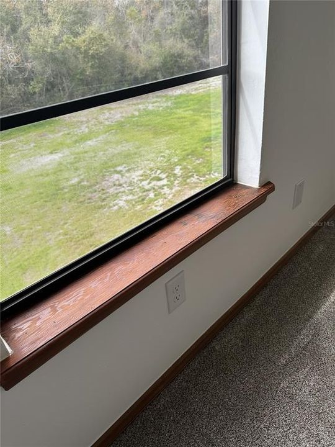
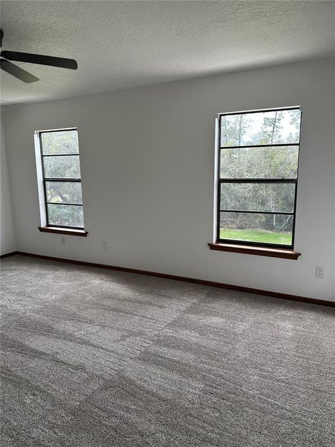
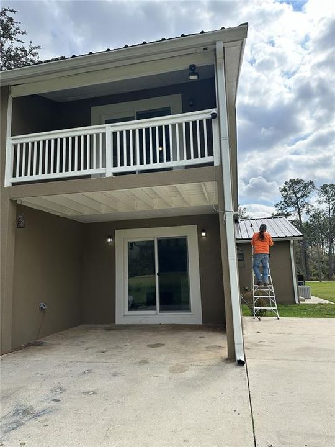
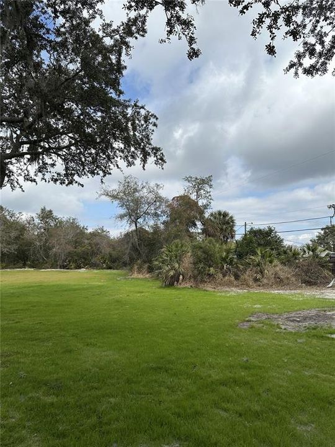
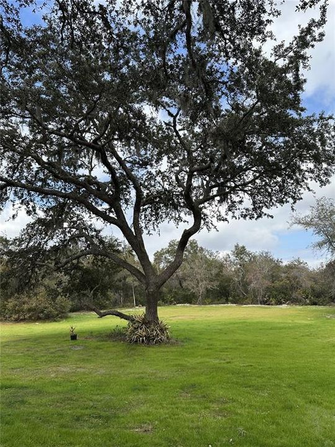
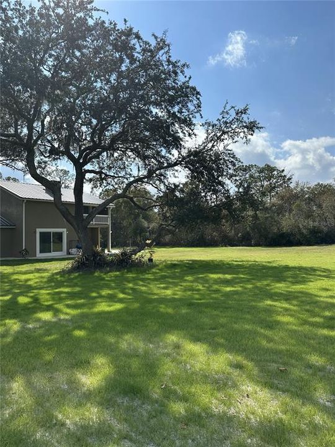
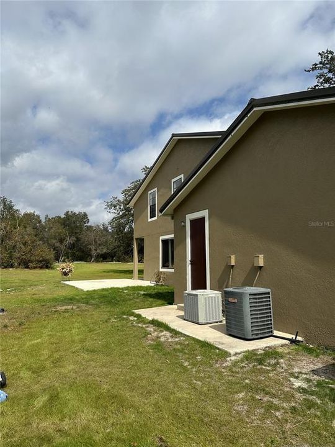
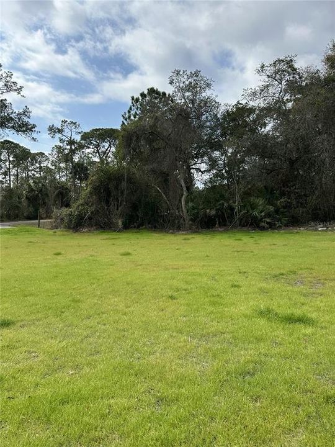
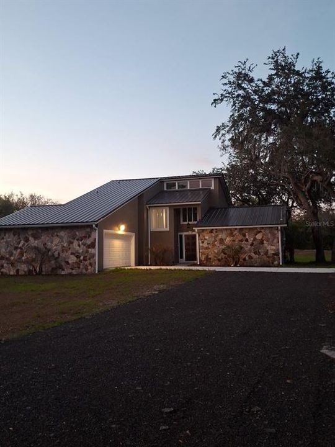
REDUCED!! THERE IS NO OTHER LIKE THIS ONE. IT'S A CUSTOM-BUILT HOME FROM ONE OF THE BEST BUILDERS AROUND. ALL NEW TEXTURED CEILINGS WALLS AND PAINT THROUGHOUT, NEW KITCHEN 2 LAZY SUSANS BIG DEEP SINK ALL WOOD SOFT TOUCH CLOSING CABINETS EXTRA LARGE PANTRY.  ALL NEW CAN LIGHTING AND STONE COUNTERTOPS. SNACK BAR COUNTER NEXT TO THE DINING ROOM WITH SLIDERS TO GO OUTSIDE TO A COVERED PATIO FOR GRILLING OR JUST TO RELAX.  THE PRIMARY BEDROOM UP STAIRS OFFERS ITS OWN NEW SLIDERS THAT OPEN UP ONTO A PRIVATE BALCONY OVERLOOKING THE HOLE BACK YARD WITH ITS BEAUTIFUL OAK TREES INSIDE IS THE MOST BEAUTIFUL STONE FIREPLACE, THIS 2 STORY IS SUCH AN EYE CATCHER IT'S A MUST TO SEE AND IT SITS ON 2.5 ACRES +- AND ITS ONLY HALF CLEARED.  SO MUCH ROOM THE IDEAS ARE ENDLESS. City Water and Septic tank! Survey in office! Metal roof installed in 12-2025. R V. Hookup and pad. ! YES HORSES AND LIVE STOCK WELCOME. TRUCKS AND EQUIPMENT PLENTY OF PARKING. ALL NEW DRIVE WAY.

Location

Details

Type:
Residential
Parking:
No Data
Year Built:
1986
Lot:
2.50 Acres
Heating:
Central / Electric
Price/sqft:
$288
Cooling:
Central Air
HOA:
No Data

Valuation

Our model vs. what's actually selling nearby.
Estimate
$469,000
$364K – $669K
Confidence Low
List vs. estimate
$56K above estimate
List $525,000 · +11.9%
Our model says this listing is priced above recent comparable activity. Room to negotiate.
Price per sq ft
$287
+2.4% vs. city median $280
Based on
5 MLS comparables
Median of recent comparable listings. Sold comps use closing price, active listings use list price.

Highlights

Annual tax
$3,250
2025
View
Trees/Woods
Garage
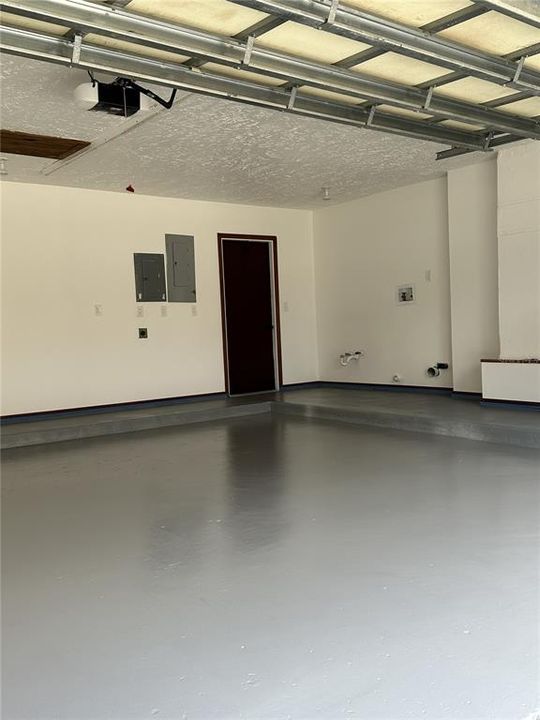
2 car garage
Pets
Allowed
All facts and features
  • Flooring

    • Carpet

    • Luxury Vinyl

    Heating

    • Central

    • Electric

    Cooling

    • Central Air

    Appliances

    • Dishwasher

    • Electric Water Heater

    • Ice Maker

    • Microwave

    • Range

    • Refrigerator

    Other interior features

    • Cathedral Ceiling(s)

    • Ceiling Fan(s)

    • Eating Space In Kitchen

    • High Ceilings

    • PrimaryBedroom Upstairs

    • Solid Wood Cabinets

    • Split Bedroom

    • Stone Counters

    • Thermostat

    • Walk-In Closet(s)

    Bedrooms and bathrooms

    • Bedrooms: 3

    • Full bathrooms: 2

  • Property

    • Levels: Two

    • Exterior Features: Balcony / Lighting / Private Entrance / Private Yard / Rain Gutters / RV Hookup / Sliding Doors

    Lot

    • Lot: 2.50 Acres

    Other Property Information

    • Parcel Number: 911000000200

    • Zoning: 01A3

  • Type and style

    • Property Type: Residential

    • Property Sub Type: Single Family Residence

  • Utility

    • BB/HS Internet Available

    • Cable Available

    • Cable Connected

    • Electricity Connected

    • Fiber Optics

    • Street Lights

    • Water Connected

    Green energy

    • Doors

    • Roof

  • Other financial information

    • Annual tax amount: $3,250

  • Source details

    • MLS ID: V4947250

    Other facts

    • Construction Materials: Stone / Wood Frame

    • Foundation Details: Slab

    • Fireplace Features: Living Room / Masonry / Stone / Wood Burning

    • Laundry Features: In Garage

    • Lot Features: Cleared / Flood Insurance Required / In County / Near Public Transit / Oversized Lot / Pasture / Private / Unincorporated / Zoned for Horses

    • Patio And Porch Features: Covered / Deck / Patio / Rear Porch / Side Porch / Wrap Around

    • Window Features: Aluminum Frames

    • Direction Faces: South

    • Architectural Style: Custom / Ranch

    • Fireplace: Yes

    • Garage Spaces: 2

    • Attached Garage: Yes

    • Garage: Yes

    • Living Area: 1825

    • Water Source: Public

    • Subdivision Name: WESTSIDE

Private inquiry
Talk to the advisor on this listing.
Floor plans, HOA docs, off-market comparables, scheduling a private showing — one message, direct to the local specialist.

More like this

For Sale
$369,900
House
4 bds · 2 ba · 2,102 sqft
DELTONA LAKES UNIT 11, DELTONA
1545 OVERTON STREET
For Sale
$399,000
House
2 bds · 2 ba · 1,711 sqft
LAND OF LAKES, DELTONA
348 MITNIK DRIVE
-$2K
For Sale
$397,500
House
3 bds · 2 ba · 2,260 sqft
DELTONA LAKES UNIT 11, DELTONA
799 E LEHIGH DRIVE
For Sale
$370,000
House
3 bds · 2 ba · 1,641 sqft
DELTONA LAKES, DELTONA
630 HOBSON TERRACE
For Sale
$369,900
House
3 bds · 2 ba · 1,742 sqft
COURTLAND PARK PH 1, DELTONA
1097 AUGUST SKY DRIVE
For Sale
$599,000
House
4 bds · 2 ba · 2,144 sqft
OSTEEN, OSTEEN
125 LONGWOOD DRIVE
For Sale
$425,000
House
4 bds · 2 ba · 2,542 sqft
DELTONA LAKES UNIT 59, DELTONA
516 GLEN HAVEN DRIVE
For Sale
$599,000
House
4 bds · 2 ba · 2,276 sqft
ACREAGE COLLINS RD, DELTONA
3040 BUTLER RIDGE ROAD

Market around this address

Live counts in the same area.
View all

The multiple listing information is provided by the Stellar MLS from a copyrighted compilation of listings. The compilation of listings and each individual listing are ©2026-present Stellar MLS. All Rights Reserved. The information provided is for consumers' personal, noncommercial use and may not be used for any purpose other than to identify prospective properties consumers may be interested in purchasing. All properties are subject to prior sale or withdrawal. All information provided is deemed reliable but is not guaranteed accurate, and should be independently verified. Listing courtesy of: DELTONA LAKES REALTY INC