Sell Your Home
Get a free home valuation
Contact
Tell us about your needs
2722 INGEBORG COURT

House Active With Contract
$850,000

BTC: 13.22957198

ETH: 446.74767691

7 days
4 bds
2 ba
2,619 sqft

Overview

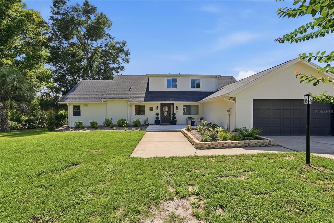
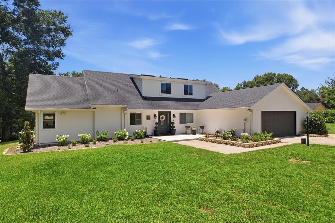
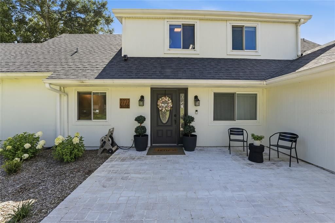
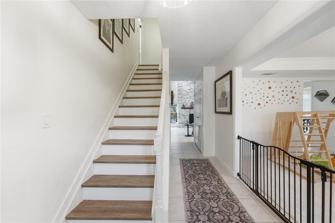
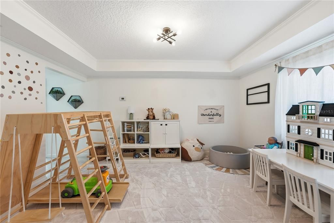
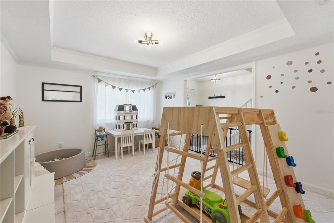
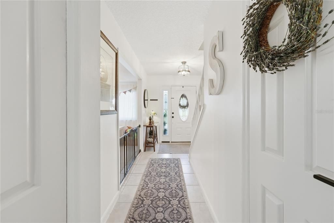
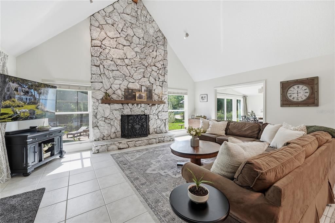
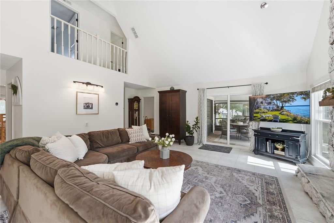
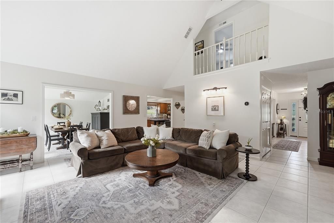
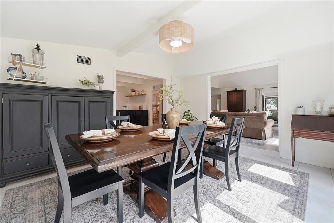
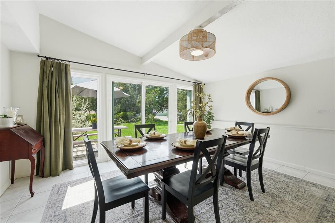
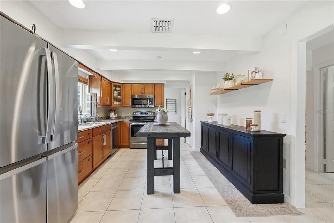
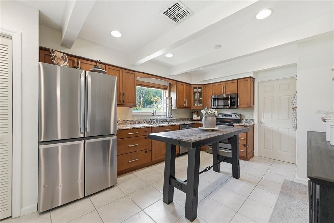
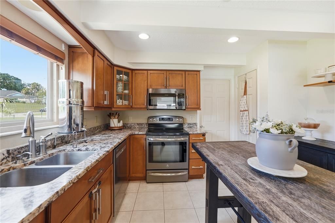
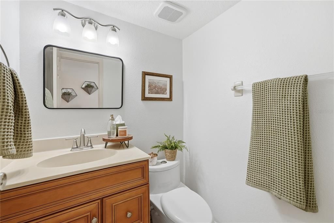
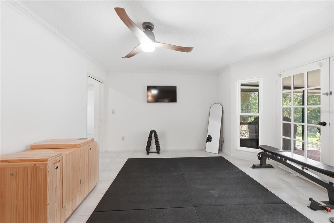
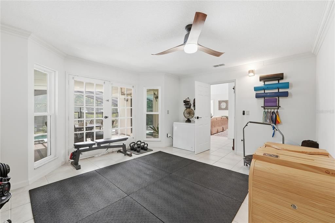
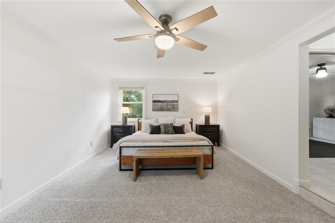
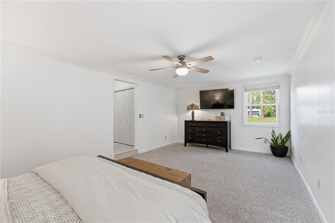
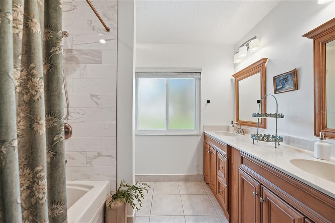
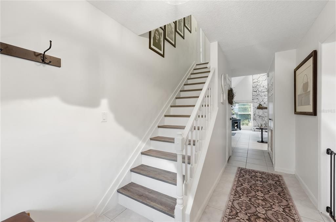
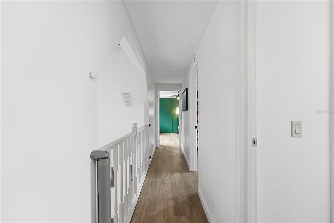
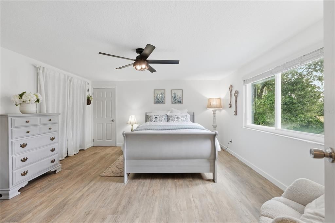
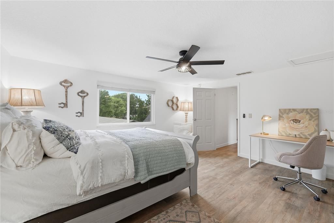
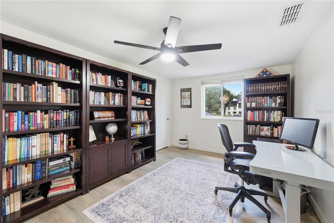
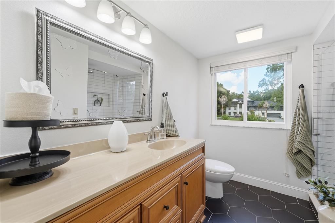
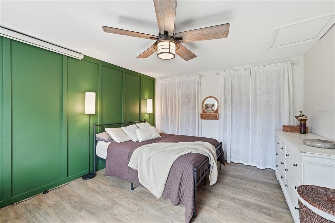
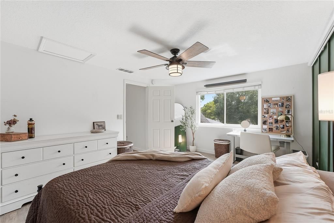
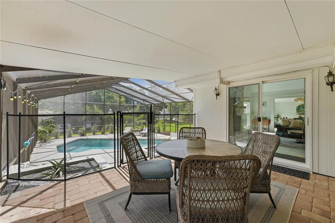
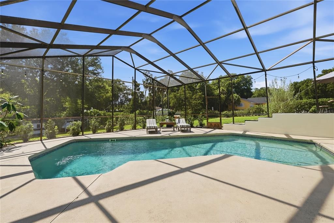
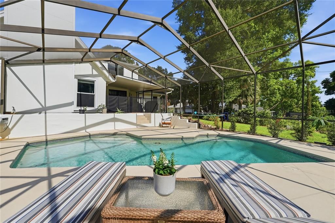
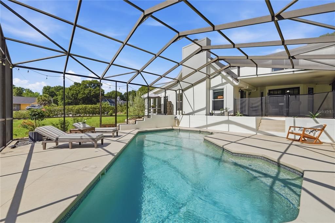
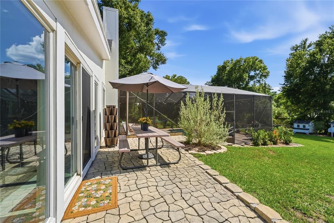
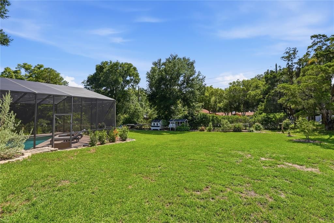
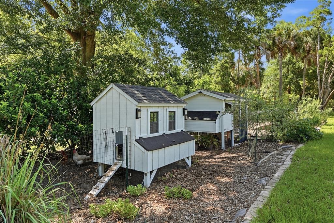
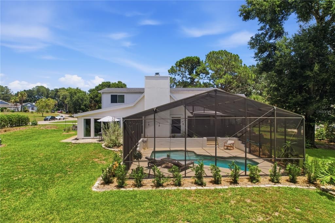
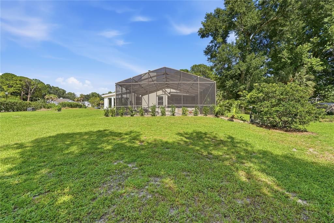
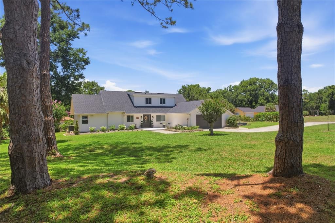
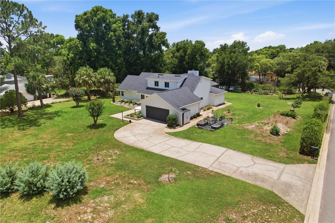
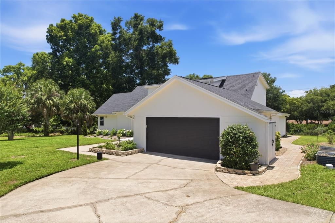
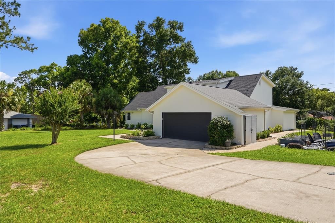
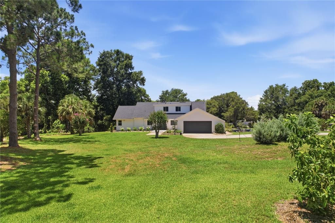
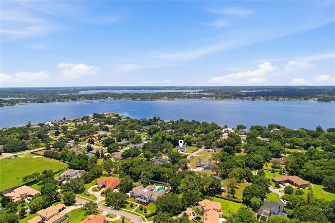
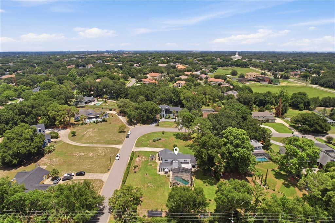
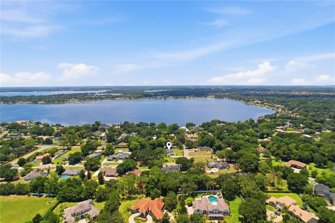
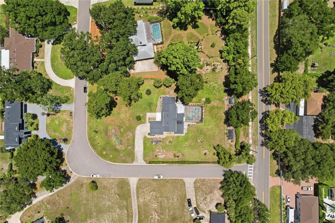
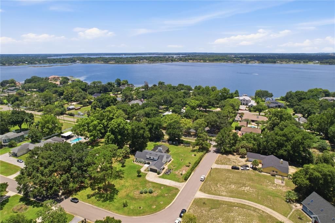
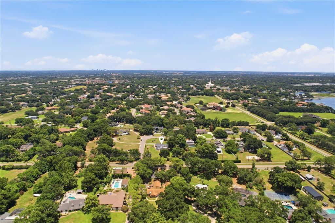
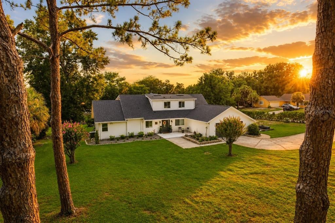
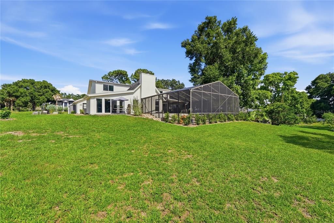
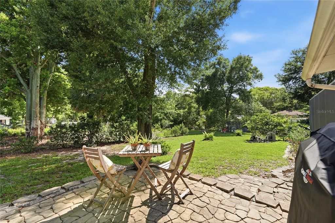
All the access Windermere is known for without the rules. Most of the homes around here are beautiful, sure, but they come with a specific paint palette, and a list of things you didn't realize you'd signed up for. Not here. Host the cookout that runs late into the night. Plant a real garden. Park the boat in your own driveway. Let the dog run without thinking about it. Keep a few chickens and call it entry level homesteading. Inside, four bedrooms and two and a half baths sit on a layout that gives you more options than most homes twice the price. The primary suite is on the main floor, and there is an entire room between the bedroom and the rest of the house that gives you a private wing to do with whatever you want. It could be the work-from-home setup you've been promising yourself, or a home gym, a quiet second living room, or a nursery just steps from where you sleep. Private access to the screened lanai means the pool is right there too. Upstairs, you'll find updated LVP flooring from 2024, three more bedrooms, and a guest bath. A stone fireplace runs floor to ceiling in the great room, and out back, the screened pool was just converted to saltwater. Recent updates include a new fridge (July 2025), new pool equipment and variable speed pump (June 2025), a new pool safety fence (2025), a new variable speed air handler (May 2024), new carpet in the primary, new LVP upstairs (2024), updated showers (2022), and exterior paint (2021). You're just minutes from Yellow Dog Eats, the Butler Chain of Lakes, downtown Windermere, Winter Garden's Plant Street, Restaurant Row, and every theme park, school, and grocery store the area is known for. An acre with no HOA inside 34786 doesn't come around often. Every reason you wanted to live in Windermere, and none of the reasons you almost didn't.
Location

Details

Type:
Residential
Parking:
No Data
Year Built:
1980
Lot:
1.00 Acres
Heating:
Central / Electric
Price/sqft:
$325
Cooling:
Central Air
HOA:
No Data

Valuation

Our model vs. what's actually selling nearby.
Estimate
$475,000
$447K – $1.3M
Confidence Low
List vs. estimate
$375K above estimate
List $850,000 · +78.9%
Our model says this listing is priced above recent comparable activity. Room to negotiate.
Price per sq ft
$324
-14.8% vs. city median $380
Based on
5 MLS comparables
Median of recent comparable listings. Sold comps use closing price, active listings use list price.

Highlights

Annual tax
$6,754
2025
Pool
Child Safety Fence
View
Pool
Garage
2 car garage
All facts and features
  • Flooring

    • Carpet

    • Luxury Vinyl

    • Tile

    Heating

    • Central

    • Electric

    Cooling

    • Central Air

    Appliances

    • Dishwasher

    • Disposal

    • Dryer

    • Microwave

    • Range

    • Refrigerator

    • Washer

    • Water Filtration System

    • Water Softener

    Other interior features

    • Ceiling Fan(s)

    • Eating Space In Kitchen

    • High Ceilings

    • Open Floorplan

    • Primary Bedroom Main Floor

    • Solid Wood Cabinets

    • Stone Counters

    • Thermostat

    • Tray Ceiling(s)

    • Walk-In Closet(s)

    Bedrooms and bathrooms

    • Bedrooms: 4

    • Bathrooms: 1

    • Full bathrooms: 2

  • Property

    • Levels: Two

    • Pool Private: Yes

    • Exterior Features: Irrigation System / Lighting / Private Mailbox / Rain Gutters / Sliding Doors

    Lot

    • Lot: 1.00 Acres

    Other Property Information

    • Parcel Number: 282304506000160

    • Zoning: R-CE

  • Type and style

    • Property Type: Residential

    • Property Sub Type: Single Family Residence

  • Utility

    • BB/HS Internet Available

    • Cable Available

    • Electricity Connected

    • Private

    • Sprinkler Well

  • Other financial information

    • Annual tax amount: $6,754

  • Source details

    • MLS ID: O6419770

    Other facts

    • Construction Materials: Cedar

    • Foundation Details: Slab

    • Fireplace Features: Family Room

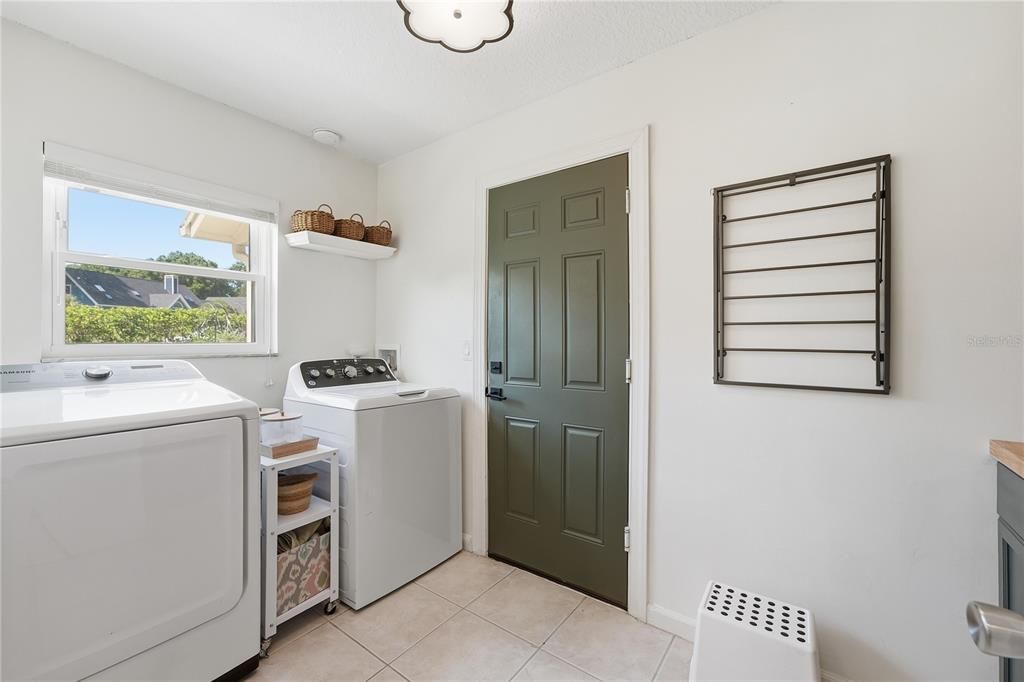
    • Laundry Features: Inside / Laundry Room

    • Lot Features: In County / Landscaped / Oversized Lot

    • Patio And Porch Features: Covered / Front Porch / Rear Porch / Screened

    • Pool Features: Child Safety Fence / Deck / Gunite / In Ground / Lighting / Salt Water / Screen Enclosure

    • Window Features: Blinds / Drapes / Rods / Wood Frames

    • Direction Faces: East

    • Other Structures: Shed(s)

    • Fireplace: Yes

    • Garage Spaces: 2

    • Attached Garage: Yes

    • Garage: Yes

    • Living Area: 2619

    • Water Source: Well

    • Subdivision Name: LES TERRACES

Private inquiry
Talk to the advisor on this listing.
Floor plans, HOA docs, off-market comparables, scheduling a private showing — one message, direct to the local specialist.

More like this

Active With Contract
$790,000
House
5 bds · 3 ba · 2,746 sqft
CYPRESS LANDING PH 01, ORLANDO
3841 WINDING LAKE CIRCLE
Active With Contract
$895,000
House
5 bds · 3 ba · 3,041 sqft
OAKS OF WINDERMERE, GOTHA
1019 PARKWOOD COVE COURT
Active With Contract
$689,990
House
3 bds · 3 ba · 2,527 sqft
MEADOW RIDGE, OCOEE
412 DOUGLAS EDWARD DRIVE
New
Active With Contract
$825,000
House
4 bds · 3 ba · 2,650 sqft
ST IVES, ORLANDO
7750 APPLE TREE CIRCLE
New
Active With Contract
$1,100,000
House
4 bds · 3 ba · 2,811 sqft
PALM COVE ESTATES, ORLANDO
1107 PALM COVE DRIVE
New
Active With Contract
$799,999
House
4 bds · 2 ba · 2,713 sqft
ROBERTS LANDING, WINDERMERE
9225 MCDAVID COURT
New
Active With Contract
$625,000
House
5 bds · 4 ba · 3,627 sqft
LAFAYETTE CLUB, ORLANDO
7608 SAN REMO PLACE
New
Active With Contract
$599,999
House
4 bds · 2 ba · 2,117 sqft
BROOKESTONE UT 03 50 113, OCOEE
644 CHESTER PINES COURT

Market around this address

Live counts in the same area.
View all

The multiple listing information is provided by the Stellar MLS from a copyrighted compilation of listings. The compilation of listings and each individual listing are ©2026-present Stellar MLS. All Rights Reserved. The information provided is for consumers' personal, noncommercial use and may not be used for any purpose other than to identify prospective properties consumers may be interested in purchasing. All properties are subject to prior sale or withdrawal. All information provided is deemed reliable but is not guaranteed accurate, and should be independently verified. Listing courtesy of: REAL BROKER, LLC