Sell Your Home
Get a free home valuation
Contact
Tell us about your needs
9225 MCDAVID COURT

House For Sale
$799,999

BTC: 12.49998438

ETH: 501.66427331

New
4 bds
2 ba
2,713 sqft

Overview

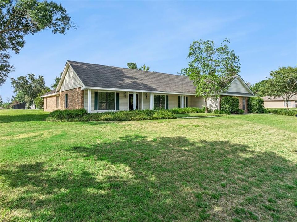
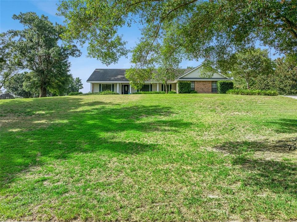
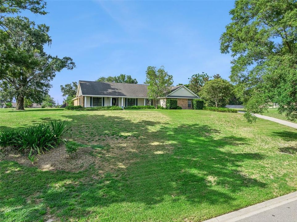
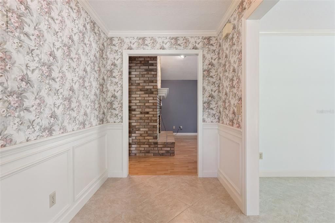
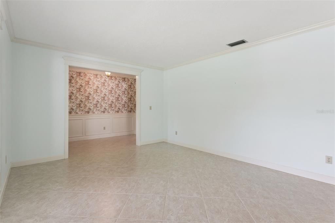
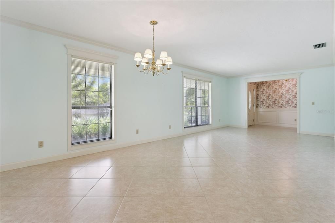
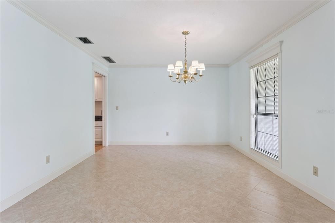
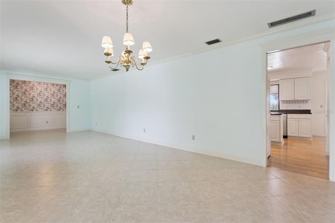
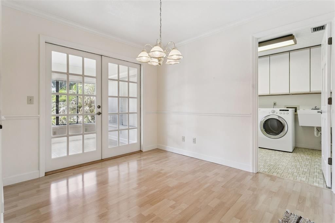
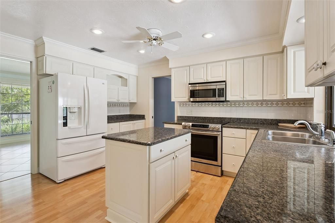
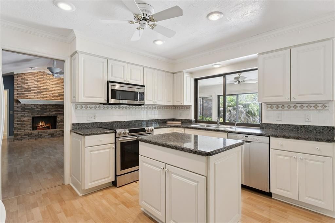
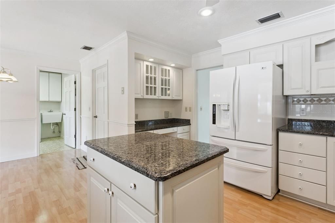
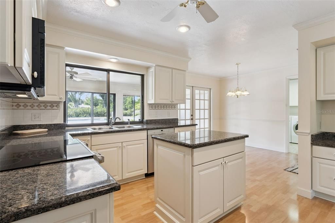
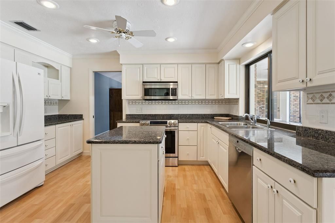
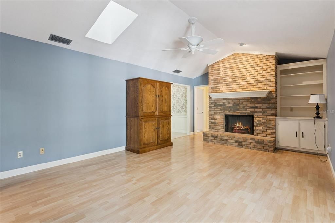
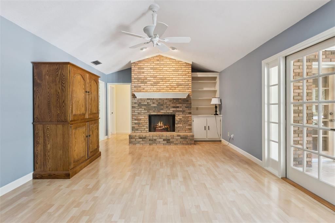
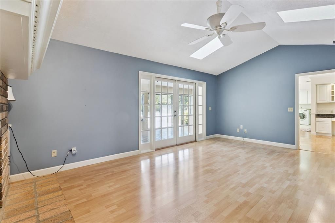
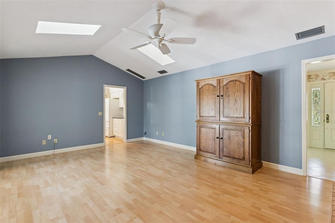
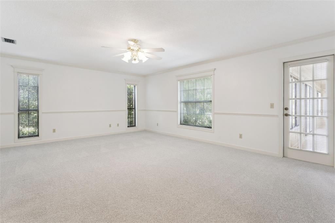
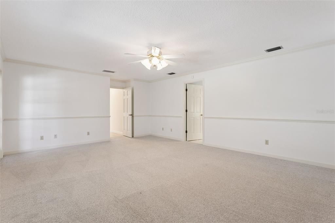
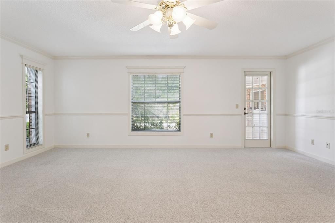
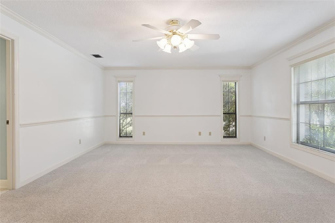
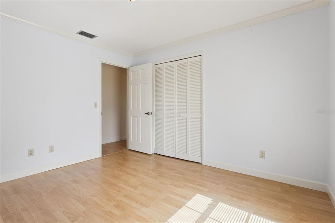
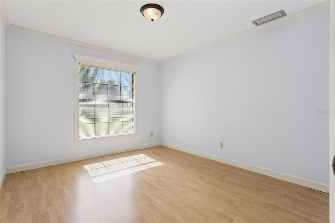
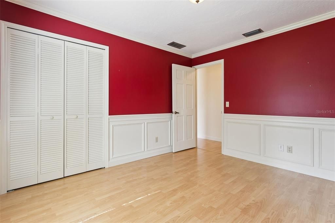
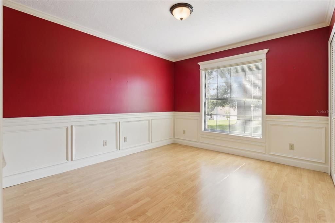
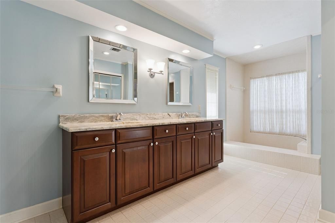
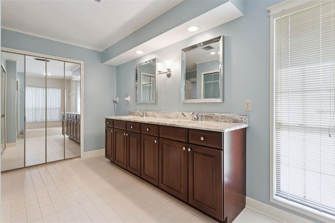
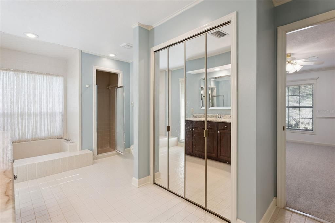
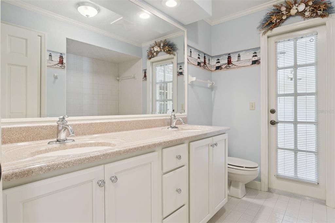
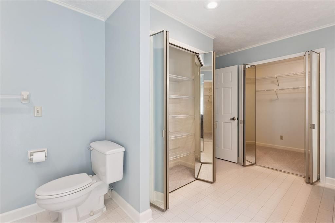
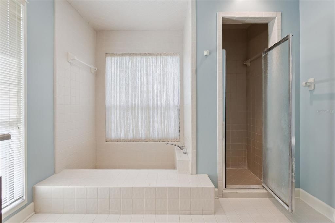
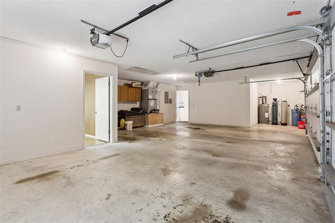
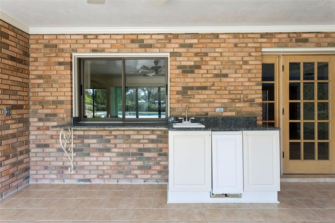
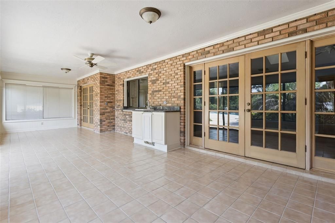
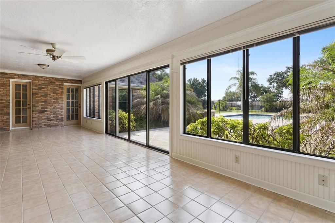
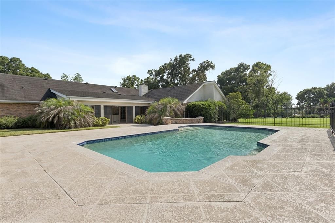
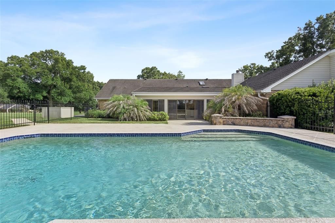
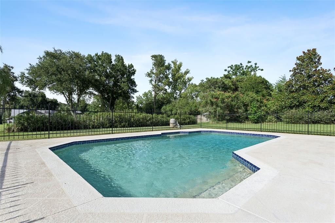
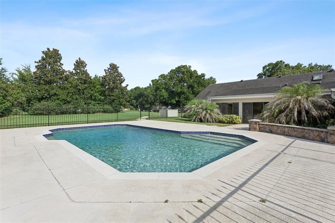
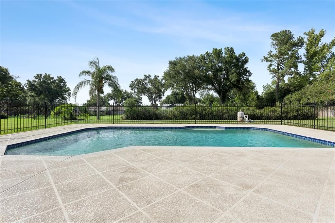
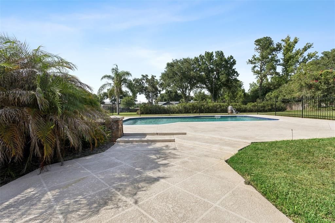
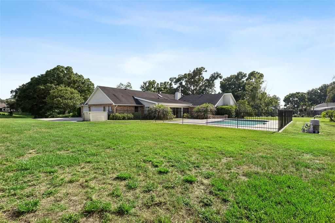
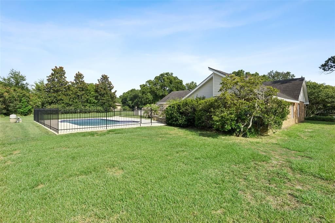
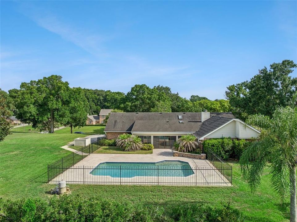
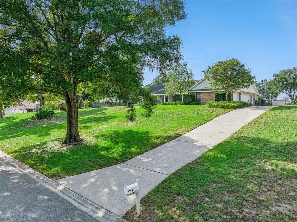
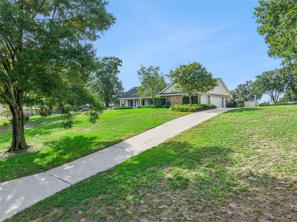
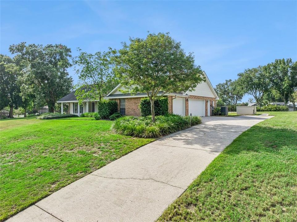
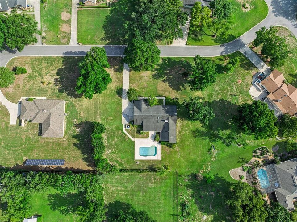
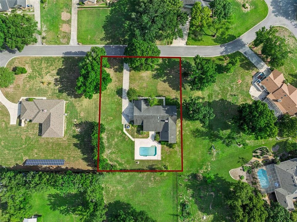
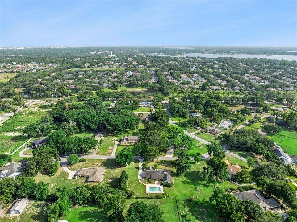
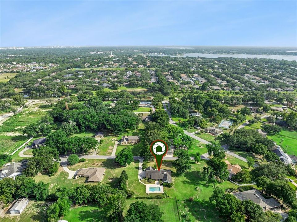
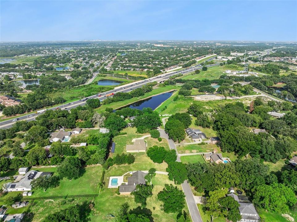
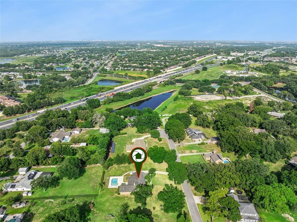
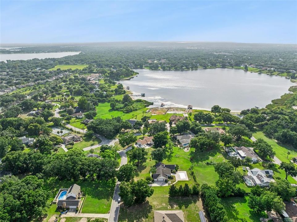
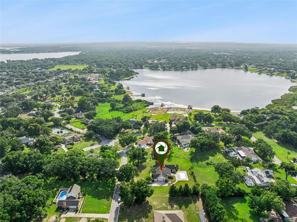
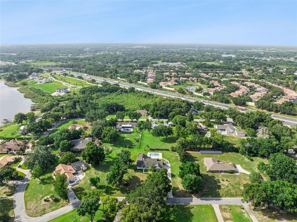
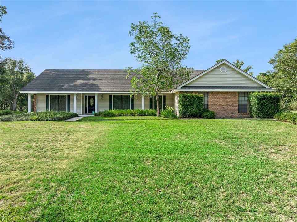
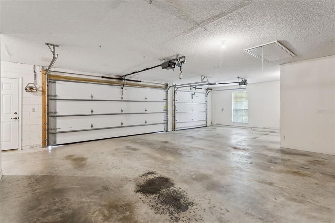
Nestled on a private one-acre homesite in the established community of Roberts Landing, this meticulously maintained custom pool home offers the perfect blend of space, comfort, and timeless design. Featuring 4 bedrooms, 2 bathrooms, over 2,700 square feet, and a desirable 3-car side-entry garage, this home has been lovingly cared for by its original owners. Inside, soaring vaulted ceilings, abundant natural light, and a flowing open floor plan create an inviting atmosphere for everyday living and entertaining. The spacious kitchen overlooks the family room with a cozy wood-burning fireplace and offers generous cabinetry, ample prep space, and a casual dining area. The oversized primary suite provides a peaceful retreat, while the expansive Florida room seamlessly extends your living space and overlooks the screened pool and private backyard—perfect for year-round Florida living. Thoughtful upgrades include a metal roof, whole-home water filtration and softener system, private well and septic, and an oversized garage with dedicated workshop space. Every inch of this home reflects exceptional pride of ownership. Located just minutes from top-rated schools, shopping, dining, and major roadways, this is a rare opportunity to own a beautifully maintained home with the privacy of country living and the convenience of Windermere. Homes with this level of care, space, and setting don't come along often. Schedule your private showing today.
Location

Details

Type:
Residential
Parking:
Driveway / Garage Door Opener / Garage Faces Side / Ground Level / Oversized / Workshop in Garage
Year Built:
1984
Lot:
1.00 Acres
Heating:
Central
Price/sqft:
$295
Cooling:
Central Air
HOA:
No Data

Valuation

Our model vs. what's actually selling nearby.
Estimate
$799,450
$678K – $965K
Confidence Low
List vs. estimate
At estimate
List $799,999 · +0.1%
List is in line with recent comparable activity.
Price per sq ft
$294
-23.3% vs. city median $384
Based on
8 MLS comparables
Median of recent comparable listings. Sold comps use closing price, active listings use list price.

Highlights

Annual tax
$5,005
2025
Pool
Gunite
View
Garden, Pool
Garage
3 car garage
Furnished
Negotiable
Pets
Allowed
All facts and features
  • Flooring

    • Carpet

    • Laminate

    • Tile

    • Vinyl

    Heating

    • Central

    Cooling

    • Central Air

    Appliances

    • Bar Fridge

    • Convection Oven

    • Dishwasher

    • Disposal

    • Dryer

    • Electric Water Heater

    • Microwave

    • Range

    • Refrigerator

    • Washer

    • Water Filtration System

    • Water Purifier

    • Water Softener

    Other interior features

    • Cathedral Ceiling(s)

    • Ceiling Fan(s)

    • Chair Rail

    • Eating Space In Kitchen

    • Living Room/Dining Room Combo

    • Primary Bedroom Main Floor

    • Skylight(s)

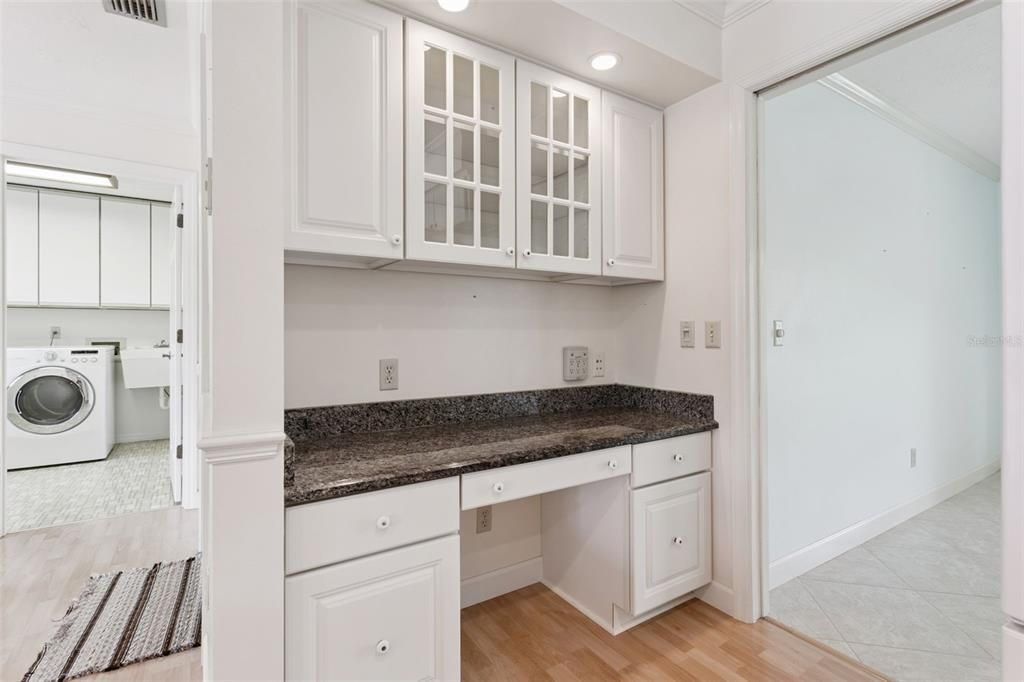
    • Solid Surface Counters

    • Stone Counters

    • Thermostat

    • Vaulted Ceiling(s)

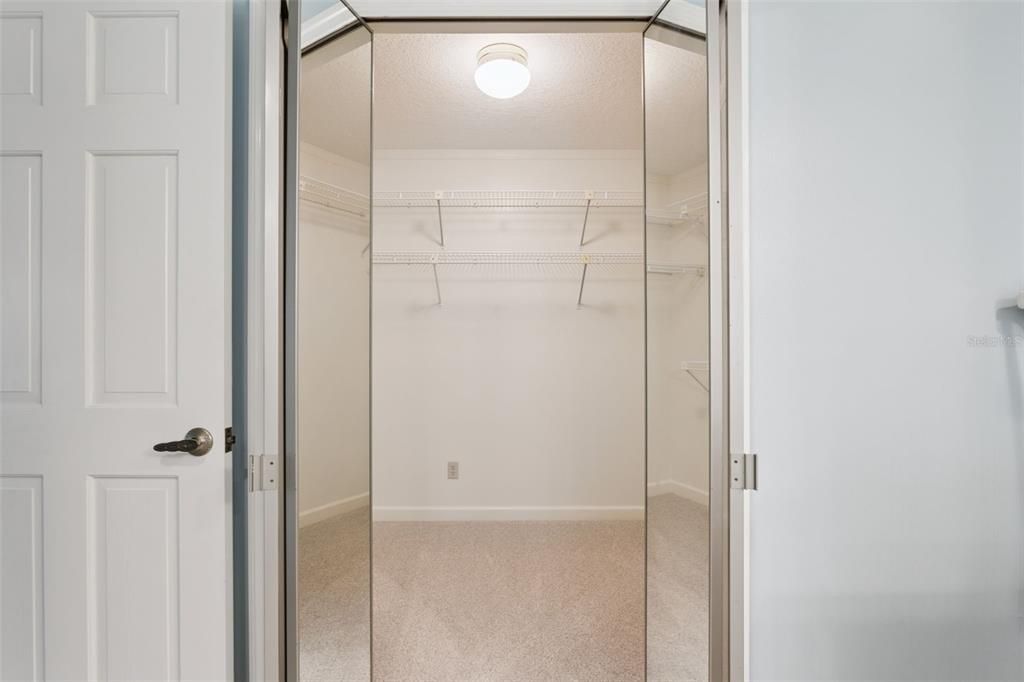
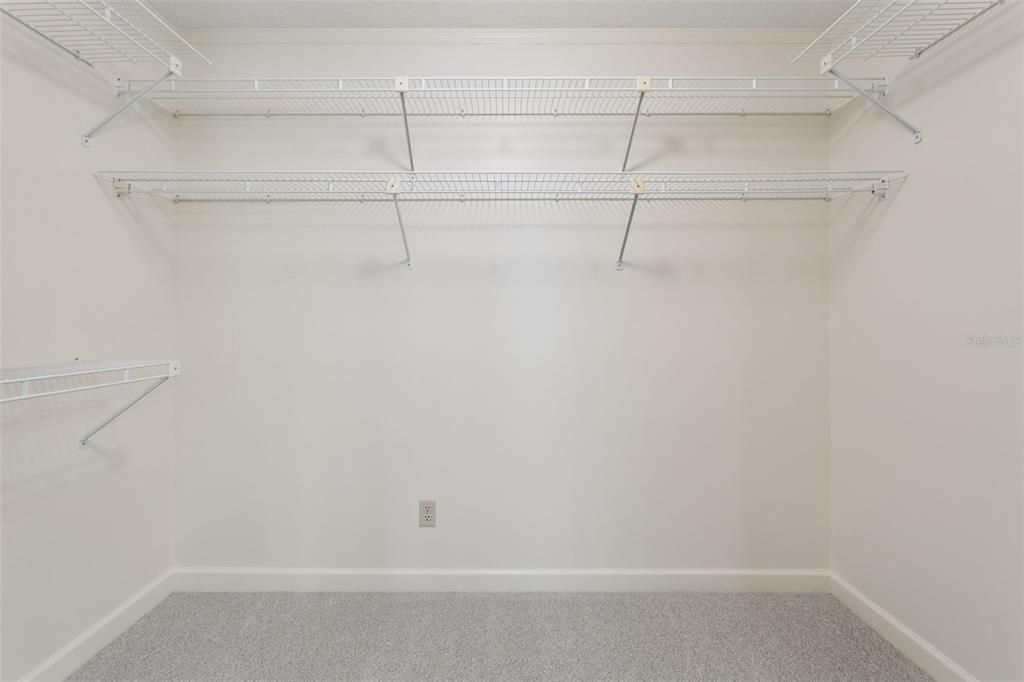
    • Walk-In Closet(s)

    Bedrooms and bathrooms

    • Bedrooms: 4

    • Full bathrooms: 2

  • Parking

    • Driveway

    • Garage Door Opener

    • Garage Faces Side

    • Ground Level

    • Oversized

    • Workshop in Garage

    Property

    • Levels: One

    • Pool Private: Yes

    • Exterior Features: Irrigation System / Rain Gutters

    Lot

    • Lot: 1.00 Acres

    Other Property Information

    • Parcel Number: 042328749000130

    • Zoning: R-CE

  • Type and style

    • Property Type: Residential

    • Property Sub Type: Single Family Residence

  • Utility

    • Cable Available

    • Electricity Available

    • Electricity Connected

    • Phone Available

    • Street Lights

    • Underground Utilities

    • Water Available

    • Water Connected

  • Other financial information

    • HOA Frequency: Annually

    • Annual tax amount: $5,005

  • Source details

    • MLS ID: O6424617

    Other facts

    • Construction Materials: Block / Brick / Vinyl Siding

    • Foundation Details: Slab

    • Fireplace Features: Family Room / Wood Burning

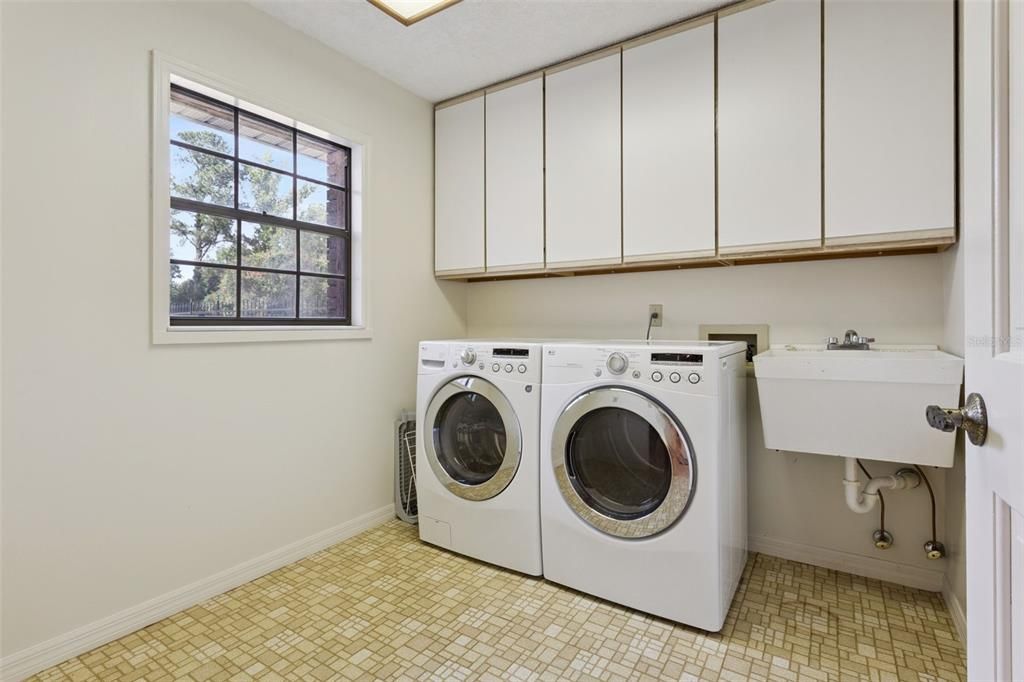
    • Laundry Features: Electric Dryer Hookup / Inside / Laundry Room / Washer Hookup

    • Lot Features: Landscaped / Level / Oversized Lot / Sloped / Unincorporated

    • Patio And Porch Features: Front Porch / Patio

    • Pool Features: Gunite / In Ground / Lighting / Tile

    • Window Features: Blinds

    • Direction Faces: South

    • Architectural Style: Custom / Traditional

    • Fireplace: Yes

    • Garage Spaces: 3

    • Attached Garage: Yes

    • Garage: Yes

    • Living Area: 2713

    • Water Source: Well

    • Lot Size Dimensions: 210 x 207.5

    • Subdivision Name: ROBERTS LANDING

Private inquiry
Talk to the advisor on this listing.
Floor plans, HOA docs, off-market comparables, scheduling a private showing — one message, direct to the local specialist.

More like this

New
For Sale
$625,900
House
4 bds · 3 ba · 2,435 sqft
ALMOND TREE ESTATES, ORLANDO
1058 ALMOND TREE CIRCLE
New
For Sale
$829,900
House
5 bds · 3 ba · 3,232 sqft
WINDERMERE CHASE PH 01, GOTHA
718 LITTLE HAMPTON LANE
New
For Sale
$725,000
House
4 bds · 3 ba · 2,512 sqft
CYPRESS LANDING PH 01, ORLANDO
8003 BELSHIRE DRIVE
New
For Sale
$560,000
House
3 bds · 2 ba · 1,819 sqft
SILVER WOODS PH 03, WINDERMERE
9433 PALM TREE DRIVE
New
For Sale
$650,000
House
5 bds · 3 ba · 2,743 sqft
SADDLEBROOK REP, GOTHA
1701 BRIDLEWALK COURT
New
For Sale
$839,000
House
5 bds · 3 ba · 3,371 sqft
WINDERMERE CHASE PH 01, GOTHA
817 HUNTSVILLE ROAD
For Sale
$679,000
House
3 bds · 2 ba · 2,177 sqft
WINDERMERE DOWNS, WINDERMERE
2053 WOODY DRIVE
For Sale
$750,000
House
5 bds · 2 ba · 2,366 sqft
BELMERE VILLAGE G2 48 65, WINDERMERE
11249 RAPALLO LANE

Market around this address

Live counts in the same area.
View all

The multiple listing information is provided by the Stellar MLS from a copyrighted compilation of listings. The compilation of listings and each individual listing are ©2026-present Stellar MLS. All Rights Reserved. The information provided is for consumers' personal, noncommercial use and may not be used for any purpose other than to identify prospective properties consumers may be interested in purchasing. All properties are subject to prior sale or withdrawal. All information provided is deemed reliable but is not guaranteed accurate, and should be independently verified. Listing courtesy of: COLDWELL BANKER REALTY