Sell Your Home
Get a free home valuation
Contact
Tell us about your needs
2804 NEVADA ROAD

House Active With Contract
$499,000

BTC: 6.20029821

ETH: 205.18092105

-$51K (2026/09/22)
46 days
3 bds
2 ba
1,906 sqft

Overview

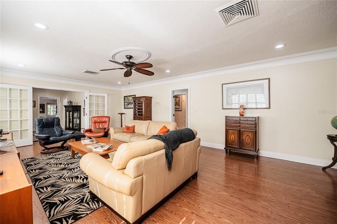
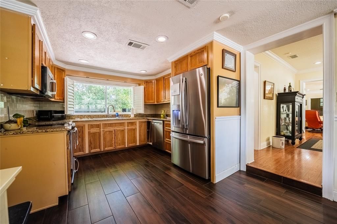
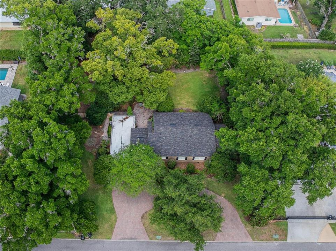
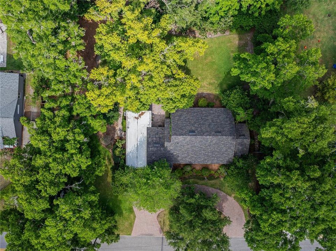
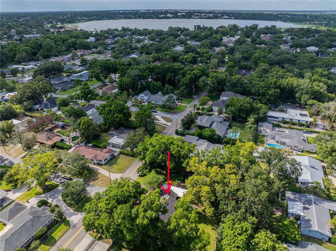
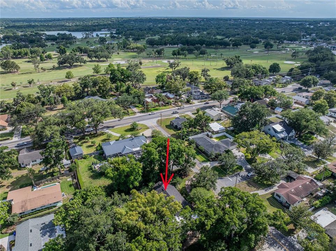
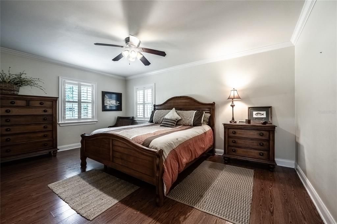
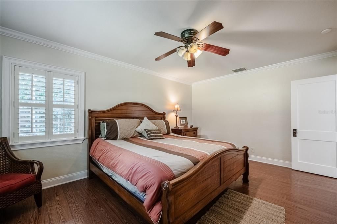
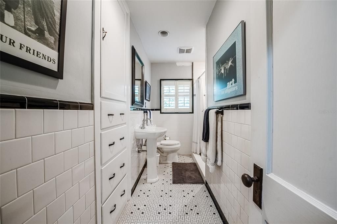
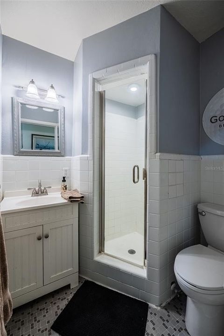
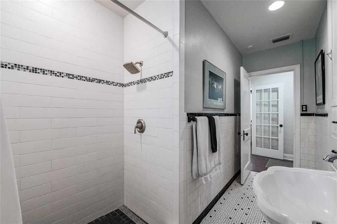
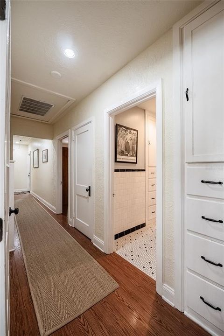
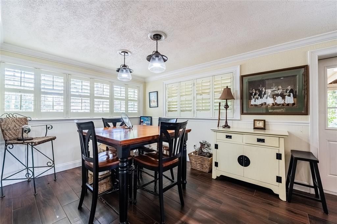
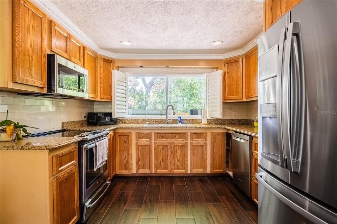
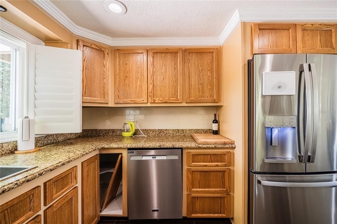
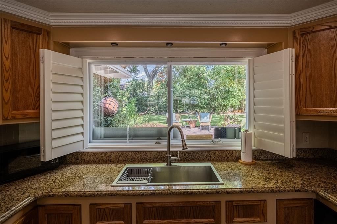
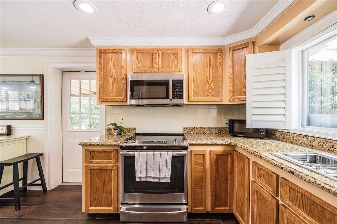
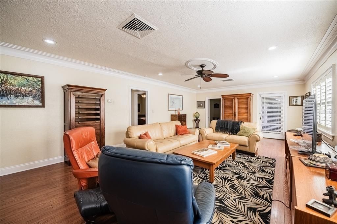
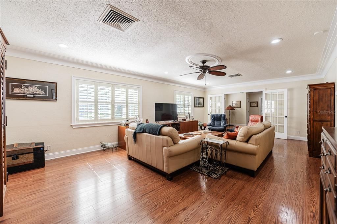
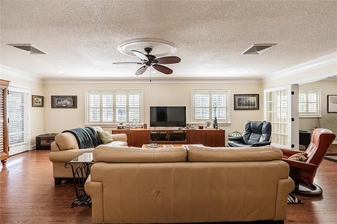
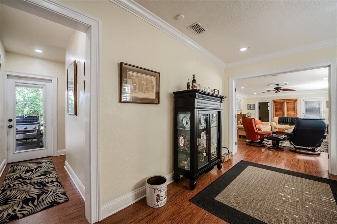
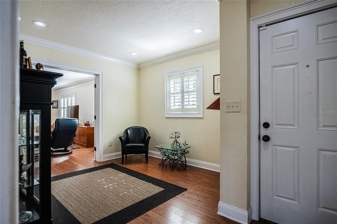
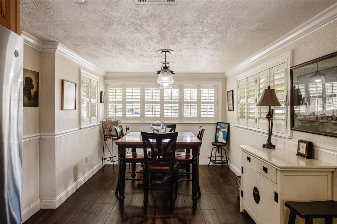
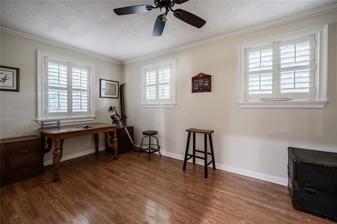
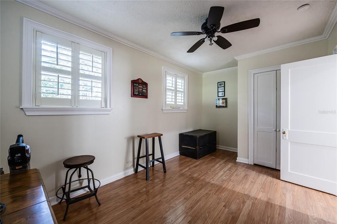
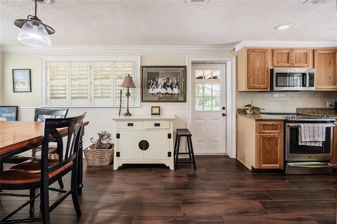
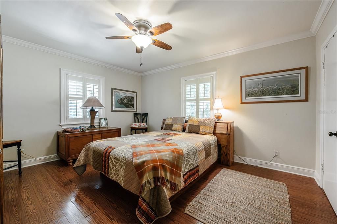
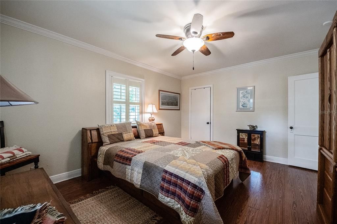
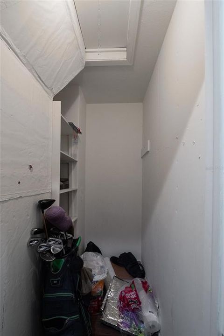
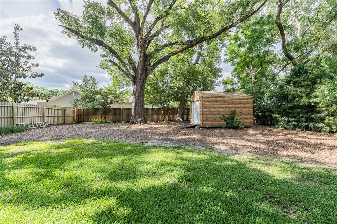
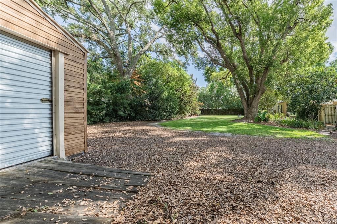
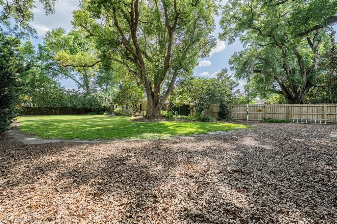
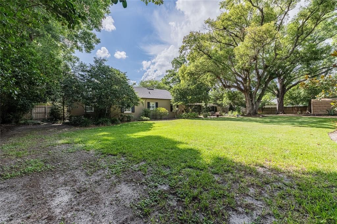
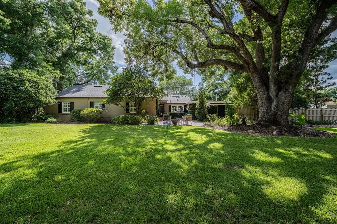
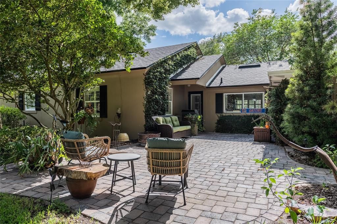
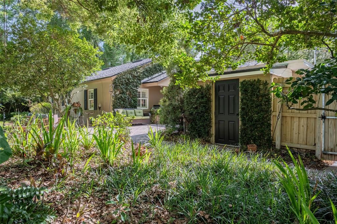
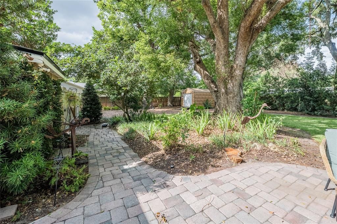
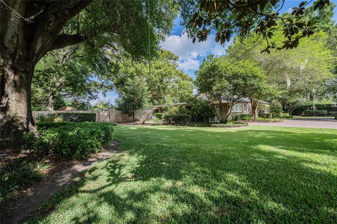
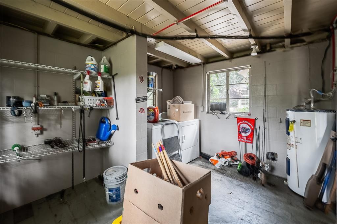
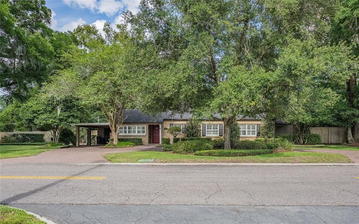
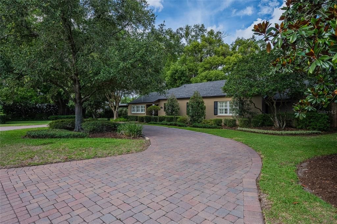
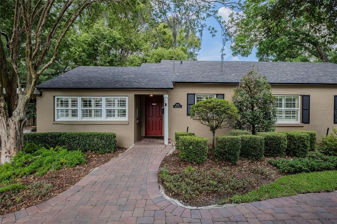
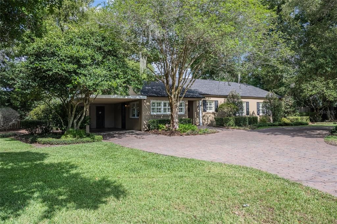
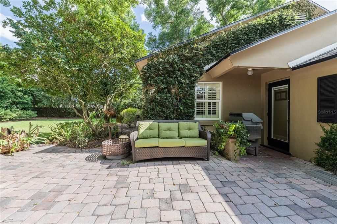
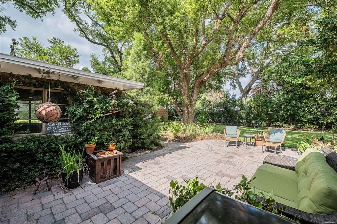
Under contract-accepting backup offers. Price improvement! Beautiful mid-century Lake Hollingsworth area home with no HOA on a large lot with lush landscaping and lovely paver paths to the backyard patio area. The yard is fully fenced and has plenty of room for a pool, playset, whatever your family desires! This home is walkable to the historic and public Cleveland Heights Golf Course & restaurant, Beerman Tennis Courts, Publix Charities Common Ground Playground, and the walking path around popular Lake Hollingsworth! The home has a large living room; renovated kitchen with stainless steel appliances, wood cabinets, granite countertops, a large window above the sink with a view of the backyard, and attached dining room; sitting room; 3 bedrooms, 2 full baths; plenty of closet space, and hallway built-in shelving and storage. The home has been beautifully updated, yet keeping with the historic charm. There is laminate, tile, and engineered hardwood throughout. The newer windows have custom plantation shutters. The electric and plumbing have been updated, the roof is 2024, HVAC is 2021, it has a termite warranty for peace of mind, and new blown-in insulation in the attic. There is a large paver circle driveway and carport for your family's parking ease. This lovely home is located in convenient central Lakeland - close to everything and with easy access to I-4 towards both Tampa and Orlando. Call today to see this gem in an amazing and established neighborhood!
Location

Details

Type:
Residential
Parking:
Circular Driveway / Covered / Driveway / On Street
Year Built:
1948
Lot:
0.41 Acres
Heating:
Central
Price/sqft:
$262
Cooling:
Central Air
HOA:
No Data

Valuation

Our model vs. what's actually selling nearby.
Estimate
$319,950
$200K – $399K
Confidence Low
List vs. estimate
$179K above estimate
List $499,000 · +56.0%
Our model says this listing is priced above recent comparable activity. Room to negotiate.
Price per sq ft
$261
+32.2% vs. city median $197
Based on
11 MLS comparables
Median of recent comparable listings. Sold comps use closing price, active listings use list price.

Highlights

Annual tax
$2,088
2025
View
Trees/Woods
Pets
Allowed
All facts and features
  • Flooring

    • Ceramic Tile

    • Engineered Hardwood

    • Laminate

    • Porcelain Tile

    • Hardwood

    Heating

    • Central

    Cooling

    • Central Air

    Appliances

    • Dishwasher

    • Disposal

    • Dryer

    • Electric Water Heater

    • Range

    • Refrigerator

    • Washer

    Other interior features

    • Built-in Features

    • Ceiling Fan(s)

    • Crown Molding

    • Eating Space In Kitchen

    • Solid Wood Cabinets

    • Stone Counters

    • Thermostat

    • Window Treatments

    Bedrooms and bathrooms

    • Bedrooms: 3

    • Full bathrooms: 2

  • Parking

    • Circular Driveway

    • Covered

    • Driveway

    • On Street

    Property

    • Levels: One

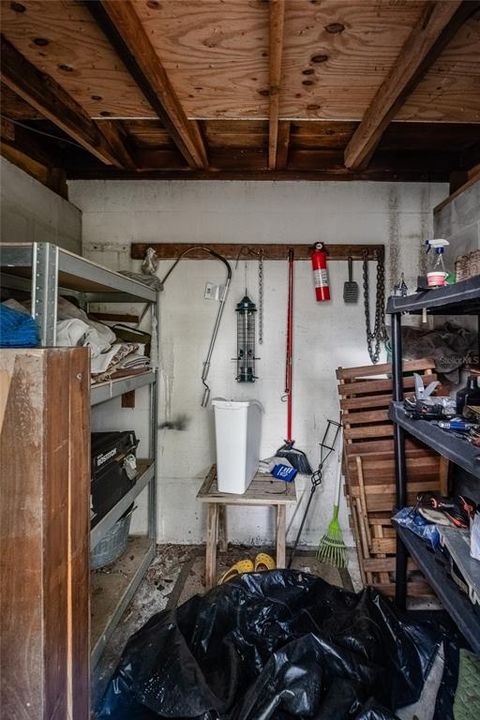
    • Exterior Features: Irrigation System / Private Mailbox / Private Yard / Storage

    Lot

    • Lot: 0.41 Acres

    Other Property Information

    • Parcel Number: 242829000000044220

    • Zoning: RA-1

  • Type and style

    • Property Type: Residential

    • Property Sub Type: Single Family Residence

  • Utility

    • BB/HS Internet Available

    • Cable Available

    • Electricity Connected

    • Public

    • Sewer Connected

    • Water Connected

  • Other financial information

    • Annual tax amount: $2,088

  • Source details

    • MLS ID: L4964542

    Other facts

    • Construction Materials: Block / Stucco

    • Foundation Details: Slab

    • Laundry Features: Electric Dryer Hookup / Laundry Room / Other / Outside / Washer Hookup

    • Lot Features: City Lot / Landscaped / Level / Near Golf Course / Near Public Transit / Oversized Lot

    • Patio And Porch Features: Covered / Patio / Rear Porch

    • Window Features: Aluminum Frames / Shutters / Window Treatments / Wood Frames

    • Direction Faces: West

    • Architectural Style: Ranch

    • Living Area: 1906

    • Water Source: Public

    • Subdivision Name: WILLIAMSBURG ESTATES

Private inquiry
Talk to the advisor on this listing.
Floor plans, HOA docs, off-market comparables, scheduling a private showing — one message, direct to the local specialist.

More like this

Active With Contract
$625,000
Multi-family
6 bds · 3,886 sqft
CRYSTAL GROVE, LAKELAND
1887 CRYSTAL GROVE DRIVE
Active With Contract
$400,200
House
4 bds · 2 ba · 2,029 sqft
LAKESIDE PRESERVE, LAKELAND
4719 RIVER BIRCH BEND
Active With Contract
$386,765
House
4 bds · 2 ba · 1,819 sqft
LAKESIDE PRESERVE, LAKELAND
4713 RIVER BIRCH BEND
New
Active With Contract
$475,000
House
3 bds · 3 ba · 2,140 sqft
LOCHLEVEN SUB, LAKELAND
225 LAKE HOLLINGSWORTH DRIVE
New
Active With Contract
$529,900
House
4 bds · 3 ba · 2,514 sqft
BRECKENRIDGE, LAKELAND
2084 HIGH VISTA DRIVE
New
Active With Contract
$475,000
House
4 bds · 2 ba · 2,304 sqft
N/A, LAKELAND
520 DON EL STREET
Active With Contract
$550,000
House
5 bds · 3 ba · 2,594 sqft
SUGARTREE, LAKELAND
1068 SUGARTREE DRIVE S
Active With Contract
$535,000
House
3 bds · 3 ba · 2,241 sqft
CLEVELAND HEIGHTS, LAKELAND
837 E EDGEWOOD DRIVE

Market around this address

Live counts in the same area.
View all

The multiple listing information is provided by the Stellar MLS from a copyrighted compilation of listings. The compilation of listings and each individual listing are ©2026-present Stellar MLS. All Rights Reserved. The information provided is for consumers' personal, noncommercial use and may not be used for any purpose other than to identify prospective properties consumers may be interested in purchasing. All properties are subject to prior sale or withdrawal. All information provided is deemed reliable but is not guaranteed accurate, and should be independently verified. Listing courtesy of: BHHS FLORIDA PROPERTIES GROUP