Vender tu casa
Valoración gratuita de tu hogar
Contacto
Cuéntenos sobre sus necesidades
2804 NEVADA ROAD

Casa En Venta
$549,900

BTC: 7.12121212

ETH: 224.54062883

Nuevo
3 camas
2 baños
1,906 sqft

Visión general

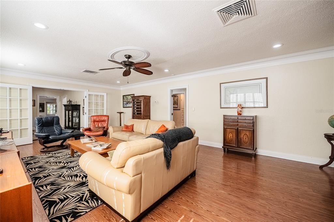
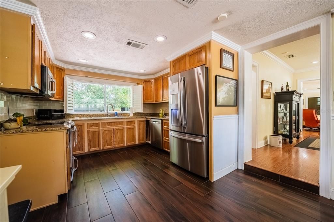
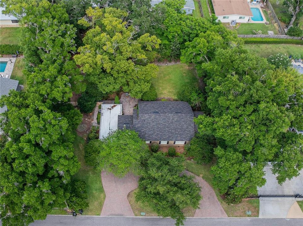
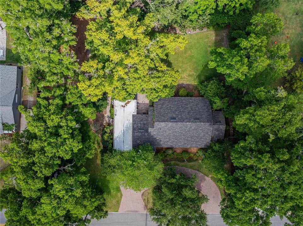
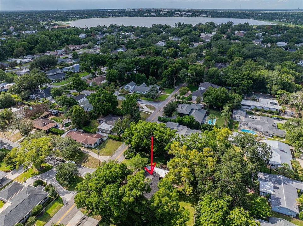
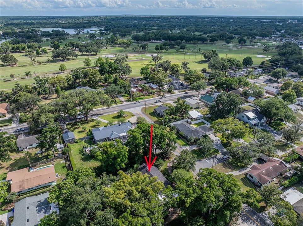
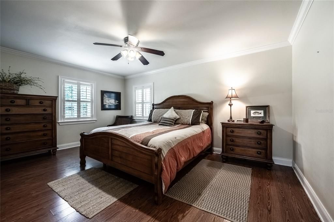
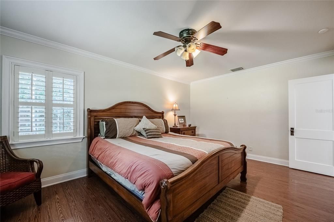
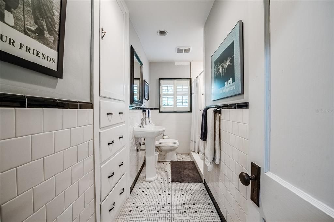
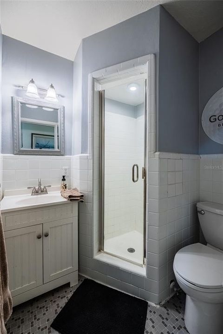
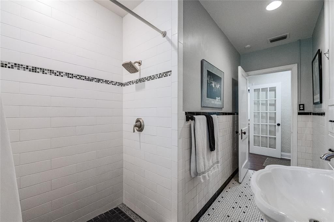
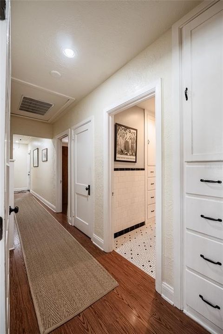
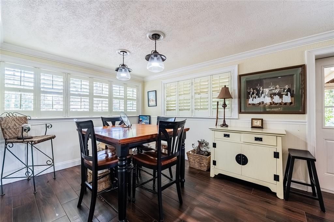
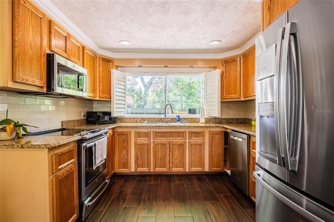
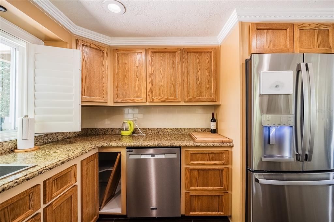
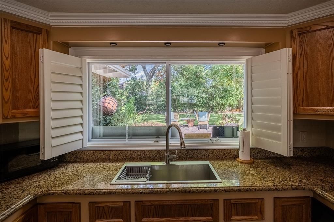
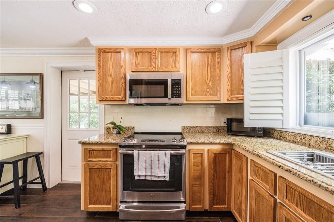
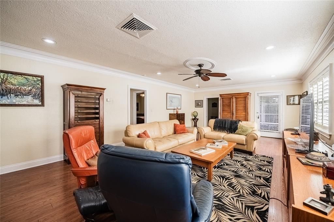
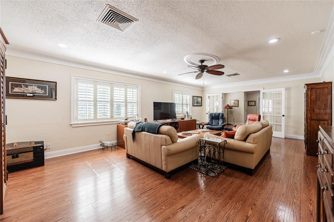
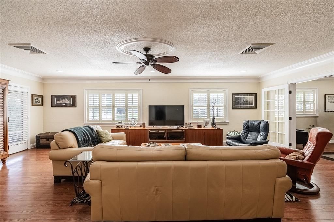
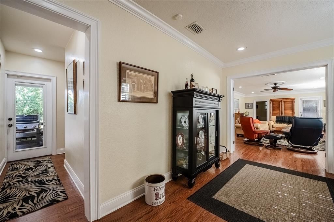
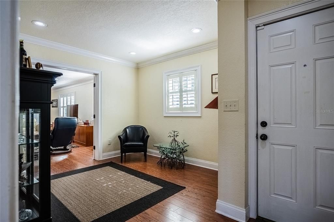
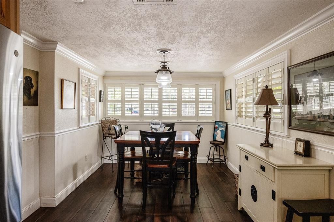
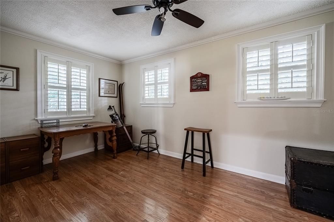
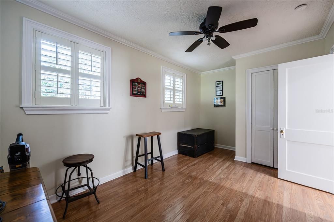
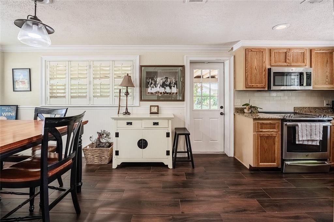
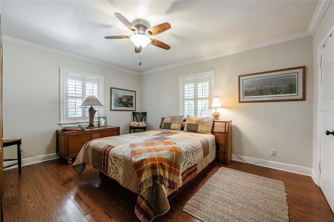
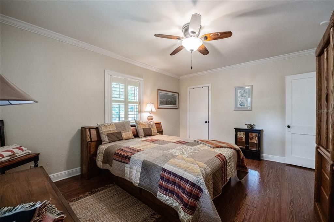
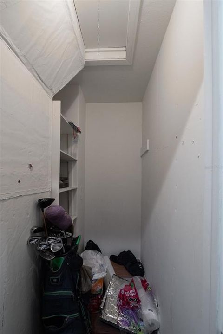
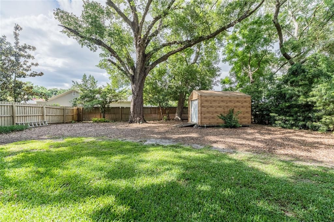
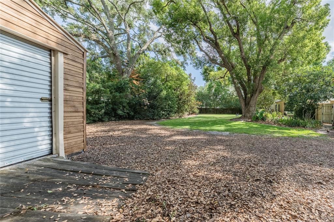
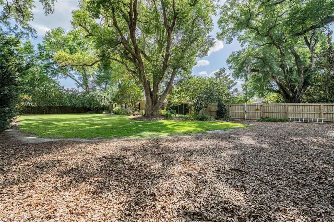
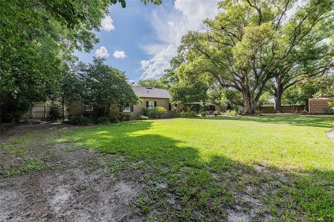
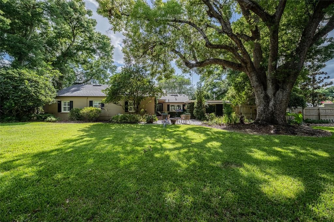
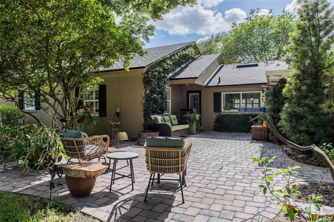
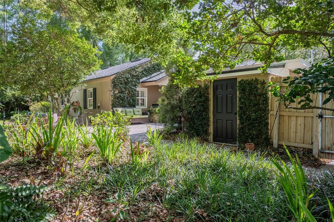
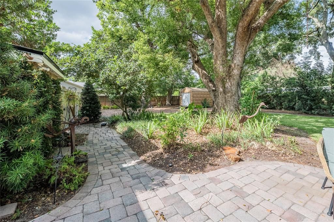
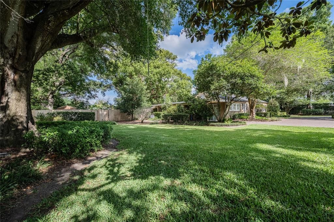
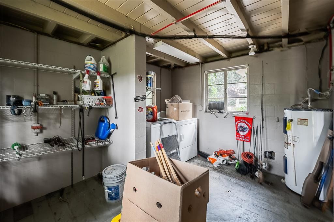
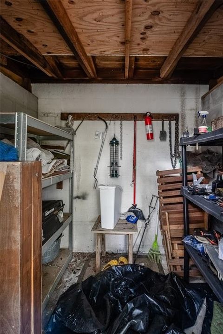
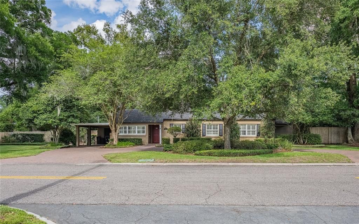
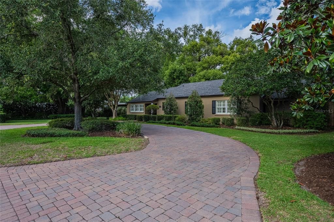
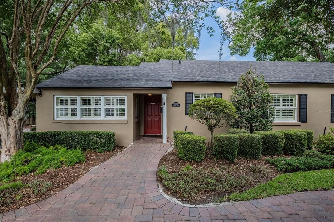
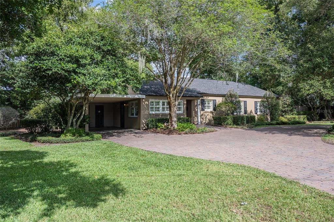
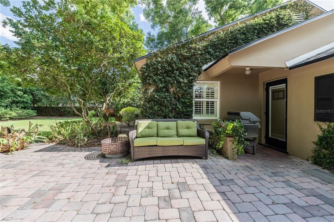
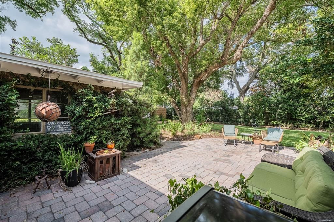
Beautiful mid-century Lake Hollingsworth area home with no HOA on a large lot with lush landscaping and lovely paver paths to the backyard patio area. The yard is fully fenced and has a large shed with electric. This home is walkable to the historic and public Cleveland Heights Golf Course & restaurant, Beerman Tennis Courts, Publix Charities Common Ground Playground, and the walking path around popular Lake Hollingsworth! The home has a large living room; renovated kitchen with stainless steel appliances, wood cabinets, granite countertops, a large window above the sink with a view of the backyard, and attached dining room; sitting room; 3 bedrooms, 2 full baths; plenty of closet space, and hallway built-in shelving and storage. The home has been beautifully updated, yet keeping with the historic charm. There is laminate, tile, and engineered hardwood throughout. The newer windows have custom plantation shutters. The electric and plumbing have been updated, the roof is 2024, HVAC is 2021, it has a termite warranty for peace of mind, and new rolled insulation in the attic. There is a large paver circle driveway and carport for your family's parking ease. This lovely home is located in convenient central Lakeland - close to everything and with easy access to I-4 towards both Tampa and Orlando. Call today to see this gem in an amazing and established neighborhood!
Ubicación

Detalles

Tipo:
Residential
Estacionamiento:
Circular Driveway / Covered / Driveway / On Street
Año de construcción:
1948
Lote:
0.41 Hectáreas
Calefacción:
Central
precio por sq. medidor:
$289
Enfriamiento:
Central Air
HOA:
Sin datos

Valuation

Our model vs. what's actually selling nearby.
Estimate
$319,950
$125K – $459K
Confidence Low
List vs. estimate
$229K above estimate
List $549,900 · +71.9%
Our model says this listing is priced above recent comparable activity. Room to negotiate.
Price per sq ft
$288
+44.8% vs. city median $199
Based on
5 MLS comparables
Median of recent comparable listings. Sold comps use closing price, active listings use list price.

Destacados

Annual tax
$2,088
2025
View
Trees/Woods
Pets
Allowed
Más hechos y características
  • Piso

    • Ceramic Tile

    • Engineered Hardwood

    • Laminate

    • Porcelain Tile

    • Hardwood

    Calefacción

    • Central

    Enfriamiento

    • Central Air

    Accesorios

    • Dishwasher

    • Disposal

    • Dryer

    • Electric Water Heater

    • Range

    • Refrigerator

    • Washer

    Otras características interiores

    • Built-in Features

    • Ceiling Fan(s)

    • Crown Molding

    • Eating Space In Kitchen

    • Solid Wood Cabinets

    • Stone Counters

    • Thermostat

    • Window Treatments

    Dormitorios y baños

    • Dormitorios: 3

    • Baños completos: 2

  • Estacionamiento

    • Circular Driveway

    • Covered

    • Driveway

    • On Street

    Propiedad

    • Pisos: One

    • Características Exteriores: Irrigation System / Private Mailbox / Private Yard / Storage

    Lote

    • Lote: 0.41 Hectáreas

    Otra Información de Propiedad

    • Número de Parcela: 242829000000044220

    • Zonificación: RA-1

  • Tipo y estilo

    • Tipo de propiedad: Residential

    • Subtipo de propiedad: Single Family Residence

  • Utilidad

    • BB/HS Internet Available

    • Cable Available

    • Electricity Connected

    • Public

    • Sewer Connected

    • Water Connected

  • Otra información financiera

    • Importe anual de impuestos: $2,088

  • Detalles de la fuente

    • MLS ID: L4964542

    Otros hechos

    • Materiales de construcción: Block / Stucco

    • Detalles de la fundación: Slab

    • Características de lavandería: Electric Dryer Hookup / Laundry Room / Other / Outside / Washer Hookup

    • Características del lote: City Lot / Landscaped / Level / Near Golf Course / Near Public Transit / Oversized Lot

    • Características del patio y el porche: Covered / Patio / Rear Porch

    • Características de la ventana: Aluminum Frames / Shutters / Window Treatments / Wood Frames

    • Caras de dirección: West

    • Otras estructuras: Shed(s) / Storage

    • Estilo arquitectónico: Ranch

    • Salón: 1906

    • Fuente de agua: Public

    • Nombre de subdivisión: WILLIAMSBURG ESTATES

Consulta privada
Habla con el asesor de este inmueble.
Planos, documentos del HOA, comparables off-market, agendar una visita privada — un solo mensaje directo al especialista local.

Más como esta

En Venta
$400,000
Multifamiliar
4 camas · 2,184 sqft
CRYSTAL GROVE, LAKELAND
1882 CRYSTAL GROVE DRIVE
Nuevo
En Venta
$399,000
Casa
2 camas · 2 baños · 1,250 sqft
DIXIELAND REV, LAKELAND
1030 SOUTH BOULEVARD
Nuevo
En Venta
$475,000
Casa
3 camas · 2 baños · 1,676 sqft
NOT IN SUBDIVISION, LAKELAND
929 VISTABULA STREET
Nuevo
En Venta
$450,000
Casa
3 camas · 2 baños · 1,744 sqft
FRANKS L C RESUB, LAKELAND
2624 EASTON TERRACE
En Venta
$520,000
Casa
3 camas · 2 baños · 2,220 sqft
DEL CREST, LAKELAND
1522 DEL CREST PLACE
En Venta
$675,000
Multifamiliar
8 camas · 4,056 sqft
CRYSTAL GROVE, LAKELAND
1962 CRYSTAL GROVE DRIVE
En Venta
$525,000
Casa
4 camas · 2 baños · 2,843 sqft
FLOOD ADD, LAKELAND
2305 NEW JERSEY ROAD
-$5K
En Venta
$545,000
Multifamiliar
6 camas · 2,045 sqft
PALMOREY SUB, LAKELAND
503 PRADO PLACE

Mercado cerca de esta dirección

Conteos en vivo en la misma zona.
Ver todo

The multiple listing information is provided by the Stellar MLS from a copyrighted compilation of listings. The compilation of listings and each individual listing are ©2026-present Stellar MLS. All Rights Reserved. The information provided is for consumers' personal, noncommercial use and may not be used for any purpose other than to identify prospective properties consumers may be interested in purchasing. All properties are subject to prior sale or withdrawal. All information provided is deemed reliable but is not guaranteed accurate, and should be independently verified. Listing courtesy of: BHHS FLORIDA PROPERTIES GROUP