Sell Your Home
Get a free home valuation
Contact
Tell us about your needs
28116 LOIS DRIVE

House For Sale
$519,000

BTC: 6.89105756

ETH: 207.60000000

8 days
Waterfront
3 bds
2 ba
1,706 sqft

Overview

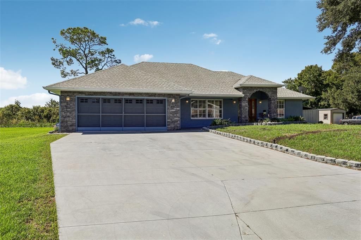
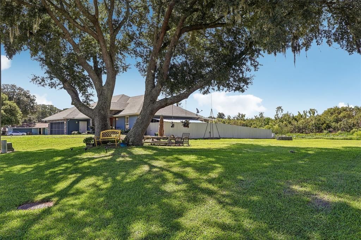
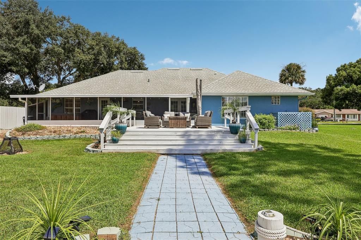
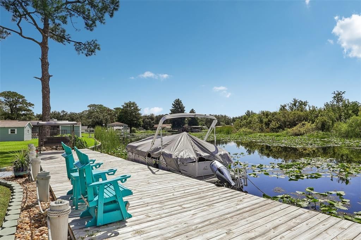
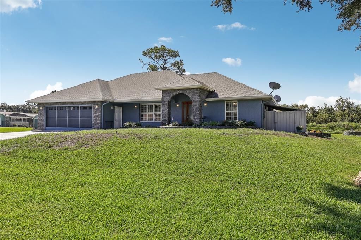
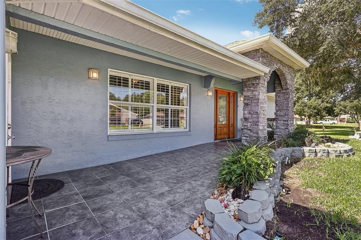
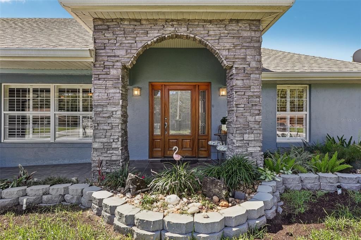
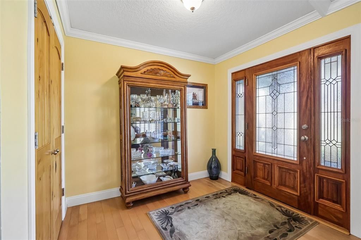
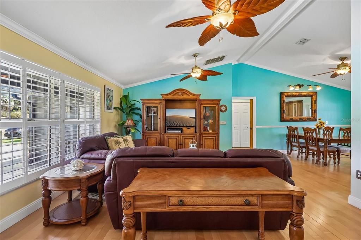
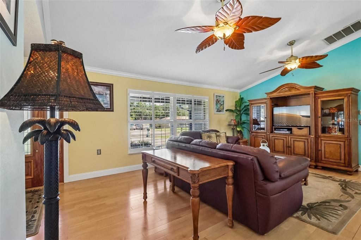
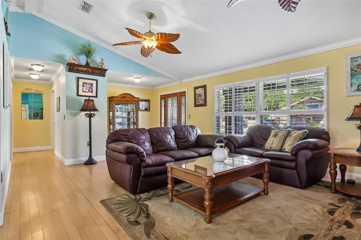
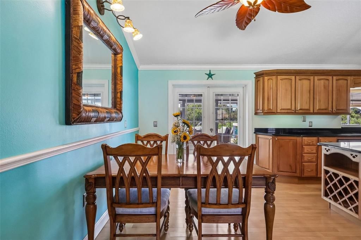
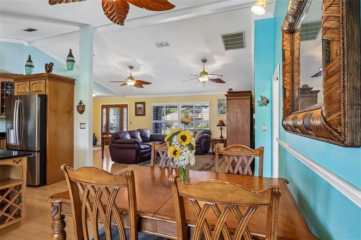
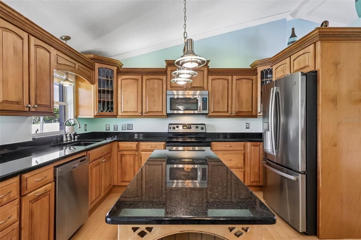
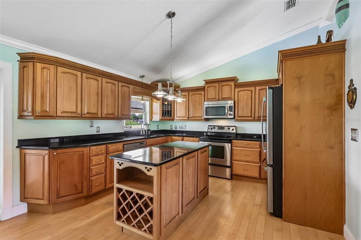
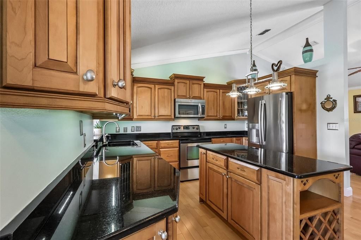
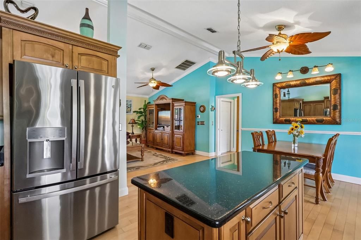
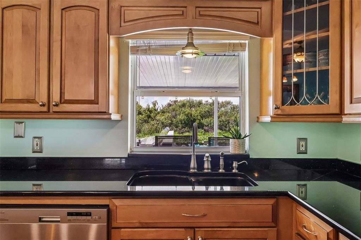
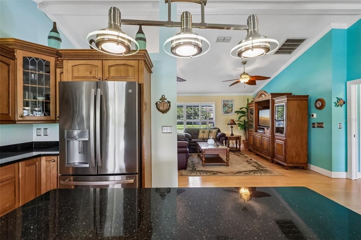
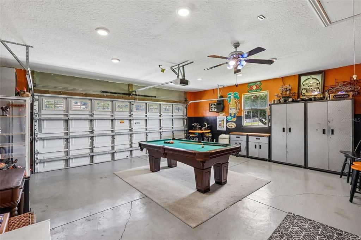
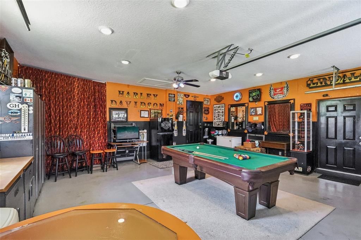
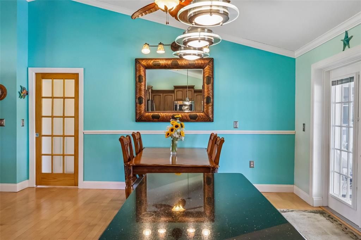
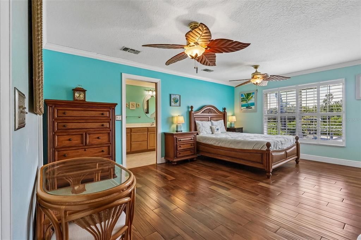
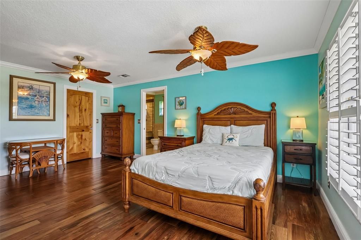
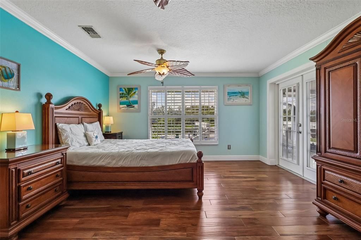
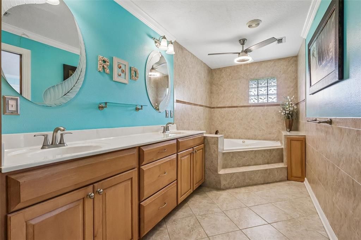
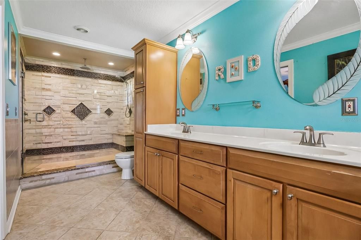
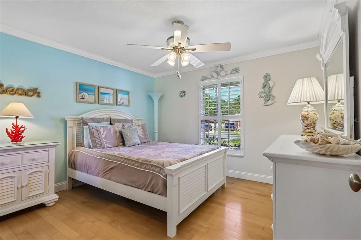
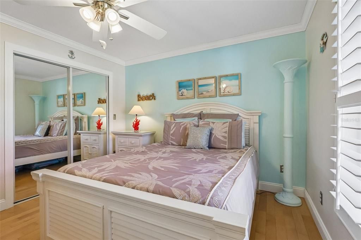
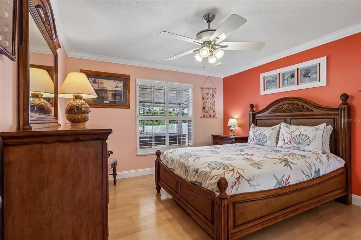
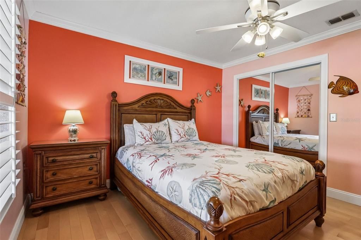
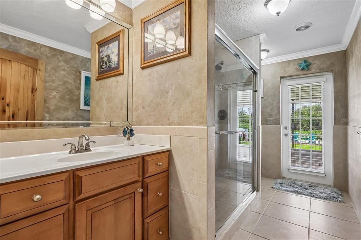
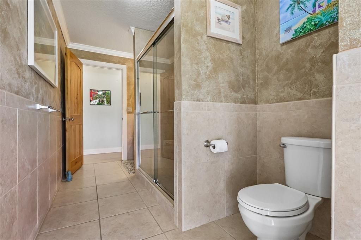
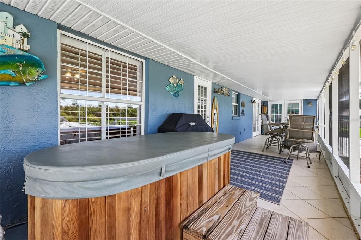
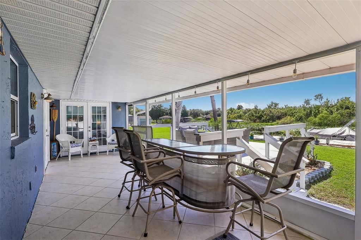
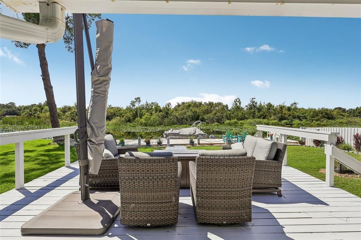
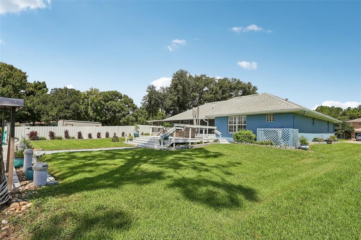
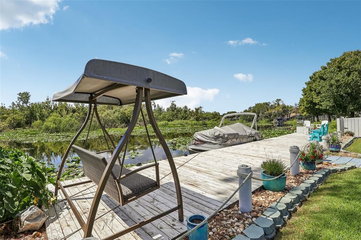
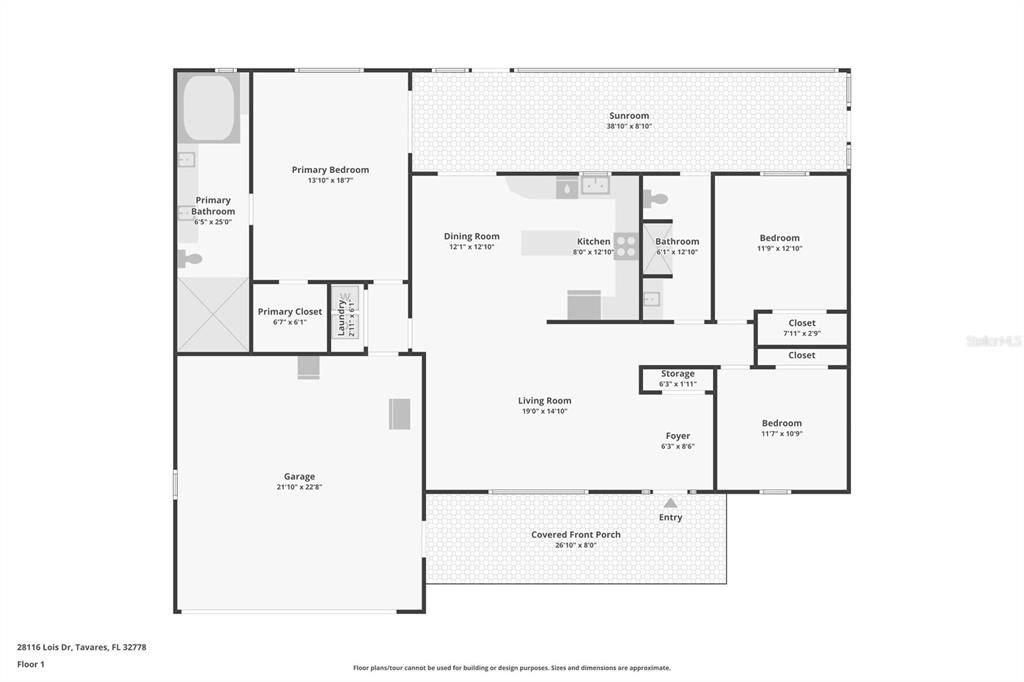
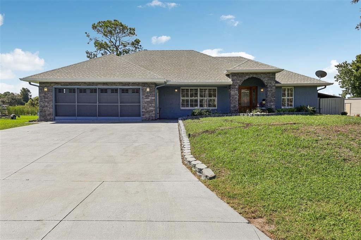
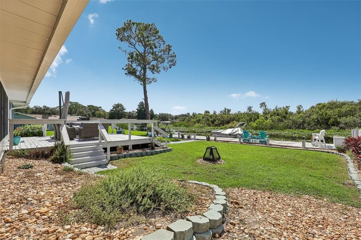
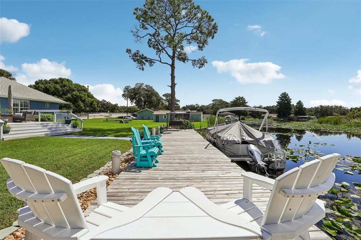
A rare opportunity to enjoy stunning views, privacy, nature, and true waterfront living! Enjoy peaceful waterfront living with Direct access to Lake Beauclair and the Harris Chain of Lakes! This beautifully maintained canal-front home overlooks the canal and a peaceful wildlife preserve with no back neighbors. This well appointed home was built in 2000 and has been updated kitchen and bathrooms, and offers the ultimate Florida lifestyle with no HOA. One of the newer properties in the area, it features charming Key West-inspired colors and décor, plantation shutters, soaring vaulted ceilings, beautiful hardwood floors throughout the main living areas, and lovely solid wood interior doors. The chef’s kitchen showcases striking stone countertops, large island, wood cabinetry, soft-close features, and plenty of workspace for family gatherings. The updated bathrooms feature stylish finishes and walk-in showers, while the spacious primary suite offers a beautifully appointed in-suite bathroom with a walk-in shower with multiple showerheads, thoughtfully designed tilework, and built-in seating. The Master suite has French doors that lead to the screened in patio. Step outside to enjoy a 39x9 ft screened-in patio, a 20’ x 20’ deck, and steps leading down to a 66’ x 10’ deck secured, treated dock area—perfect for your boat, relaxing, fishing, watching wildlife, and entertaining family and friends. The deep and wide canal is just a short boat ride away and direct access to Lake Beauclair and the Harris Chain of Lakes, opening the door to boating, fishing, kayaking, and endless days on the water. New Roof and HVAC 2016, New electric water heater 2025. Oversized garage is decorated workshop with billiard table ! Come see this beauty before it gets away!
Location

Details

Type:
Residential
Parking:
Driveway / Workshop in Garage
Year Built:
2000
Lot:
0.23 Acres
Heating:
Electric
Price/sqft:
$304
Cooling:
Central Air
HOA:
No Data

Valuation

Our model vs. what's actually selling nearby.
Estimate
$327,000
$249K – $398K
Confidence Low
List vs. estimate
$192K above estimate
List $519,000 · +58.7%
Our model says this listing is priced above recent comparable activity. Room to negotiate.
Price per sq ft
$304
+57.0% vs. city median $193
Based on
34 MLS comparables
Median of recent comparable listings. Sold comps use closing price, active listings use list price.

Highlights

Annual tax
$1,760
2025
View
Water
Waterfront
Canal - Freshwater
Garage
2 car garage
Pets
Allowed
All facts and features
  • Flooring

    • Hardwood

    Heating

    • Electric

    Cooling

    • Central Air

    Appliances

    • Built-In Oven

    • Dishwasher

    • Disposal

    • Electric Water Heater

    • Exhaust Fan

    • Ice Maker

    • Microwave

    • Range

    • Range Hood

    • Refrigerator

    Other interior features

    • Built-in Features

    • Cathedral Ceiling(s)

    • Ceiling Fan(s)

    • Eating Space In Kitchen

    • High Ceilings

    • Open Floorplan

    • Primary Bedroom Main Floor

    • Solid Surface Counters

    • Solid Wood Cabinets

    • Split Bedroom

    • Vaulted Ceiling(s)

    • Walk-In Closet(s)

    • Window Treatments

    Bedrooms and bathrooms

    • Bedrooms: 3

    • Full bathrooms: 2

  • Parking

    • Driveway

    • Workshop in Garage

    Property

    • Levels: One

    • Exterior Features: French Doors / Irrigation System / RV Hookup / Storage

    Lot

    • Lot: 0.23 Acres

    Other Property Information

    • Parcel Number: 112026020000010700

    • Zoning: A

  • Type and style

    • Property Type: Residential

    • Property Sub Type: Single Family Residence

  • Utility

    • Cable Available

    • Electricity Connected

    • Public

  • Other financial information

    • Annual tax amount: $1,760

  • Source details

    • MLS ID: G5117465

    Other facts

    • Construction Materials: Block / Stucco

    • Foundation Details: Slab

    • Laundry Features: Electric Dryer Hookup / Inside

    • Patio And Porch Features: Deck / Patio / Screened

    • Window Features: Shutters / Window Treatments

    • Direction Faces: North

    • Architectural Style: Florida

    • Waterfront: Yes

    • Garage Spaces: 2

    • Attached Garage: Yes

    • Garage: Yes

    • Living Area: 1706

    • Water Source: Canal/Lake For Irrigation / Public

    • Lot Size Dimensions: 76 x 130

    • Subdivision Name: VENETIAN VILLAGE FIRST ADD

Private inquiry
Talk to the advisor on this listing.
Floor plans, HOA docs, off-market comparables, scheduling a private showing — one message, direct to the local specialist.

More like this

New
For Sale
$400,000
House
3 bds · 2 ba · 1,250 sqft
VENETIAN VILLAGE ADD 02, TAVARES
27544 LISA DRIVE
For Sale
$495,000
House
3 bds · 1 ba · 1,346 sqft
VENETIAN VILLAGE FIRST ADD, TAVARES
28050 LOIS DRIVE
For Sale
$385,000
House
3 bds · 2 ba · 1,899 sqft
VENETIAN VILLAGE FOURTH ADD, TAVARES
28800 TAMMI DRIVE
-$10K
For Sale
$530,000
House
4 bds · 3 ba · 2,090 sqft
VENETIAN VILLAGE, TAVARES
27821 LOIS DRIVE
-$10K
For Sale
$490,000
House
2 bds · 2 ba · 1,247 sqft
VENETIAN VILLAGE SECOND ADD, TAVARES
27728 LISA DRIVE
-$10K
For Sale
$475,000
House
3 bds · 2 ba · 2,156 sqft
DEER ISLAND CLUB PT REP A TR C-1, TAVARES
29925 CYPRESS POINTE
-$10K
For Sale
$539,000
House
3 bds · 2 ba · 2,136 sqft
DEER ISLAND CLUB PT REP A TR C-1, DEER ISLAND
30418 ISLAND CLUB DRIVE
-$10K
For Sale
$509,000
House
3 bds · 2 ba · 2,169 sqft
LAKE BEAUCLAIRE SUB, TAVARES
16720 BEAUCLAIRE CT

Market around this address

Live counts in the same area.
View all

The multiple listing information is provided by the Stellar MLS from a copyrighted compilation of listings. The compilation of listings and each individual listing are ©2026-present Stellar MLS. All Rights Reserved. The information provided is for consumers' personal, noncommercial use and may not be used for any purpose other than to identify prospective properties consumers may be interested in purchasing. All properties are subject to prior sale or withdrawal. All information provided is deemed reliable but is not guaranteed accurate, and should be independently verified. Listing courtesy of: COLDWELL BANKER VANGUARD EDGE REALTY