Sell Your Home
Get a free home valuation
Contact
Tell us about your needs
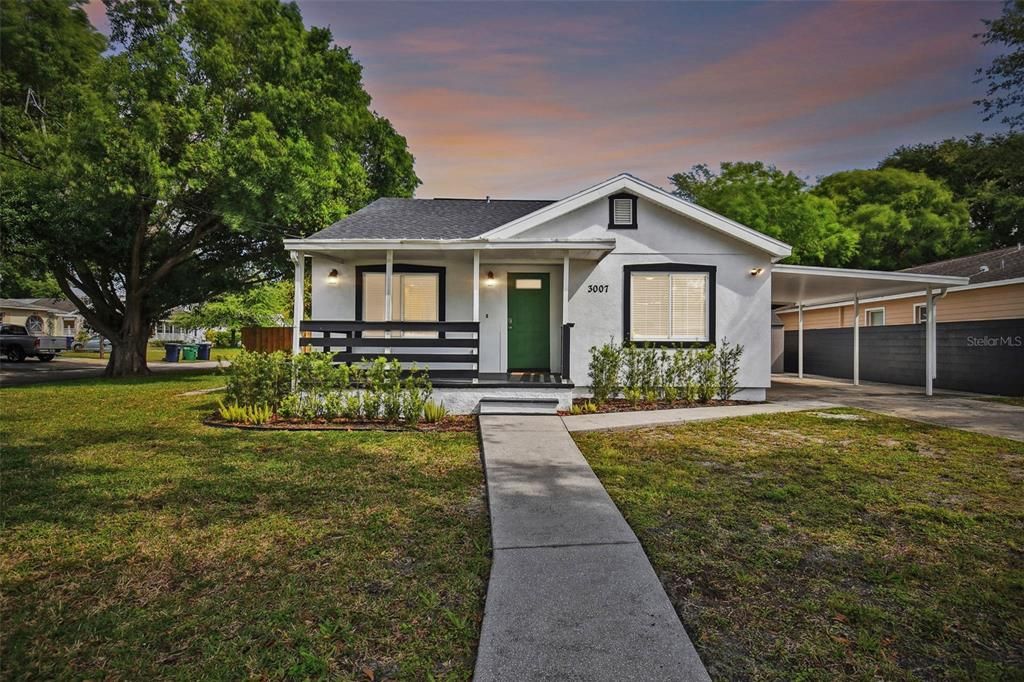
3007 W NORTH B STREET

House Recently Sold
$565,000

BTC: 6.90920208

ETH: 232.31907895

Sold on: 2024-04-29
New
3 bds
2 ba
1,156 sqft

Overview

Situated in Tampa’s NoHo district and nestled on a large, corner lot amongst mature oaks and pines is this beautiful and quaint 3 bedroom, 2 bathroom, updated bungalow. Drive up the long drive and under your oversized carport then walk up the front steps to find a large, covered front porch that makes it easy to enjoy a nice breeze while getting to know your neighbors. Just inside the front door you’ll be greeted by the extra-large family room with luxury vinyl plank flooring. This room has plenty of windows that allow the natural light to flood in. Just beyond the family room is the beautiful kitchen boasting quartz countertops, solid wood 36” upper cabinets w/soft-close doors and drawers, gorgeous marble backsplash, and stainless steel appliances. Adjacent to the kitchen is the oversized dining room with French doors that offer views of the expansive deck. The deck overlooks the large backyard that is surrounded by a brand-new wood fence that make this space perfect for entertaining. Just off the dining room sits the huge primary bedroom that offers views of the yard, built-in nightstands, and a walk-in closet. A modern, frosted, barn door beautifully separates the bedroom from the primary bathroom. The extra-large guest bathroom offers deep, built-in glass shelving, marble tile floors and walls, a decorative listello tile accent. The guest bedrooms offer ample space as well as plenty of closet area. The home’s plumbing drain to the street was recently modernized. You can’t ask for a better location that offers access to all that Tampa has to offer including Seminole Heights, Hyde Park, the Channelside District, Downtown Tampa, and of course, the restaurants and shopping of South Tampa. Schedule your showing today! TV in family room and 7’ X 7’ shed convey with the home.

Location

Details

Type:
Residential
Parking:
Portico
Year Built:
1949
Lot:
0.15 Acres
Heating:
Central / Electric
Price/sqft:
$541
Cooling:
Central Air
HOA:
No Data

Valuation

Our model vs. what's actually selling nearby.
Estimate
$399,000
$267K – $469K
Confidence Low
List vs. estimate
$226K above estimate
List $625,000 · +56.6%
Our model says this listing is priced above recent comparable activity. Room to negotiate.
Price per sq ft
$540
+85.3% vs. city median $291
Based on
13 MLS comparables
Median of recent comparable listings. Sold comps use closing price, active listings use list price.

Highlights

Annual tax
$5,519
2023
Pets
Allowed
All facts and features
  • Flooring

    • Luxury Vinyl

    • Marble

    Heating

    • Central

    • Electric

    Cooling

    • Central Air

    Appliances

    • Dishwasher

    • Disposal

    • Dryer

    • Microwave

    • Range

    • Refrigerator

    • Washer

    Other interior features

    • Ceiling Fan(s)

    • Split Bedroom

    • Stone Counters

    • Thermostat

    • Walk-In Closet(s)

    Bedrooms and bathrooms

    • Bedrooms: 3

    • Full bathrooms: 2

  • Parking

    • Portico

    Property

    • Levels: One

    • Exterior Features: French Doors / Lighting / Private Mailbox

    Lot

    • Lot: 0.15 Acres

    Other Property Information

    • Parcel Number: A 22 29 18 4IX 000001 00015.1

    • Zoning: RS-50

  • Type and style

    • Property Type: Residential

    • Property Sub Type: Single Family Residence

  • Utility

    • Cable Connected

    • Electricity Connected

    • Public

    • Sewer Connected

    • Street Lights

    • Underground Utilities

    • Water Connected

  • Other financial information

    • Annual tax amount: $5,519

  • Source details

    • MLS ID: T3516335

    Other facts

    • Construction Materials: Block

    • Foundation Details: Crawlspace

    • Laundry Features: Electric Dryer Hookup / Inside / Laundry Closet / Washer Hookup

    • Lot Features: Corner Lot / Sidewalk

    • Patio And Porch Features: Deck / Porch

    • Window Features: Blinds

    • Direction Faces: South

    • Other Structures: Shed(s)

    • Architectural Style: Bungalow

    • Living Area: 1156

    • Water Source: Public

    • Lot Size Dimensions: 65 x 97

    • Subdivision Name: OAKLYN

Private inquiry
Talk to the advisor on this listing.
Floor plans, HOA docs, off-market comparables, scheduling a private showing — one message, direct to the local specialist.

More like this

Recently Sold
$697,000
Townhouse
3 bds · 3 ba · 1,965 sqft
LAS AZOTEAS TOWNHOMES, TAMPA
1325 W FIG ST UNIT 5
Recently Sold
$780,000
Condo/Co-op
2 bds · 2 ba · 1,970 sqft
RESIDENCES OF FRANKLIN STREET, TAMPA
1108 N FRANKLIN STREET UNIT 305
Recently Sold
$590,000
Condo/Co-op
1 bds · 1 ba · 1,034 sqft
SEYBOLD LOFTS, TAMPA
1501 W HORATIO STREET UNIT 111
Recently Sold
$799,000
Townhouse
4 bds · 4 ba · 2,480 sqft
D4S | MADISON TOWNHOMES, TAMPA
4208 W CARMEN STREET UNIT A
Recently Sold
$782,500
House
3 bds · 2 ba · 1,584 sqft
MARYLAND MANOR 2ND UNIT, TAMPA
4110 W SAN LUIS STREET
Recently Sold
$515,000
Townhouse
2 bds · 2 ba · 1,258 sqft
PARKLAND LOFTS, TAMPA
3107 W DE LEON STREET UNIT 5
Recently Sold
$780,000
Condo/Co-op
2 bds · 2 ba · 1,453 sqft
345 BAYSHORE A CONDO, TAMPA
345 BAYSHORE BOULEVARD UNIT 1908
Recently Sold
$750,000
House
3 bds · 2 ba · 1,404 sqft
MARYLAND MANOR 2ND UNIT, TAMPA
4220 W SEVILLA STREET

Market around this address

Live counts in the same area.
View all

The multiple listing information is provided by the Stellar MLS from a copyrighted compilation of listings. The compilation of listings and each individual listing are ©2026-present Stellar MLS. All Rights Reserved. The information provided is for consumers' personal, noncommercial use and may not be used for any purpose other than to identify prospective properties consumers may be interested in purchasing. All properties are subject to prior sale or withdrawal. All information provided is deemed reliable but is not guaranteed accurate, and should be independently verified. Listing courtesy of: BAY REALTY OF FLORIDA