Sell Your Home
Get a free home valuation
Contact
Tell us about your needs

3009 W CLINTON STREET

House For Sale
$574,900

BTC: 6.66164542

ETH: 216.94339623

New
3 bds
2 ba
1,833 sqft

Overview

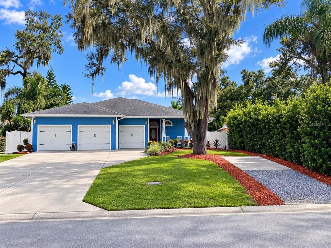
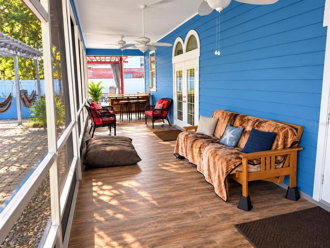
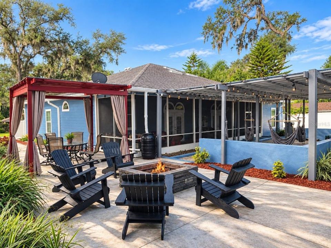
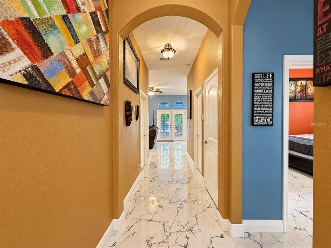
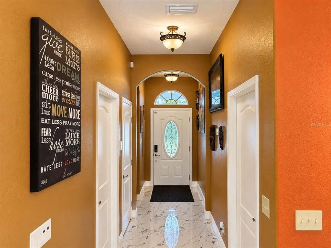
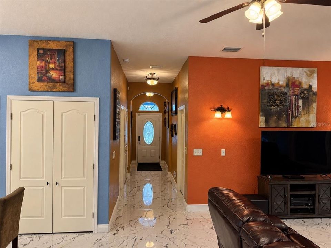
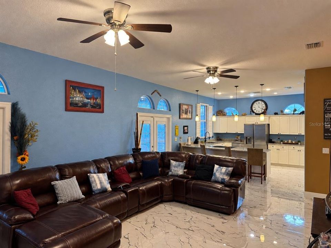
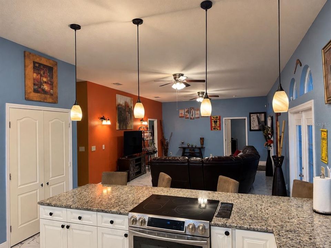
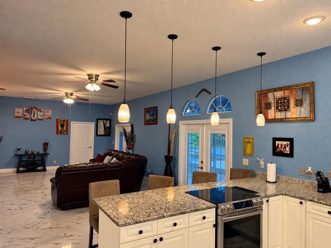
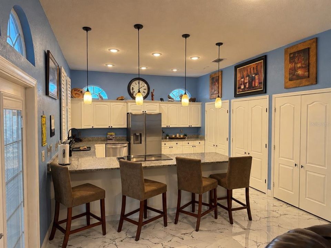
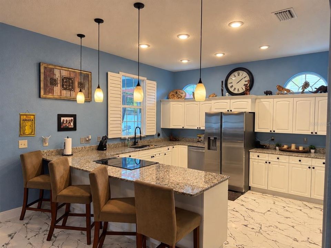
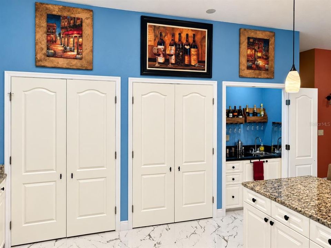
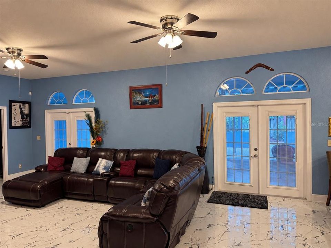
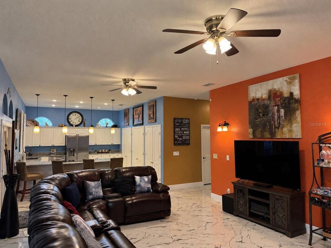
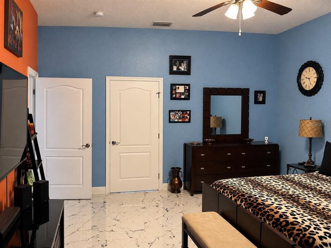
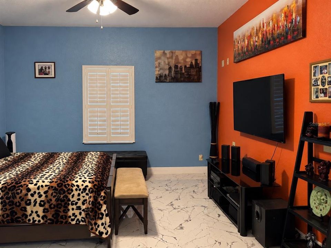
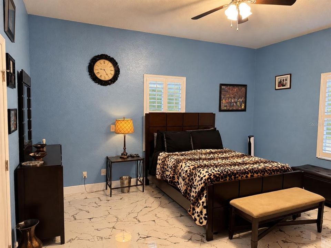
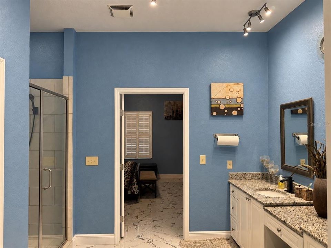
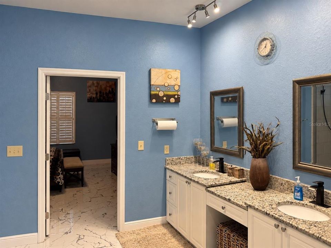
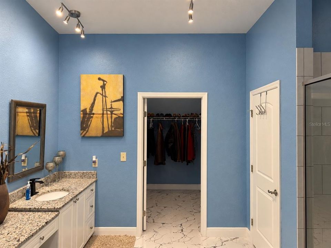
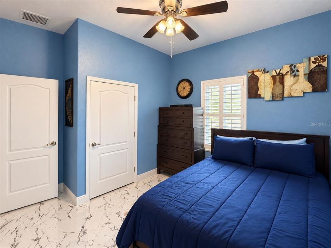
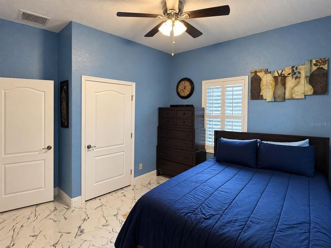
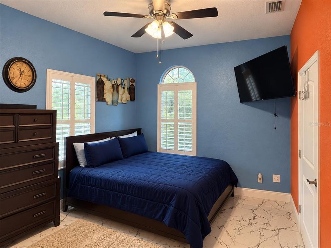
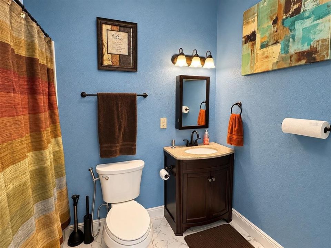
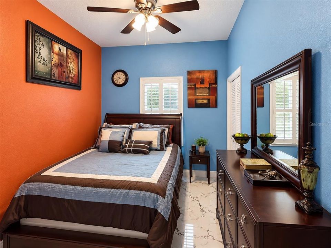
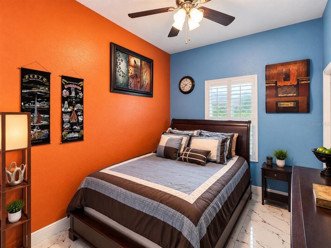
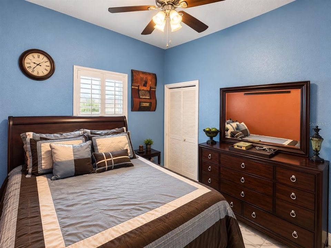
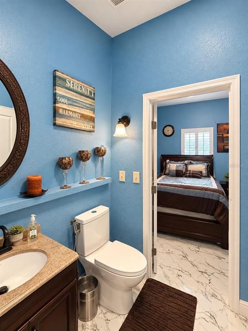
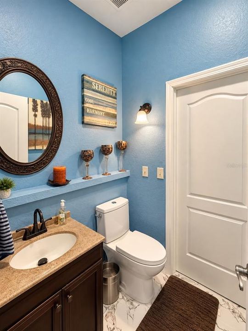
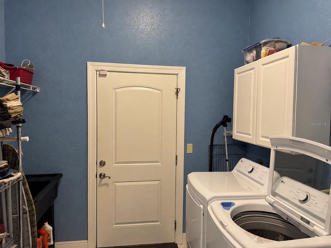
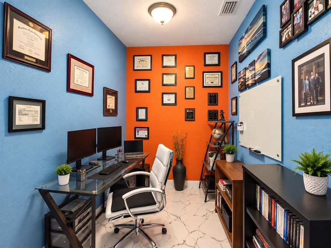
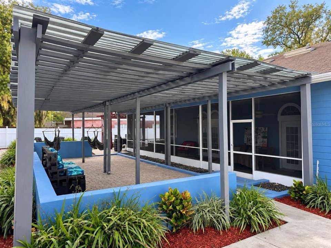
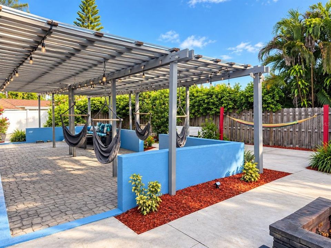
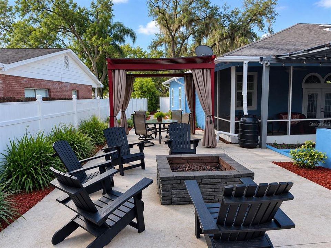
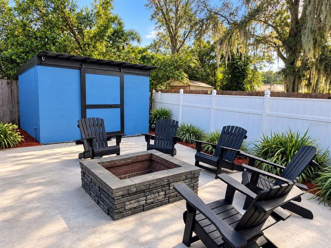
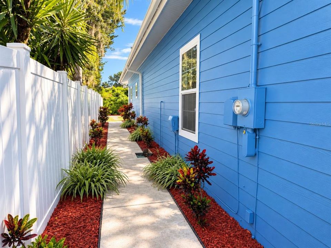
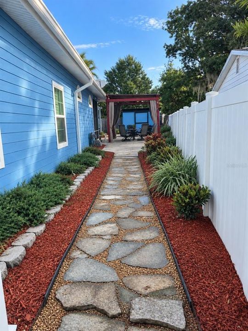
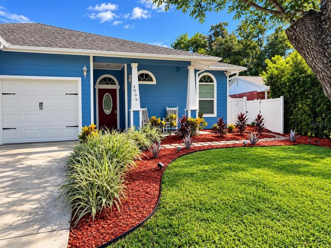
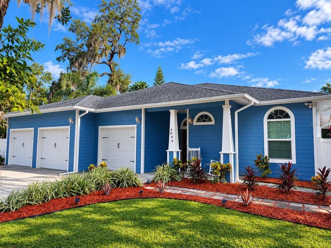
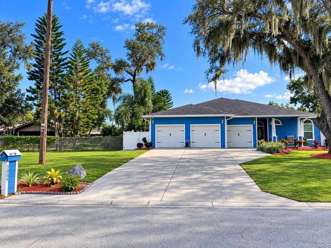
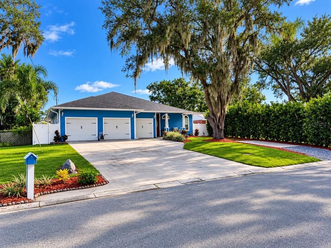
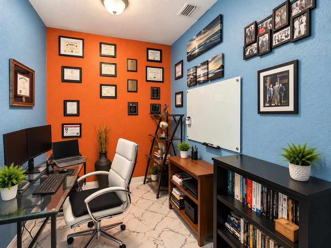
Welcome to a distinctive Tampa home where comfortable indoor living extends into an exceptional private backyard retreat. This 3-bedroom, 2.5-bath home features approximately 1,833 square feet of thoughtfully designed living space, a 3-car garage, open floor plan, vaulted ceilings, and extensive recent updates. Newly replaced flooring flows throughout the home, complementing a spacious kitchen with granite countertops, stainless steel appliances, abundant cabinetry, two large pantries, a wet bar, and convenient pull-out storage. The open living and dining areas provide an inviting space for everyday living and entertaining, while a dedicated office adds flexibility for working from home or additional functional space. The primary suite features a large walk-in closet and en-suite bath with dual sinks and generous vanity space. Two additional bedrooms, a second full bath, half bath, and separate laundry room complete the interior. The backyard is where this property truly stands apart. Two sets of French doors connect the interior to a spacious screened porch and a beautifully landscaped, fully fenced backyard designed for entertaining, relaxing, and enjoying the Florida lifestyle. Just under 600 square feet of pergola-style outdoor space creates an expansive setting for seating and gathering, complemented by hanging chairs, hammocks, a fire pit area, storage shed, mature landscaping, and thoughtfully designed pathways connecting the different outdoor spaces. Recent improvements include new flooring, newer appliances, and an A/C system approximately two years old. Centrally located in Tampa with convenient access to major roadways, shopping, dining, entertainment, Tampa International Airport, and destinations throughout the Tampa Bay area.

Location

Florida • TAMPA • 33614 • House • For Sale

Details

Type:
Residential
Parking:
Driveway / Parking Pad
Year Built:
2015
Lot:
0.21 Acres
Heating:
Central / Electric / Heat Pump
Price/sqft:
$314
Cooling:
Central Air
HOA:
No Data

Valuation

Our model vs. what's actually selling nearby.
Estimate
$574,900
$471K – $610K
Confidence Medium
List vs. estimate
At estimate
List $574,900 · +0.0%
List is in line with recent comparable activity.
Price per sq ft
$313
+6.9% vs. city median $293
Based on
5 MLS comparables
Median of recent comparable listings. Sold comps use closing price, active listings use list price.

Highlights

Annual tax
$5,028
2025
Garage
3 car garage
All facts and features
  • Flooring

    • Porcelain Tile

    Heating

    • Central

    • Electric

    • Heat Pump

    Cooling

    • Central Air

    Appliances

    • Convection Oven

    • Cooktop

    • Dishwasher

    • Electric Water Heater

    • Refrigerator

    Other interior features

    • Ceiling Fan(s)

    • Eating Space In Kitchen

    • High Ceilings

    • Open Floorplan

    • Primary Bedroom Main Floor

    • Stone Counters

    • Vaulted Ceiling(s)

    • Walk-In Closet(s)

    • Wet Bar

    • Window Treatments

    Bedrooms and bathrooms

    • Bedrooms: 3

    • Bathrooms: 1

    • Full bathrooms: 2

  • Parking

    • Driveway

    • Parking Pad

    Property

    • Levels: One

    • Exterior Features: French Doors / Private Mailbox / Private Yard / Rain Gutters / Sidewalk / Storage

    Lot

    • Lot: 0.21 Acres

    Other Property Information

    • Parcel Number: U27281815O00000600010.0

    • Zoning: RSC-6

  • Type and style

    • Property Type: Residential

    • Property Sub Type: Single Family Residence

  • Utility

    • Electricity Available

    • Electricity Connected

    • Public

    • Sewer Available

    • Sewer Connected

    • Water Available

    • Water Connected

  • Other financial information

    • Annual tax amount: $5,028

  • Source details

    • MLS ID: TB8551615

    Other facts

    • Construction Materials: Cement Siding / Wood Frame

    • Foundation Details: Slab

    • Laundry Features: Laundry Room

    • Direction Faces: Southwest

    • Other Structures: Shed(s)

    • Garage Spaces: 3

    • Attached Garage: Yes

    • Garage: Yes

    • Living Area: 1833

    • Water Source: Public

    • Lot Size Dimensions: 73.6 x 125

    • Subdivision Name: LAKE EGYPT ESTATES UNIT 3

Private inquiry
Talk to the advisor on this listing.
Floor plans, HOA docs, off-market comparables, scheduling a private showing — one message, direct to the local specialist.

More like this

New
For Sale
$494,900
Lots/Land
0.38 acres
FAIR GROUND FARMS, TAMPA
3337 W WOODLAWN AVENUE
New
For Sale
$460,000
House
4 bds · 2 ba · 1,287 sqft
PINE CREST VILLA ADD 6, TAMPA
5808 N LOIS AVENUE
New
For Sale
$404,990
House
3 bds · 1 ba · 1,008 sqft
ARMENIA COURT, TAMPA
7508 N TAMPANIA AVENUE
New
For Sale
$529,900
House
3 bds · 2 ba · 1,958 sqft
COMMUNITY ESTATES SUB, TAMPA
3603 MARCO DRIVE
New
For Sale
$539,000
House
3 bds · 2 ba · 1,072 sqft
RIVERSIDE NORTH, TAMPA
919 W WOODLAWN AVENUE
New
For Sale
$499,900
House
2 bds · 2 ba · 1,380 sqft
BUFFALO HEIGHTS, TAMPA
714 W PENINSULAR STREET
New
For Sale
$550,000
House
5 bds · 4 ba · 2,015 sqft
OAKWOOD MANOR, TAMPA
8423 N PACKWOOD AVENUE
New
For Sale
$514,990
House
3 bds · 2 ba · 1,800 sqft
CASEYS LANDING, TAMPA
11417 CYPRESS PARK STREET

Market around this address

Live counts in the same area.
View all

The multiple listing information is provided by the Stellar MLS from a copyrighted compilation of listings. The compilation of listings and each individual listing are ©2026-present Stellar MLS. All Rights Reserved. The information provided is for consumers' personal, noncommercial use and may not be used for any purpose other than to identify prospective properties consumers may be interested in purchasing. All properties are subject to prior sale or withdrawal. All information provided is deemed reliable but is not guaranteed accurate, and should be independently verified. Listing courtesy of: EXP REALTY LLC