Sell Your Home
Get a free home valuation
Contact
Tell us about your needs

301 ASHTON WOODS LANE

House For Sale
$375,000

BTC: 4.40140845

ETH: 141.50943396

-$20K (2026/09/16)
51 days
4 bds
2 ba
2,420 sqft

Overview

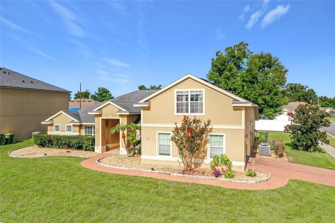
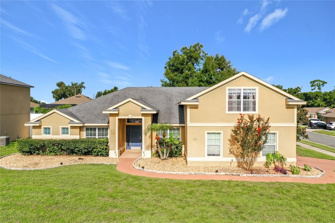
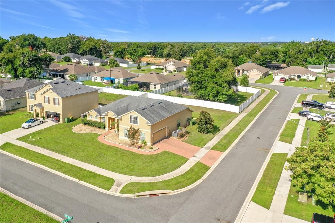
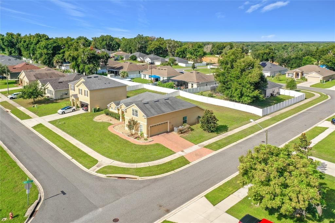
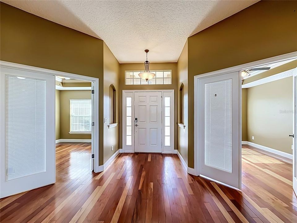
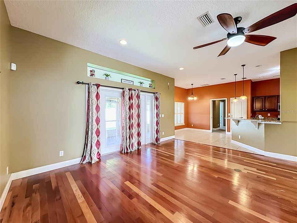
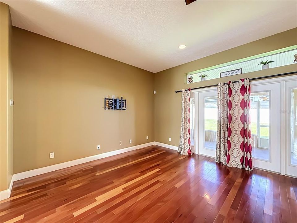
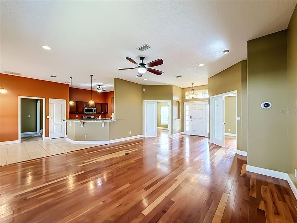
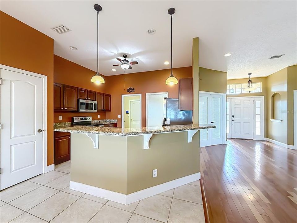
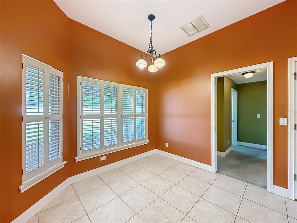
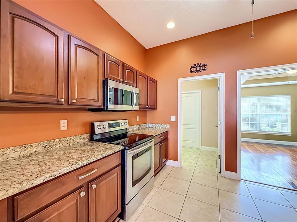
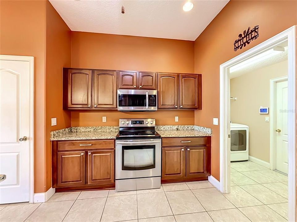
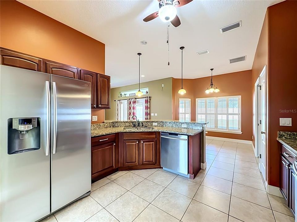
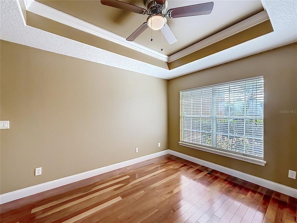
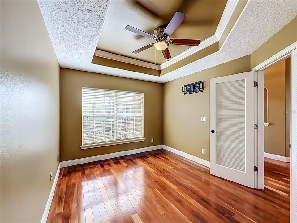
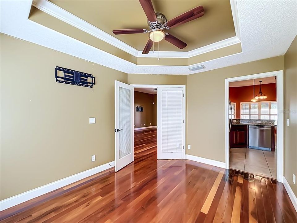
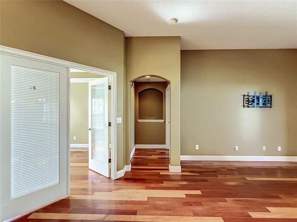
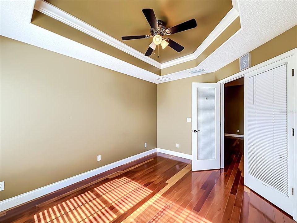
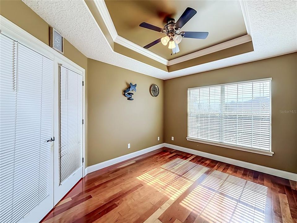
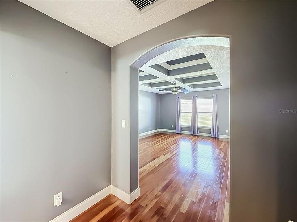
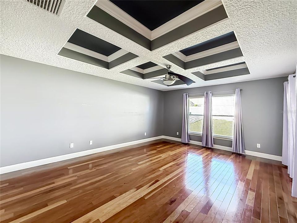
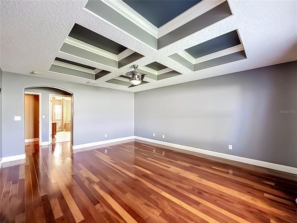
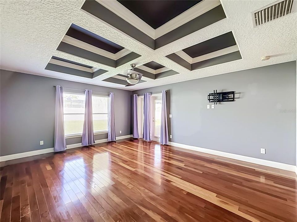
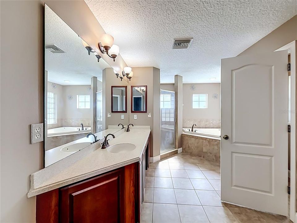
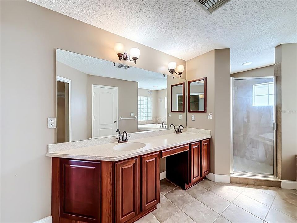
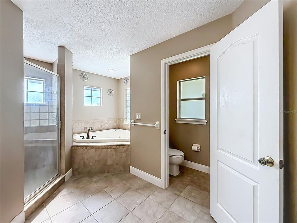
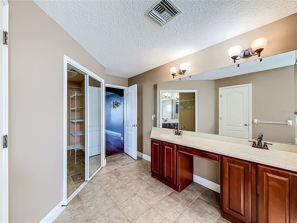
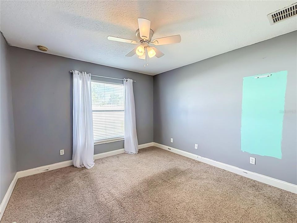
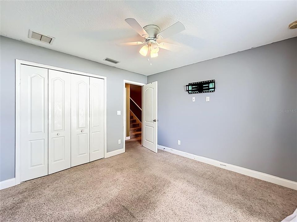
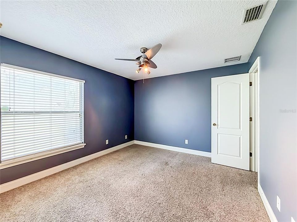
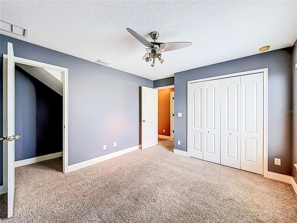
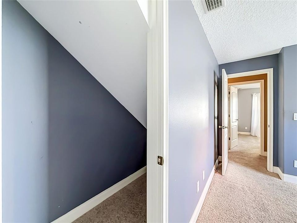
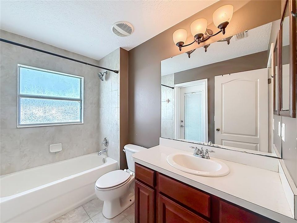
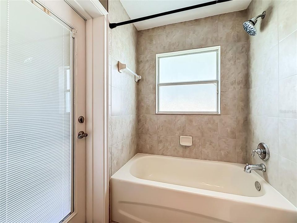
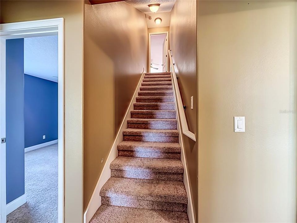
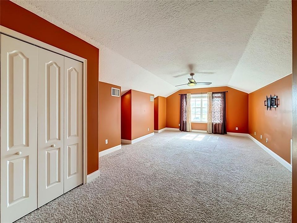
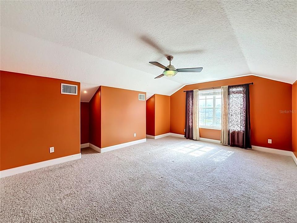
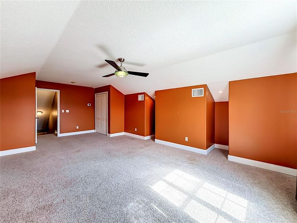

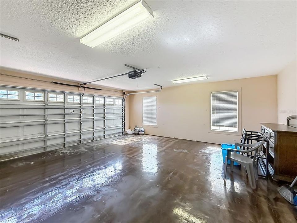
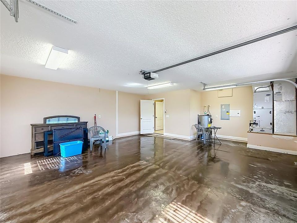
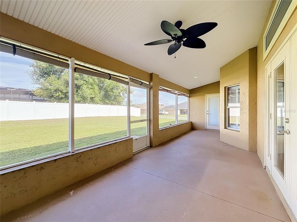
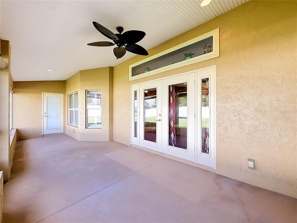
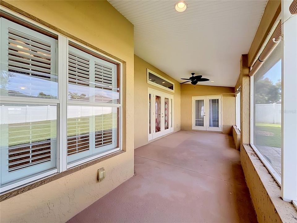
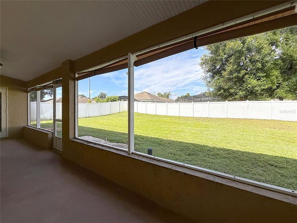
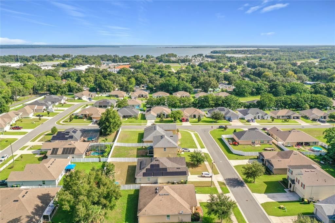
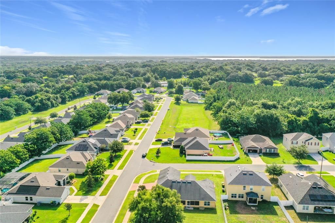
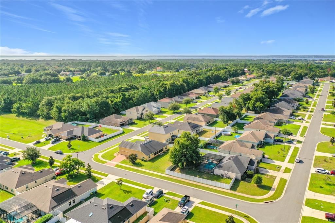
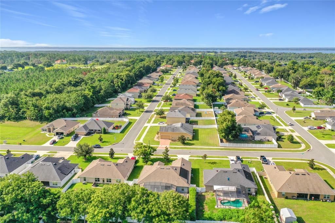
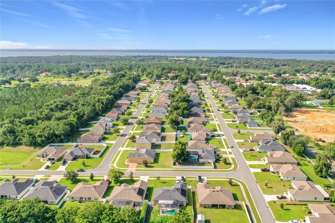
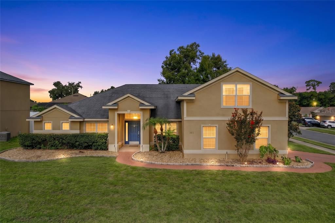
Spacious, stylish and filled with beautiful architectural details! This spacious 4-bedroom, 2-bath home offers approximately 2,420 square feet of living space and is situated on a desirable corner lot with a wonderfully private backyard. Step inside to an impressive open and inviting floor plan featuring beautiful wood flooring, high ceilings, crown molding, architectural details, tray and coffered ceilings, and abundant natural light. The home offers flexible living spaces perfect for entertaining, working from home, or simply spreading out and enjoying everyday living. The kitchen opens to the main living areas and features granite countertops, rich wood cabinetry, stainless steel appliances, a breakfast bar, and adjoining dining space. The spacious primary suite offers an impressive tray ceiling and plenty of room to create your own private retreat. One of the home's standout features is the large screened-in rear porch, perfect for relaxing, entertaining, enjoying morning coffee, or unwinding at the end of the day while overlooking the very private backyard. Additional highlights include a 2-car garage, inside laundry, attractive landscaping, brick-paver accents, and a spacious .27-acre lot. Location is another wonderful advantage! Enjoy convenient access to Downtown Leesburg, Tavares and charming Downtown Mount Dora, with their restaurants, shopping, waterfront activities, festivals and year-round events. The home is also within easy reach of The Villages and major Central Florida roadways including US-441, US-27 and SR-44, providing convenient connections toward Florida's Turnpike and the greater Orlando area. Spacious, distinctive, private and centrally located—this beautiful home is ready for its next owner!

Location

Details

Type:
Residential
Parking:
Driveway / Open / Oversized
Year Built:
2008
Lot:
0.27 Acres
Heating:
Central / Electric
Price/sqft:
$155
Cooling:
Central Air
HOA:
$85

Valuation

Our model vs. what's actually selling nearby.
Estimate
$375,000
$320K – $635K
Confidence Low
List vs. estimate
At estimate
List $375,000 · +0.0%
List is in line with recent comparable activity.
Price per sq ft
$154
-9.2% vs. city median $170
Based on
5 MLS comparables
Median of recent comparable listings. Sold comps use closing price, active listings use list price.

Highlights

Annual tax
$5,014
2025
HOA
$85/qtr
Garage
2 car garage
Pets
Allowed
All facts and features
  • Flooring

    • Carpet

    • Ceramic Tile

    • Hardwood

    Heating

    • Central

    • Electric

    Cooling

    • Central Air

    Appliances

    • Dishwasher

    • Disposal

    • Electric Water Heater

    • Microwave

    • Range

    • Refrigerator

    Other interior features

    • Ceiling Fan(s)

    • Coffered Ceiling(s)

    • High Ceilings

    • Kitchen/Family Room Combo

    • Open Floorplan

    • Primary Bedroom Main Floor

    • Solid Surface Counters

    • Split Bedroom

    • Tray Ceiling(s)

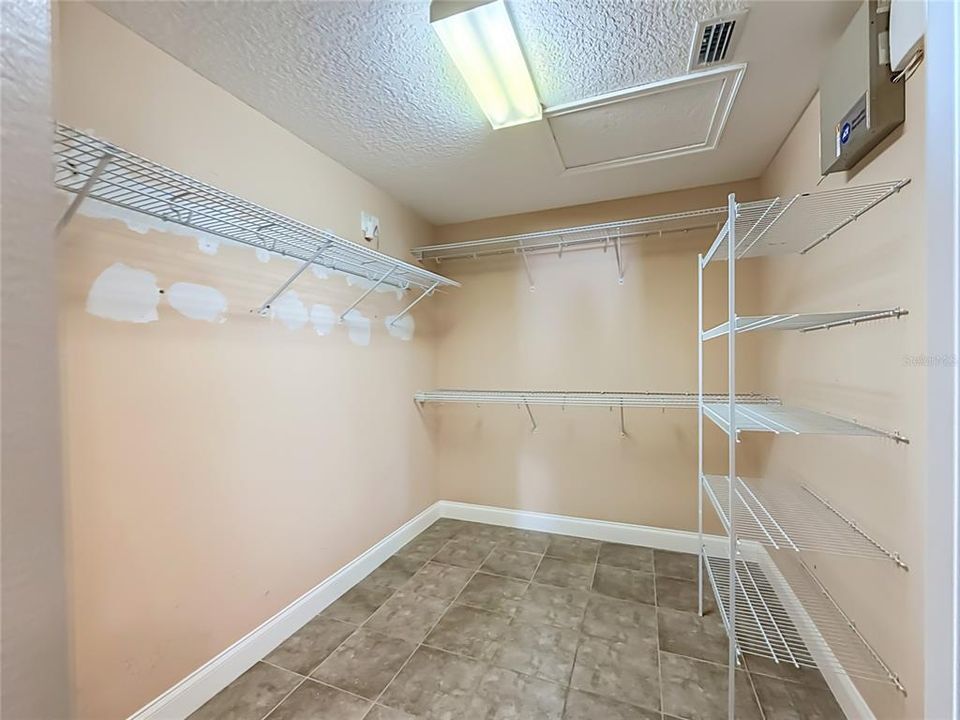
    • Walk-In Closet(s)

    Bedrooms and bathrooms

    • Bedrooms: 4

    • Full bathrooms: 2

  • Parking

    • Driveway

    • Open

    • Oversized

    Property

    • Levels: Two

    • Exterior Features: Irrigation System / Sidewalk / Sliding Doors

    Lot

    • Lot: 0.27 Acres

    Other Property Information

    • Parcel Number: 30 19 25 0020 000 07400

    • Zoning: RES

  • Type and style

    • Property Type: Residential

    • Property Sub Type: Single Family Residence

  • Utility

    • Electricity Connected

    • Public

  • Other financial information

    • HOA: $85

    • HOA Frequency: Quarterly

    • Annual tax amount: $5,014

  • Source details

    • MLS ID: G5116305

    Other facts

    • Construction Materials: Stucco / Block

    • Foundation Details: Slab

    • Laundry Features: Electric Dryer Hookup / Inside / Laundry Room / Washer Hookup

    • Lot Features: In County / Landscaped / Level / Sidewalk / Corner Lot

    • Patio And Porch Features: Covered / Screened / Front Porch / Porch / Rear Porch

    • Direction Faces: Southeast

    • Garage Spaces: 2

    • Attached Garage: Yes

    • Garage: Yes

    • Living Area: 2420

    • Water Source: Public

    • Subdivision Name: ASHTON WOODS

Private inquiry
Talk to the advisor on this listing.
Floor plans, HOA docs, off-market comparables, scheduling a private showing — one message, direct to the local specialist.

More like this

New
For Sale
$355,000
House
3 bds · 2 ba · 2,158 sqft
PICCIOLA ISLAND SUB, FRUITLAND PARK
5234 FREDRICK ROAD
For Sale
$274,000
House
3 bds · 2 ba · 1,600 sqft
LEESBURG BEVERLY SHORES, LEESBURG
1332 LEE COURT
-$10K
For Sale
$350,000
House
4 bds · 3 ba · 2,063 sqft
LEESBURG SLEEPY HOLLOW FIRST ADD, LEESBURG
2721 ATHENS DRIVE
For Sale
$349,999
House
3 bds · 2 ba · 1,713 sqft
BRADFORD RIDGE, LEESBURG
1121 BRADFORD RIDGE
For Sale
$429,000
4 bds · 4 ba · 2,186 sqft
LEESBURG HANSONS SUB, LEESBURG
325 S 2ND STREET
-$29K
For Sale
$355,000
House
4 bds · 3 ba · 2,319 sqft
SLEEPY HOLLOW 01 ADD LT 01, LEESBURG
2600 HOLLOW LANE
For Sale
$314,900
House
3 bds · 2 ba · 1,490 sqft
PICCIOLA ISLAND SUB, FRUITLAND PARK
5325 JAMES ROAD
For Sale
$384,990
House
4 bds · 2 ba · 2,160 sqft
MORNINGSIDE RESERVE, LEESBURG
8628 SWAN VIEW CIRCLE

Market around this address

Live counts in the same area.
View all

The multiple listing information is provided by the Stellar MLS from a copyrighted compilation of listings. The compilation of listings and each individual listing are ©2026-present Stellar MLS. All Rights Reserved. The information provided is for consumers' personal, noncommercial use and may not be used for any purpose other than to identify prospective properties consumers may be interested in purchasing. All properties are subject to prior sale or withdrawal. All information provided is deemed reliable but is not guaranteed accurate, and should be independently verified. Listing courtesy of: WATSON REALTY CORP