Vender tu casa
Valoración gratuita de tu hogar
Contacto
Cuéntenos sobre sus necesidades

301 ASHTON WOODS LANE

Casa En Venta
$395,000

BTC: 6.10321384

ETH: 207.60627339

5 días
4 camas
2 baños
2,420 sqft

Visión general

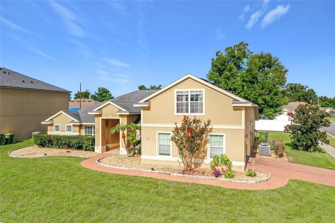
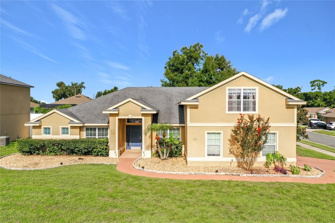
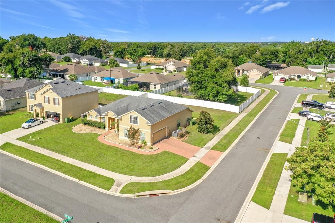
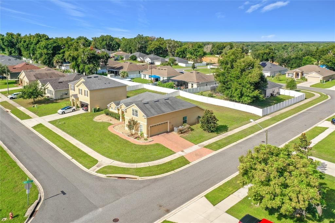
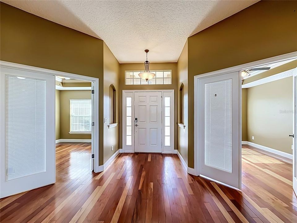
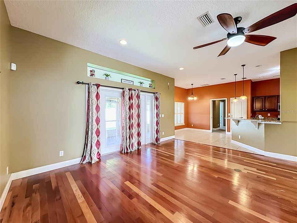
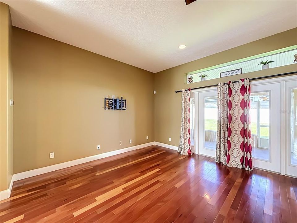
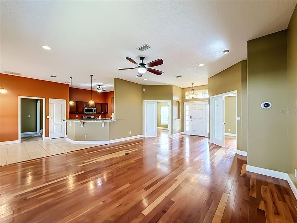
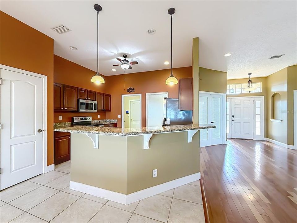
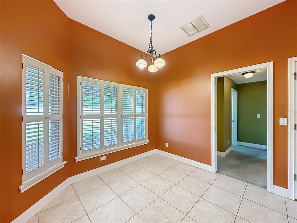
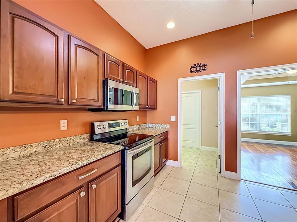
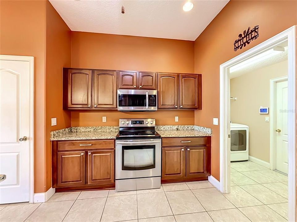
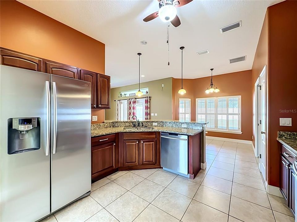
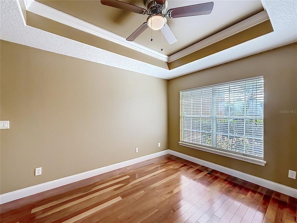
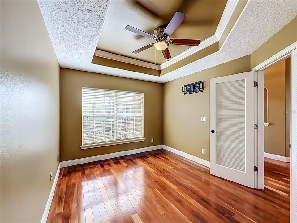
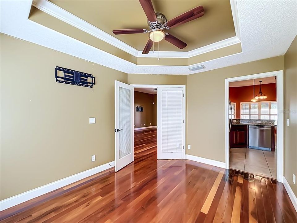
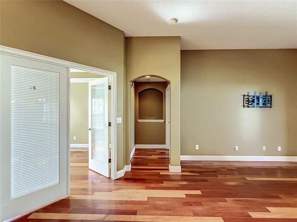
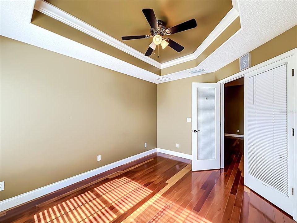
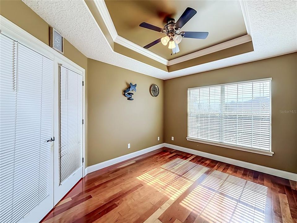
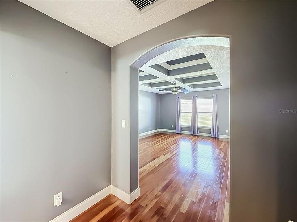
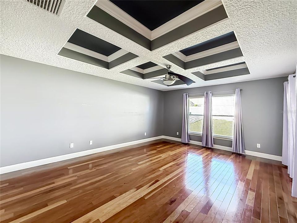
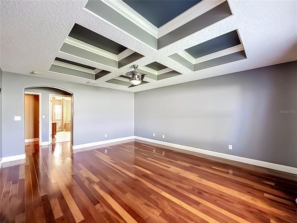
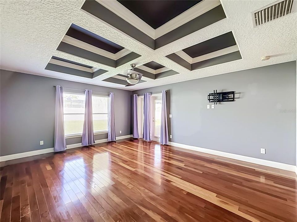
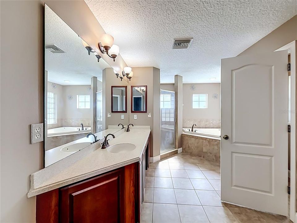
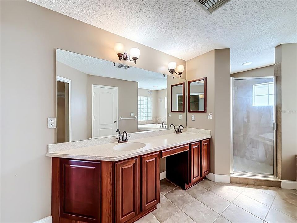
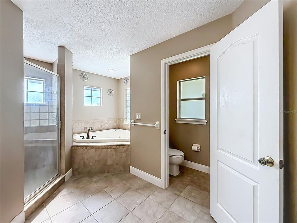
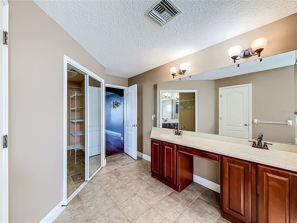
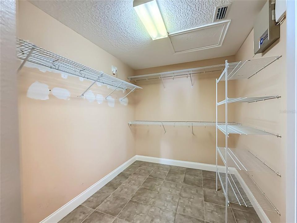
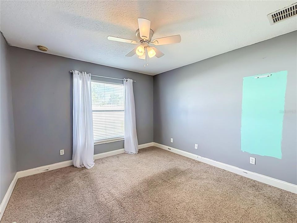
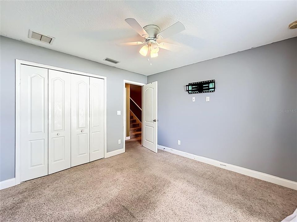
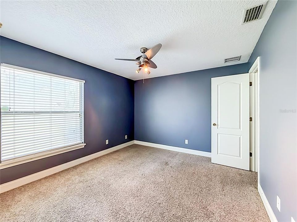
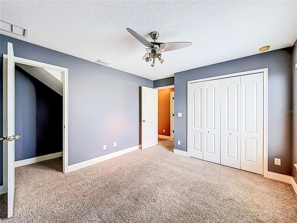
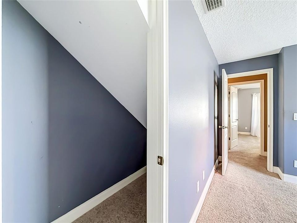
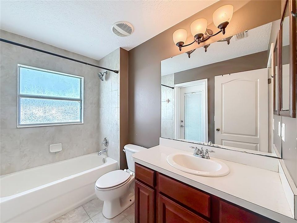
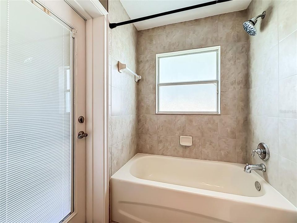
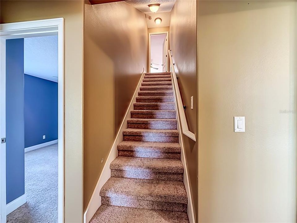
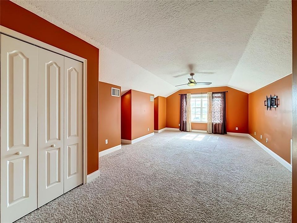
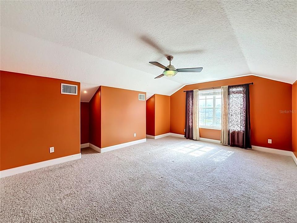
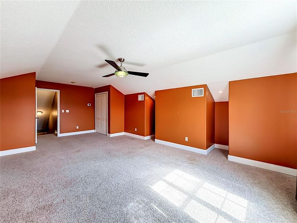

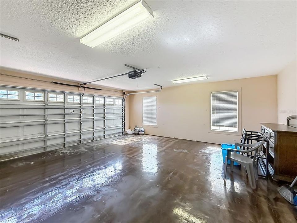
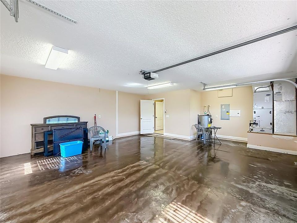
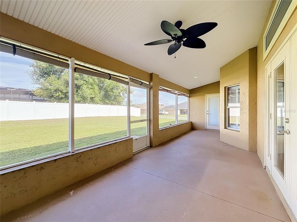
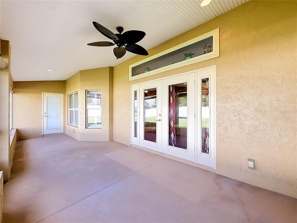
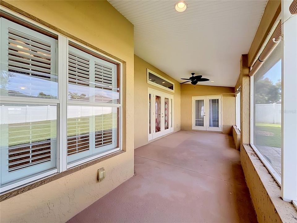
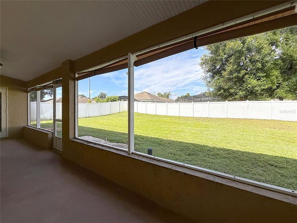
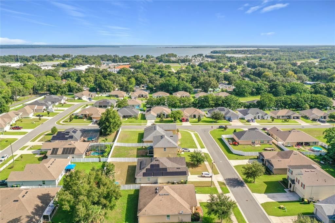
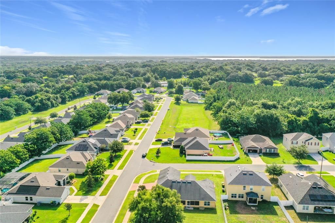
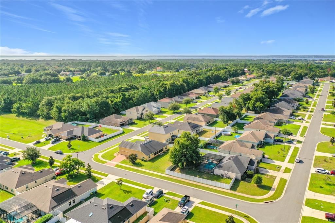
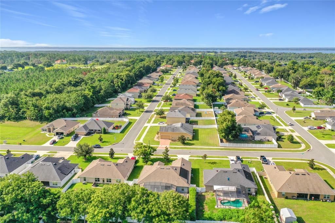
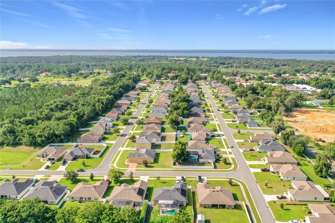
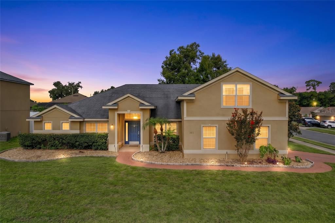
Spacious, stylish and filled with beautiful architectural details! This spacious 4-bedroom, 2-bath home offers approximately 2,420 square feet of living space and is situated on a desirable corner lot with a wonderfully private backyard. Step inside to an impressive open and inviting floor plan featuring beautiful wood flooring, high ceilings, crown molding, architectural details, tray and coffered ceilings, and abundant natural light. The home offers flexible living spaces perfect for entertaining, working from home, or simply spreading out and enjoying everyday living. The kitchen opens to the main living areas and features granite countertops, rich wood cabinetry, stainless steel appliances, a breakfast bar, and adjoining dining space. The spacious primary suite offers an impressive tray ceiling and plenty of room to create your own private retreat. One of the home's standout features is the large screened-in rear porch, perfect for relaxing, entertaining, enjoying morning coffee, or unwinding at the end of the day while overlooking the very private backyard. Additional highlights include a 2-car garage, inside laundry, attractive landscaping, brick-paver accents, and a spacious .27-acre lot. Location is another wonderful advantage! Enjoy convenient access to Downtown Leesburg, Tavares and charming Downtown Mount Dora, with their restaurants, shopping, waterfront activities, festivals and year-round events. The home is also within easy reach of The Villages and major Central Florida roadways including US-441, US-27 and SR-44, providing convenient connections toward Florida's Turnpike and the greater Orlando area. Spacious, distinctive, private and centrally located—this beautiful home is ready for its next owner!

Ubicación

Detalles

Tipo:
Residential
Estacionamiento:
Driveway / Open / Oversized
Año de construcción:
2008
Lote:
0.27 Hectáreas
Calefacción:
Central / Electric
precio por sq. medidor:
$163
Enfriamiento:
Central Air
HOA:
$85

Valuation

Our model vs. what's actually selling nearby.
Estimate
$379,900
$324K – $416K
Confidence Medium
List vs. estimate
$15K above estimate
List $395,000 · +4.0%
Our model says this listing is priced above recent comparable activity. Room to negotiate.
Price per sq ft
$163
-4.8% vs. city median $171
Based on
5 MLS comparables
Median of recent comparable listings. Sold comps use closing price, active listings use list price.

Destacados

Annual tax
$5,014
2025
HOA
$85/qtr
Garage
2 car garage
Pets
Allowed
Más hechos y características
  • Piso

    • Carpet

    • Ceramic Tile

    • Hardwood

    Calefacción

    • Central

    • Electric

    Enfriamiento

    • Central Air

    Accesorios

    • Dishwasher

    • Disposal

    • Electric Water Heater

    • Microwave

    • Range

    • Refrigerator

    Otras características interiores

    • Ceiling Fan(s)

    • Coffered Ceiling(s)

    • High Ceilings

    • Kitchen/Family Room Combo

    • Open Floorplan

    • Primary Bedroom Main Floor

    • Solid Surface Counters

    • Split Bedroom

    • Tray Ceiling(s)

    • Walk-In Closet(s)

    Dormitorios y baños

    • Dormitorios: 4

    • Baños completos: 2

  • Estacionamiento

    • Driveway

    • Open

    • Oversized

    Propiedad

    • Pisos: Two

    • Características Exteriores: Irrigation System / Sidewalk / Sliding Doors

    Lote

    • Lote: 0.27 Hectáreas

    Otra Información de Propiedad

    • Número de Parcela: 30 19 25 0020 000 07400

    • Zonificación: RES

  • Tipo y estilo

    • Tipo de propiedad: Residential

    • Subtipo de propiedad: Single Family Residence

  • Utilidad

    • Electricity Connected

    • Public

  • Otra información financiera

    • HOA: $85

    • Frecuencia HOA: Quarterly

    • Importe anual de impuestos: $5,014

  • Detalles de la fuente

    • MLS ID: G5116305

    Otros hechos

    • Materiales de construcción: Stucco / Block

    • Detalles de la fundación: Slab

    • Características de lavandería: Electric Dryer Hookup / Inside / Laundry Room / Washer Hookup

    • Características del lote: In County / Landscaped / Level / Sidewalk / Corner Lot

    • Características del patio y el porche: Covered / Screened / Front Porch / Porch / Rear Porch

    • Caras de dirección: Southeast

    • Espacios de garaje: 2

    • Garaje adjunto: Si

    • Garaje: Si

    • Salón: 2420

    • Fuente de agua: Public

    • Nombre de subdivisión: ASHTON WOODS

Consulta privada
Habla con el asesor de este inmueble.
Planos, documentos del HOA, comparables off-market, agendar una visita privada — un solo mensaje directo al especialista local.

Más como esta

Nuevo
En Venta
$360,000
Casa
4 camas · 2 baños · 2,239 sqft
LEESBURG LAKE FOREST UNIT 01, LEESBURG
1020 COTTONWOOD STREET
Nuevo
En Venta
$349,999
Casa
4 camas · 2 baños · 1,921 sqft
SEASONS/HILLSIDE, LEESBURG
2451 SPRING BREEZE DRIVE
-$3K
En Venta
$349,995
Casa
3 camas · 2 baños · 1,360 sqft
LEESBURG SUNSHINE PARK, LEESBURG
1200 SUNSHINE AVENUE
En Venta
$299,900
Lotes / Tierras
0.62 acres
INTERLAKEN PLAZA PH 02, LEESBURG
PROFESSIONAL DRIVE
En Venta
$425,000
Casa
5 camas · 3 baños · 2,943 sqft
CRESTVIEW ESTATES, LEESBURG
310 TOMATO HILL ROAD
En Venta
$418,990
Casa
4 camas · 3 baños · 2,154 sqft
OAKSTONE FARMS, LEESBURG
8646 OAKSTONE CIRCLE
En Venta
$353,900
Casa
4 camas · 2 baños · 1,941 sqft
PARK HILL PH 02, LEESBURG
7830 SLOEWOOD DRIVE
En Venta
$364,900
Casa
3 camas · 2 baños · 1,760 sqft
BRADFORD RIDGE, LEESBURG
1113 BRADFORD RIDGE DRIVE

Mercado cerca de esta dirección

Conteos en vivo en la misma zona.
Ver todo

The multiple listing information is provided by the Stellar MLS from a copyrighted compilation of listings. The compilation of listings and each individual listing are ©2026-present Stellar MLS. All Rights Reserved. The information provided is for consumers' personal, noncommercial use and may not be used for any purpose other than to identify prospective properties consumers may be interested in purchasing. All properties are subject to prior sale or withdrawal. All information provided is deemed reliable but is not guaranteed accurate, and should be independently verified. Listing courtesy of: WATSON REALTY CORP