Недвижимость
Ознакомьтесь с нашими объявлениями
Продать дом
Бесплатная оценка дома
Контакты
Расскажите нам о своих потребностях

301 ASHTON WOODS LANE

Дом На продажу
$395,000

BTC: 6.10321384

ETH: 207.60627339

5 Дней
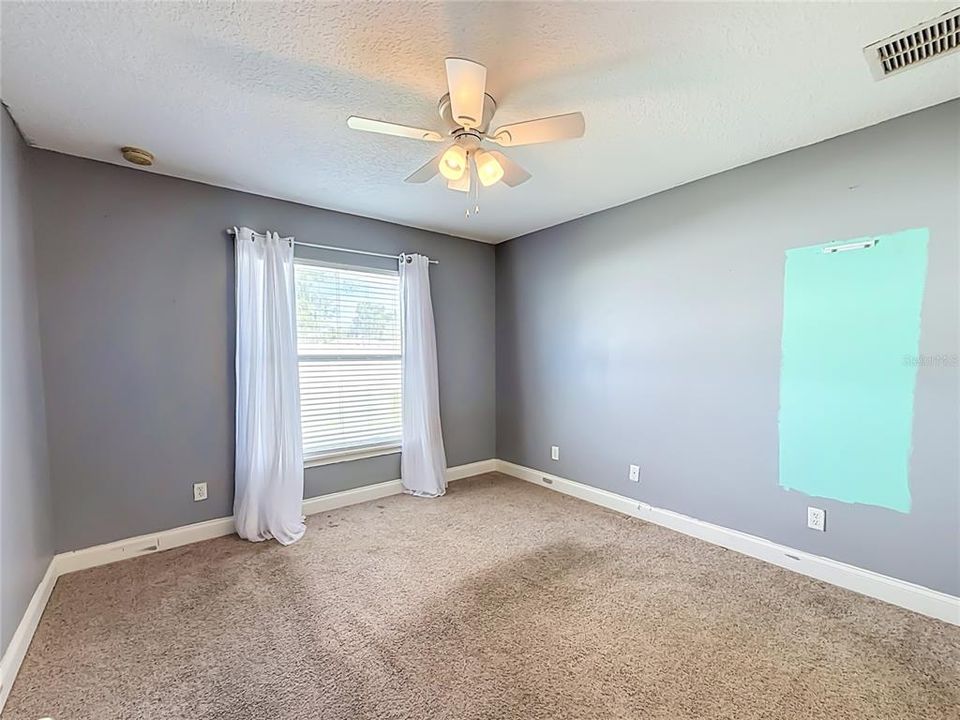
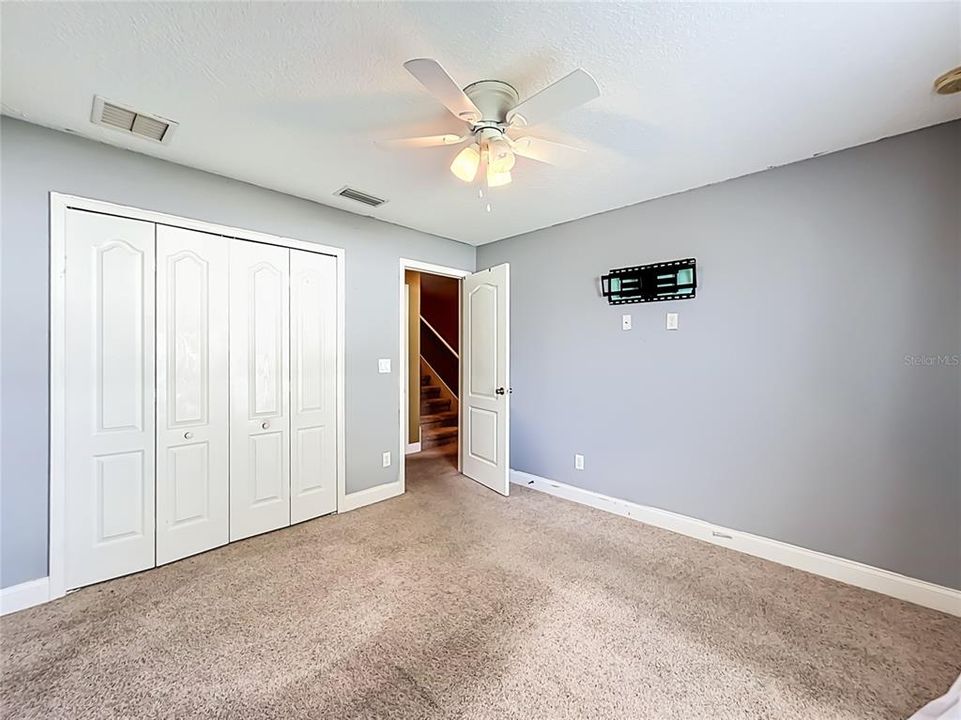
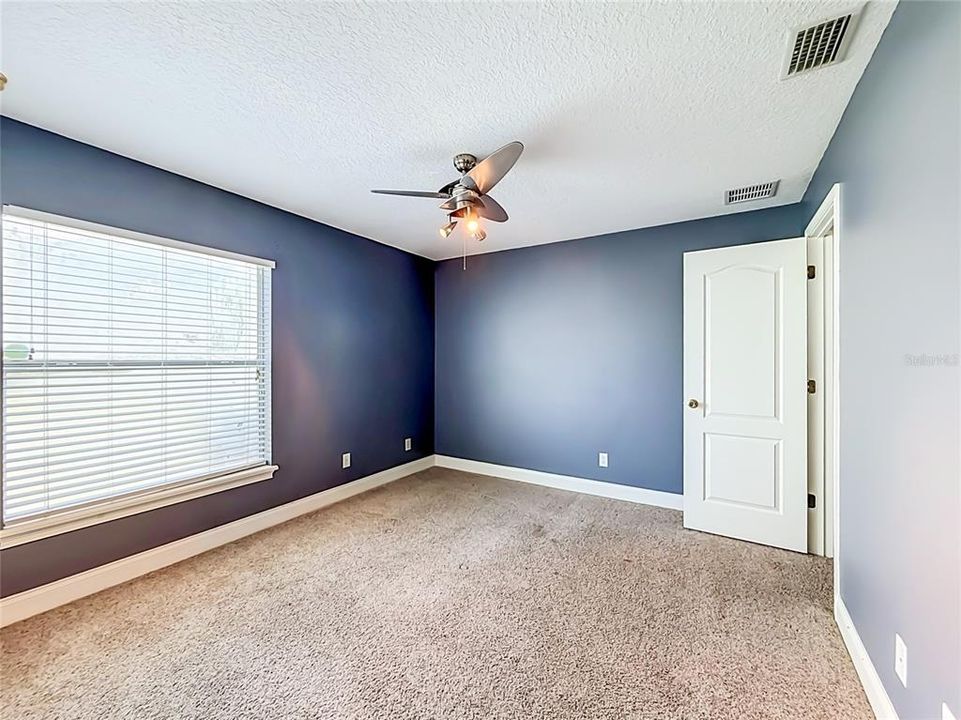
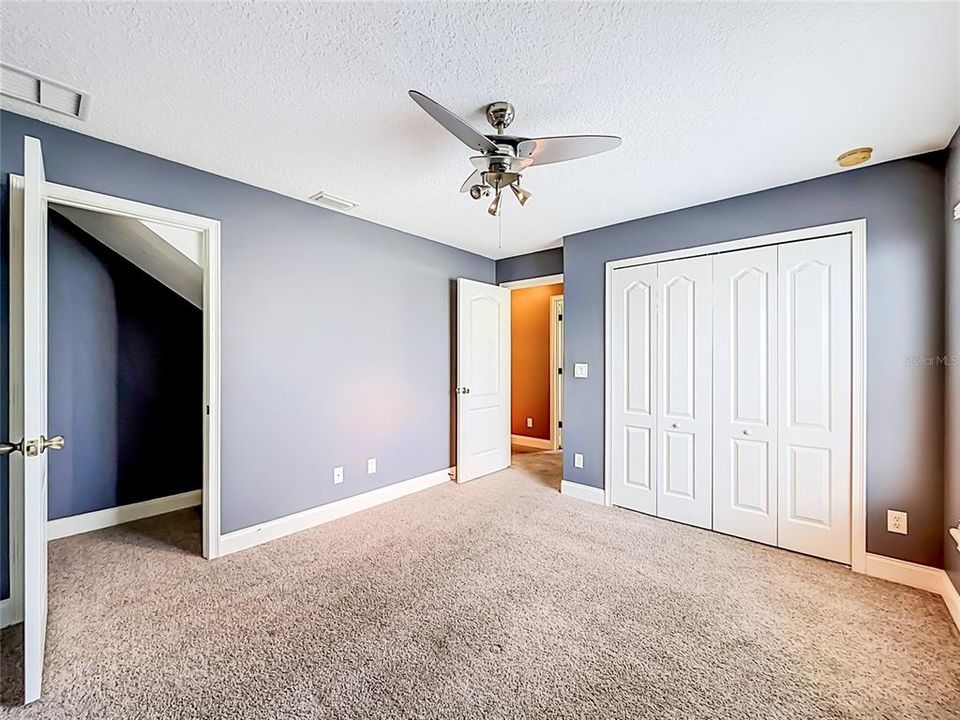
4 спален
2 ванн
2,420 кв.фт.

Обзор

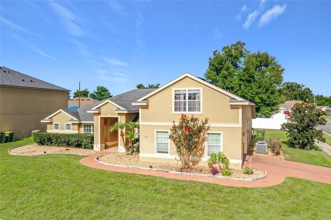
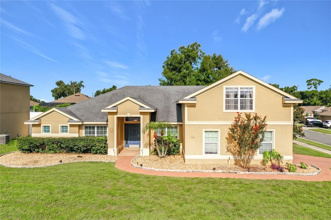
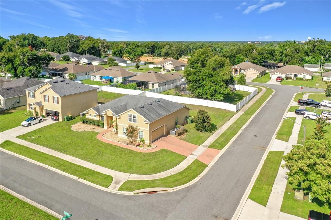
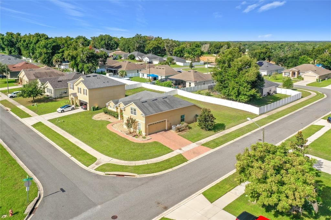
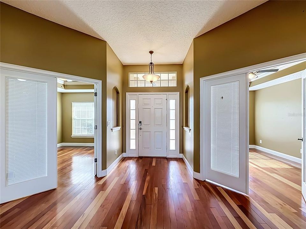
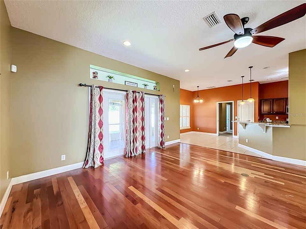
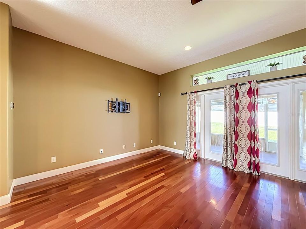
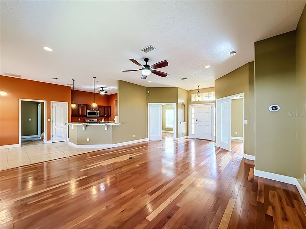
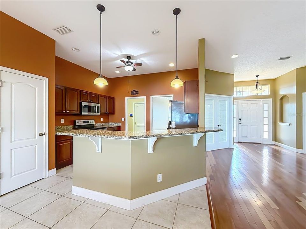
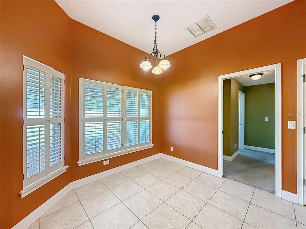
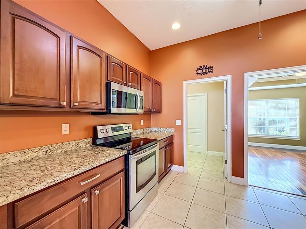
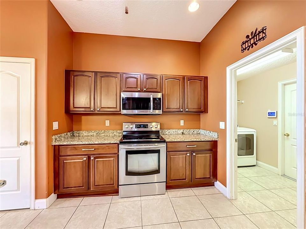
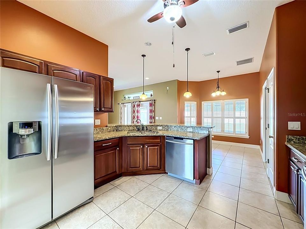
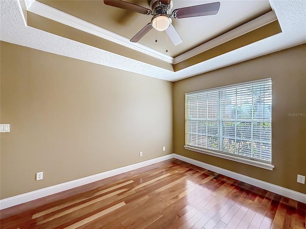
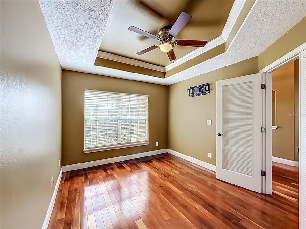
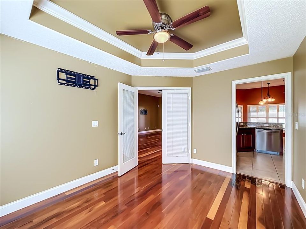
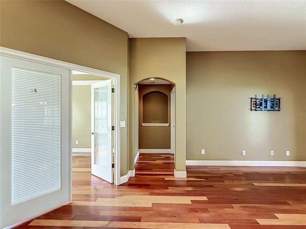
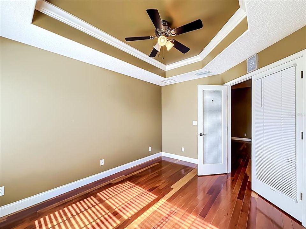
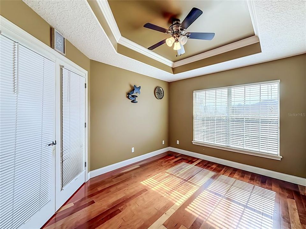
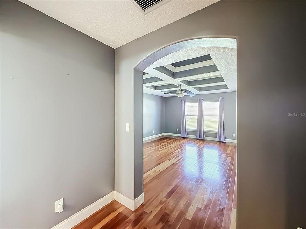
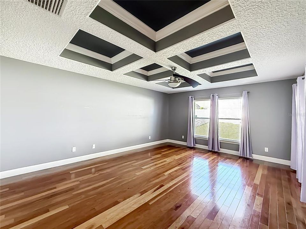
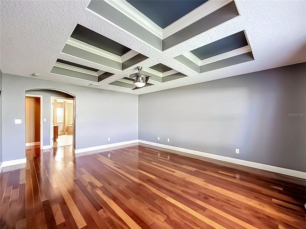
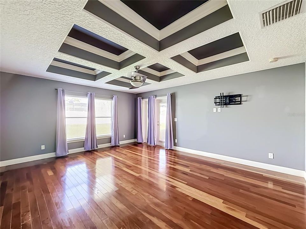
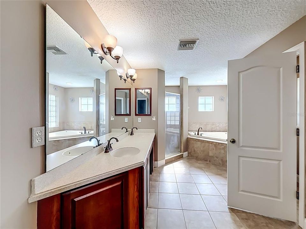
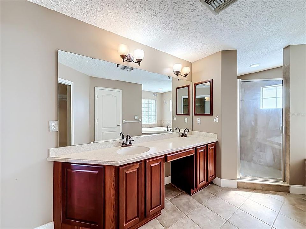
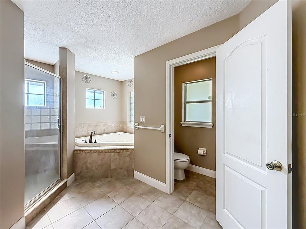
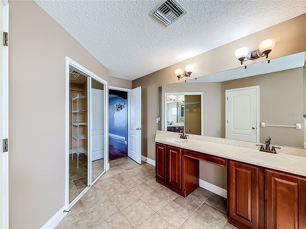
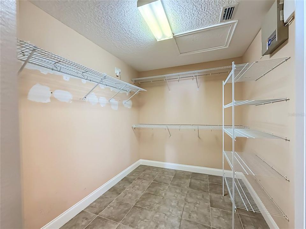
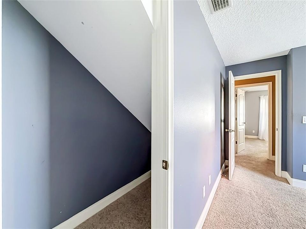
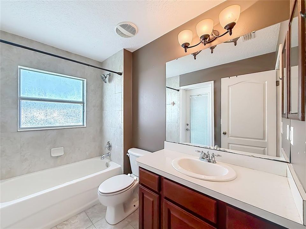
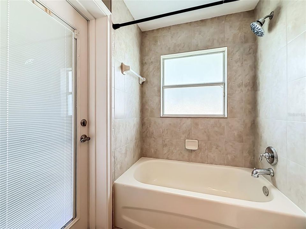
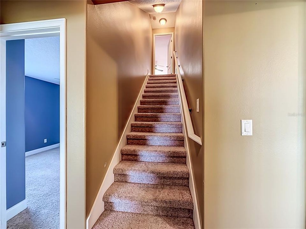
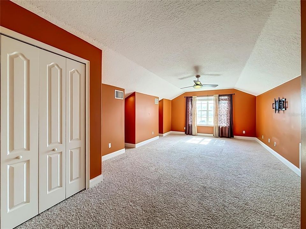
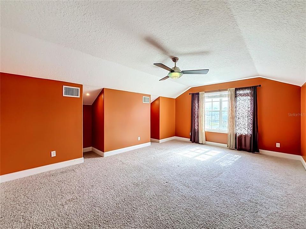
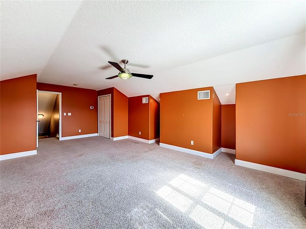

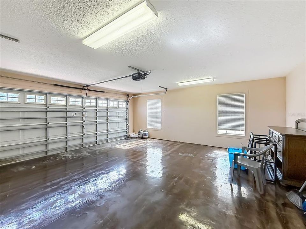
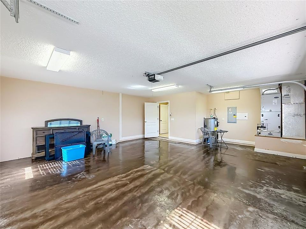
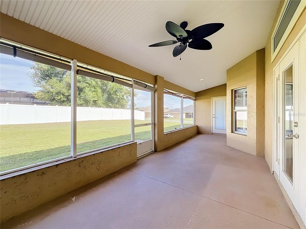
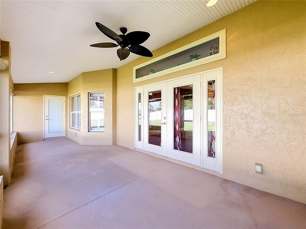
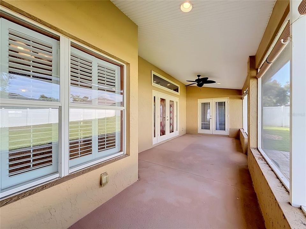
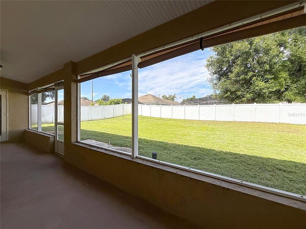
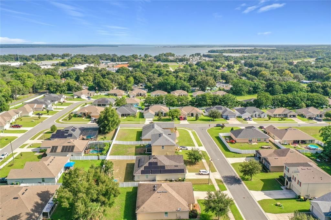
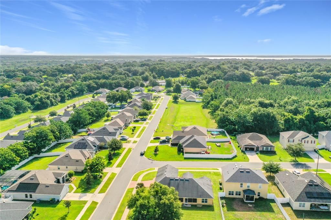
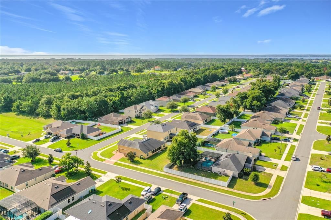
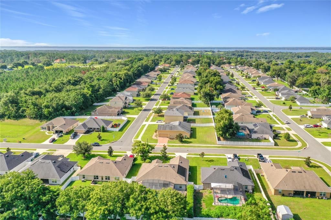
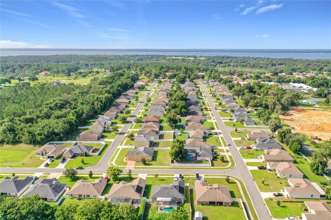
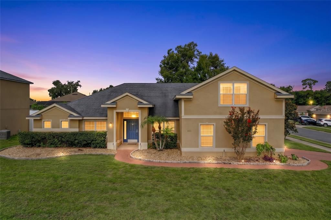
Spacious, stylish and filled with beautiful architectural details! This spacious 4-bedroom, 2-bath home offers approximately 2,420 square feet of living space and is situated on a desirable corner lot with a wonderfully private backyard. Step inside to an impressive open and inviting floor plan featuring beautiful wood flooring, high ceilings, crown molding, architectural details, tray and coffered ceilings, and abundant natural light. The home offers flexible living spaces perfect for entertaining, working from home, or simply spreading out and enjoying everyday living. The kitchen opens to the main living areas and features granite countertops, rich wood cabinetry, stainless steel appliances, a breakfast bar, and adjoining dining space. The spacious primary suite offers an impressive tray ceiling and plenty of room to create your own private retreat. One of the home's standout features is the large screened-in rear porch, perfect for relaxing, entertaining, enjoying morning coffee, or unwinding at the end of the day while overlooking the very private backyard. Additional highlights include a 2-car garage, inside laundry, attractive landscaping, brick-paver accents, and a spacious .27-acre lot. Location is another wonderful advantage! Enjoy convenient access to Downtown Leesburg, Tavares and charming Downtown Mount Dora, with their restaurants, shopping, waterfront activities, festivals and year-round events. The home is also within easy reach of The Villages and major Central Florida roadways including US-441, US-27 and SR-44, providing convenient connections toward Florida's Turnpike and the greater Orlando area. Spacious, distinctive, private and centrally located—this beautiful home is ready for its next owner!

Локация

Детали

Тип:
Residential
Парковка:
Driveway / Open / Oversized
Год постройки:
2008
Лот:
0.27 Акров
Отопление:
Central / Electric
Цена/кв.фут:
$163
Охлаждение:
Central Air
HOA:
$85

Valuation

Our model vs. what's actually selling nearby.
Estimate
$379,900
$324K – $416K
Confidence Medium
List vs. estimate
$15K above estimate
List $395,000 · +4.0%
Our model says this listing is priced above recent comparable activity. Room to negotiate.
Price per sq ft
$163
-4.8% vs. city median $171
Based on
5 MLS comparables
Median of recent comparable listings. Sold comps use closing price, active listings use list price.

Главное

Annual tax
$5,014
2025
HOA
$85/qtr
Garage
2 car garage
Pets
Allowed
Больше фактов и особенностей
  • Напольное покрытие

    • Carpet

    • Ceramic Tile

    • Hardwood

    Отопление

    • Central

    • Electric

    Охлаждение

    • Central Air

    Бытовая техника

    • Dishwasher

    • Disposal

    • Electric Water Heater

    • Microwave

    • Range

    • Refrigerator

    Другие особенности интерьера

    • Ceiling Fan(s)

    • Coffered Ceiling(s)

    • High Ceilings

    • Kitchen/Family Room Combo

    • Open Floorplan

    • Primary Bedroom Main Floor

    • Solid Surface Counters

    • Split Bedroom

    • Tray Ceiling(s)

    • Walk-In Closet(s)

    Спальни и ванные комнаты

    • Спальни: 4

    • Полные ванные комнаты: 2

  • Парковка

    • Driveway

    • Open

    • Oversized

    Имущество

    • Этажи: Two

    • Особенности Экстерьера: Irrigation System / Sidewalk / Sliding Doors

    Лот

    • Лот: 0.27 Акров

    Другая Информация о Недвижимости

    • Номер Земельного Участка: 30 19 25 0020 000 07400

    • Зонирование: RES

  • Тип и стиль

    • Тип недвижимости: Residential

    • Подтип недвижимости: Single Family Residence

  • Общественное благосостояние

    • Electricity Connected

    • Public

  • Другая финансовая информация

    • HOA: $85

    • Частота HOA: Quarterly

    • Годовая сумма налога: $5,014

  • Детали источника

    • MLS ID: G5116305

    Другие факты

    • Строительные материалы: Stucco / Block

    • Детали фундамента: Slab

    • Особенности прачечной: Electric Dryer Hookup / Inside / Laundry Room / Washer Hookup

    • Особенности лота: In County / Landscaped / Level / Sidewalk / Corner Lot

    • Особенности двора и крыльца: Covered / Screened / Front Porch / Porch / Rear Porch

    • Направленные лица: Southeast

    • Мест в гараже: 2

    • Прикрепленный гараж: Да

    • Гараж: Да

    • Жилая площадь: 2420

    • Источник воды: Public

    • Название подразделения: ASHTON WOODS

Частный запрос
Поговорите со специалистом по этому объекту.
Планировки, HOA-документы, off-market сравнимые объекты, частный показ — одно сообщение напрямую локальному специалисту.

Ещё такие

Новое
На продажу
$360,000
Дом
4 спален · 2 ванн · 2,239 кв.фт.
LEESBURG LAKE FOREST UNIT 01, LEESBURG
1020 COTTONWOOD STREET
Новое
На продажу
$349,999
Дом
4 спален · 2 ванн · 1,921 кв.фт.
SEASONS/HILLSIDE, LEESBURG
2451 SPRING BREEZE DRIVE
-$3K
На продажу
$349,995
Дом
3 спален · 2 ванн · 1,360 кв.фт.
LEESBURG SUNSHINE PARK, LEESBURG
1200 SUNSHINE AVENUE
На продажу
$299,900
Участки / Земля
0.62 acres
INTERLAKEN PLAZA PH 02, LEESBURG
PROFESSIONAL DRIVE
На продажу
$425,000
Дом
5 спален · 3 ванн · 2,943 кв.фт.
CRESTVIEW ESTATES, LEESBURG
310 TOMATO HILL ROAD
На продажу
$418,990
Дом
4 спален · 3 ванн · 2,154 кв.фт.
OAKSTONE FARMS, LEESBURG
8646 OAKSTONE CIRCLE
На продажу
$353,900
Дом
4 спален · 2 ванн · 1,941 кв.фт.
PARK HILL PH 02, LEESBURG
7830 SLOEWOOD DRIVE
На продажу
$364,900
Дом
3 спален · 2 ванн · 1,760 кв.фт.
BRADFORD RIDGE, LEESBURG
1113 BRADFORD RIDGE DRIVE

Рынок вокруг этого адреса

Актуальные данные по району.
Смотреть все

The multiple listing information is provided by the Stellar MLS from a copyrighted compilation of listings. The compilation of listings and each individual listing are ©2026-present Stellar MLS. All Rights Reserved. The information provided is for consumers' personal, noncommercial use and may not be used for any purpose other than to identify prospective properties consumers may be interested in purchasing. All properties are subject to prior sale or withdrawal. All information provided is deemed reliable but is not guaranteed accurate, and should be independently verified. Listing courtesy of: WATSON REALTY CORP