Sell Your Home
Get a free home valuation
Contact
Tell us about your needs
3024 PINEVIEW DRIVE

House For Sale
$485,000

BTC: 5.96116028

ETH: 199.42434211

New
3 bds
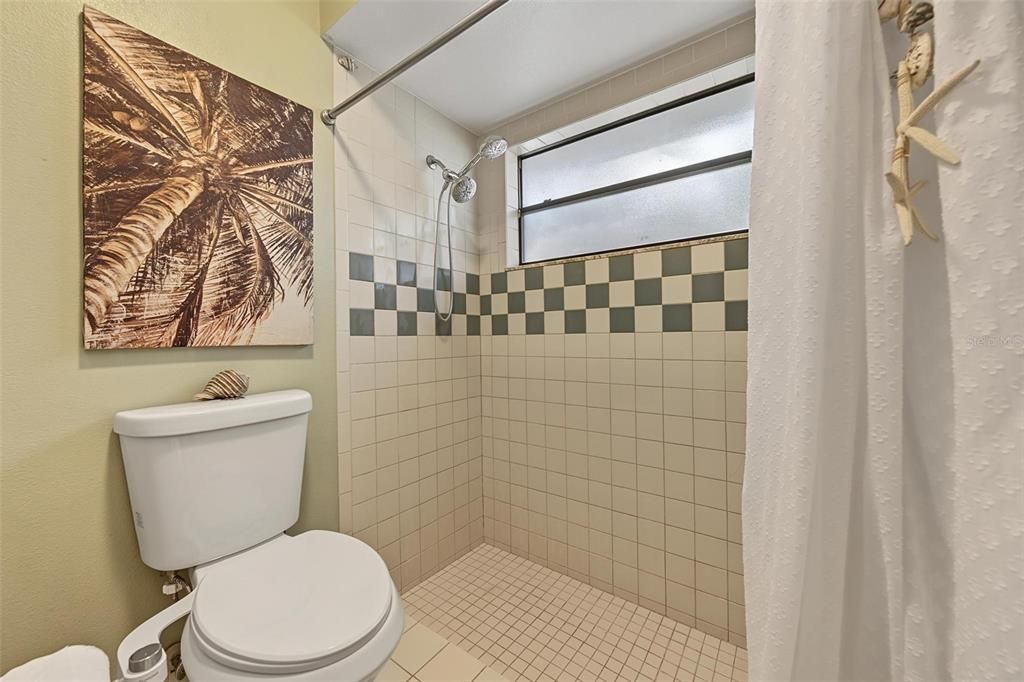
2 ba
1,884 sqft

Overview

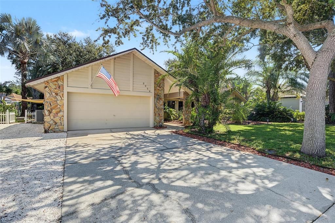
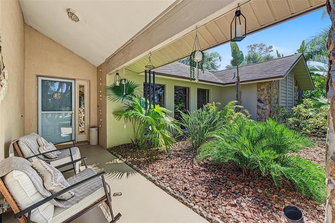
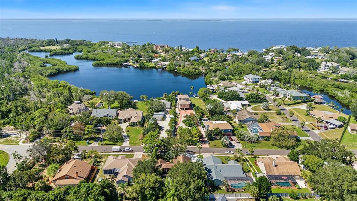
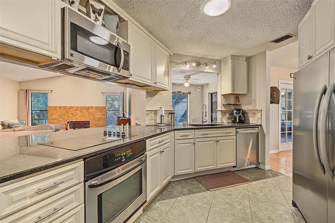
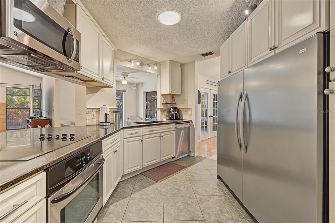
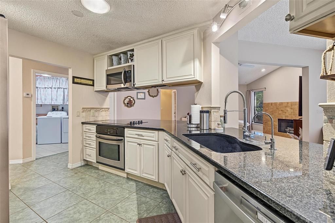
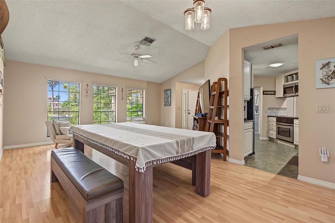
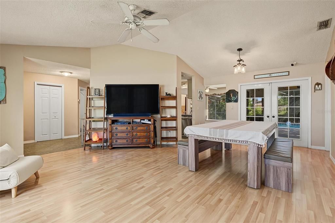
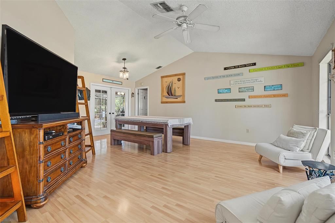
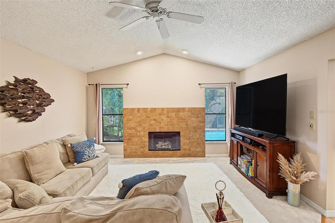
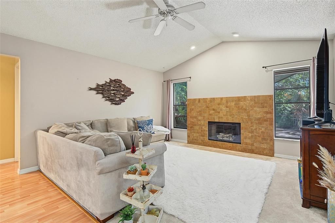
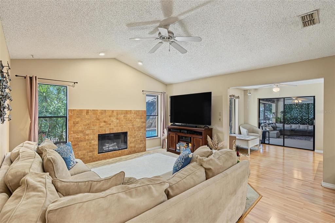
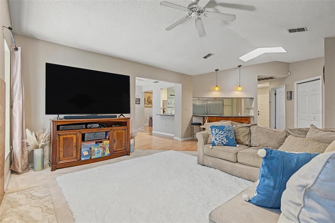
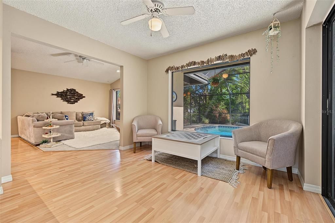
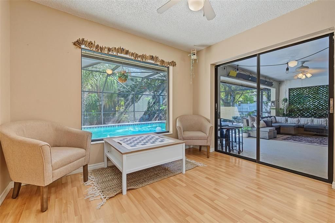
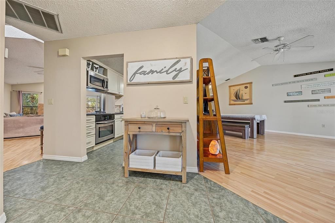
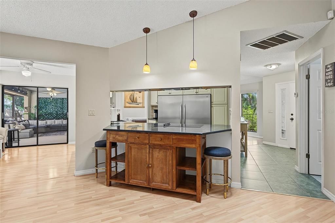
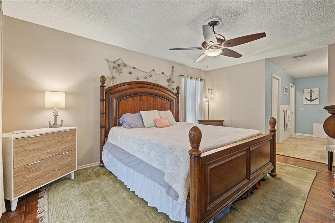
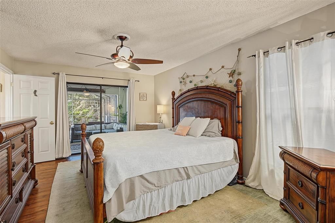
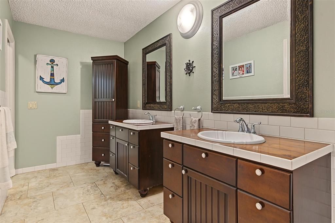
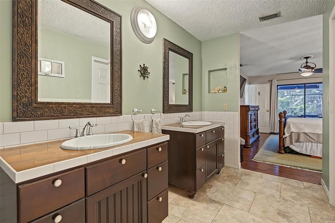
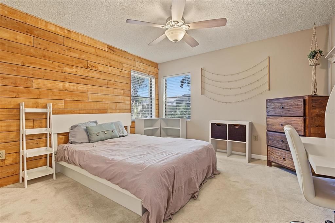
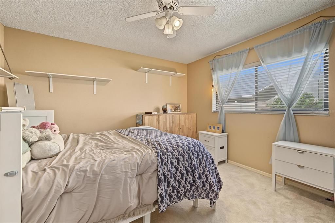
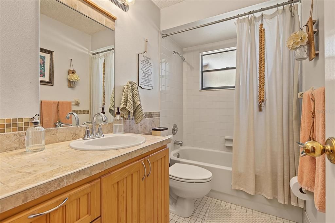
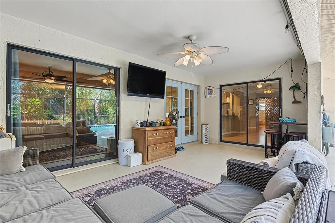
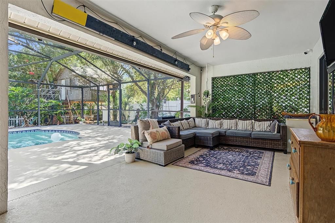
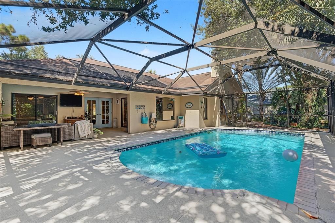
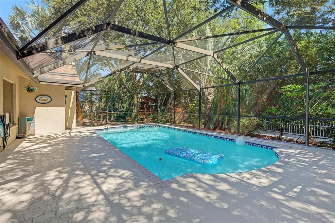
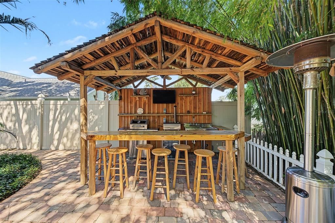
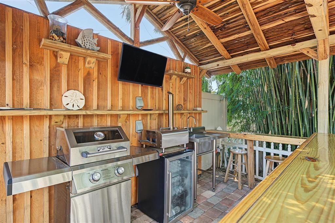
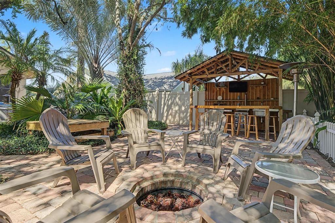
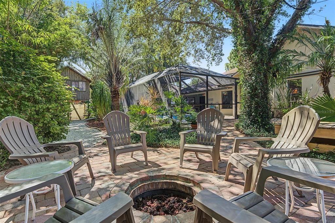
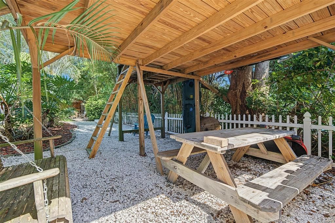
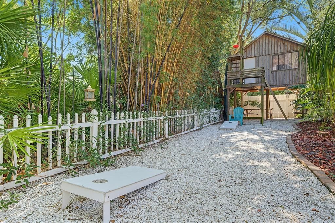
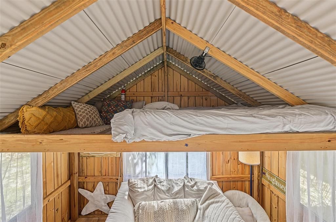
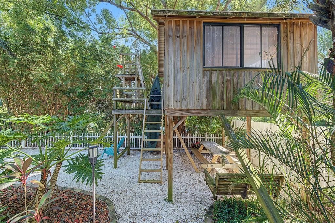
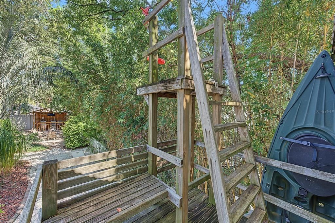
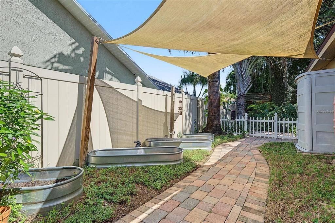
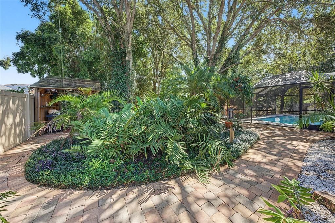
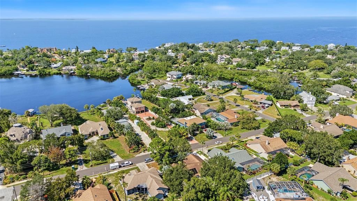
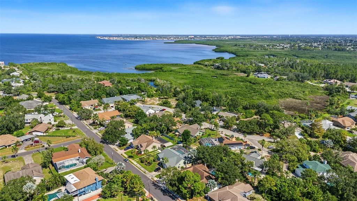
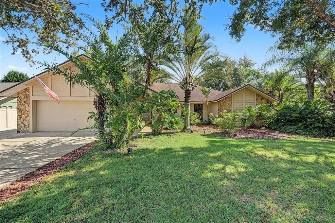
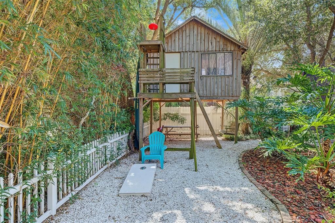
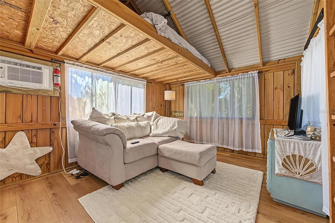
Beautifully maintained 3-bedroom, 2-bath, 2-car garage, pool home on an oversized lot! This home features an open floor plan with kitchen/family room and a living room/dining room areas. The kitchen features wood cabinets, granite countertops, stainless-steel appliances and a separate eat-in space area. The cozy family room features a fireplace and has sliding doors to the beautiful outdoor area. Split bedrooms. Roof 2017. A|C 2020. Hot water heater 2016. The screened lanai has covered space that overlooks the pool. The large yard and outdoor space is perfect for entertaining and features a gazebo, a firepit, picnic table & swing, outdoor kitchen & bar, and there is a playhouse that is finished with an a/c and loft! The outdoor area has plenty of room for the kids and/or pets to play. There is also an area for a garden. The side yard/driveway has space to park a boat and/or RV. This home is centrally located to the Anclote River, the Gulf of Mexico, Key Vista Nature Park, the Anclote Coastal Trail (which offers over four miles of scenic paths that connect to the Pinellas Trail in Tarpon Springs), the Anclote River Park & boat launch, Gulf beaches, marinas, boating, fishing, waterfront dining, shopping, medical facilities and the Historic Tarpon Springs Sponge Docks. Welcome to the Florida lifestyle! This home is a must see and a pleasure to show!
Location

Details

Type:
Residential
Parking:
Boat / Driveway / Garage Door Opener / Parking Pad / RV Parking
Year Built:
1988
Lot:
0.25 Acres
Heating:
Central
Price/sqft:
$257
Cooling:
Central Air
HOA:
No Data

Valuation

Our model vs. what's actually selling nearby.
Estimate
$450,000
$339K – $565K
Confidence Low
List vs. estimate
$35K above estimate
List $485,000 · +7.8%
Our model says this listing is priced above recent comparable activity. Room to negotiate.
Price per sq ft
$257
+28.1% vs. city median $200
Based on
71 MLS comparables
Median of recent comparable listings. Sold comps use closing price, active listings use list price.

Highlights

Annual tax
$5,438
2025
Pool
In Ground
Garage
2 car garage
Pets
Allowed
All facts and features
  • Flooring

    • Carpet

    • Ceramic Tile

    • Laminate

    • Luxury Vinyl

    Heating

    • Central

    Cooling

    • Central Air

    Appliances

    • Cooktop

    • Dishwasher

    • Disposal

    • Dryer

    • Electric Water Heater

    • Microwave

    • Range

    • Refrigerator

    • Washer

    Other interior features

    • Ceiling Fan(s)

    • High Ceilings

    • Living Room/Dining Room Combo

    • Solid Surface Counters

    • Solid Wood Cabinets

    • Split Bedroom

    • Walk-In Closet(s)

    Bedrooms and bathrooms

    • Bedrooms: 3

    • Full bathrooms: 2

  • Parking

    • Boat

    • Driveway

    • Garage Door Opener

    • Parking Pad

    • RV Parking

    Property

    • Levels: One

    • Pool Private: Yes

    • Exterior Features: Fire Pit / Lighting / Outdoor Kitchen

    Lot

    • Lot: 0.25 Acres

    Other Property Information

    • Parcel Number: 152623009.0000.00030.0

    • Zoning: R2

  • Type and style

    • Property Type: Residential

    • Property Sub Type: Single Family Residence

  • Utility

    • Public

  • Other financial information

    • Annual tax amount: $5,438

  • Source details

    • MLS ID: TB8558154

    Other facts

    • Construction Materials: Block / Stucco / Wood Frame

    • Foundation Details: Slab

    • Fireplace Features: Family Room / Wood Burning

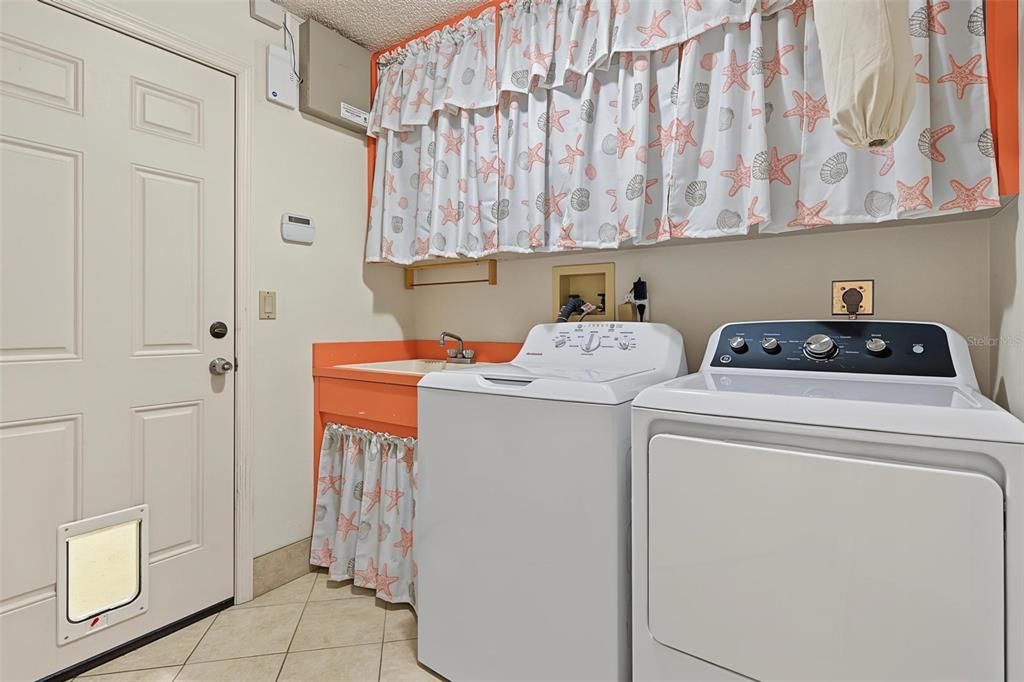
    • Laundry Features: Inside / Laundry Room

    • Patio And Porch Features: Covered / Screened

    • Pool Features: In Ground / Gunite / Screen Enclosure

    • Direction Faces: West

    • Other Structures: Cabana / Other / Shed(s)

    • Fireplace: Yes

    • Garage Spaces: 2

    • Attached Garage: Yes

    • Garage: Yes

    • Living Area: 1884

    • Water Source: Public

    • Subdivision Name: SAND BAY

Private inquiry
Talk to the advisor on this listing.
Floor plans, HOA docs, off-market comparables, scheduling a private showing — one message, direct to the local specialist.

More like this

New
For Sale
$470,000
House
4 bds · 2 ba · 2,091 sqft
BRITTANY PARK PH IA, TARPON SPRINGS
907 BRITTANY PARK BOULEVARD
New
For Sale
$349,900
House
3 bds · 2 ba · 1,740 sqft
GULFWINDS, HOLIDAY
2232 PARROT FISH DRIVE
For Sale
$630,000
House
3 bds · 2 ba · 1,547 sqft
GULF HARBORS WOODLANDS, NEW PORT RICHEY
4454 MITCHER ROAD
For Sale
$450,000
Lots/Land
0.88 acres
CRESTVIEW, TARPON SPRINGS
FARNAM DRIVE
-$20K
For Sale
$365,000
House
4 bds · 3 ba · 2,395 sqft
KEY VISTA PHASE 3, HOLIDAY
2325 INDIAN KEY DRIVE
For Sale
$475,000
House
3 bds · 2 ba · 1,693 sqft
GULF HARBORS WOODLANDS, NEW PORT RICHEY
4510 RICKOVER COURT
For Sale
$379,900
House
3 bds · 3 ba · 1,726 sqft
HOLIDAY LAKE ESTATES, HOLIDAY
3708 HOLIDAY LAKE DRIVE
For Sale
$355,000
House
3 bds · 2 ba · 1,423 sqft
BRITTANY PARK PH IA, TARPON SPRINGS
812 HIGH POINT COURT

Market around this address

Live counts in the same area.
View all

The multiple listing information is provided by the Stellar MLS from a copyrighted compilation of listings. The compilation of listings and each individual listing are ©2026-present Stellar MLS. All Rights Reserved. The information provided is for consumers' personal, noncommercial use and may not be used for any purpose other than to identify prospective properties consumers may be interested in purchasing. All properties are subject to prior sale or withdrawal. All information provided is deemed reliable but is not guaranteed accurate, and should be independently verified. Listing courtesy of: WIKLE INCORPORATED