Sell Your Home
Get a free home valuation
Contact
Tell us about your needs
3108 W VILLA ROSA STREET

House Active With Contract
$1,300,000

BTC: 19.94476833

ETH: 683.26115292

-$50K (2026/07/17)
18 days
5 bds
3 ba
3,035 sqft

Overview

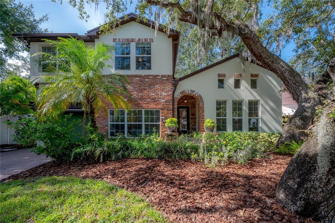
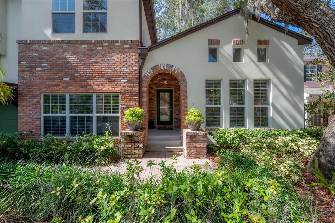
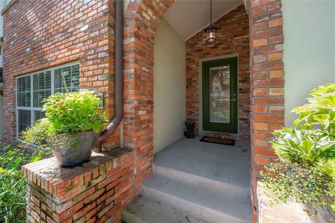
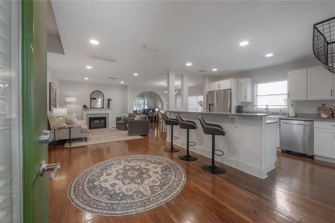
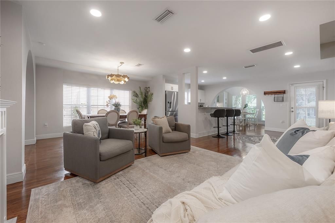
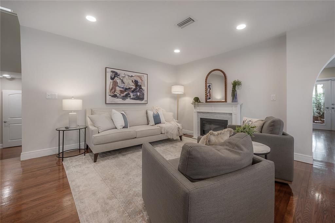
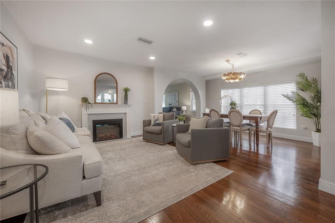
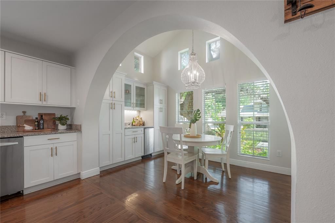
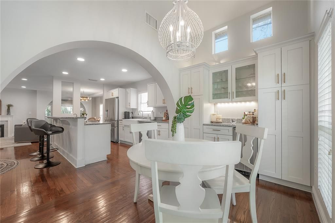
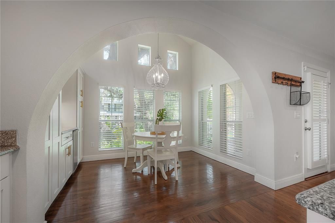
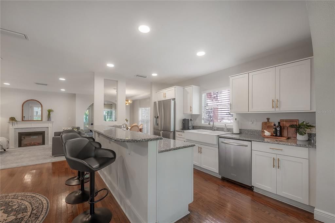
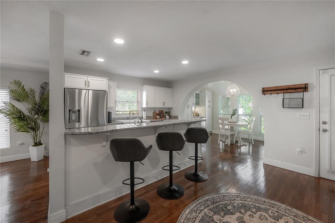
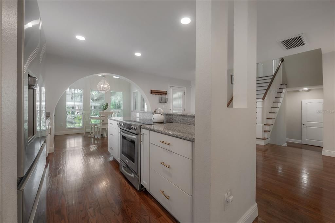
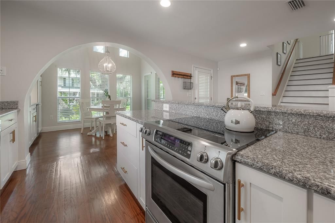
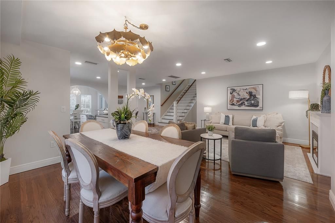
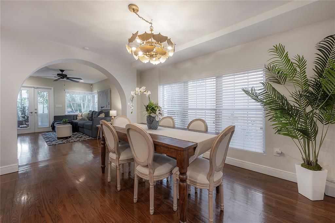
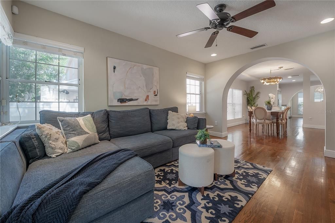
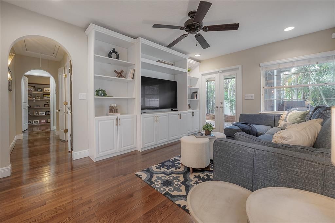
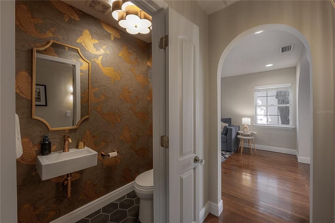
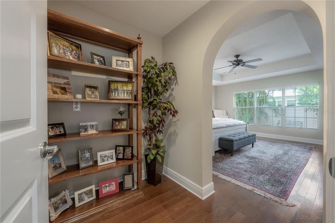
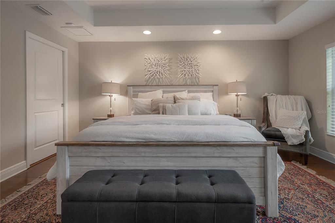
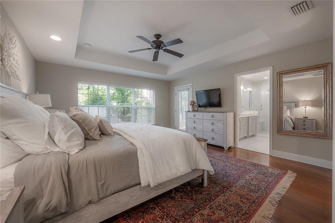
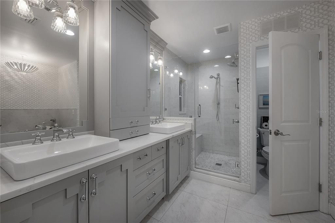
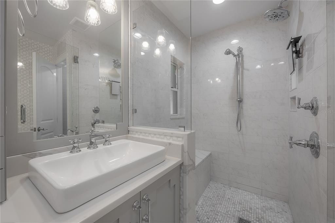
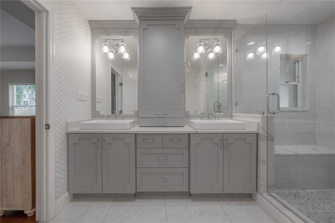
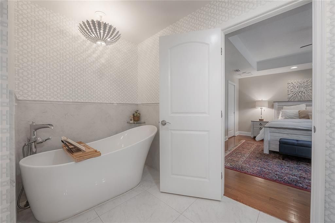
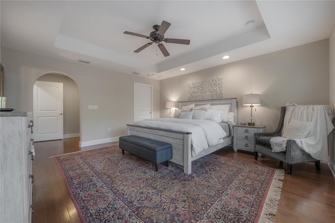
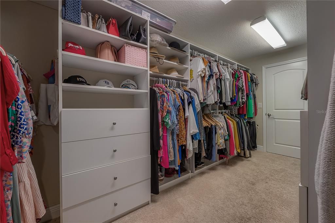
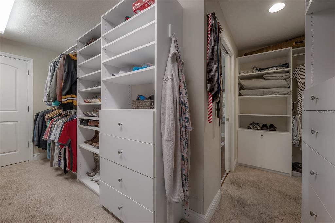
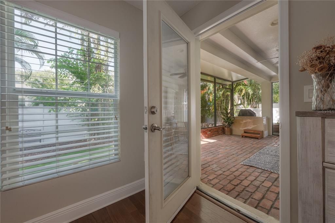
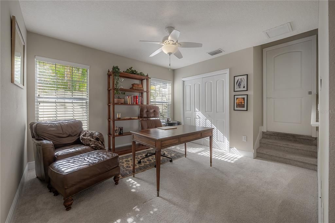
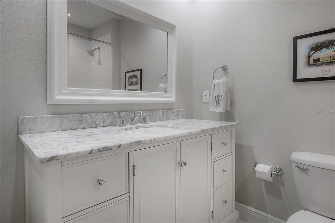
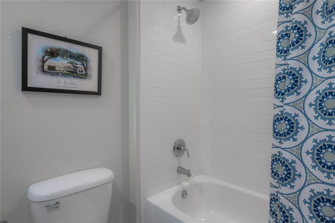
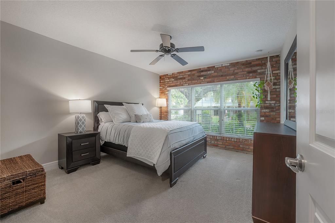
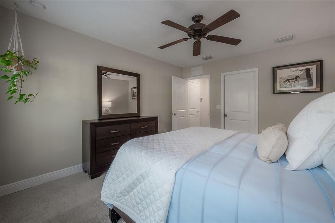
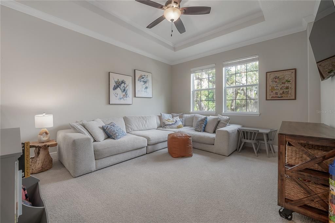
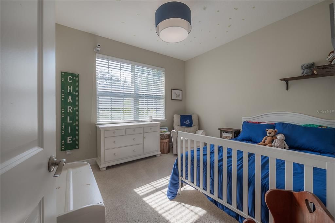
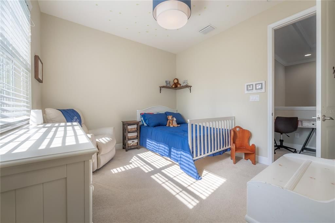
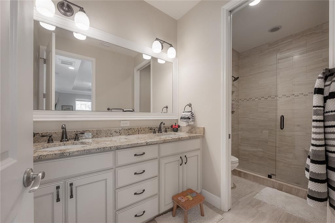
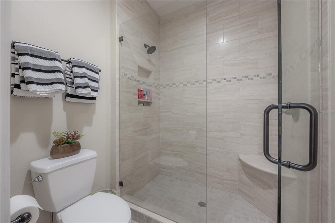
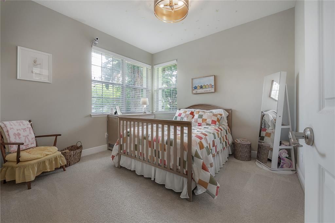
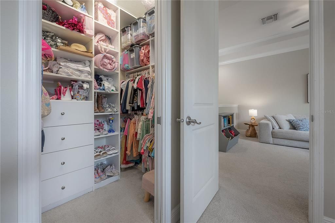
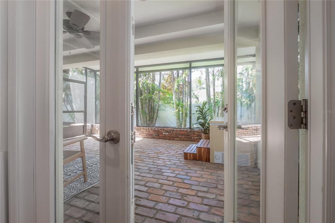
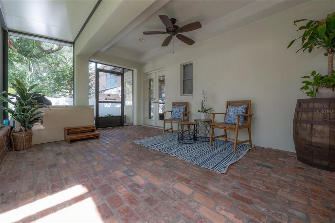
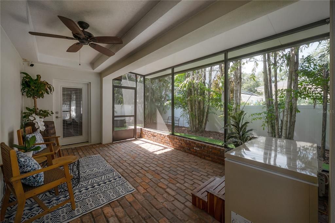
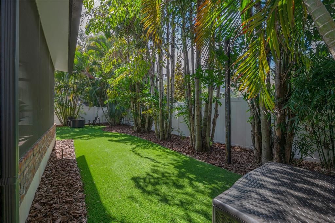
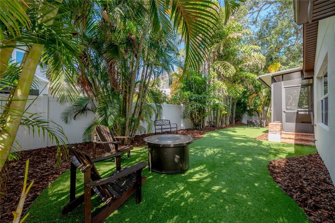
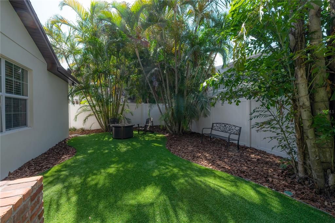
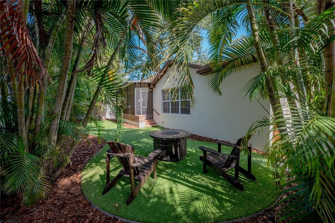
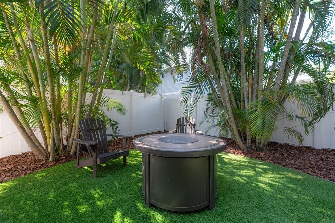
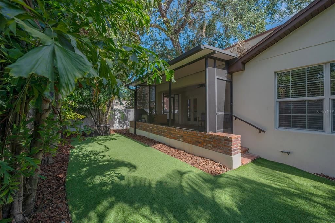
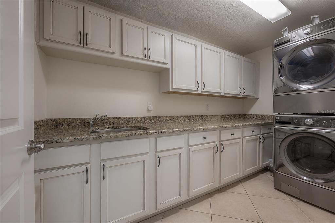
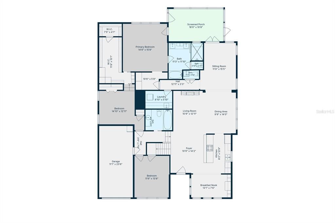
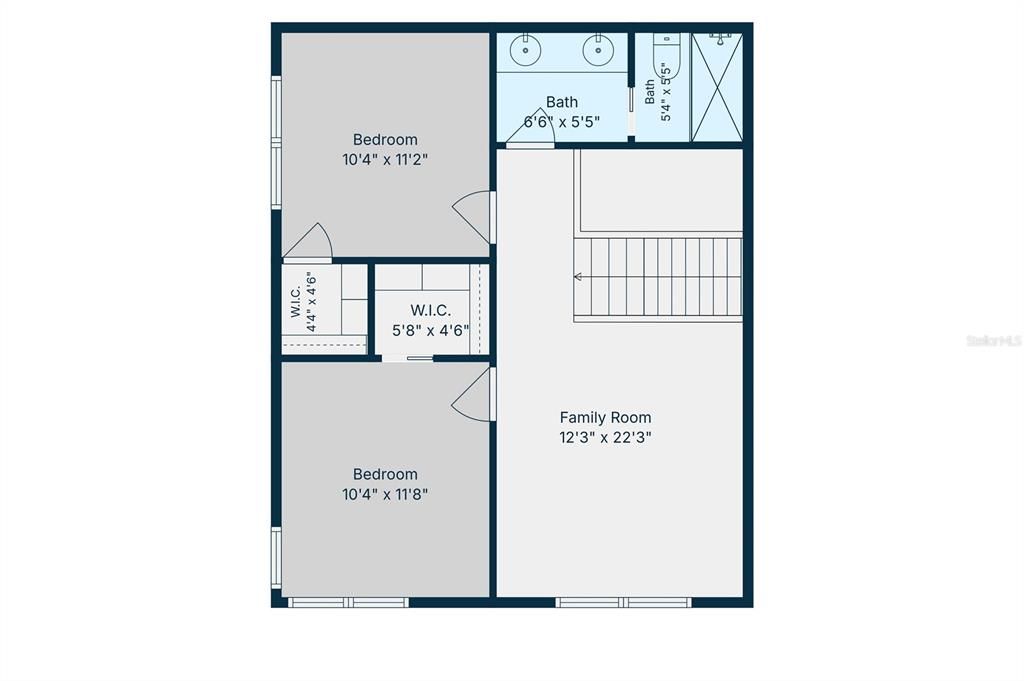
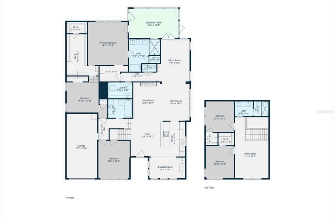
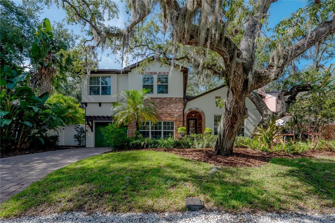
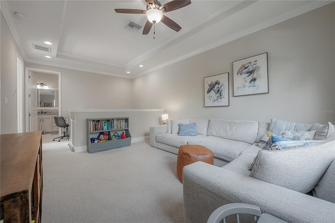
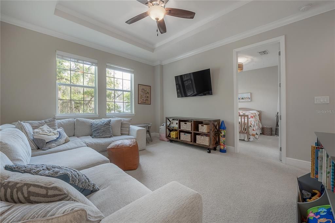
Under contract-accepting backup offers. Welcome home to Bayshore Beautiful, where your best chapter begins. Just steps from Bayshore Boulevard, this stunning 5-bedroom, 3.5-bath home with a flexible loft delivers the space and the lifestyle you've been searching for. Start your mornings with a walk or bike ride along the iconic 4.5-mile bayfront sidewalk, returning home to a floor plan thoughtfully designed to flex with any lifestyle. The architecturally curated layout envisioned by architect Chris Joiner, features a coveted first-floor primary suite with a spa-like en-suite bath and oversized walk-in closet, plus two additional bedrooms and a full bath on the main floor. Head upstairs to find two more bedrooms and a sprawling loft that's ready to become a playroom, homework hub, or movie night headquarters. At 3,035 sq ft, there's room to grow, gather, and spread out. Enjoy the screened back porch and turfed backyard for weekend cookouts, a sizable laundry room that makes daily life manageable, and thoughtful updates throughout. Beyond your front door, you're minutes from Stovall House, Tampa Yacht Club, Hyde Park Village boutiques and dining, Ballast Point Park's beloved playground and fishing pier, and so much more. This South Tampa home checks every box - space, style, and a neighborhood you will absolutely love.
Location

Details

Type:
Residential
Parking:
Driveway / Garage Door Opener
Year Built:
1957
Lot:
0.14 Acres
Heating:
Central / Electric
Price/sqft:
$428
Cooling:
Central Air
HOA:
No Data

Valuation

Our model vs. what's actually selling nearby.
Estimate
$1,312,500
$717K – $1.5M
Confidence Low
List vs. estimate
At estimate
List $1,300,000 · -1.0%
List is in line with recent comparable activity.
Price per sq ft
$428
+45.0% vs. city median $295
Based on
6 MLS comparables
Median of recent comparable listings. Sold comps use closing price, active listings use list price.

Highlights

Annual tax
$15,190
2025
Garage
1 car garage
Pets
Allowed
All facts and features
  • Flooring

    • Carpet

    • Ceramic Tile

    • Hardwood

    Heating

    • Central

    • Electric

    Cooling

    • Central Air

    Appliances

    • Built-In Oven

    • Dishwasher

    • Disposal

    • Dryer

    • Gas Water Heater

    • Microwave

    • Refrigerator

    • Tankless Water Heater

    • Washer

    Other interior features

    • Ceiling Fan(s)

    • Primary Bedroom Main Floor

    • Split Bedroom

    • Walk-In Closet(s)

    • Window Treatments

    Bedrooms and bathrooms

    • Bedrooms: 5

    • Bathrooms: 1

    • Full bathrooms: 3

  • Parking

    • Driveway

    • Garage Door Opener

    Property

    • Levels: Two

    • Exterior Features: French Doors / Irrigation System / Lighting / Private Mailbox / Rain Gutters / Sidewalk

    Lot

    • Lot: 0.14 Acres

    Other Property Information

    • Parcel Number: A0330183W400000000003.0

    • Zoning: RS-60

  • Type and style

    • Property Type: Residential

    • Property Sub Type: Single Family Residence

  • Utility

    • BB/HS Internet Available

    • Cable Connected

    • Electricity Connected

    • Natural Gas Connected

  • Other financial information

    • Annual tax amount: $15,190

  • Source details

    • MLS ID: TB8518335

    Other facts

    • Construction Materials: Block / Brick / Stucco / Wood Frame

    • Foundation Details: Crawlspace / Slab

    • Fireplace Features: Electric

    • Laundry Features: Inside / Laundry Room

    • Lot Features: City Lot / Landscaped

    • Patio And Porch Features: Rear Porch / Screened

    • Direction Faces: North

    • Architectural Style: Traditional

    • Fireplace: Yes

    • Garage Spaces: 1

    • Attached Garage: Yes

    • Garage: Yes

    • Living Area: 3035

    • Water Source: Public

    • Lot Size Dimensions: 60 x 105

    • Subdivision Name: FOREST HILLS

Private inquiry
Talk to the advisor on this listing.
Floor plans, HOA docs, off-market comparables, scheduling a private showing — one message, direct to the local specialist.

More like this

Active With Contract
$1,090,000
House
3 bds · 2 ba · 2,024 sqft
PALMA CEIA PARK, TAMPA
2910 W ESTRELLA STREET
Active With Contract
$1,375,000
House
3 bds · 3 ba · 2,315 sqft
WESTSHORE YACHT CLUB PH 1, TAMPA
6009 YEATS MANOR DRIVE
Active With Contract
$1,385,000
Townhouse
4 bds · 3 ba · 3,025 sqft
BAYSHORE RESIDENCES AND TOWNHOMES, TAMPA
5210 BAYSHORE BOULEVARD UNIT 1
New
Active With Contract
$1,125,000
House
3 bds · 3 ba · 2,474 sqft
SHELL POINT, TAMPA
2514 W CONLEY AVENUE
New
Active With Contract
$935,000
House
3 bds · 2 ba · 2,273 sqft
VIRGINIA PARK, TAMPA
3617 W TACON STREET
New
Active With Contract
$1,100,000
House
3 bds · 2 ba · 2,848 sqft
JULES VERNE PARK, TAMPA
5217 S CRESCENT DR
New
Active With Contract
$1,295,000
Condo/Co-op
3 bds · 2 ba · 2,000 sqft
CASTILLO AT WESTSHORE YACHT CL, TAMPA
5823 BOWEN DANIEL DRIVE UNIT 1603
New
Active With Contract
$1,690,000
House
5 bds · 5 ba · 4,446 sqft
SOUTHLAND ADD, TAMPA
2301 S HALE AVENUE

Market around this address

Live counts in the same area.
View all

The multiple listing information is provided by the Stellar MLS from a copyrighted compilation of listings. The compilation of listings and each individual listing are ©2026-present Stellar MLS. All Rights Reserved. The information provided is for consumers' personal, noncommercial use and may not be used for any purpose other than to identify prospective properties consumers may be interested in purchasing. All properties are subject to prior sale or withdrawal. All information provided is deemed reliable but is not guaranteed accurate, and should be independently verified. Listing courtesy of: COMPASS FLORIDA LLC