Sell Your Home
Get a free home valuation
Contact
Tell us about your needs
325 Poinciana Drive, Fort Lauderdale FL 33301

House Active With Contract
$3,395,000

BTC: 41.16149370

ETH: 1,281.13207547

-$100K (2026/07/31)
126 days
Waterfront
3 bds
3 ba
2,453 sqft

Overview

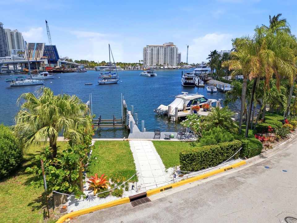
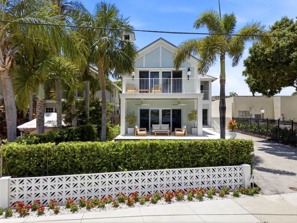
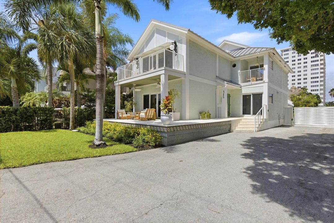
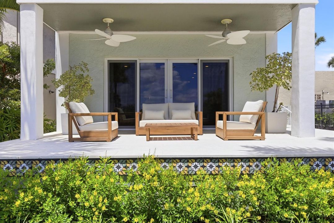
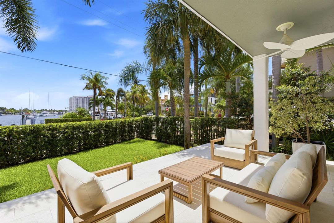
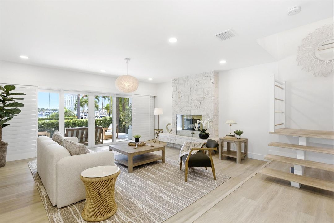
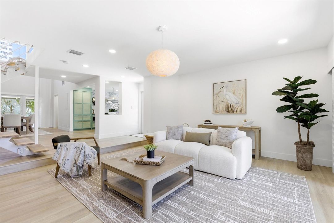
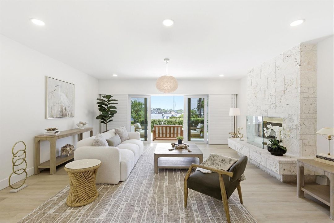
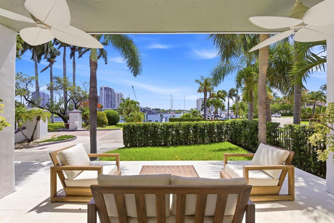
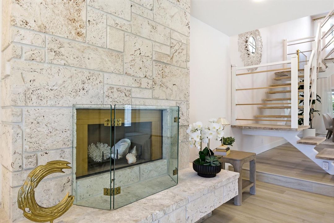
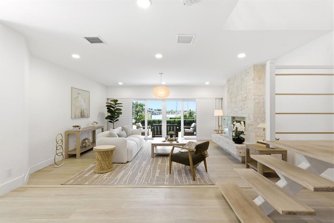
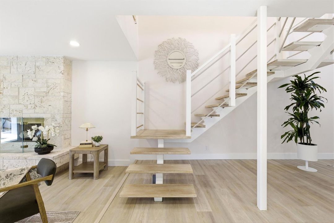
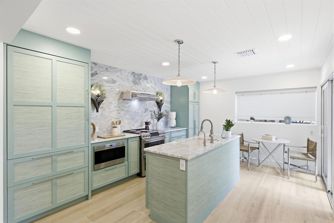
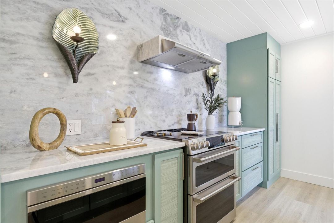
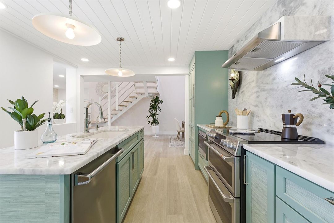
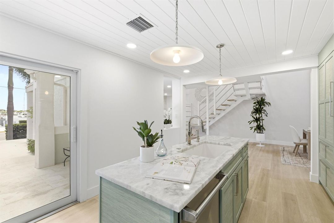
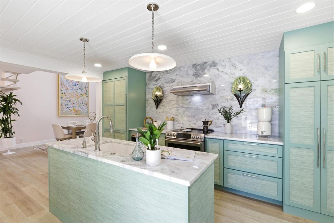
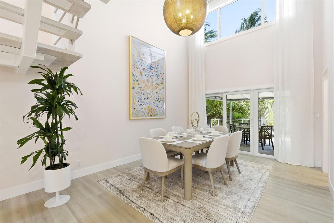
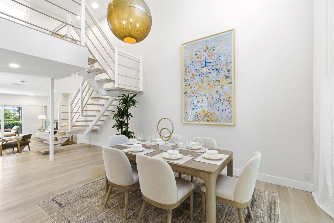
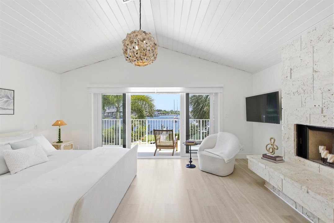
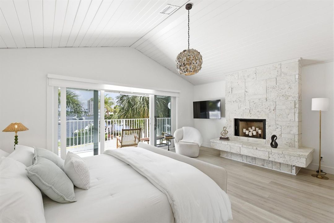
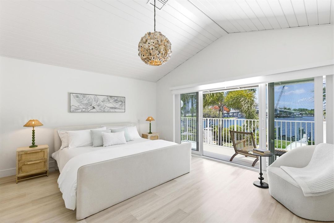
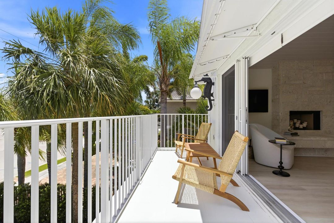
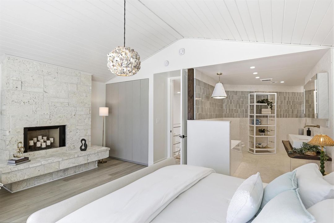
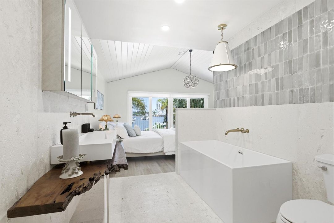
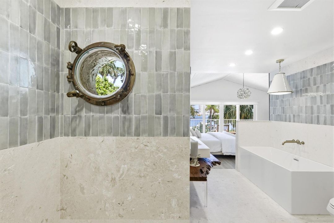
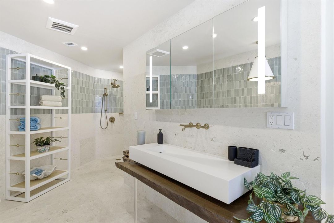
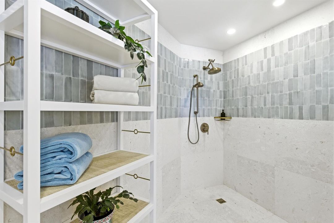
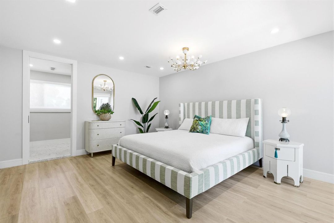
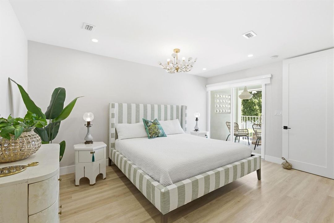
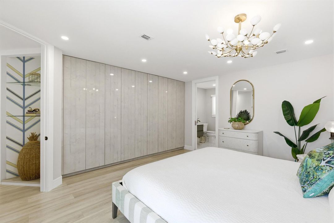
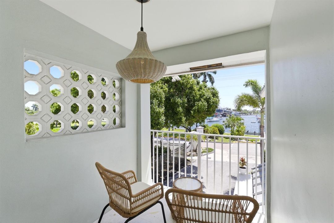
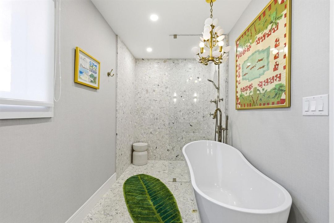
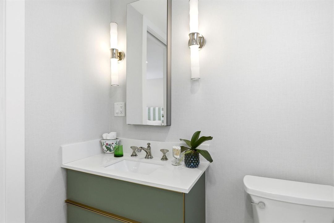
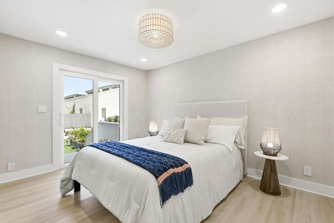
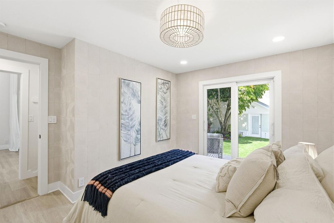
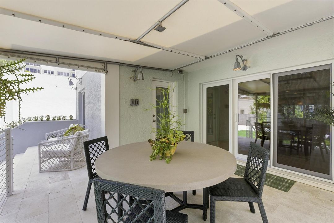
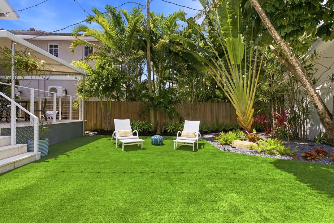
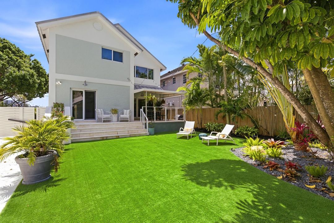
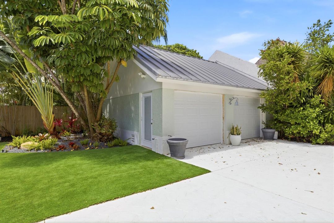
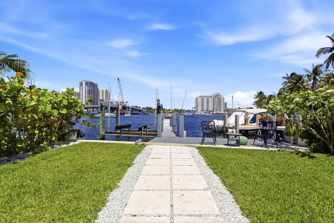
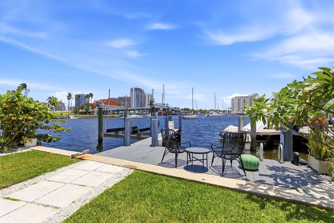
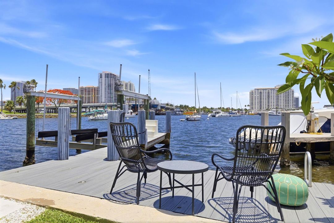
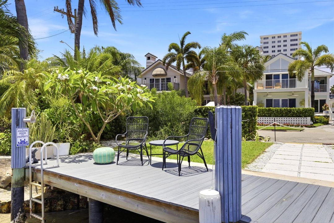
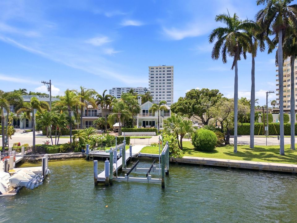
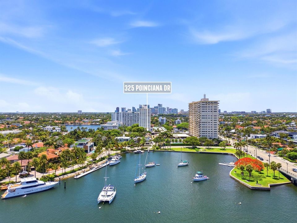
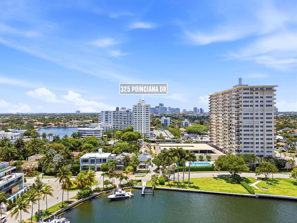
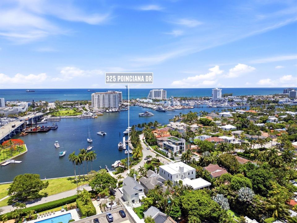
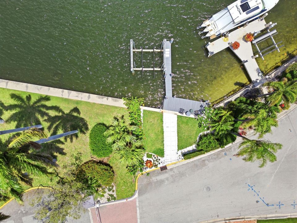
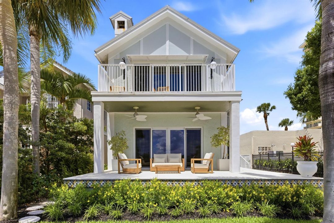
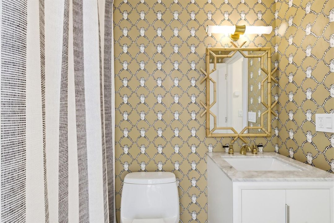
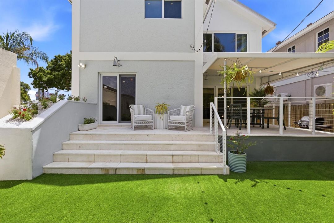
Experience the best of coastal living in this beautifully updated Key West-style residence in desirable Idlewyld with the Intracoastal as your front yard. One of the widest open water views in Fort Lauderdale. No fixed bridges, direct ocean access. A boater's dream: a private dock with a lift accommodating up to a 65-foot boat plus a rare second slip. Six minutes from the beach over the scenic bridge, with Las Olas shops and dining just minutes away. Inside, the 2,500 square feet of living space includes three bedrooms and three baths. The kitchen features marble countertops and Viking appliances. Two second-floor bedrooms function as dual primary suites. Coral fireplaces anchor both the living room and the primary suite. Nearly every room and outdoor space captures sweeping Intracoastal views. Metal roof, impact windows and doors throughout, two-car detached garage, and a large driveway with ample guest parking. Come enjoy the best of South Florida waterfront living.
Location

Details

Type:
Residential
Parking:
2 Or More Spaces / Detached / Driveway / Guest / Parking Garage
Year Built:
1985
Lot:
0.13 Acres
Heating:
Central / Electric
Price/sqft:
$1,384
Cooling:
Ceiling Fan(s) / Central Air
HOA:
No Data

Valuation

Our model vs. what's actually selling nearby.
Estimate
$530,000
$447K – $1.2M
Confidence Low
List vs. estimate
$2.9M above estimate
List $3,395,000 · +540.6%
Our model says this listing is priced above recent comparable activity. Room to negotiate.
Price per sq ft
$1,384
+150.2% vs. city median $553
Based on
7 MLS comparables
Median of recent comparable listings. Sold comps use closing price, active listings use list price.

Highlights

Annual tax
$34,582
2025
View
Intracoastal View, Water
Waterfront
Intracoastal Front, Ocean Access
Garage
2 car garage
Pets
Allowed
All facts and features
  • Flooring

    • Other

    • Tile

    Heating

    • Central

    • Electric

    Cooling

    • Ceiling Fan(s)

    • Central Air

    Appliances

    • Electric Water Heater

    • Dishwasher

    • Disposal

    • Dryer

    • Microwave

    • Electric Range

    • Refrigerator

    • Washer

    Other interior features

    • First Floor Entry

    • Built-in Features

    • Closet Cabinetry

    • Cooking Island

    • Vaulted Ceiling(s)

    • Garage Converted

    Bedrooms and bathrooms

    • Bedrooms: 3

    • Full bathrooms: 3

  • Parking

    • 2 Or More Spaces

    • Detached

    • Driveway

    • Guest

    • Parking Garage

    Property

    • Levels: 2

    • Exterior Features: East Of Us1 / Barbeque / Open Balcony / Room For Pool

    Lot

    • Lot: 0.13 Acres

    Other Property Information

    • Parcel Number: 504212020810

    • Zoning: RS-8

  • Type and style

    • Property Type: Residential

    • Property Sub Type: Single Family Residence

  • Utility

    • Cable Connected

    • Phone Connected

    • Cable Available

    • Electricity Available

    • Phone Available

    • Sewer Available

    • Water Available

  • Other financial information

    • Annual tax amount: $34,582

  • Source details

    • MLS ID: B26032078

    Other facts

    • Construction Materials: CBS Construction

    • Fireplace Features: Decorative

    • Lot Features: Less Than 1/4 Acre Lot / East Of US 1 / Less Than 1 Acre / Fenced

    • Patio And Porch Features: Open Balcony

    • Window Features: Complete Impact Glass / Blinds / Sliding / Verticals

    • Direction Faces: East

    • Other Structures: Livable

    • Architectural Style: Two Story

    • Waterfront: Yes

    • Fireplace: Yes

    • Garage Spaces: 2

    • Garage: Yes

    • Living Area: 2453

    • Water Source: Public

    • Subdivision Name: IDLEWYLD,Idlewyld

Private inquiry
Talk to the advisor on this listing.
Floor plans, HOA docs, off-market comparables, scheduling a private showing — one message, direct to the local specialist.

More like this

Active With Contract
$2,595,000
Condo/Co-op
2 bds · 3 ba
TERRACES CONDO, Fort Lauderdale
527 Orton Ave # 903, Fort Lauderdale FL 33304
New
Active With Contract
$4,100,000
Condo/Co-op
4 bds · 4 ba · 2,960 sqft
NURMI ISLES ISLAND NO 4,SERENE, Fort Lauderdale
87 Isle Of Venice Drive # 501n, Fort Lauderdale FL 33301
New
Active With Contract
$3,935,568
Penthouse
4 bds · 4 ba · 2,962 sqft
SERENE, Fort Lauderdale
87 Isle Of Venice, Fort Lauderdale FL 33301
Active With Contract
$4,200,000
Condo/Co-op
4 bds · 4 ba · 2,960 sqft
NURMI ISLES ISLAND NO 4,SERENE, Fort Lauderdale
87 Isle Of Venice Drive # 502s, Fort Lauderdale FL 33301
-$250K
Active With Contract
$2,600,000
House
3 bds · 3 ba · 3,616 sqft
Las Olas By The Sea Ext 3, Fort Lauderdale
3325 NE 14th Court, Fort Lauderdale FL 33304
Active With Contract
$3,000,000
Condo/Co-op
2 bds · 3 ba · 1,816 sqft
Auberge Beach Residences &,Auberge Beach Reside, Fort Lauderdale
2200 N Ocean Boulevard # S1802, Fort Lauderdale FL 33305
-$495K
Active With Contract
$3,900,000
House
5 bds · 4 ba · 4,042 sqft
VICTORIA PARK, Fort Lauderdale
450 Victoria Terrace, Fort Lauderdale FL 33301
-$245K
Active With Contract
$2,950,000
House
4 bds · 4 ba · 3,193 sqft
VICTORIA PARK, Fort Lauderdale
1644 NE 4th Court, Fort Lauderdale FL 33301

Market around this address

Live counts in the same area.
View all

The multiple listing information is provided by the Miami Association of REALTORS® from a copyrighted compilation of listings. The compilation of listings and each individual listing are ©2026-present Miami Association of REALTORS®. All Rights Reserved. The information provided is for consumers' personal, noncommercial use and may not be used for any purpose other than to identify prospective properties consumers may be interested in purchasing. All properties are subject to prior sale or withdrawal. All information provided is deemed reliable but is not guaranteed accurate, and should be independently verified. Listing courtesy of: Beckett Realty Advisors, LLC