Sell Your Home
Get a free home valuation
Contact
Tell us about your needs
3303 155TH AVENUE E

House For Sale
$900,000

BTC: 11.26408010

ETH: 370.06578947

40 days
Waterfront
4 bds
3 ba
3,819 sqft

Overview

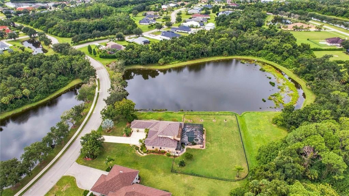
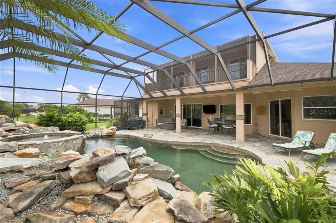
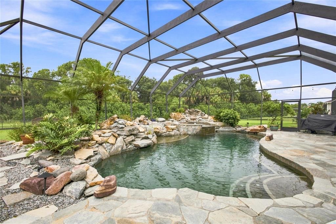
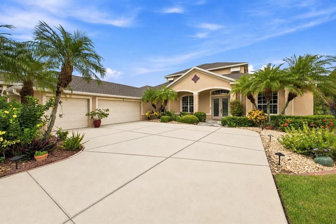
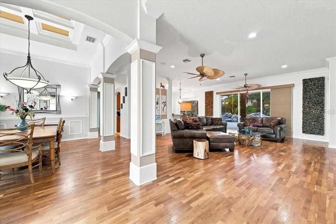
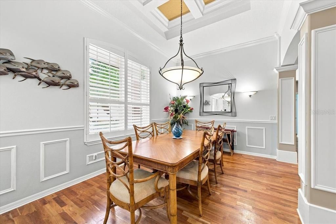
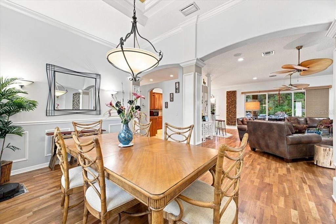
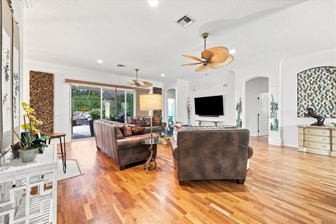
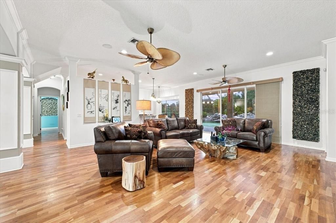
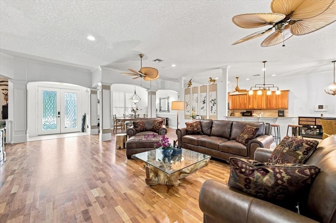
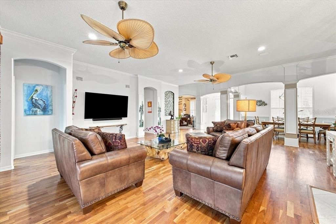
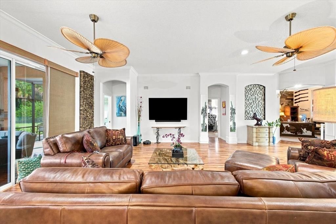
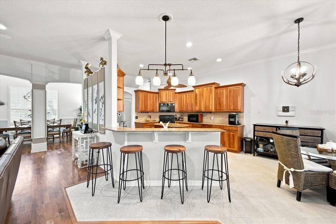
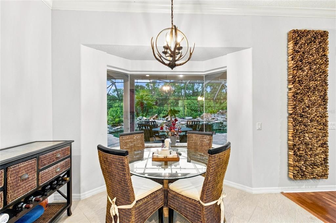
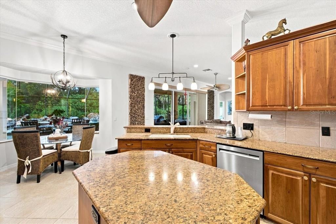
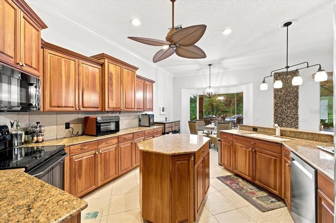
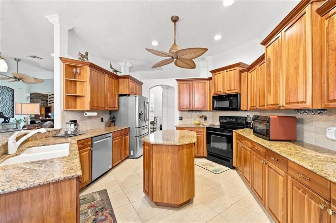
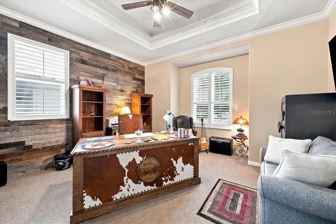
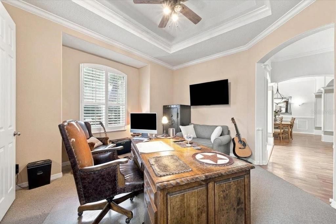
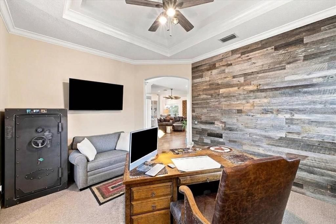
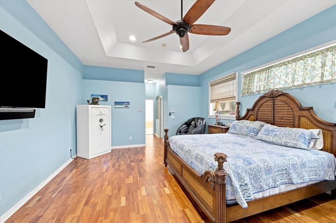
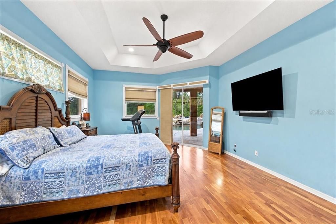
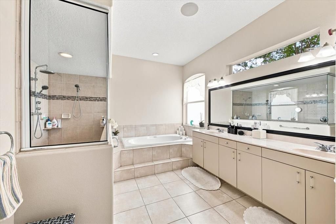
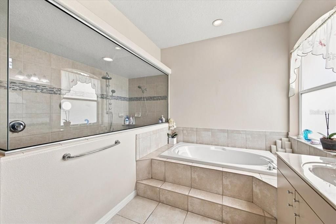
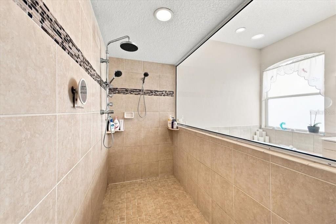
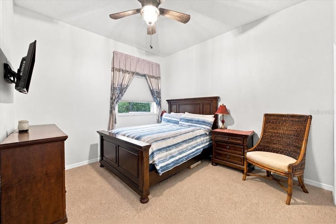
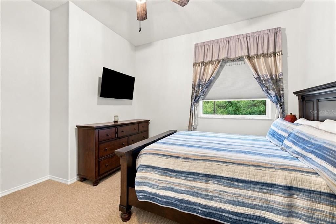
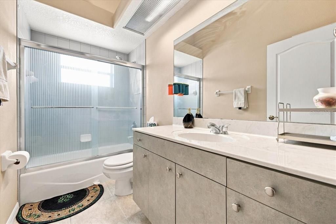
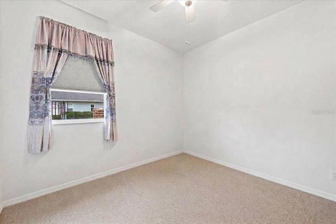
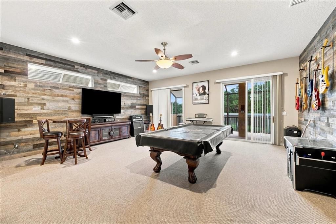
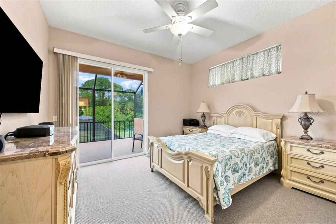
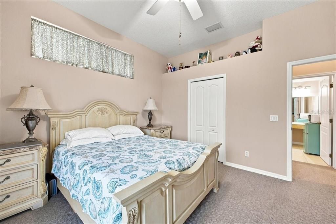
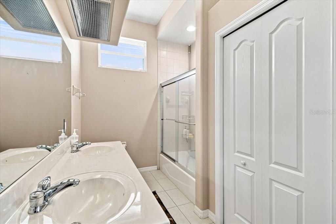
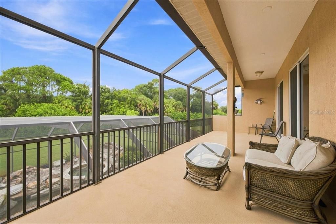
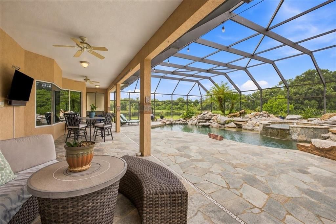
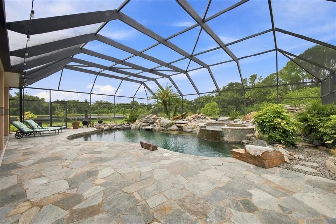
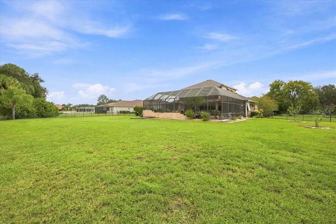
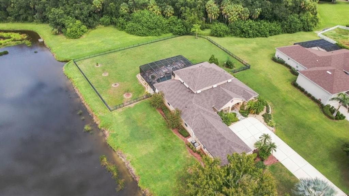
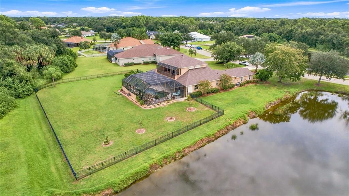
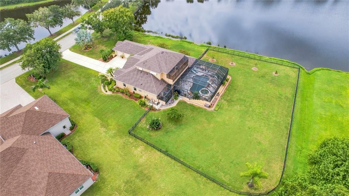
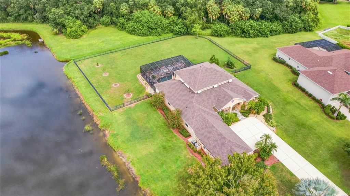
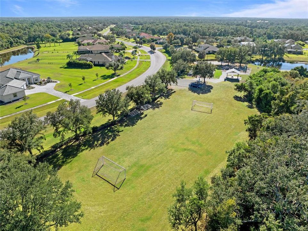
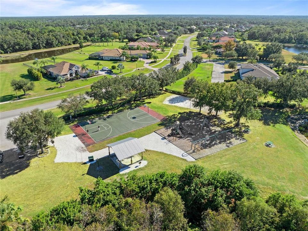
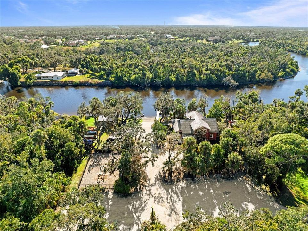
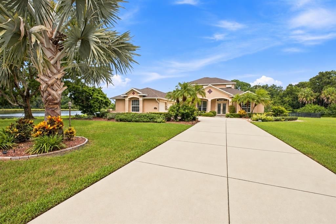
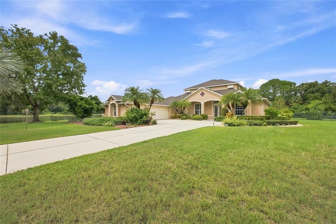
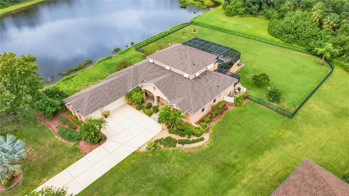
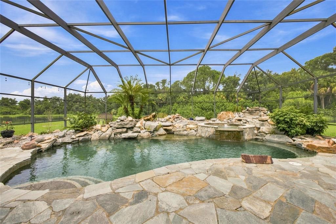
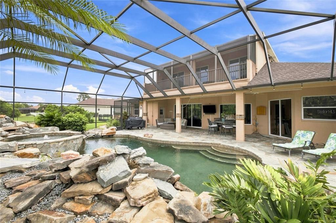
Virtually Staged. Welcome to this spacious and thoughtfully designed home, where versatile living spaces, beautiful outdoor areas, and tranquil pond views create an inviting Florida retreat. The open floor plan offers an easy flow for everyday living and entertaining, while the pool and outdoor spaces provide plenty of room to relax and enjoy the surroundings. Inside, soaring ceilings, rich hardwood flooring, and an open concept layout create a warm and inviting atmosphere. The formal dining room flows seamlessly into the spacious living room and kitchen, featuring granite countertops, a center island, breakfast bar, and a bright breakfast nook surrounded by windows overlooking the pool and lanai an inviting spot for morning coffee or casual meals. The main-level primary suite offers a peaceful retreat with direct pool access, a spacious en-suite bathroom with a soaking tub and large walk in shower, and generous closet space. A private office or den with a wood accent wall and custom built-ins completes the main floor. Upstairs, a versatile loft and additional bedroom suite provide a comfortable private space for guests or multigenerational living, complete with its own living area, closet storage, and full bathroom. A large bonus/game room offers flexibility for a pool table, media area, or additional entertaining space. The adjacent screened balcony overlooks the pool and provides another place to enjoy the outdoors. Outside, the screened in saltwater pool features a natural rock waterfall and is surrounded by lush landscaping, creating an ideal setting for relaxing or entertaining year round. Beyond the pool enclosure, the fully fenced backyard extends to peaceful pond views and offers additional space for outdoor activities, gardening, or simply enjoying the serene surroundings. With its flexible floor plan, generous living spaces, and inviting pool and outdoor areas, this home offers a wonderful blend of comfort, functionality, and Florida living.
Location

Details

Type:
Residential
Parking:
Garage Door Opener / Oversized
Year Built:
2005
Lot:
0.80 Acres
Heating:
Central
Price/sqft:
$236
Cooling:
Central Air
HOA:
$372

Highlights

Annual tax
$7,443
2025
HOA
$372/qtr
Pool
Gunite
View
Water
Waterfront
Pond
Garage
3 car garage
Pets
Allowed
All facts and features
  • Flooring

    • Carpet

    • Ceramic Tile

    • Hardwood

    Heating

    • Central

    Cooling

    • Central Air

    Appliances

    • Dishwasher

    • Disposal

    • Dryer

    • Electric Water Heater

    • Microwave

    • Range

    • Refrigerator

    • Washer

    Other interior features

    • Ceiling Fan(s)

    • Crown Molding

    • Eating Space In Kitchen

    • High Ceilings

    • Kitchen/Family Room Combo

    • Primary Bedroom Main Floor

    • Solid Surface Counters

    • Solid Wood Cabinets

    • Split Bedroom

    • Stone Counters

    • Walk-In Closet(s)

    Bedrooms and bathrooms

    • Bedrooms: 4

    • Bathrooms: 1

    • Full bathrooms: 3

  • Parking

    • Garage Door Opener

    • Oversized

    Property

    • Levels: Two

    • Pool Private: Yes

    • Exterior Features: Balcony / Irrigation System / Outdoor Shower / Rain Gutters / Sliding Doors / Sprinkler Metered

    Lot

    • Lot: 0.80 Acres

    Other Property Information

    • Parcel Number: 497705109

    • Zoning: PDR

  • Type and style

    • Property Type: Residential

    • Property Sub Type: Single Family Residence

  • Utility

    • Cable Connected

    • Electricity Connected

    • Sprinkler Recycled

  • Other financial information

    • HOA: $372

    • HOA Frequency: Quarterly

    • Annual tax amount: $7,444

  • Source details

    • MLS ID: A4705129

    Other facts

    • Construction Materials: Block / Stucco

    • Foundation Details: Slab

    • Laundry Features: Laundry Room

    • Lot Features: Greenbelt / In County / Oversized Lot

    • Patio And Porch Features: Deck / Patio / Porch / Screened

    • Pool Features: Gunite / Heated / In Ground / Lighting / Salt Water / Screen Enclosure

    • Direction Faces: East

    • Architectural Style: Contemporary

    • Waterfront: Yes

    • Garage Spaces: 3

    • Attached Garage: Yes

    • Garage: Yes

    • Living Area: 3819

    • Water Source: Public

    • Subdivision Name: TWIN RIVERS PH I

Private inquiry
Talk to the advisor on this listing.
Floor plans, HOA docs, off-market comparables, scheduling a private showing — one message, direct to the local specialist.

More like this

New
For Sale
$719,000
House
4 bds · 3 ba · 2,532 sqft
TWIN RIVERS PH IV, PARRISH
3004 156TH TERRACE E
For Sale
$915,000
House
3 bds · 3 ba · 2,794 sqft
TWIN RIVERS, PARRISH
1906 151ST TER E
-$25K
For Sale
$895,000
House
4 bds · 3 ba · 2,635 sqft
COUNTRY MEADOWS PH II, BRADENTON
519 147TH COURT NE
For Sale
$630,000
House
3 bds · 3 ba · 3,104 sqft
RAVEN CREST, BRADENTON
731 116TH COURT NE
For Sale
$770,000
House
3 bds · 3 ba · 2,581 sqft
TWIN RIVERS PH IV, PARRISH
16324 26TH STREET E
For Sale
$1,100,000
House
3 bds · 3 ba · 2,843 sqft
THE RIVER PRESERVE ESTATES, PARRISH
12355 STONEGATE TRAIL
For Sale
$694,500
House
4 bds · 3 ba · 3,142 sqft
RIVERSIDE PRESERVE PH 1, BRADENTON
1033 WHIMBREL RUN
For Sale
$799,900
House
3 bds · 3 ba · 2,642 sqft
MCKINLEY OAKS, PARRISH
2811 130TH AVENUE E

Market around this address

Live counts in the same area.
View all

The multiple listing information is provided by the Stellar MLS from a copyrighted compilation of listings. The compilation of listings and each individual listing are ©2026-present Stellar MLS. All Rights Reserved. The information provided is for consumers' personal, noncommercial use and may not be used for any purpose other than to identify prospective properties consumers may be interested in purchasing. All properties are subject to prior sale or withdrawal. All information provided is deemed reliable but is not guaranteed accurate, and should be independently verified. Listing courtesy of: HOUSE MATCH