Vender tu casa
Valoración gratuita de tu hogar
Contacto
Cuéntenos sobre sus necesidades
3303 155TH AVENUE E

Casa En Venta
$900,000

BTC: 11.44310235

ETH: 355.66093657

1 días
Frente al mar
4 camas
3 baños
3,819 sqft

Visión general

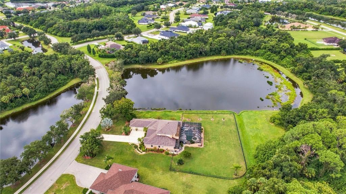
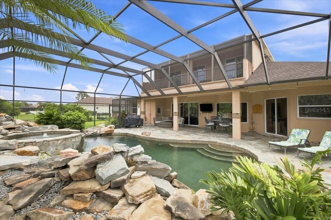
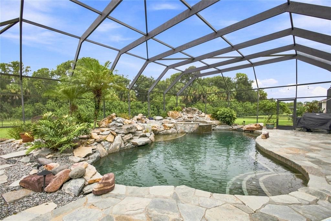
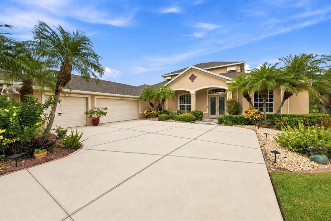
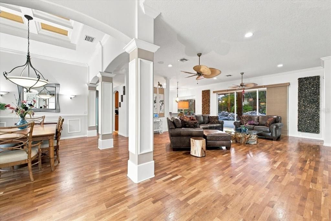
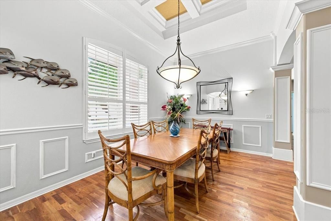
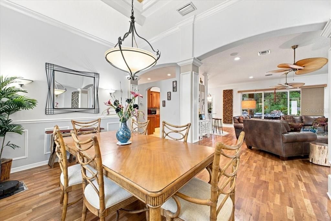
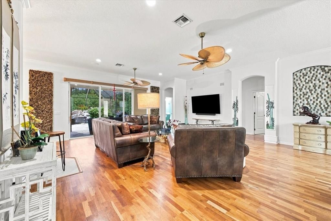
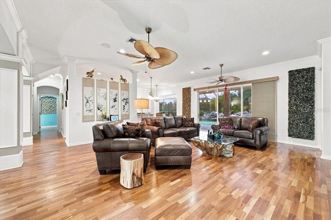
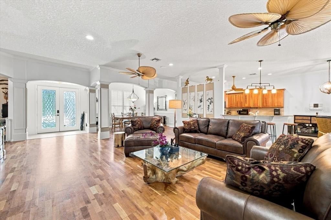
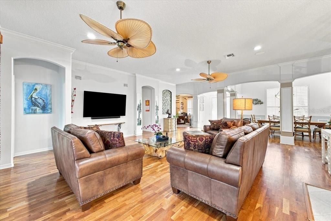
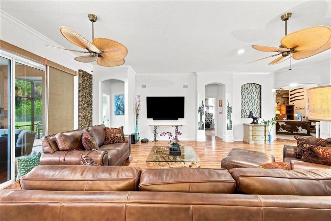
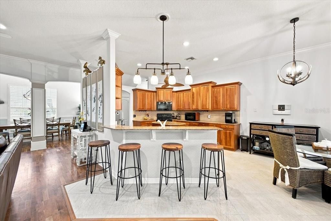
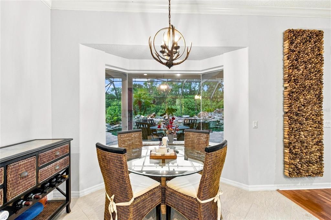
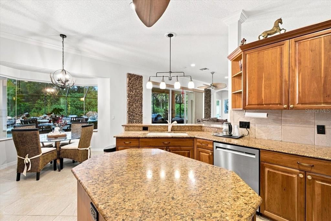
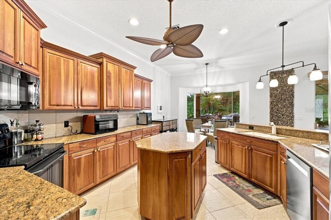
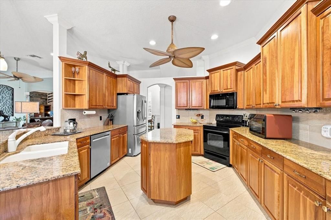
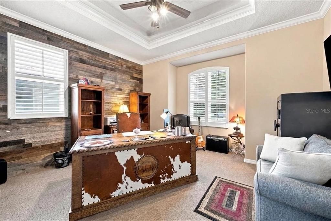
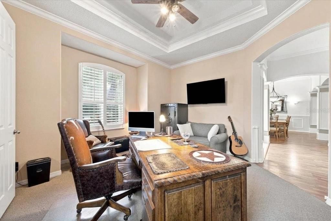
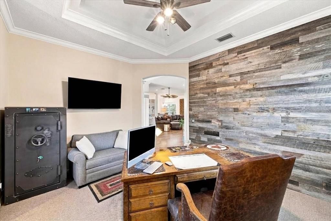
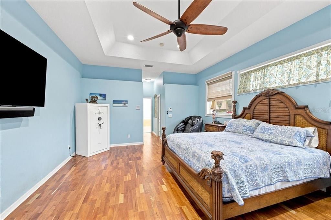
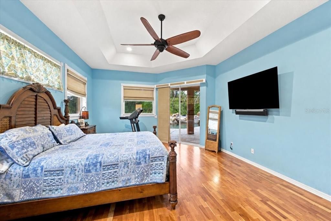
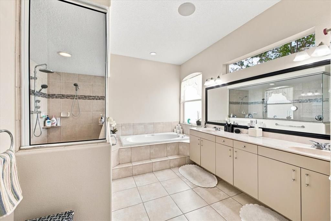
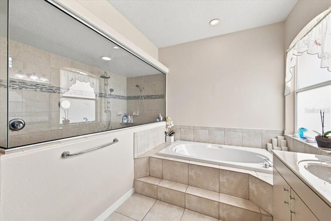
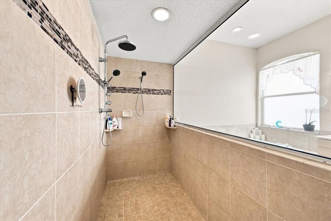
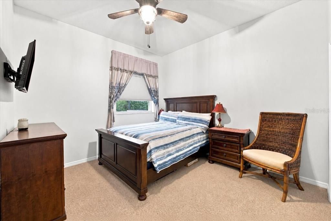
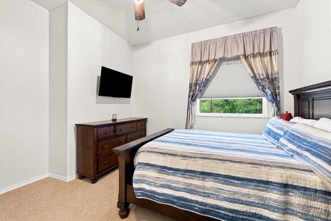
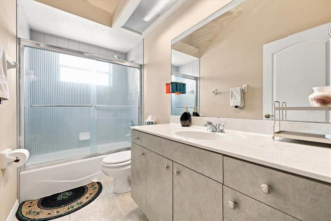
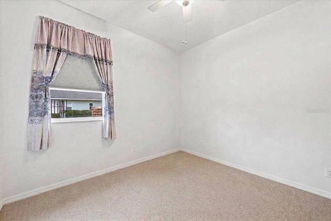
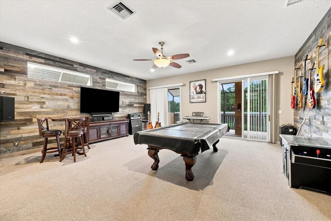
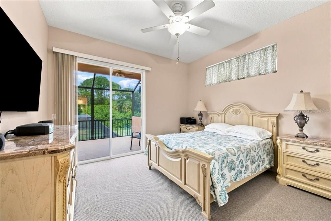
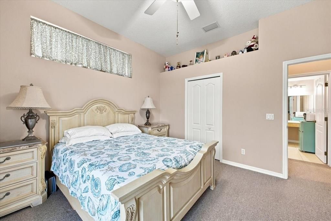
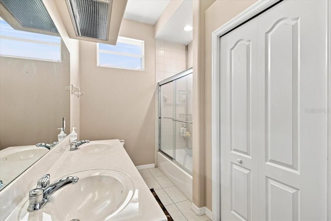
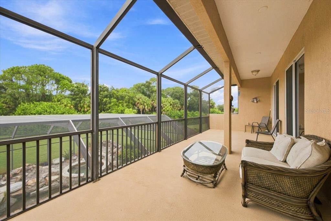
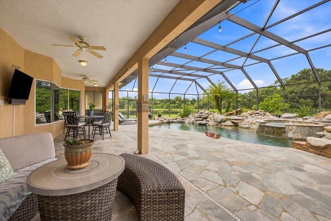
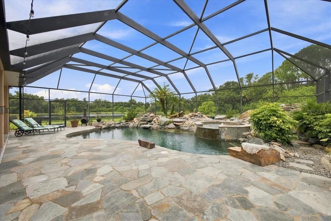
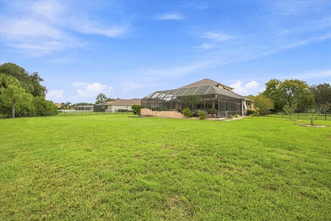
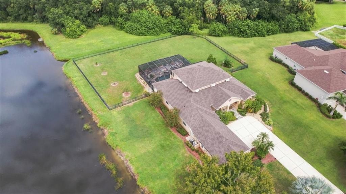
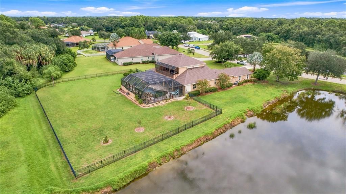
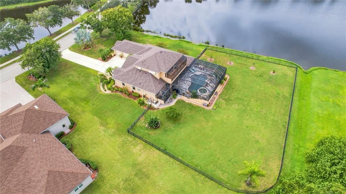
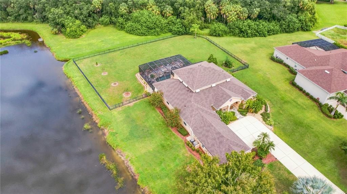
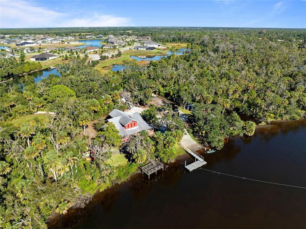
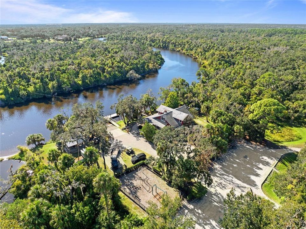
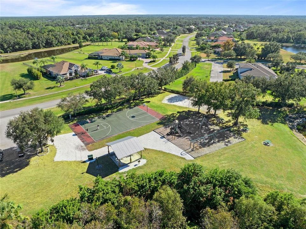
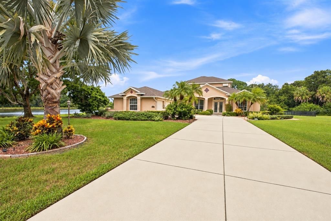
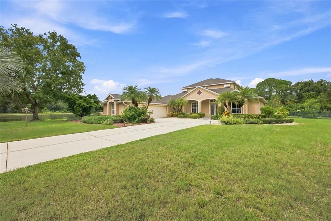
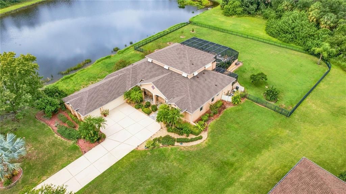
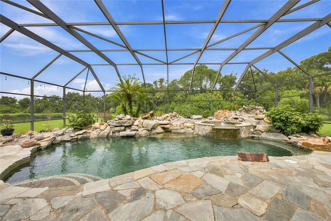
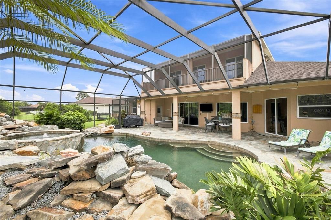
Virtually Staged. Welcome to this spacious and thoughtfully designed home, where versatile living spaces, beautiful outdoor areas, and tranquil pond views create an inviting Florida retreat. The open floor plan offers an easy flow for everyday living and entertaining, while the pool and outdoor spaces provide plenty of room to relax and enjoy the surroundings. Inside, soaring ceilings, rich hardwood flooring, and an open concept layout create a warm and inviting atmosphere. The formal dining room flows seamlessly into the spacious living room and kitchen, featuring granite countertops, a center island, breakfast bar, and a bright breakfast nook surrounded by windows overlooking the pool and lanai an inviting spot for morning coffee or casual meals. The main-level primary suite offers a peaceful retreat with direct pool access, a spacious en-suite bathroom with a soaking tub and large walk in shower, and generous closet space. A private office or den with a wood accent wall and custom built-ins completes the main floor. Upstairs, a versatile loft and additional bedroom suite provide a comfortable private space for guests or multigenerational living, complete with its own living area, closet storage, and full bathroom. A large bonus/game room offers flexibility for a pool table, media area, or additional entertaining space. The adjacent screened balcony overlooks the pool and provides another place to enjoy the outdoors. Outside, the screened in saltwater pool features a natural rock waterfall and is surrounded by lush landscaping, creating an ideal setting for relaxing or entertaining year round. Beyond the pool enclosure, the fully fenced backyard extends to peaceful pond views and offers additional space for outdoor activities, gardening, or simply enjoying the serene surroundings. With its flexible floor plan, generous living spaces, and inviting pool and outdoor areas, this home offers a wonderful blend of comfort, functionality, and Florida living.
Ubicación

Detalles

Tipo:
Residential
Estacionamiento:
Garage Door Opener / Oversized
Año de construcción:
2005
Lote:
0.80 Hectáreas
Calefacción:
Central
precio por sq. medidor:
$236
Enfriamiento:
Central Air
HOA:
$372

Destacados

Annual tax
$7,443
2025
HOA
$372/qtr
Pool
Gunite
View
Water
Waterfront
Pond
Garage
3 car garage
Pets
Allowed
Más hechos y características
  • Piso

    • Carpet

    • Ceramic Tile

    • Hardwood

    Calefacción

    • Central

    Enfriamiento

    • Central Air

    Accesorios

    • Dishwasher

    • Disposal

    • Dryer

    • Electric Water Heater

    • Microwave

    • Range

    • Refrigerator

    • Washer

    Otras características interiores

    • Ceiling Fan(s)

    • Crown Molding

    • Eating Space In Kitchen

    • High Ceilings

    • Kitchen/Family Room Combo

    • Primary Bedroom Main Floor

    • Solid Surface Counters

    • Solid Wood Cabinets

    • Split Bedroom

    • Stone Counters

    • Walk-In Closet(s)

    Dormitorios y baños

    • Dormitorios: 4

    • Baños: 1

    • Baños completos: 3

  • Estacionamiento

    • Garage Door Opener

    • Oversized

    Propiedad

    • Pisos: Two

    • Piscina Privada: Si

    • Características Exteriores: Balcony / Irrigation System / Outdoor Shower / Rain Gutters / Sliding Doors / Sprinkler Metered

    Lote

    • Lote: 0.80 Hectáreas

    Otra Información de Propiedad

    • Número de Parcela: 497705109

    • Zonificación: PDR

  • Tipo y estilo

    • Tipo de propiedad: Residential

    • Subtipo de propiedad: Single Family Residence

  • Utilidad

    • Cable Connected

    • Electricity Connected

    • Sprinkler Recycled

  • Otra información financiera

    • HOA: $372

    • Frecuencia HOA: Quarterly

    • Importe anual de impuestos: $7,444

  • Detalles de la fuente

    • MLS ID: A4705129

    Otros hechos

    • Materiales de construcción: Block / Stucco

    • Detalles de la fundación: Slab

    • Características de lavandería: Laundry Room

    • Características del lote: Greenbelt / In County / Oversized Lot

    • Características del patio y el porche: Deck / Patio / Porch / Screened

    • Características de la piscina: Gunite / Heated / In Ground / Lighting / Salt Water / Screen Enclosure

    • Caras de dirección: East

    • Estilo arquitectónico: Contemporary

    • Frente al mar: Si

    • Espacios de garaje: 3

    • Garaje adjunto: Si

    • Garaje: Si

    • Salón: 3819

    • Fuente de agua: Public

    • Nombre de subdivisión: TWIN RIVERS PH I

Consulta privada
Habla con el asesor de este inmueble.
Planos, documentos del HOA, comparables off-market, agendar una visita privada — un solo mensaje directo al especialista local.

Más como esta

Nuevo
En Venta
$725,000
Casa
4 camas · 3 baños · 2,438 sqft
TWIN RIVERS PH III, PARRISH
15435 MULHOLLAND ROAD
Nuevo
En Venta
$925,000
Casa
4 camas · 3 baños · 3,333 sqft
COUNTRY MEADOWS PH I, BRADENTON
616 COUNTRY MEADOWS WAY
En Venta
$825,000
Casa
4 camas · 3 baños · 2,442 sqft
CANOE CREEK, PARRISH
14523 PADDLERS CROSSING
En Venta
$749,900
Casa
4 camas · 3 baños · 2,855 sqft
MAGNOLIA RANCH, BRADENTON
725 GADWALL COURT
En Venta
$630,000
Lotes / Tierras
5.00 acres
ACREAGE & UNREC, PARRISH
12275 COUNTY ROAD 675
En Venta
$864,000
Casa
5 camas · 4 baños · 3,974 sqft
RIVERS REACH PH II, PARRISH
1568 HICKORY VIEW CIRCLE
-$15K
En Venta
$634,900
4 camas · 2 baños · 2,906 sqft
GREYHAWK LANDING PH 3, BRADENTON
310 SALVIA COURT
En Venta
$725,000
Casa
4 camas · 3 baños · 2,681 sqft
TWIN RIVERS PH II, PARRISH
16203 33RD COURT E

Mercado cerca de esta dirección

Conteos en vivo en la misma zona.
Ver todo

The multiple listing information is provided by the Stellar MLS from a copyrighted compilation of listings. The compilation of listings and each individual listing are ©2026-present Stellar MLS. All Rights Reserved. The information provided is for consumers' personal, noncommercial use and may not be used for any purpose other than to identify prospective properties consumers may be interested in purchasing. All properties are subject to prior sale or withdrawal. All information provided is deemed reliable but is not guaranteed accurate, and should be independently verified. Listing courtesy of: HOUSE MATCH