Sell Your Home
Get a free home valuation
Contact
Tell us about your needs
3408 ARCADIA DRIVE

House Active With Contract
$549,000

BTC: 6.98029243

ETH: 216.95317131

26 days
3 bds
2 ba
1,869 sqft

Overview

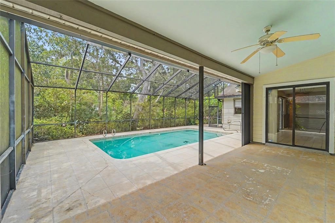
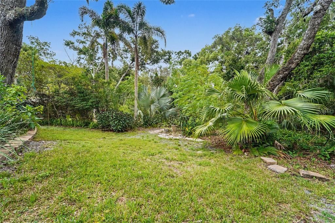
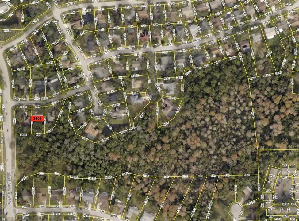
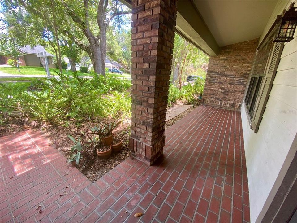
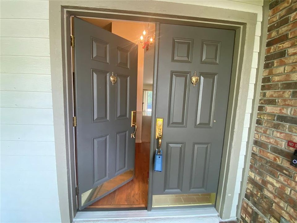
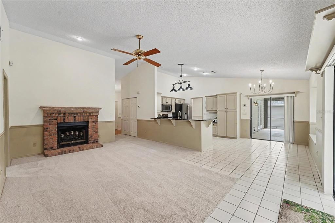
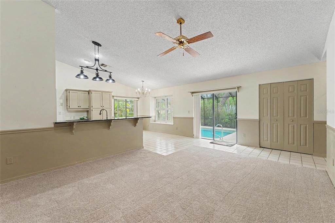
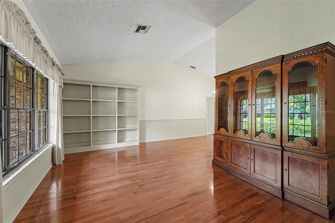
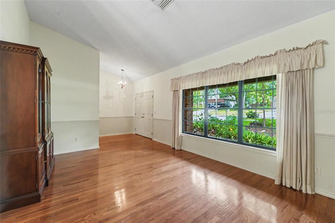
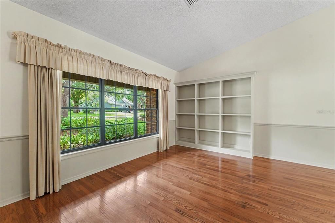
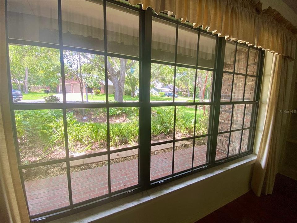
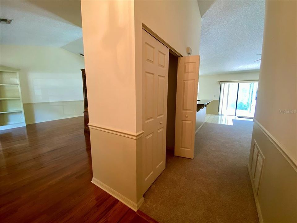
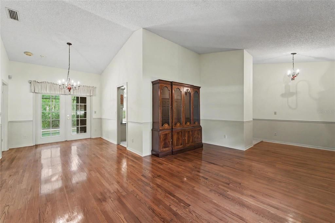
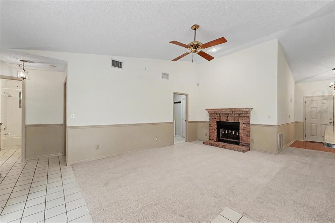
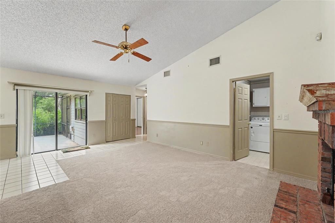
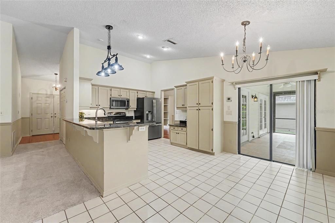
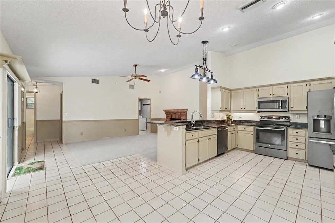
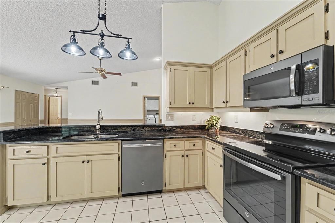
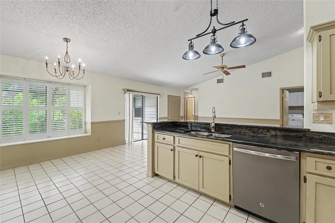
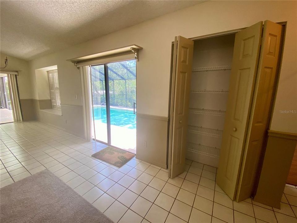
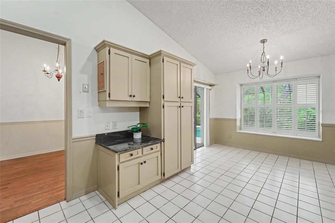
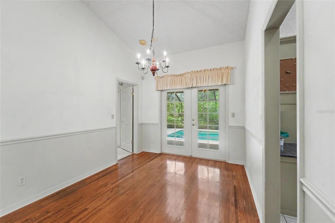
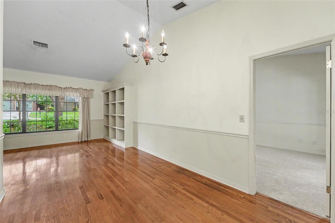
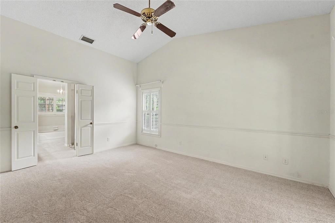
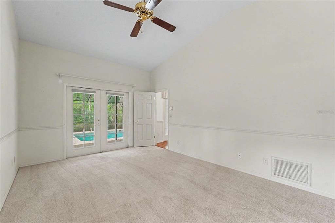
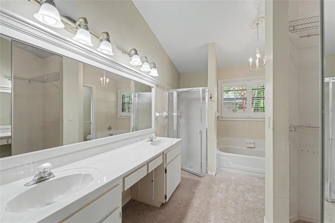
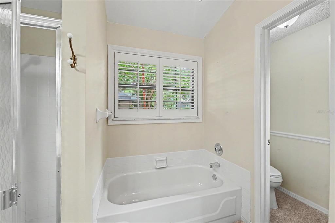
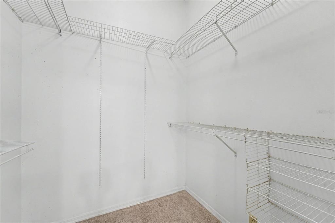
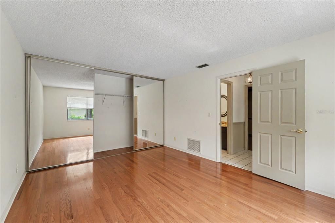
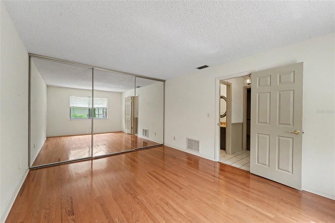
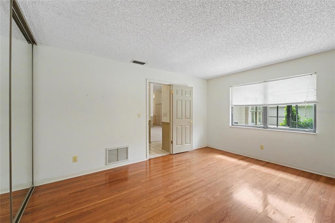
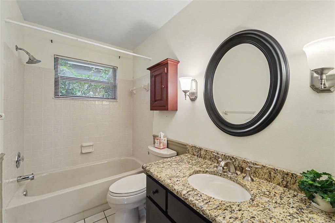
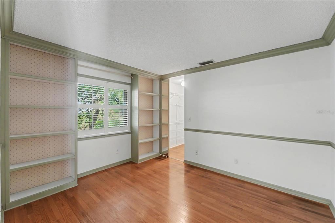
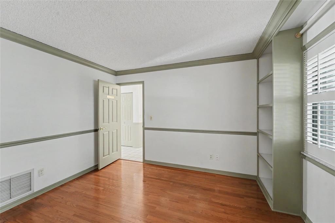
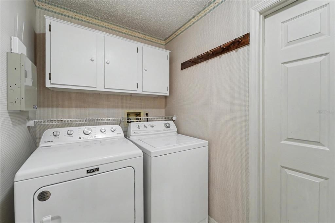
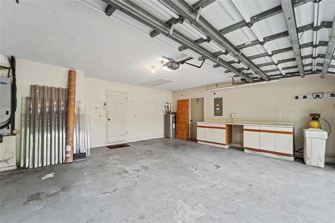
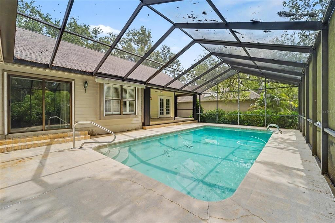
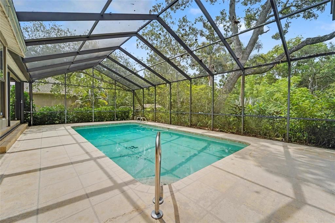
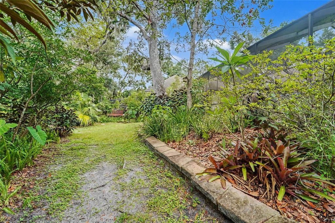
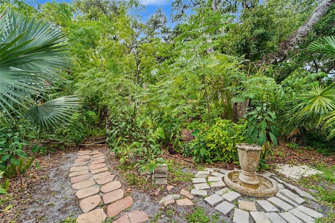
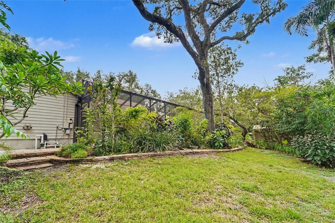
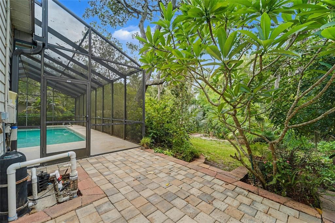
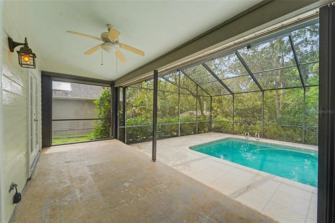
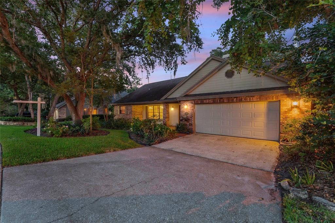
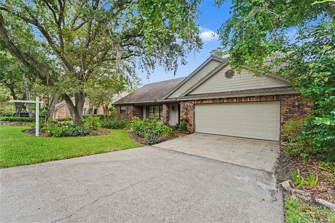
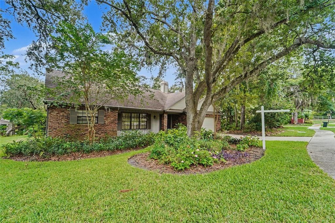
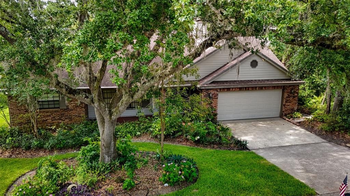
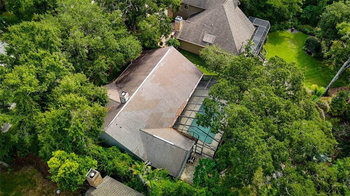
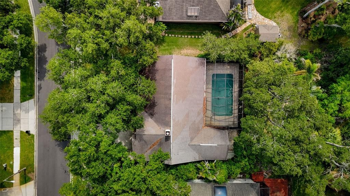
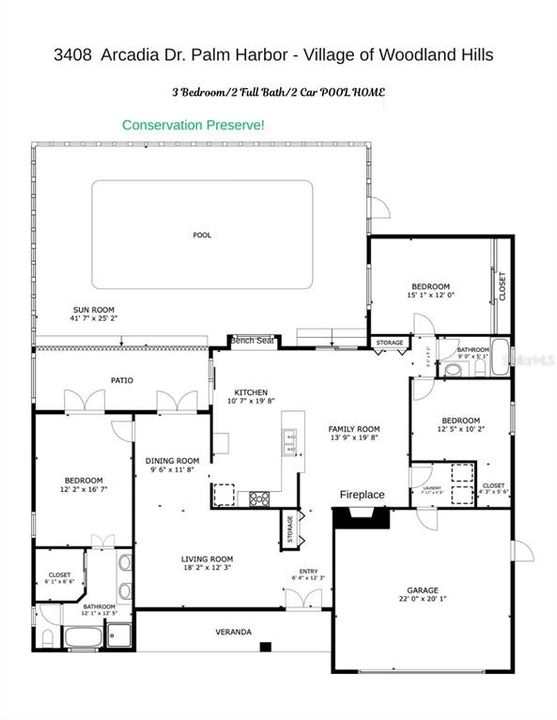
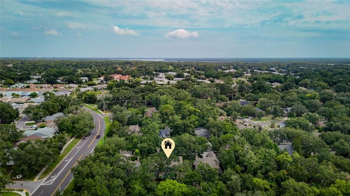
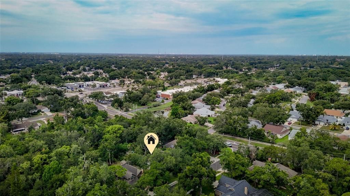
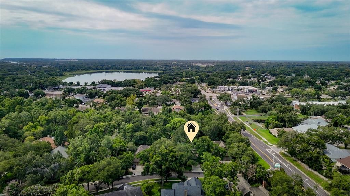
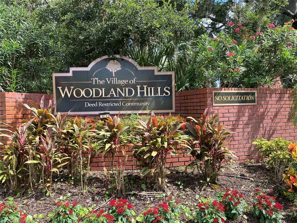
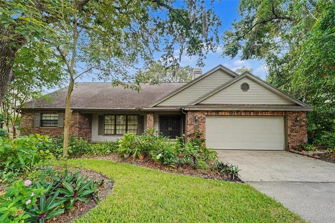
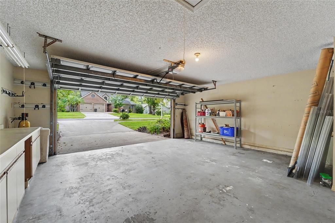
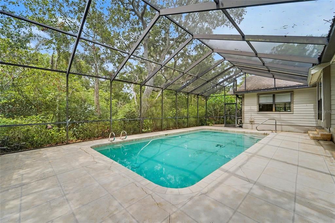
Under contract-accepting backup offers. Welcome home to this 1869 sq ft, 3 Bedroom, 2-Bath SINGLE LEVEL SPLIT PLAN Residence, set on a peaceful conservation lot in a sought -after neighborhood. The screened BIRDCAGE POOL is one of the first refreshing highlights, offering a private retreat with serene CONSERVATION VIEWS. A charming and welcoming covered, brick front porch invites you in, where HARDWOOD FLOORS and SOARING VAULTED CEILINGS set the tone throughout the living room and dining room. The kitchen opens to the family room, where a cozy WOOD BURNING FIREPLACE creates a welcome space where the family can congregate. The split-bedroom layout ensures privacy, with the primary suite featuring vaulted ceilings, FRENCH DOORS to the pool, an ensuite bath with a garden tub and separate shower, a private water closet, and a walk-in closet. The attached two-car garage enters directly into the inside laundry room for convenience. If needed, Clear Hurricane Shutters allow natural light to shine through. AC is 2018. The home is located in a NON-FLOOD Zone, offering peace of mind. The Roof was installed in 2005, and the seller is negotiable. Outside, the covered lanai looks over the birdcage pool and the tranquil conservation area. A small annual HOA fee of $507 covers the PICKLEBALL/TENNIS COURTS, PLAYGROUND, and COMMUNITY POOL. Located in an excellent school zone, you'll have easy access to shopping, dining, Gulf Beaches, and 2 International Airports. This home offers a great balance of comfort, privacy, and convenience and is just waiting for you to call it and make it your own.
Location

Details

Type:
Residential
Parking:
Driveway / Garage Door Opener
Year Built:
1986
Lot:
0.27 Acres
Heating:
Central / Electric
Price/sqft:
$294
Cooling:
Central Air
HOA:
$507

Valuation

Our model vs. what's actually selling nearby.
Estimate
$499,900
$372K – $619K
Confidence Low
List vs. estimate
$49K above estimate
List $549,000 · +9.8%
Our model says this listing is priced above recent comparable activity. Room to negotiate.
Price per sq ft
$293
+3.9% vs. city median $282
Based on
17 MLS comparables
Median of recent comparable listings. Sold comps use closing price, active listings use list price.

Highlights

Annual tax
$3,139
2025
HOA
$507/yr
Pool
Gunite
View
Garden, Pool
Garage
2 car garage
Pets
Allowed
All facts and features
  • Flooring

    • Carpet

    • Ceramic Tile

    • Hardwood

    Heating

    • Central

    • Electric

    Cooling

    • Central Air

    Appliances

    • Built-In Oven

    • Dishwasher

    • Disposal

    • Dryer

    • Microwave

    • Range

    • Refrigerator

    • Washer

    Other interior features

    • Cathedral Ceiling(s)

    • Ceiling Fan(s)

    • Kitchen/Family Room Combo

    • Living Room/Dining Room Combo

    • Primary Bedroom Main Floor

    • Solid Surface Counters

    • Solid Wood Cabinets

    • Split Bedroom

    • Stone Counters

    • Thermostat

    • Vaulted Ceiling(s)

    • Walk-In Closet(s)

    • Window Treatments

    Bedrooms and bathrooms

    • Bedrooms: 3

    • Full bathrooms: 2

  • Parking

    • Driveway

    • Garage Door Opener

    Property

    • Levels: One

    • Pool Private: Yes

    • Exterior Features: Hurricane Shutters / Irrigation System / Private Entrance / Private Mailbox / Private Yard / Rain Gutters / Sidewalk / Sliding Doors

    Lot

    • Lot: 0.27 Acres

    Other Property Information

    • Parcel Number: 082816941150000020

    • Zoning: RPD-7.5

  • Type and style

    • Property Type: Residential

    • Property Sub Type: Single Family Residence

  • Utility

    • Cable Available

    • Electricity Connected

    • Public

    • Sewer Connected

    • Street Lights

    • Water Connected

  • Other financial information

    • HOA: $507

    • HOA Frequency: Annually

    • Annual tax amount: $3,139

  • Source details

    • MLS ID: TB8528298

    Other facts

    • Construction Materials: Wood Frame

    • Foundation Details: Slab

    • Fireplace Features: Family Room / Stone / Wood Burning

    • Laundry Features: Inside / Laundry Room

    • Lot Features: Conservation Area / Greenbelt / Private / Sidewalk / Unincorporated

    • Patio And Porch Features: Covered / Deck / Enclosed / Front Porch / Patio / Rear Porch / Screened

    • Pool Features: Gunite / In Ground / Screen Enclosure

    • Window Features: Blinds / Shutters

    • Direction Faces: North

    • Architectural Style: Traditional

    • Fireplace: Yes

    • Garage Spaces: 2

    • Attached Garage: Yes

    • Garage: Yes

    • Living Area: 1869

    • Water Source: Public

    • Subdivision Name: VILLAGE OF WOODLAND HILLS

Private inquiry
Talk to the advisor on this listing.
Floor plans, HOA docs, off-market comparables, scheduling a private showing — one message, direct to the local specialist.

More like this

Active With Contract
$480,000
House
3 bds · 2 ba · 1,599 sqft
SPANISH OAKS, PALM HARBOR
828 WOODLAND DRIVE
New
Active With Contract
$385,000
House
3 bds · 2 ba · 1,035 sqft
LAKE ST GEORGE UNIT VIII-A, PALM HARBOR
2783 STEEPLE COURT
New
Active With Contract
$415,000
House
4 bds · 3 ba · 1,769 sqft
FRANKLIN SQUARE EAST, PALM HARBOR
1465 CAIRN COURT
New
Active With Contract
$415,000
House
3 bds · 2 ba · 1,199 sqft
GREENS ADD TO PATTY ANN ACRES, PALM HARBOR
446 KELLY GREEN STREET
New
Active With Contract
$429,900
House
2 bds · 2 ba · 1,599 sqft
GREEN VALLEY ESTATES UNIT TWO, PALM HARBOR
2308 LISTON CIRCLE
New
Active With Contract
$600,000
House
3 bds · 2 ba · 1,820 sqft
COUNTRYSIDE TR 56, CLEARWATER
2866 FAIR GREEN DRIVE
New
Active With Contract
$474,916
House
3 bds · 2 ba · 1,800 sqft
HIGHLAND LAKES UNIT FIFTEEN PH 4, PALM HARBOR
1591 LONGFORD DRIVE
Active With Contract
$529,900
House
3 bds · 2 ba · 1,713 sqft
HAMMOCKS THE, PALM HARBOR
157 FOXCROFT DRIVE E

Market around this address

Live counts in the same area.
View all

The multiple listing information is provided by the Stellar MLS from a copyrighted compilation of listings. The compilation of listings and each individual listing are ©2026-present Stellar MLS. All Rights Reserved. The information provided is for consumers' personal, noncommercial use and may not be used for any purpose other than to identify prospective properties consumers may be interested in purchasing. All properties are subject to prior sale or withdrawal. All information provided is deemed reliable but is not guaranteed accurate, and should be independently verified. Listing courtesy of: RAGSDALE RESIDENTIAL REALTY