Sell Your Home
Get a free home valuation
Contact
Tell us about your needs

3410 W SANTIAGO STREET

House Recently Sold
$1,012,000

BTC: 12.17223960

ETH: 381.88679245

Sold on: 2026-09-11
26 days
3 bds
3 ba
2,477 sqft

Overview

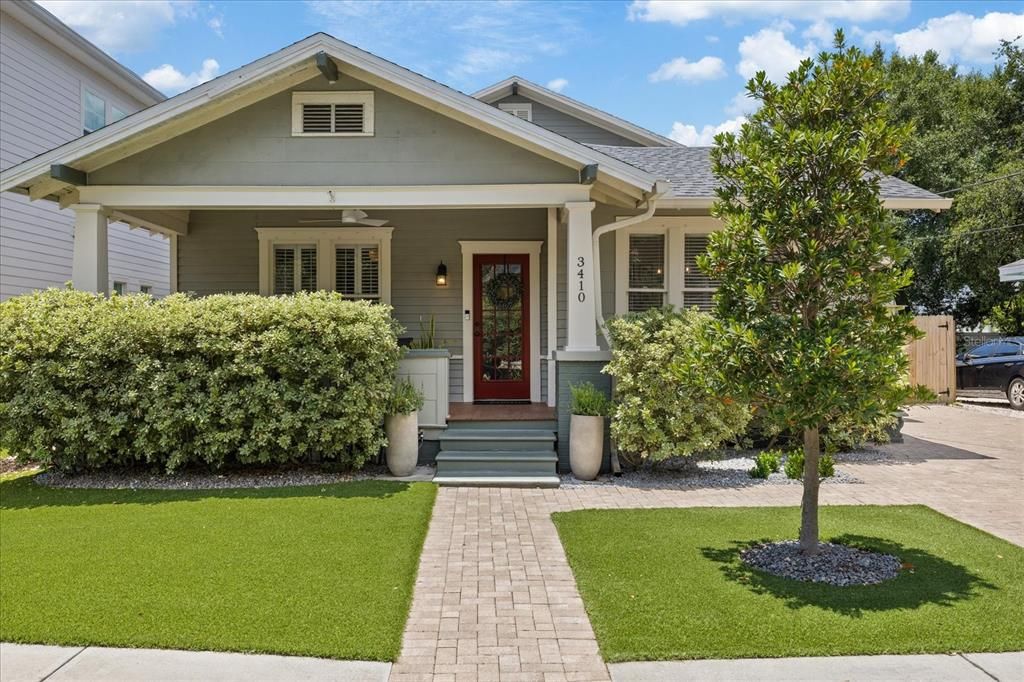
Nestled in the heart of Palma Ceia, this beautifully preserved 1926 bungalow seamlessly blends historic character with the thoughtful updates today's buyers are searching for. Offering nearly 2,500 square feet of living space, the home features three spacious bedrooms, three full bathrooms, and a versatile bonus suite that allows it to comfortably live as a four-bedroom home. An inviting oversized front porch welcomes you inside, where timeless details including original hardwood floors, crown molding, and abundant natural light create a warm, inviting atmosphere. The thoughtfully designed floor plan offers an effortless flow between living spaces, making the home equally suited for everyday living and entertaining. At the center of the home, the kitchen combines classic craftsmanship with modern functionality, featuring custom hardwood cabinetry, granite countertops, stainless steel appliances, a natural gas range, and a dedicated coffee bar. Just beyond, a stunning 2017 addition expands the home with a luxurious primary retreat complete with dual custom walk-in closets and a beautifully appointed ensuite bath. Upstairs, the oversized bonus suite offers exceptional flexibility with its own full bathroom and wet bar, making it ideal as a guest suite, second primary retreat, media room, home office, or playroom. Hidden beneath the staircase is an oversized storage room, a valuable feature in a historic home. Step outside to a private backyard designed for year-round Florida living. Enjoy low-maintenance turf, a custom putting green, premium storage shed, expansive brick paver patio, and a spacious side yard that provides plenty of room for entertaining, outdoor dining, pets, or play. Equally impressive are the home's extensive updates, including a new main roof (2025), renovated guest bathroom (2026), updated electrical panel, tankless water heater, PVC plumbing to the city connection, impact-rated windows in the addition, and professional tenting completed in 2024. Located in one of South Tampa's most sought-after neighborhoods, this home offers an exceptional walkable lifestyle with Bayshore Boulevard, Buddy Brew, Chill Bros, Kelp, and Starbucks all just a short stroll from your front door. Hyde Park Village, Downtown Tampa, and Tampa International Airport are only minutes away by car. Zoned for highly acclaimed Roosevelt Elementary, Coleman Middle School, and Plant High School, this exceptional residence offers the rare opportunity to own a timeless piece of Palma Ceia while enjoying the comfort, convenience, and modern updates today's buyers desire.

Location

Details

Type:
Residential
Parking:
Driveway
Year Built:
1926
Lot:
0.11 Acres
Heating:
Central
Price/sqft:
$464
Cooling:
Central Air
HOA:
No Data

Highlights

Annual tax
$8,883
2025
Pets
Allowed
All facts and features
  • Flooring

    • Hardwood

    Heating

    • Central

    Cooling

    • Central Air

    Appliances

    • Cooktop

    • Dishwasher

    • Disposal

    • Dryer

    • Microwave

    • Range

    • Range Hood

    • Refrigerator

    • Tankless Water Heater

    • Washer

    Other interior features

    • Built-in Features

    • Ceiling Fan(s)

    • Crown Molding

    • High Ceilings

    • Primary Bedroom Main Floor

    • Solid Surface Counters

    • Solid Wood Cabinets

    • Stone Counters

    • Thermostat

    • Walk-In Closet(s)

    • Window Treatments

    Bedrooms and bathrooms

    • Bedrooms: 3

    • Full bathrooms: 3

  • Parking

    • Driveway

    Property

    • Levels: Two

    • Exterior Features: French Doors / Lighting / Private Entrance / Private Mailbox / Private Yard / Sidewalk

    Lot

    • Lot: 0.11 Acres

    Other Property Information

    • Parcel Number: A3429183U400006800005.0

    • Zoning: RM-16

  • Type and style

    • Property Type: Residential

    • Property Sub Type: Single Family Residence

  • Utility

    • Cable Available

    • Electricity Connected

    • Natural Gas Connected

    • Public

    • Street Lights

    • Water Connected

  • Other financial information

    • Annual tax amount: $8,883

  • Source details

    • MLS ID: TB8524693

    Other facts

    • Construction Materials: Asbestos / Wood Frame

    • Foundation Details: Crawlspace

    • Fireplace Features: Living Room / Masonry

    • Laundry Features: Laundry Closet

    • Lot Features: City Lot / Near Public Transit

    • Patio And Porch Features: Covered / Deck / Front Porch / Patio / Porch

    • Window Features: Blinds

    • Direction Faces: North

    • Other Structures: Shed(s)

    • Architectural Style: Bungalow / Craftsman

    • Fireplace: Yes

    • Living Area: 2477

    • Water Source: Public

    • Lot Size Dimensions: 50 x 100

    • Subdivision Name: PALMA CEIA

Private inquiry
Talk to the advisor on this listing.
Floor plans, HOA docs, off-market comparables, scheduling a private showing — one message, direct to the local specialist.

More like this

Recently Sold
$860,000
House
3 bds · 2 ba · 1,378 sqft
SOUTHLAND ADD RESUBDIVISI, TAMPA
4003 W SAN RAFAEL STREET
Recently Sold
$1,225,955
Townhouse
3 bds · 3 ba · 3,514 sqft
MADRID REV, TAMPA
2806 W BARCELONA STREET
New
Recently Sold
$1,475,000
House
4 bds · 3 ba · 4,489 sqft
CULBREATH ISLES UNIT NO 1 B LOT 21, TAMPA
1117 CULBREATH ISLES DRIVE N
New
Recently Sold
$1,600,000
House
5 bds · 3 ba · 2,996 sqft
WEST SHORE CREST, TAMPA
213 S OCCIDENT STREET
New
Recently Sold
$1,125,000
House
4 bds · 2 ba · 2,937 sqft
MARYLAND MANOR REV, TAMPA
4101 W OBISPO STREET
New
Recently Sold
$1,020,000
House
4 bds · 3 ba · 1,993 sqft
PALMA CEIA PARK, TAMPA
2911 W SAN NICHOLAS STREET
New
Recently Sold
$998,218
House
6 bds · 4 ba · 3,515 sqft
CLAIR MEL SUB UNIT, TAMPA
4010 W DE LEON STREET
New
Recently Sold
$900,000
Commercial
0 room(s) · 2,488 sqft
WOOD LYNNE, TAMPA
204 N MACDILL AVENUE

Market around this address

Live counts in the same area.
View all

The multiple listing information is provided by the Stellar MLS from a copyrighted compilation of listings. The compilation of listings and each individual listing are ©2026-present Stellar MLS. All Rights Reserved. The information provided is for consumers' personal, noncommercial use and may not be used for any purpose other than to identify prospective properties consumers may be interested in purchasing. All properties are subject to prior sale or withdrawal. All information provided is deemed reliable but is not guaranteed accurate, and should be independently verified. Listing courtesy of: CHARLES RUTENBERG REALTY INC