Sell Your Home
Get a free home valuation
Contact
Tell us about your needs
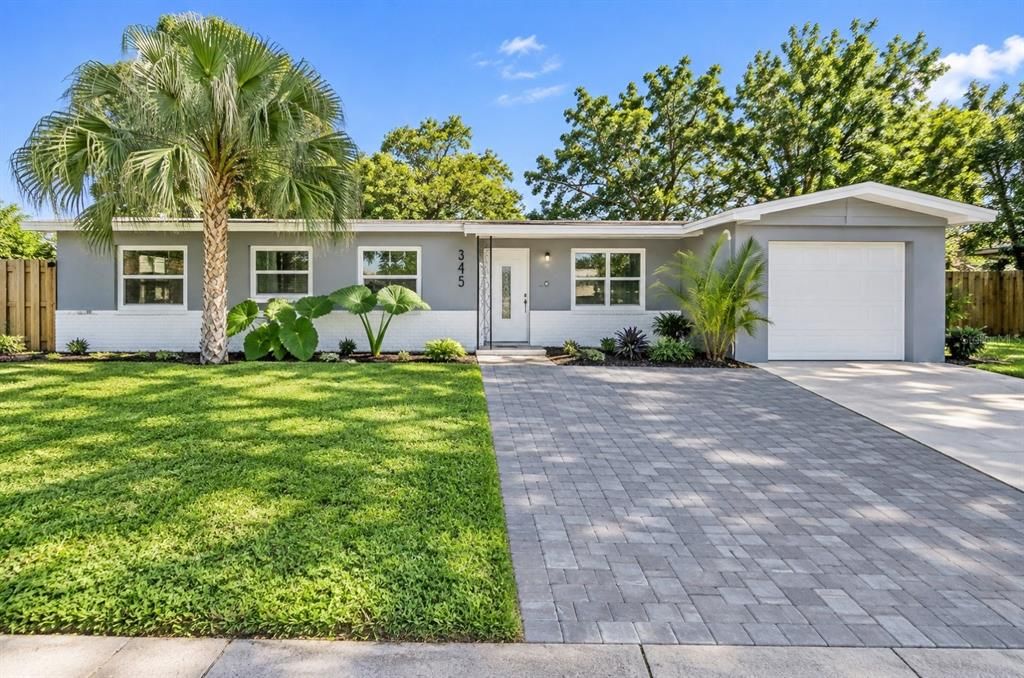
345 COUNTRY CLUB DRIVE

House For Sale
$395,000

BTC: 4.93750000

ETH: 158.00000000

New
3 bds
2 ba
1,508 sqft

Overview

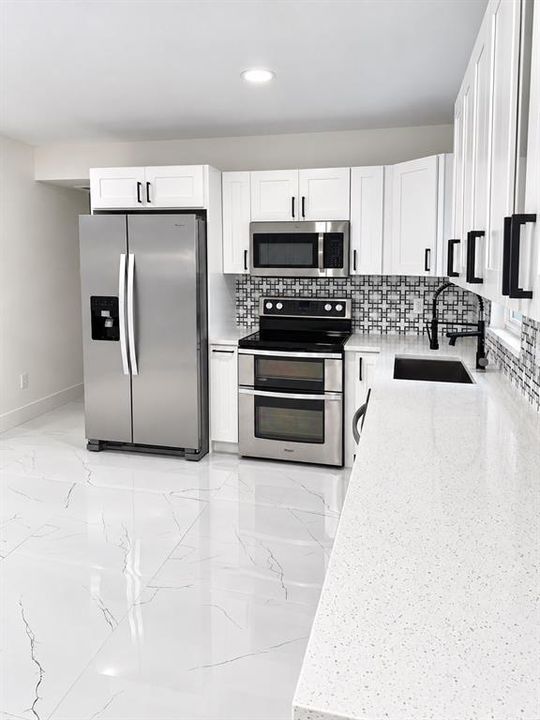
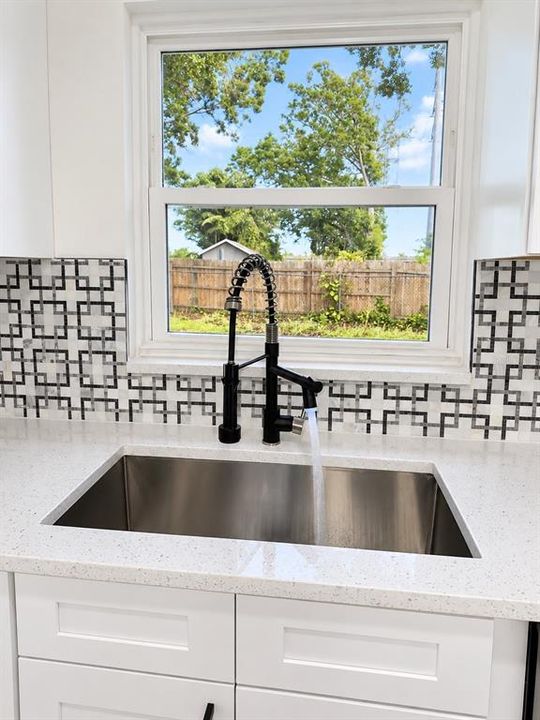
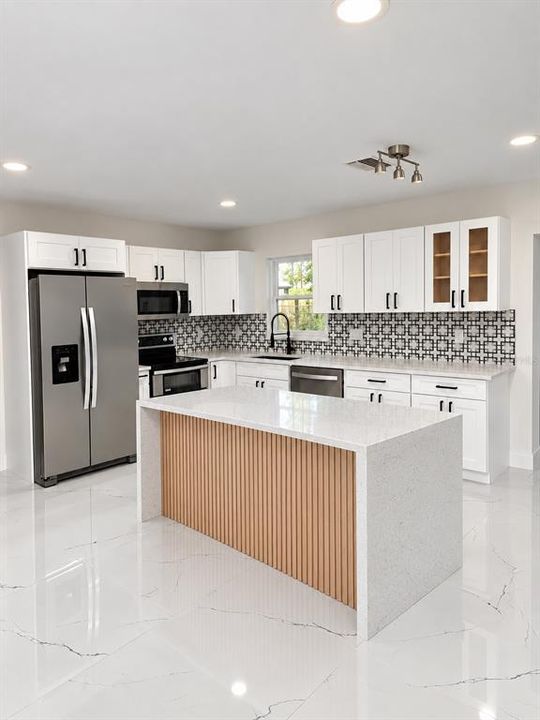
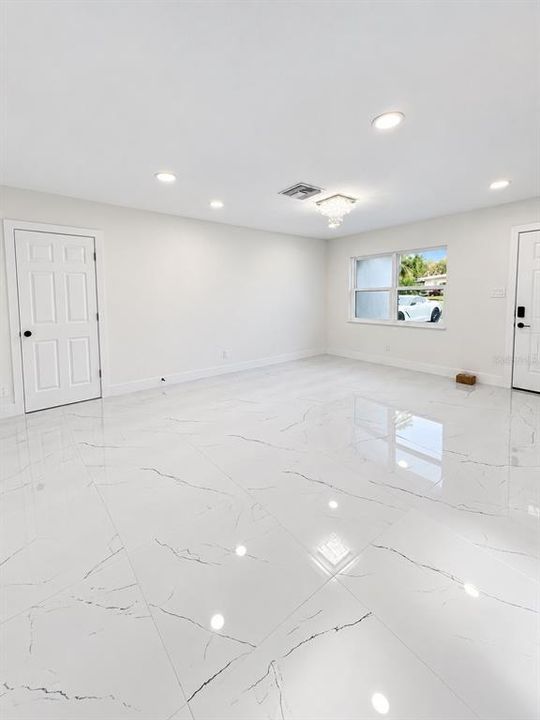
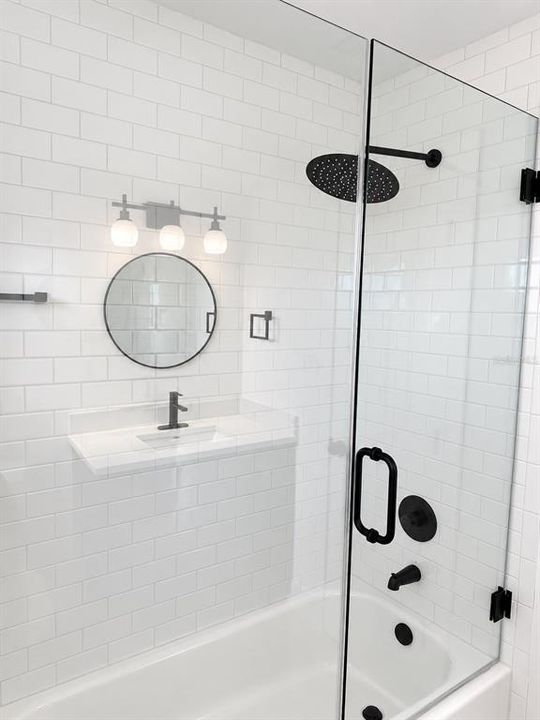
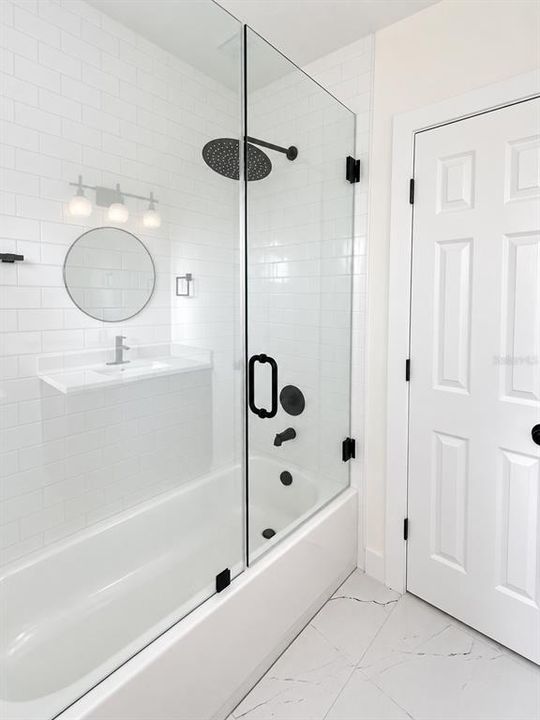
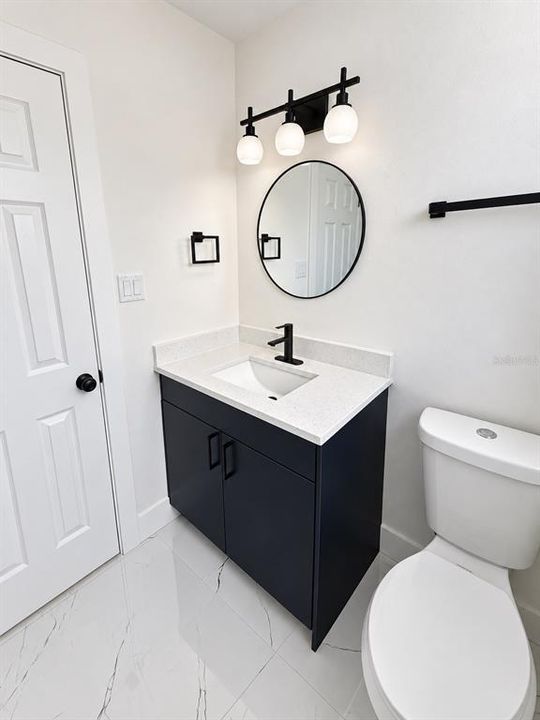
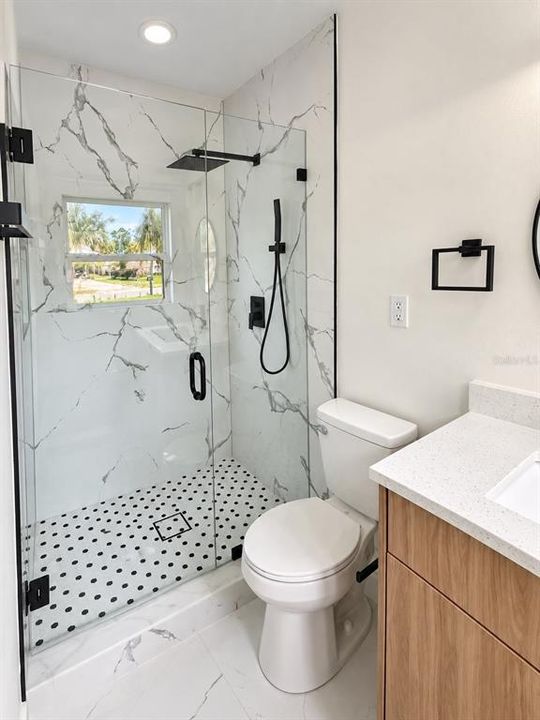
Home Renovated to Perfection!** Welcome to your new home - a stunning, newly renovated home offering comfort and style. Located in a quiet and cozy area, this property is perfect for families looking for space and modernity. - **3 spacious rooms**: Ideal for the comfort of the whole family. - **2 completely renovated bathrooms**: With modern and elegant finishes. - **Large kitchen**: With new appliances and an ideal design to inspire any chef. - **Bright living room**: Perfect space to relax and enjoy pleasant meetings. - **Back garden**: An outdoor area to enjoy and customize to your liking. - **exclusive restaurants**, perfect for enjoying unforgettable dinners. - **Close to stores** and local services, making your daily purchases easier. - Excellent access to transportation and other urban amenities. This house perfectly combines modern design and functionality. Don't miss the opportunity to live in a home that has it all.

Location

Details

Type:
Residential
Parking:
No Data
Year Built:
1959
Lot:
0.18 Acres
Heating:
Central
Price/sqft:
$262
Cooling:
Central Air
HOA:
No Data

Valuation

Our model vs. what's actually selling nearby.
Estimate
$382,500
$270K – $425K
Confidence Low
List vs. estimate
$12K above estimate
List $395,000 · +3.3%
Our model says this listing is priced above recent comparable activity. Room to negotiate.
Price per sq ft
$261
+0.0% vs. city median $261
Based on
8 MLS comparables
Median of recent comparable listings. Sold comps use closing price, active listings use list price.

Highlights

Annual tax
$3,239
2025
Garage
1 car garage
All facts and features
  • Flooring

    • Tile

    Heating

    • Central

    Cooling

    • Central Air

    Appliances

    • Cooktop

    • Dishwasher

    • Electric Water Heater

    • Microwave

    • Refrigerator

    Other interior features

    • Ceiling Fan(s)

    • Open Floorplan

    Bedrooms and bathrooms

    • Bedrooms: 3

    • Full bathrooms: 2

  • Property

    • Levels: One

    • Exterior Features: Garden / Hurricane Shutters

    Lot

    • Lot: 0.18 Acres

    Other Property Information

    • Parcel Number: 252816638460020040

  • Type and style

    • Property Type: Residential

    • Property Sub Type: Single Family Residence

  • Utility

    • Public

  • Other financial information

    • Annual tax amount: $3,240

  • Source details

    • MLS ID: TB8549823

    Other facts

    • Construction Materials: Block

    • Foundation Details: Slab

    • Laundry Features: Laundry Room

    • Direction Faces: North

    • Garage Spaces: 1

    • Attached Garage: Yes

    • Garage: Yes

    • Living Area: 1508

    • Water Source: Public

    • Lot Size Dimensions: 78 x 105

    • Subdivision Name: OLDSMAR COUNTRY CLUB ESTATES SEC 1 REP

Private inquiry
Talk to the advisor on this listing.
Floor plans, HOA docs, off-market comparables, scheduling a private showing — one message, direct to the local specialist.

More like this

For Sale
$349,900
House
4 bds · 2 ba · 1,604 sqft
HARBOR PALMS-UNIT FIVE, OLDSMAR
711 LEMONWOOD DRIVE
For Sale
$354,900
House
3 bds · 2 ba · 1,294 sqft
HARBOR PALMS-UNIT FIVE, OLDSMAR
1806 IRONWOOD COURT W
New
For Sale
$475,000
House
3 bds · 3 ba · 1,918 sqft
COUNTRY VILLAS-UNIT TWO, SAFETY HARBOR
203 HILLCREST DRIVE
New
For Sale
$419,500
House
2 bds · 2 ba · 1,697 sqft
GULL-AIRE VILLAGE PH 2B, OLDSMAR
534 CANAL WAY
New
For Sale
$489,000
House
4 bds · 2 ba
#, Other City - In The State Of Florida
311 COUNTRY CLUB DR, Other City - In The State Of Florida FL 34677
New
For Sale
$320,999
House
3 bds · 1 ba · 1,272 sqft
OLDSMAR COUNTRY CLUB ESTATES SEC 3, OLDSMAR
310 COUNTRY CLUB DRIVE
New
For Sale
$489,000
House
4 bds · 2 ba · 1,732 sqft
OLDSMAR COUNTRY CLUB ESTATES SEC 3, OLDSMAR
311 COUNTRY CLUB DRIVE
New
For Sale
$349,000
Lots/Land
0.17 acres
OLDSMAR REV MAP, OLDSMAR
604 CHESTNUT STREET

Market around this address

Live counts in the same area.
View all

The multiple listing information is provided by the Stellar MLS from a copyrighted compilation of listings. The compilation of listings and each individual listing are ©2026-present Stellar MLS. All Rights Reserved. The information provided is for consumers' personal, noncommercial use and may not be used for any purpose other than to identify prospective properties consumers may be interested in purchasing. All properties are subject to prior sale or withdrawal. All information provided is deemed reliable but is not guaranteed accurate, and should be independently verified. Listing courtesy of: VITA LUXURY REALTY LLC