Sell Your Home
Get a free home valuation
Contact
Tell us about your needs
651 TIMBER BAY CIRCLE E

House Active With Contract
$375,000

BTC: 4.51046428

ETH: 141.50943396

10 days
3 bds
2 ba
1,275 sqft

Overview

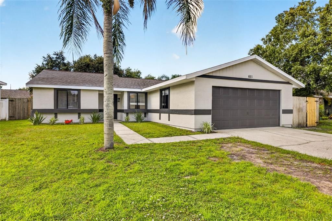
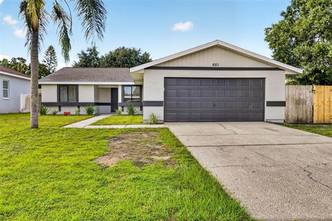
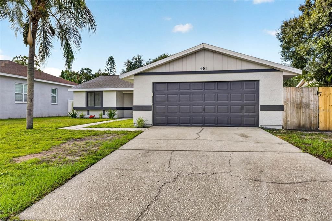
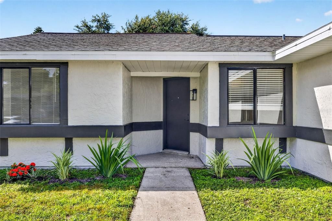
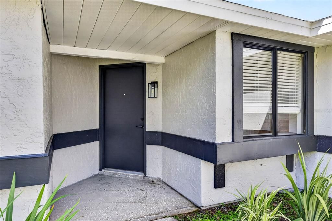
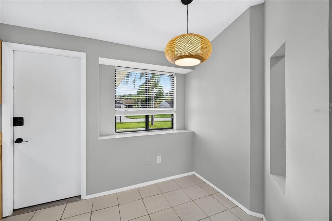
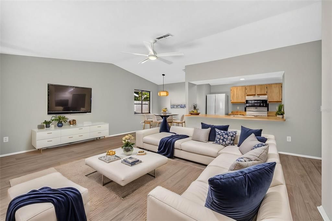
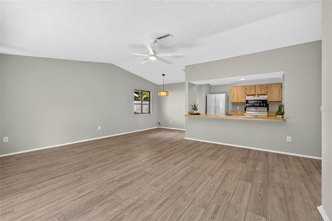
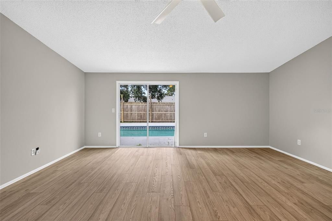
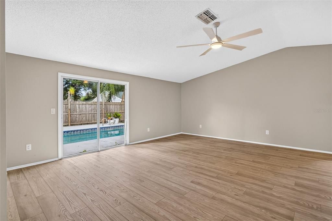
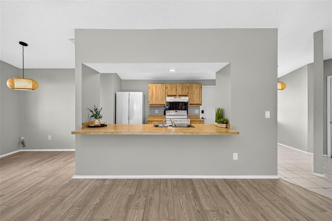
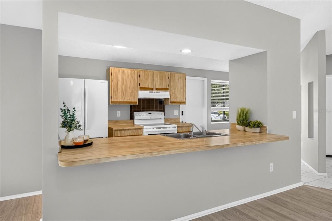
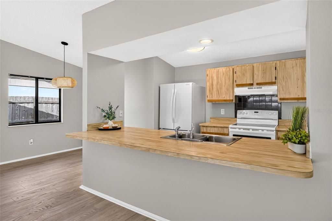
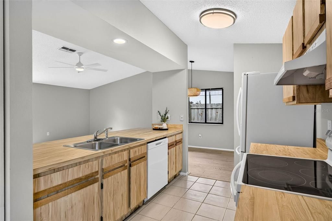
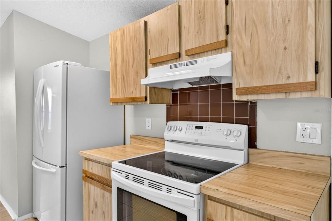
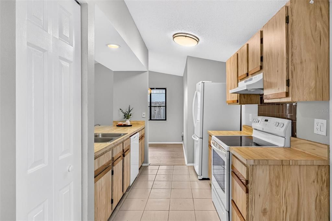
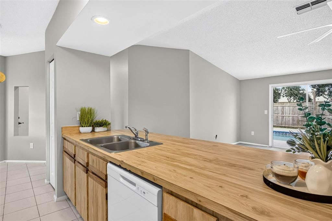
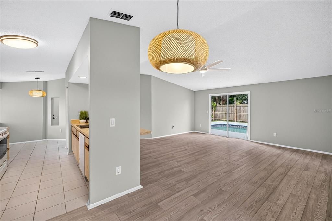
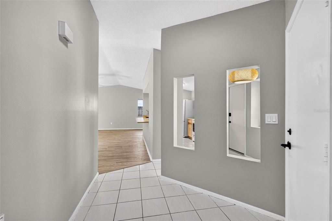
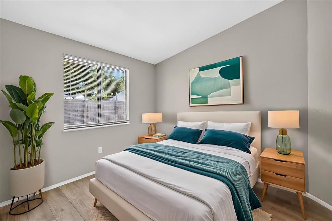
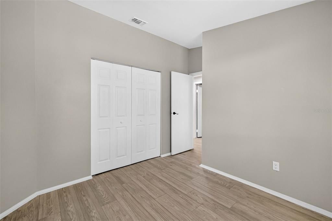
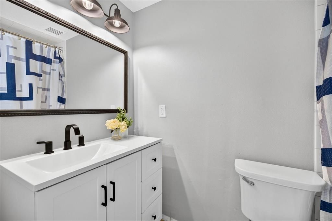
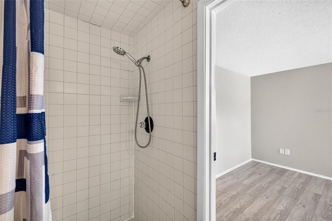
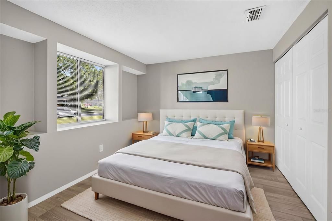
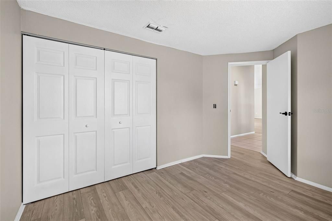
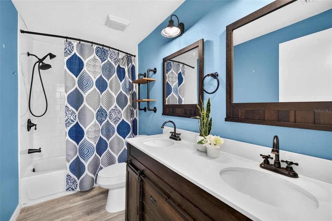
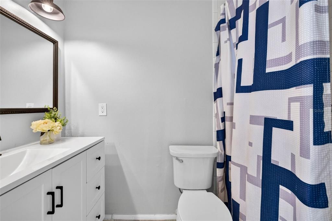
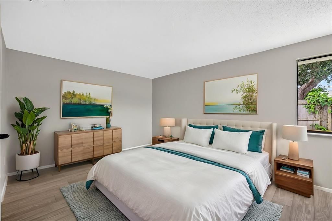
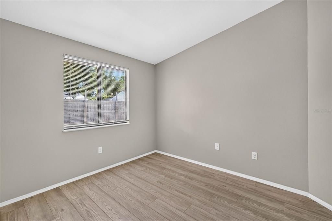
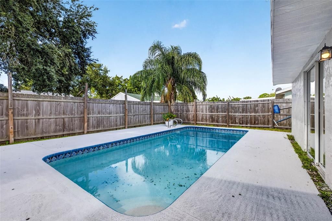
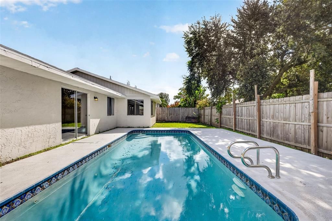
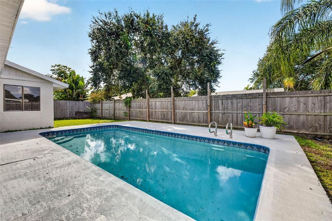
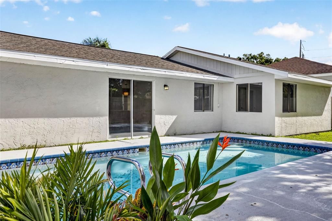
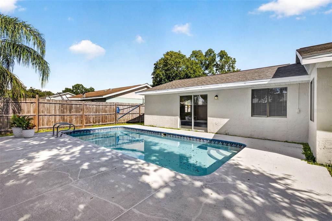
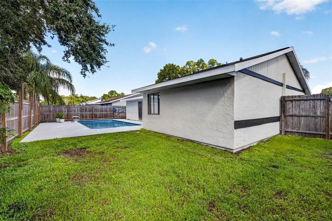
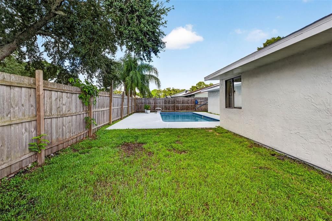
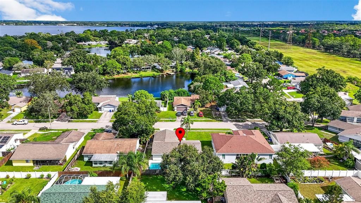
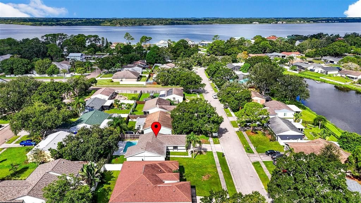
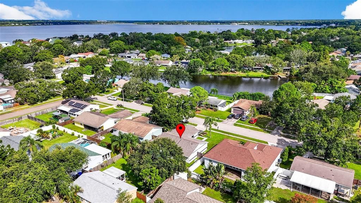
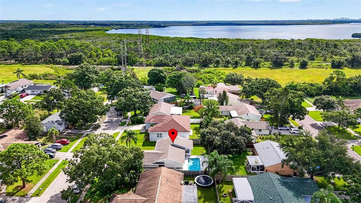
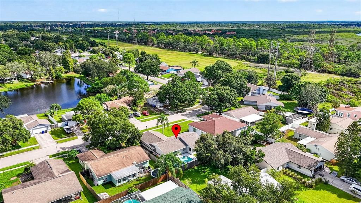
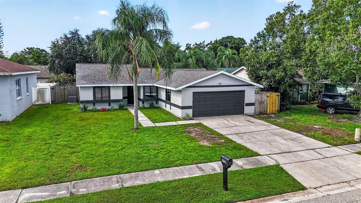
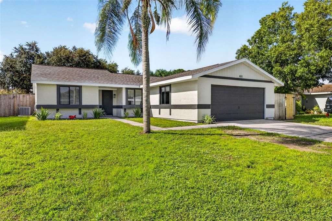
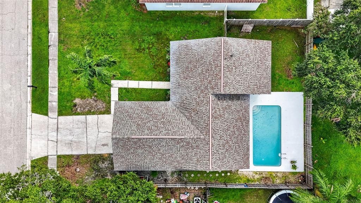
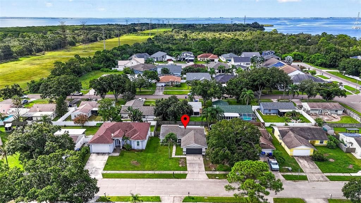
Under contract-accepting backup offers. Virtually Staged. Location, location, location — love where you live! This move-in-ready 3-bedroom, 2-bath pool home offers thoughtfully updated living space in the heart of Oldsmar, with an open floor plan and 2-car attached garage. New laminate flooring runs throughout, starting in the light-filled living room just inside the front door. The kitchen opens to the family room, perfect for entertaining. Sliders off the family room open to the pool and fully fenced backyard, extending the living space outdoors. The primary suite includes laminate flooring and an en suite bath with an updated vanity and fixtures. Two secondary bedrooms share a second remodeled bathroom with a tub/shower combination. Additional peace of mind: this home stayed high and dry through the 2024 storms with no reported damage, and comes with a transferable flood insurance policy. Recent updates include, Newer Roof (2020), exterior and interior painting (2026), and lamiinate flooring (2026). Oldsmar is a golf-cart-friendly community with waterfront parks, playgrounds, dog parks, pickleball courts, and year-round events like concerts in the park and seasonal celebrations. You're just blocks from the scenic Tampa Bay shoreline and its beautiful sunrises, close to shopping, dining, golf, and schools — and only 20–25 minutes from Tampa International Airport. An excellent location at an amazing price — Schedule your showing today!
Location

Details

Type:
Residential
Parking:
Driveway / Garage Door Opener / On Street
Year Built:
1984
Lot:
0.15 Acres
Heating:
Central
Price/sqft:
$294
Cooling:
Central Air
HOA:
No Data

Valuation

Our model vs. what's actually selling nearby.
Estimate
$379,900
$239K – $429K
Confidence Low
List vs. estimate
At estimate
List $375,000 · -1.3%
List is in line with recent comparable activity.
Price per sq ft
$294
+15.7% vs. city median $254
Based on
21 MLS comparables
Median of recent comparable listings. Sold comps use closing price, active listings use list price.

Highlights

Annual tax
$4,420
2025
Pool
Child Safety Fence
View
Pool
Garage
2 car garage
Pets
Allowed
All facts and features
  • Flooring

    • Ceramic Tile

    • Laminate

    Heating

    • Central

    Cooling

    • Central Air

    Appliances

    • Dishwasher

    • Electric Water Heater

    • Microwave

    • Range

    • Refrigerator

    Other interior features

    • Ceiling Fan(s)

    • Eating Space In Kitchen

    • High Ceilings

    • Kitchen/Family Room Combo

    • Living Room/Dining Room Combo

    • Open Floorplan

    Bedrooms and bathrooms

    • Bedrooms: 3

    • Full bathrooms: 2

  • Parking

    • Driveway

    • Garage Door Opener

    • On Street

    Property

    • Levels: One

    • Pool Private: Yes

    • Exterior Features: Private Mailbox / Private Yard / Sliding Doors

    Lot

    • Lot: 0.15 Acres

    Other Property Information

    • Parcel Number: 252816818510090150

  • Type and style

    • Property Type: Residential

    • Property Sub Type: Single Family Residence

  • Utility

    • Cable Connected

    • Electricity Connected

    • Public

    • Street Lights

  • Other financial information

    • Annual tax amount: $4,420

  • Source details

    • MLS ID: TB8545283

    Other facts

    • Construction Materials: Block / Stucco

    • Foundation Details: Slab

    • Laundry Features: Electric Dryer Hookup / In Garage / Washer Hookup

    • Lot Features: Flood Insurance Required / FloodZone / City Lot / Landscaped

    • Pool Features: Child Safety Fence / Deck / In Ground

    • Window Features: Blinds

    • Direction Faces: North

    • Architectural Style: Ranch

    • Garage Spaces: 2

    • Attached Garage: Yes

    • Garage: Yes

    • Living Area: 1275

    • Water Source: Public

    • Subdivision Name: SHOREVIEW PH 2

Private inquiry
Talk to the advisor on this listing.
Floor plans, HOA docs, off-market comparables, scheduling a private showing — one message, direct to the local specialist.

More like this

New
Active With Contract
$395,000
House
3 bds · 2 ba · 1,508 sqft
OLDSMAR COUNTRY CLUB ESTATES SEC 1 REP, OLDSMAR
345 COUNTRY CLUB DRIVE
New
Active With Contract
$312,000
House
3 bds · 2 ba · 1,274 sqft
SHOREVIEW PH 2, OLDSMAR
627 TIMBER BAY CIRCLE W
New
Active With Contract
$309,000
House
4 bds · 2 ba · 1,125 sqft
LINCOLN HIGHLANDS REP, SAFETY HARBOR
1120 6TH STREET N
Active With Contract
$309,900
House
4 bds · 2 ba · 1,460 sqft
EAST LAKE WOODLANDS CLUSTER HOMES, OLDSMAR
140 ASHLEY LANE
Active With Contract
$420,000
House
3 bds · 2 ba · 1,108 sqft
SEMINOLE PARK REV, SAFETY HARBOR
1140 DR ML KING JR STREET N
+$80K
Active With Contract
$299,900
House
3 bds · 2 ba · 1,374 sqft
OLDSMAR REVISED MAP, OLDSMAR
204 SHORE DRIVE W
+$80K
Active With Contract
$299,900
House
5 bds · 4 ba · 2,572 sqft
OLDSMAR REVISED MAP, OLDSMAR
613 CHESTNUT STREET
-$25K
Active With Contract
$400,000
House
2 bds · 2 ba · 1,235 sqft
PHILIPPE BAY, SAFETY HARBOR
207 LIGHTHOUSE COURT

Market around this address

Live counts in the same area.
View all

The multiple listing information is provided by the Stellar MLS from a copyrighted compilation of listings. The compilation of listings and each individual listing are ©2026-present Stellar MLS. All Rights Reserved. The information provided is for consumers' personal, noncommercial use and may not be used for any purpose other than to identify prospective properties consumers may be interested in purchasing. All properties are subject to prior sale or withdrawal. All information provided is deemed reliable but is not guaranteed accurate, and should be independently verified. Listing courtesy of: REAL BROKER, LLC