Sell Your Home
Get a free home valuation
Contact
Tell us about your needs
627 TIMBER BAY CIRCLE W

House Active With Contract
$312,000

BTC: 3.73652695

ETH: 117.73584906

3 days
Waterfront
3 bds
2 ba
1,274 sqft

Overview

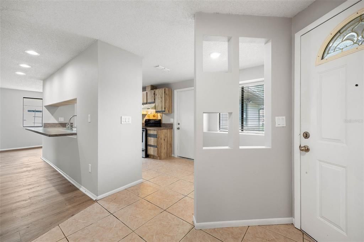
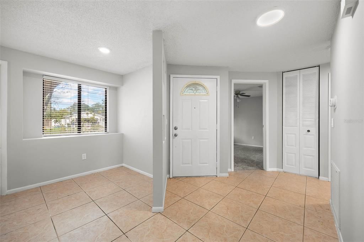
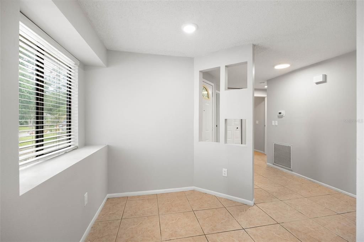
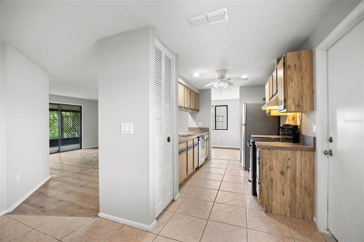
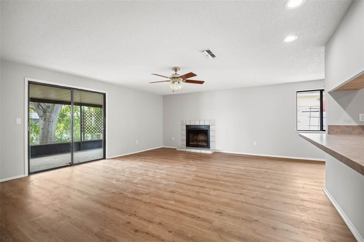
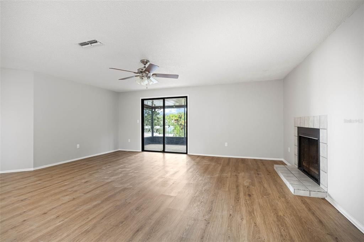
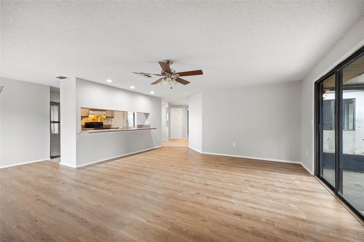
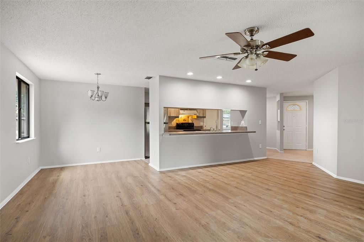
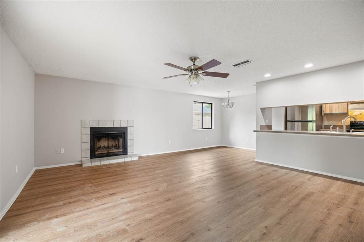
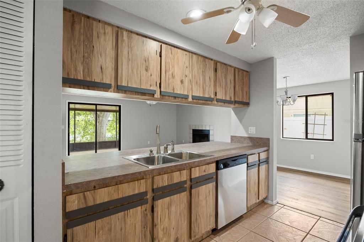
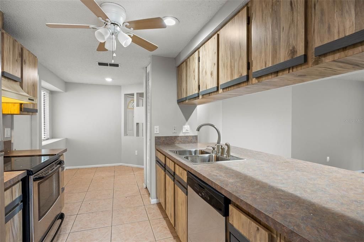
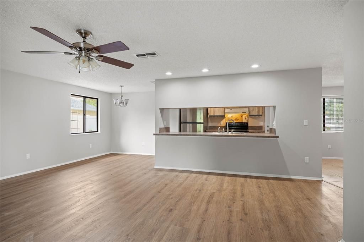
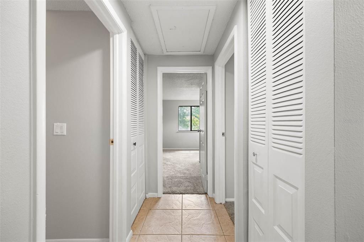
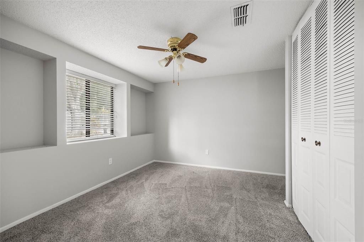
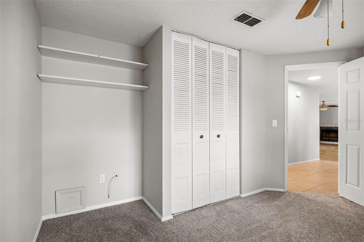
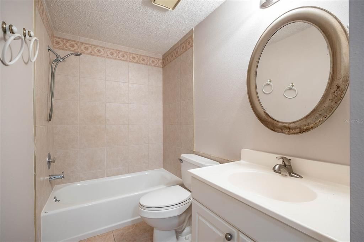
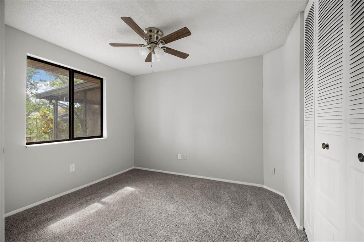
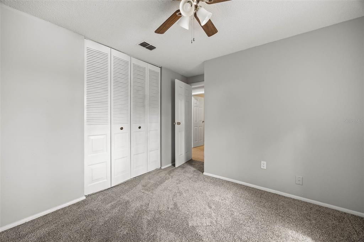
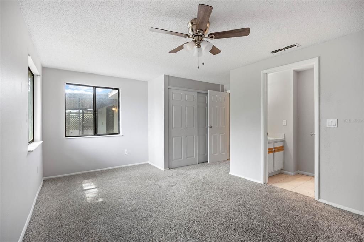
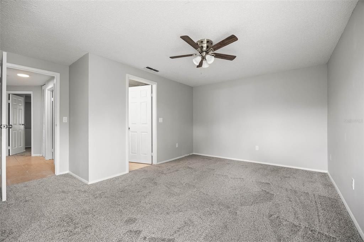
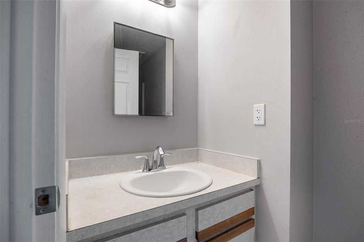
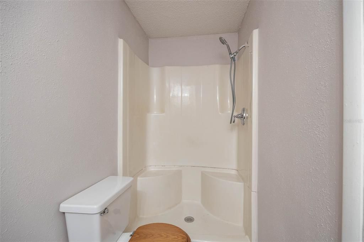
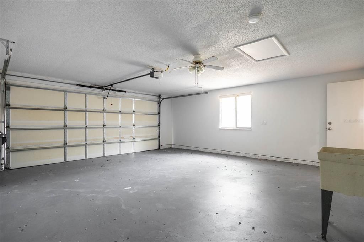
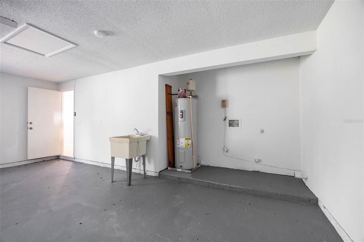
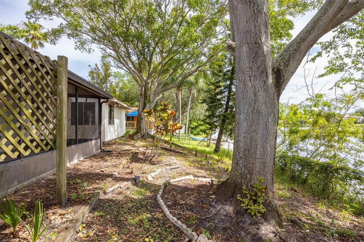
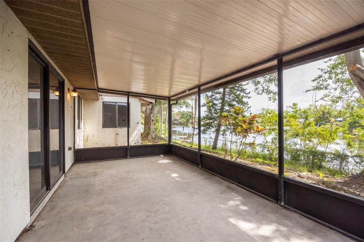
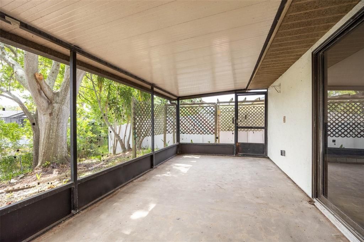
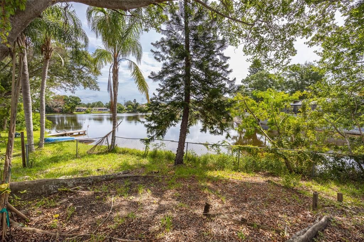
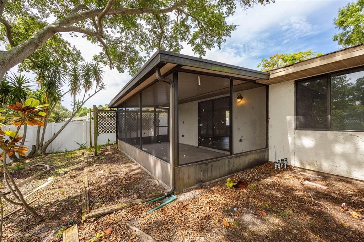
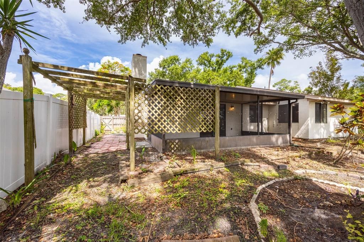
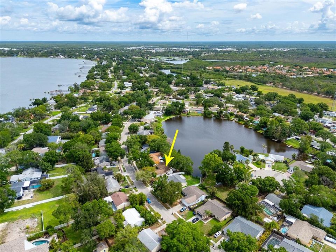
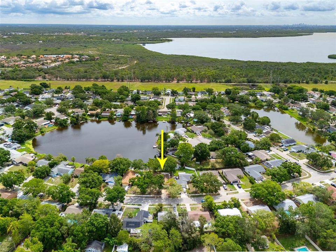
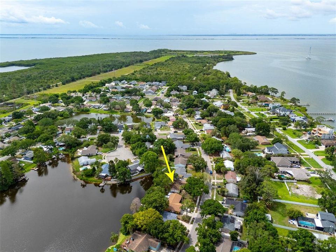
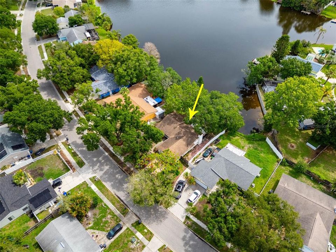
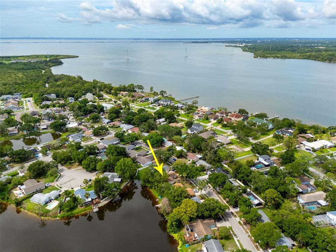
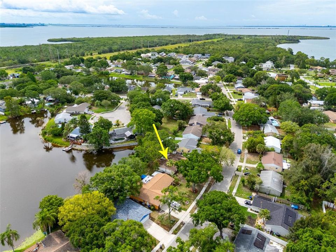
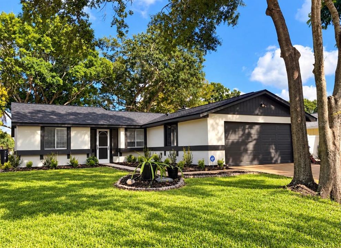
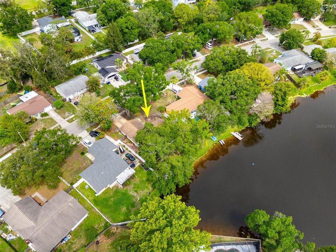
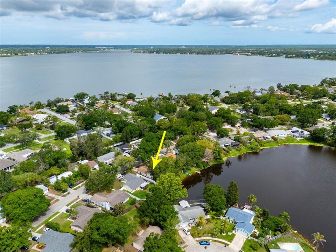
Under contract-accepting backup offers. Opportunity awaits at 627 Timber Bay, a charming 3-bedroom, 2-bath ranch-style home situated on a peaceful pond in Oldsmar. This single-story home offers a functional floor plan, abundant natural light, a two-car garage, mature trees, and a screened lanai overlooking the water. Inside, there’s plenty of opportunity to update and make the space your own, while a NEW ROOF INSTALLED IN 2026 takes care of one of the home’s most significant improvements. Enjoy easy access to a nearby public boat ramp leading to Upper Tampa Bay, plus waterfront parks, fishing, kayaking, nature trails, golf, shopping, dining, and major roadways connecting Tampa and Clearwater. Waterfront setting, new roof, screened outdoor living, and incredible potential. Bring your vision and make 627 Timber Bay your own!
Location

Details

Type:
Residential
Parking:
No Data
Year Built:
1984
Lot:
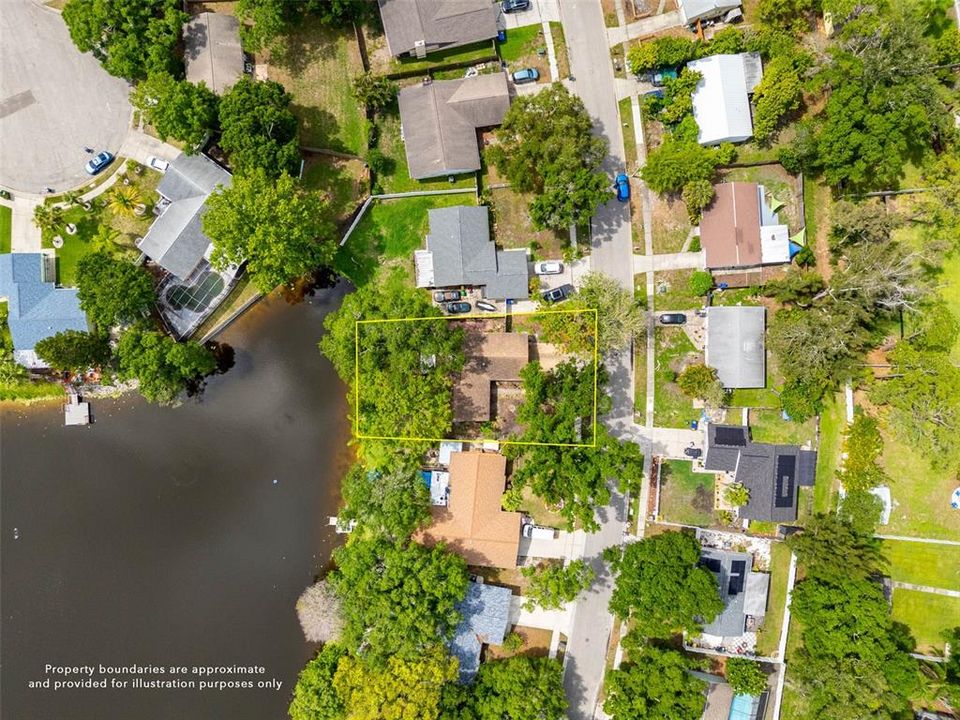
0.26 Acres
Heating:
Central
Price/sqft:
$245
Cooling:
Central Air
HOA:
No Data

Valuation

Our model vs. what's actually selling nearby.
Estimate
$442,000
$258K – $526K
Confidence Low
List vs. estimate
$130K below estimate
List $312,000 · -29.4%
Our model says this listing is priced below recent comparable activity. Expect competition.
Price per sq ft
$244
-3.7% vs. city median $254
Based on
10 MLS comparables
Median of recent comparable listings. Sold comps use closing price, active listings use list price.

Highlights

Annual tax
$644
2025
Waterfront
Pond
Garage
2 car garage
Pets
Allowed
All facts and features
  • Flooring

    • Carpet

    • Ceramic Tile

    Heating

    • Central

    Cooling

    • Central Air

    Appliances

    • Range

    • Refrigerator

    Other interior features

    • Ceiling Fan(s)

    Bedrooms and bathrooms

    • Bedrooms: 3

    • Full bathrooms: 2

  • Property

    • Levels: One

    • Exterior Features: Private Mailbox / Sidewalk

    Lot

    • Lot: 0.26 Acres

    Other Property Information

    • Parcel Number: 252816818510070200

  • Type and style

    • Property Type: Residential

    • Property Sub Type: Single Family Residence

  • Utility

    • Water Available

  • Other financial information

    • Annual tax amount: $645

  • Source details

    • MLS ID: TB8552375

    Other facts

    • Construction Materials: Stucco

    • Foundation Details: Slab

    • Laundry Features: In Garage

    • Direction Faces: West

    • Waterfront: Yes

    • Garage Spaces: 2

    • Attached Garage: Yes

    • Garage: Yes

    • Living Area: 1274

    • Water Source: Public

    • Lot Size Dimensions: 71 x 102

    • Subdivision Name: SHOREVIEW PH 2

Private inquiry
Talk to the advisor on this listing.
Floor plans, HOA docs, off-market comparables, scheduling a private showing — one message, direct to the local specialist.

More like this

Active With Contract
$250,000
Lots/Land
0.11 acres
SAFETY HARBOR HEIGHTS, SAFETY HARBOR
520 S 14TH AVENUE
New
Active With Contract
$395,000
House
3 bds · 2 ba · 1,508 sqft
OLDSMAR COUNTRY CLUB ESTATES SEC 1 REP, OLDSMAR
345 COUNTRY CLUB DRIVE
New
Active With Contract
$309,000
House
4 bds · 2 ba · 1,125 sqft
LINCOLN HIGHLANDS REP, SAFETY HARBOR
1120 6TH STREET N
Active With Contract
$375,000
House
3 bds · 2 ba · 1,275 sqft
SHOREVIEW PH 2, OLDSMAR
651 TIMBER BAY CIRCLE E
-$5K
Active With Contract
$244,900
House
2 bds · 2 ba · 1,296 sqft
SHEFFIELD VILLAGE AT BAYSIDE MEADOWS, OLDSMAR
2044 SHEFFIELD COURT
Active With Contract
$219,900
Townhouse
2 bds · 1 ba · 1,146 sqft
COUNTRY CHASE, TAMPA
12280 COUNTRY WHITE CIRCLE
Active With Contract
$309,900
House
4 bds · 2 ba · 1,460 sqft
EAST LAKE WOODLANDS CLUSTER HOMES, OLDSMAR
140 ASHLEY LANE
+$80K
Active With Contract
$299,900
House
3 bds · 2 ba · 1,374 sqft
OLDSMAR REVISED MAP, OLDSMAR
204 SHORE DRIVE W

Market around this address

Live counts in the same area.
View all

The multiple listing information is provided by the Stellar MLS from a copyrighted compilation of listings. The compilation of listings and each individual listing are ©2026-present Stellar MLS. All Rights Reserved. The information provided is for consumers' personal, noncommercial use and may not be used for any purpose other than to identify prospective properties consumers may be interested in purchasing. All properties are subject to prior sale or withdrawal. All information provided is deemed reliable but is not guaranteed accurate, and should be independently verified. Listing courtesy of: ELEVE REAL ESTATE LLC