Sell Your Home
Get a free home valuation
Contact
Tell us about your needs
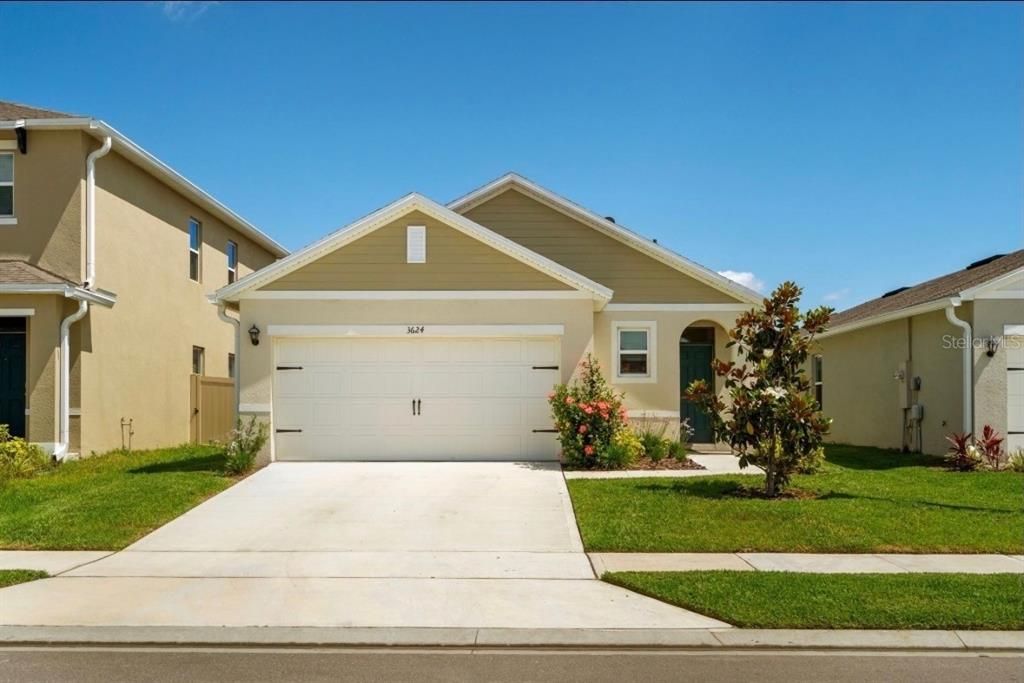
3624 SUNGROVE CIRCLE

House Active With Contract
$370,000

BTC: 5.67658791

ETH: 194.46663583

25 days
3 bds
2 ba
1,510 sqft

Overview

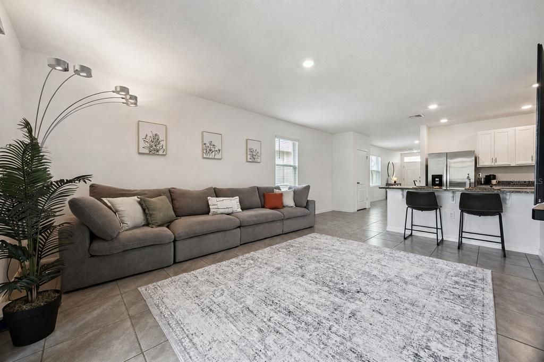
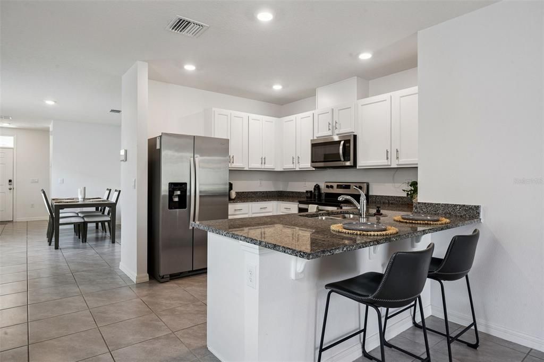
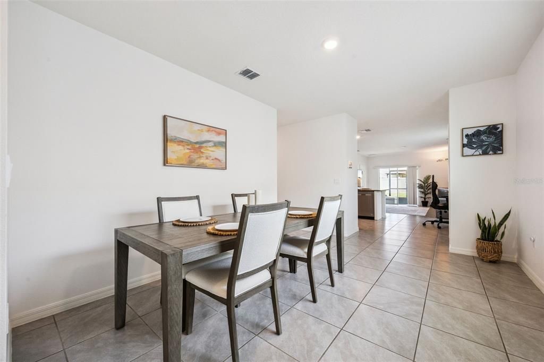
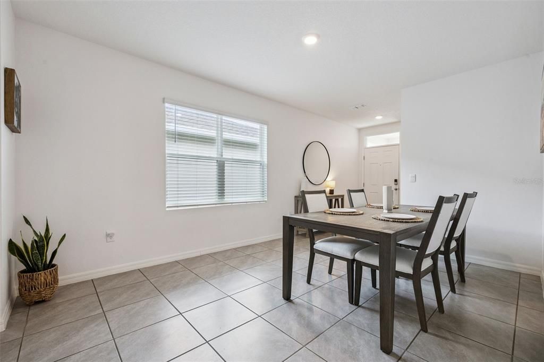
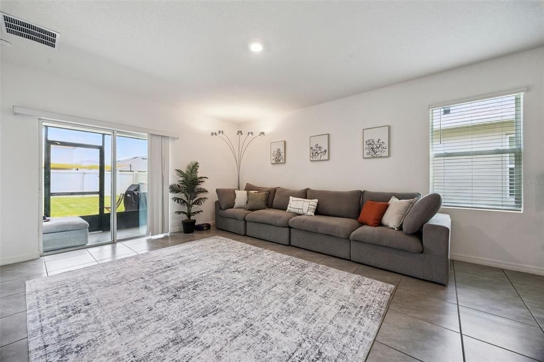
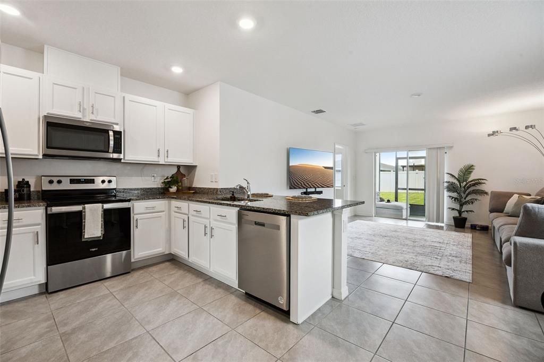
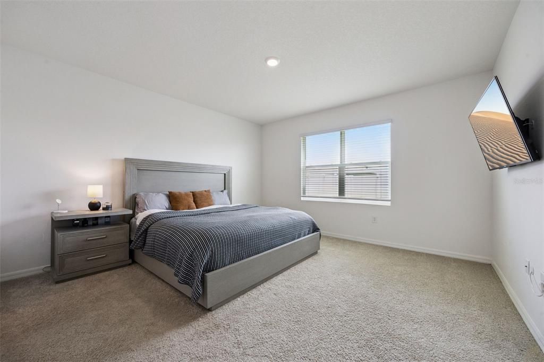
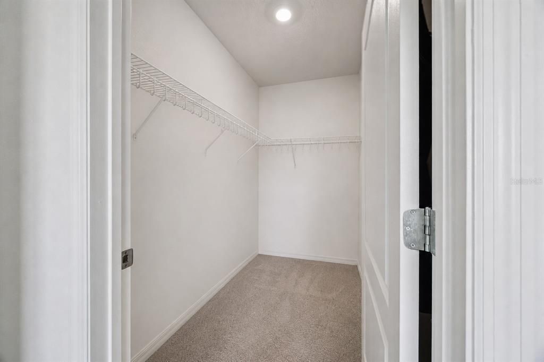
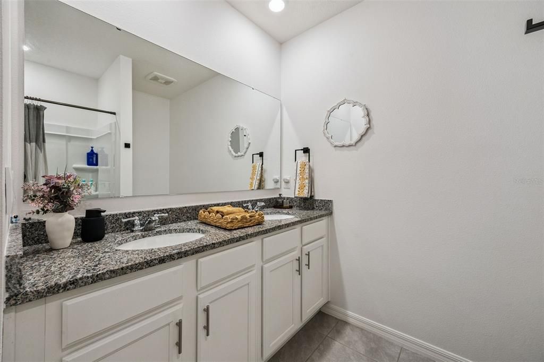
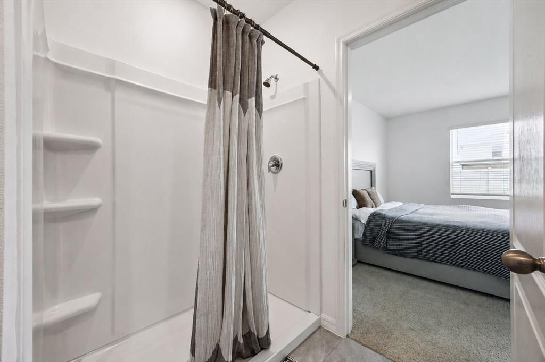
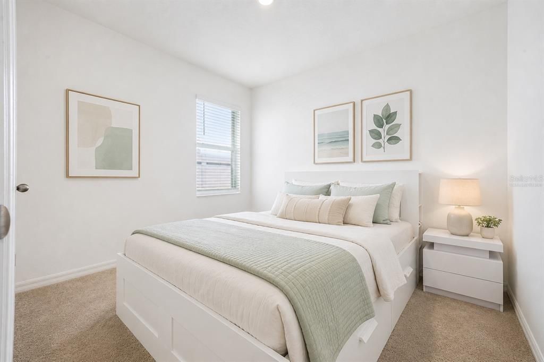
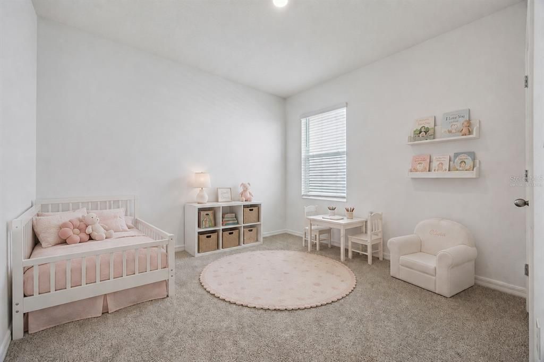
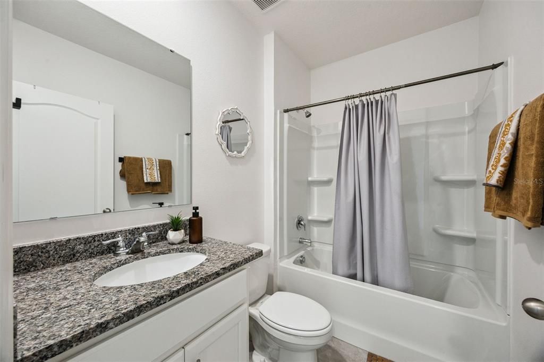
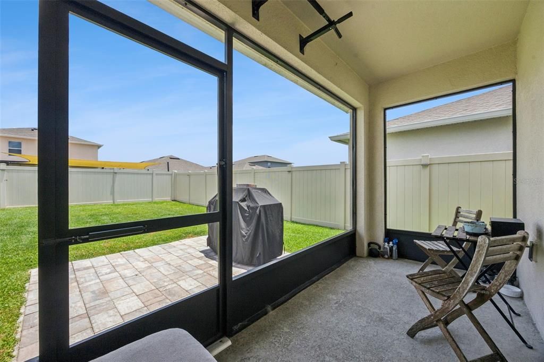
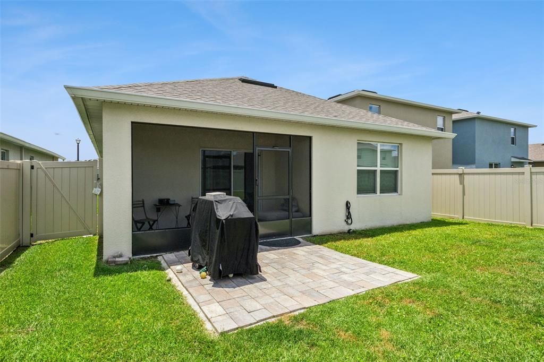
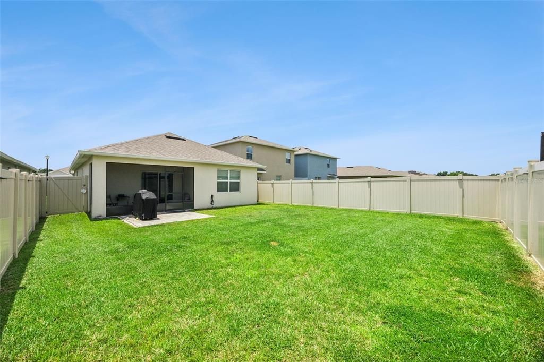
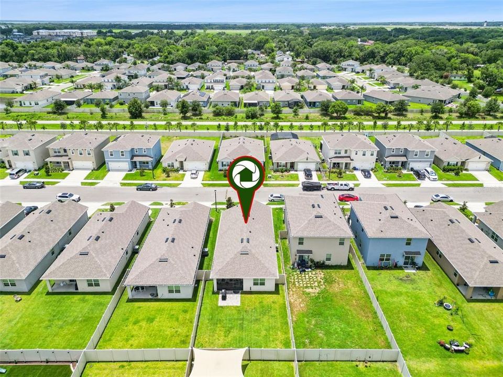
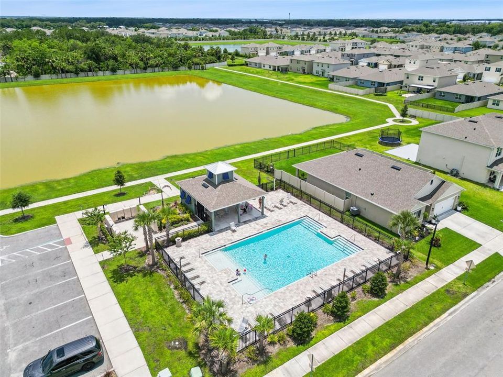
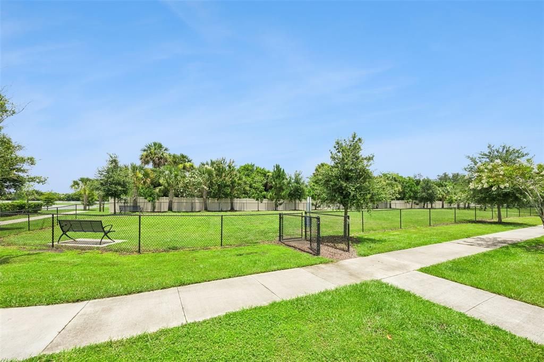
Welcome to 3624 Sungrove Circle! This beautifully maintained 3 BEDROOM, 2 BATHROOM home offers the perfect combination of comfort, style, and convenience—ideal for FIRST-TIME HOMEBUYERS or YOUNG FAMILIES. Inside, you’ll find an OPEN-CONCEPT FLOOR PLAN with GRANITE COUNTERTOPS, STAINLESS STEEL APPLIANCES, WHITE CABINETRY, and a spacious breakfast bar that flows seamlessly into the living and dining areas. The split-bedroom layout provides added privacy, while the primary suite features a WALK-IN CLOSET and an ensuite bath with DUAL VANITIES. Enjoy Florida living year-round in the SCREENED-IN LANAI overlooking a FULLY FENCED BACKYARD—perfect for kids, pets, or relaxing evenings. Residents enjoy access to a COMMUNITY POOL, DOG PARK, AND PLAYGROUND, with DOWNTOWN SANFORD, shopping, dining, and major highways including 417 and I-4 just minutes away for an easy commute. Don’t miss your opportunity to own this MOVE-IN READY home in one of Sanford’s growing communities!

Location

Details

Type:
Residential
Parking:
No Data
Year Built:
2023
Lot:
0.12 Acres
Heating:
Central / Electric
Price/sqft:
$245
Cooling:
Central Air
HOA:
$128

Valuation

Our model vs. what's actually selling nearby.
Estimate
$394,990
$322K – $409K
Confidence Medium
List vs. estimate
$24K below estimate
List $370,000 · -6.3%
Our model says this listing is priced below recent comparable activity. Expect competition.
Price per sq ft
$245
+7.2% vs. city median $228
Based on
56 MLS comparables
Median of recent comparable listings. Sold comps use closing price, active listings use list price.

Highlights

Annual tax
$3,688
2025
HOA
$128/mo
Garage
2 car garage
Pets
Allowed
All facts and features
  • Flooring

    • Carpet

    • Tile

    Heating

    • Central

    • Electric

    Cooling

    • Central Air

    Appliances

    • Built-In Oven

    • Dishwasher

    • Microwave

    • Refrigerator

    Other interior features

    • Ceiling Fan(s)

    • Eating Space In Kitchen

    • Stone Counters

    Bedrooms and bathrooms

    • Bedrooms: 3

    • Full bathrooms: 2

  • Property

    • Levels: One

    • Exterior Features: Permeable Paving / Private Yard

    Lot

    • Lot: 0.12 Acres

    Other Property Information

    • Parcel Number: 33193152200001930

    • Zoning: -

  • Type and style

    • Property Type: Residential

    • Property Sub Type: Single Family Residence

  • Utility

    • Electricity Connected

  • Other financial information

    • HOA: $128

    • HOA Frequency: Monthly

    • Annual tax amount: $3,689

  • Source details

    • MLS ID: O6419591

    Other facts

    • Construction Materials: Block / Concrete / Stucco

    • Foundation Details: Slab

    • Laundry Features: Inside

    • Direction Faces: South

    • Garage Spaces: 2

    • Attached Garage: Yes

    • Garage: Yes

    • Living Area: 1510

    • Water Source: Public

    • Subdivision Name: EASTGROVE PH 2

Private inquiry
Talk to the advisor on this listing.
Floor plans, HOA docs, off-market comparables, scheduling a private showing — one message, direct to the local specialist.

More like this

+$2K
Active With Contract
$399,690
Townhouse
3 bds · 2 ba · 1,782 sqft
SKYLAR CREST, SANFORD
3101 CANYON BAY POINT
New
Active With Contract
$265,000
House
4 bds · 2 ba · 1,292 sqft
CANAAN, SANFORD
3700 WASHINGTON STREET
New
Active With Contract
$470,000
House
3 bds · 2 ba · 1,708 sqft
SAN LANTA, SANFORD
504 E 14TH STREET
Active With Contract
$424,500
House
4 bds · 3 ba · 3,012 sqft
CELERY LAKES PH2, SANFORD
410 FAIRFIELD DRIVE
-$19K
Active With Contract
$380,000
House
3 bds · 2 ba · 1,662 sqft
ROSECREST, SANFORD
1444 HOPEDALE PLACE
Active With Contract
$355,000
House
5 bds · 2 ba · 2,136 sqft
WYNNEWOOD, SANFORD
2406 DECOTTES AVENUE
Active With Contract
$281,000
House
3 bds · 2 ba · 1,212 sqft
GINDERVILLE HEIGHTS, SANFORD
3808 CYPRESS AVENUE
-$15K
Active With Contract
$315,000
House
2 bds · 1 ba · 884 sqft
CITY OF SANFORD, SANFORD
2120 SANFORD AVENUE

Market around this address

Live counts in the same area.
View all

The multiple listing information is provided by the Stellar MLS from a copyrighted compilation of listings. The compilation of listings and each individual listing are ©2026-present Stellar MLS. All Rights Reserved. The information provided is for consumers' personal, noncommercial use and may not be used for any purpose other than to identify prospective properties consumers may be interested in purchasing. All properties are subject to prior sale or withdrawal. All information provided is deemed reliable but is not guaranteed accurate, and should be independently verified. Listing courtesy of: THE WILKINS WAY LLC