Sell Your Home
Get a free home valuation
Contact
Tell us about your needs

3702 BENEVA OAKS BOULEVARD

House Recently Sold
$1,075,000

BTC: 12.92999759

ETH: 405.66037736

Sold on: 2020-05-22
291 days
Waterfront
6 bds
5 ba
6,960 sqft

Overview

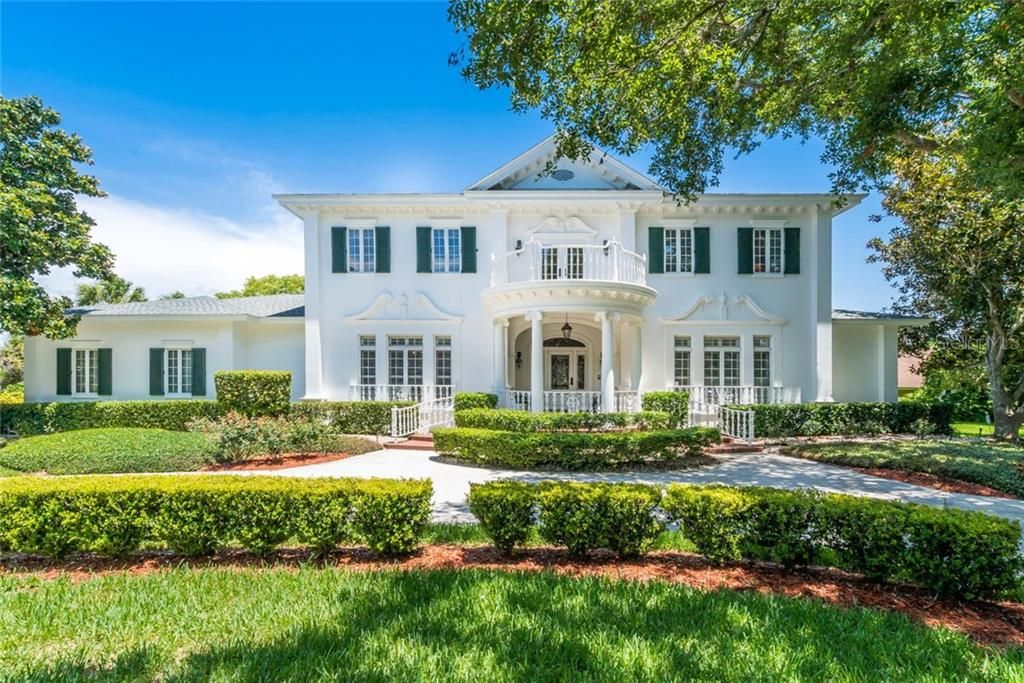
VIRTUAL SHOWINGS ARE AVAILABLE! Quintessentially, Beneva Oaks is one of the most desirable neighborhoods in Sarasota! A gated community w/tree lined streets of majestic oaks, is centrally located to shopping, restaurants, downtown, Siesta Key Beach & within the Riverview High School district. This impressive estate is now available, offered for the 1st time by the original owners! At 6,000+ sq ft, this home was designed to portray a classic New Orleans style façade w/ a lush Floridian backdrop incorporating the lake view from the main home & detached, fully-equipped guest home. The estate is bestowed w/a stunning circular drive to the grand entryway w/ LG open balcony from the second floor. Upon entry, refined characteristics are discovered & continue throughout – chandeliers w/ceiling medallions, custom architectural millwork include wainscoting & intricate crown & base moldings, voluminous ceilings, large transom windows & more! The main home offers an expansive master suite on the first level, along w/a formal study, dining room, large chefs arena, family room, bonus room, & the most lovely Solarium w/picturesque views of the lake and Floridian garden. Upstairs, 4 spacious bedrooms, aka the “kids wing” w/ 2 Jack ‘n Jill baths, can easily adapt to multiple other spaces, i.e. exercise/craft rooms. Detached from the main home, is an incredibly charming Guest Home, w/ a formal entry, kitchen, laundry, full bath, & open lanai nestled under the shade of a mature Jacaranda. An incredible estate full of character & charm!

Location

Details

Type:
Residential
Parking:
Circular Driveway / Driveway / Garage Door Opener / Garage Faces Side
Year Built:
1990
Lot:
0.96 Acres
Heating:
Central / Zoned
Price/sqft:
$172
Cooling:
Central Air / Mini-Split Unit(s) / Zoned
HOA:
$1,100

Highlights

Annual tax
$13,291
2019
HOA
$1,100/yr
Private Road
Pool
Heated
View
Garden, Pool
Waterfront
Yes
Garage
3 car garage
Pets
Allowed
All facts and features
  • Flooring

    • Carpet

    • Tile

    • Hardwood

    Heating

    • Central

    • Zoned

    Cooling

    • Central Air

    • Mini-Split Unit(s)

    • Zoned

    Appliances

    • Convection Oven

    • Cooktop

    • Dishwasher

    • Disposal

    • Dryer

    • Microwave

    • Refrigerator

    • Tankless Water Heater

    • Trash Compactor

    • Washer

    • Wine Refrigerator

    Other interior features

    • Built-in Features

    • Ceiling Fan(s)

    • Central Vacuum

    • Crown Molding

    • Eating Space In Kitchen

    • High Ceilings

    • Primary Bedroom Main Floor

    • Solid Surface Counters

    • Solid Wood Cabinets

    • Split Bedroom

    • Walk-In Closet(s)

    • Wet Bar

    • Window Treatments

    Bedrooms and bathrooms

    • Bedrooms: 6

    • Bathrooms: 1

    • Full bathrooms: 5

  • Parking

    • Circular Driveway

    • Driveway

    • Garage Door Opener

    • Garage Faces Side

    Property

    • Levels: Two

    • Pool Private: Yes

    • Exterior Features: Balcony / French Doors

    Lot

    • Lot: 0.96 Acres

    Other Property Information

    • Parcel Number: 0100030004

    • Zoning: RSF1

  • Type and style

    • Property Type: Residential

    • Property Sub Type: Single Family Residence

  • Utility

    • Electricity Connected

    • Public

    • Street Lights

  • Other financial information

    • HOA: $1,100

    • HOA Frequency: Annually

    • Annual tax amount: $13,291

  • Source details

    • MLS ID: A4438878

    Other facts

    • Construction Materials: Block / Stucco

    • Foundation Details: Slab

    • Fireplace Features: Family Room / Wood Burning

    • Laundry Features: Inside / Laundry Room

    • Lot Features: Oversized Lot

    • Patio And Porch Features: Covered / Rear Porch / Screened

    • Pool Features: Heated / In Ground / Salt Water / Screen Enclosure / Solar Heat

    • Window Features: Blinds / Shades / Solar Screens / Window Treatments

    • Direction Faces: Northwest

    • Other Structures: Guest House

    • Waterfront: Yes

    • Fireplace: Yes

    • Garage Spaces: 3

    • Attached Garage: Yes

    • Garage: Yes

    • Living Area: 6960

    • Water Source: Canal/Lake For Irrigation

    • Lot Size Dimensions: 390 x 137 x 314 x 258

    • Subdivision Name: BENEVA OAKS

Private inquiry
Talk to the advisor on this listing.
Floor plans, HOA docs, off-market comparables, scheduling a private showing — one message, direct to the local specialist.

More like this

Recently Sold
$1,150,000
House
4 bds · 3 ba · 5,081 sqft
PRESTANCIA, SARASOTA
3917 BOCA POINTE DRIVE
Recently Sold
$806,110
House
3 bds · 3 ba · 3,276 sqft
LEGACY ESTATES AT ESPLANADE ON PALMER RANCH, SARASOTA
5308 GREENBROOK DRIVE
Recently Sold
$820,000
House
4 bds · 4 ba · 4,372 sqft
PRESTANCIA, SARASOTA
4250 BOCA POINTE DRIVE
Recently Sold
$850,000
House
4 bds · 4 ba · 4,847 sqft
PRESTANCIA, SARASOTA
4369 BOCA POINTE DRIVE
Recently Sold
$850,000
Lots/Land
5.36 acres
SARASOTA
5706 EASTWIND DRIVE
Recently Sold
$950,000
Commercial
0 room(s) · 9,228 sqft
SARASOTA-VENICE COMPANYS #1, SARASOTA
5410 MCINTOSH ROAD
Recently Sold
$3,500
Commercial
0 room(s) · 3,309 sqft
SARASOTA
6969 S TAMIAMI TRAIL
Recently Sold
$950,000
Lots/Land
0.44 acres
TROPICAL SHORES, SARASOTA
WHARF ROAD

Market around this address

Live counts in the same area.
View all

The multiple listing information is provided by the Stellar MLS from a copyrighted compilation of listings. The compilation of listings and each individual listing are ©2026-present Stellar MLS. All Rights Reserved. The information provided is for consumers' personal, noncommercial use and may not be used for any purpose other than to identify prospective properties consumers may be interested in purchasing. All properties are subject to prior sale or withdrawal. All information provided is deemed reliable but is not guaranteed accurate, and should be independently verified. Listing courtesy of: MICHAEL SAUNDERS & COMPANY