Sell Your Home
Get a free home valuation
Contact
Tell us about your needs
3773 MOON DANCER PLACE

House For Sale
$369,900

BTC: 5.89952153

ETH: 231.95730832

2 days
4 bds
2 ba
1,859 sqft

Overview

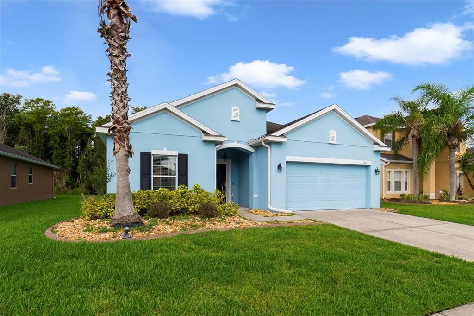
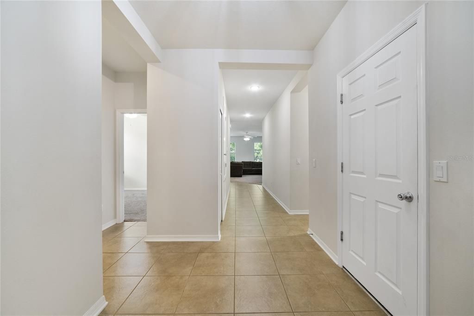
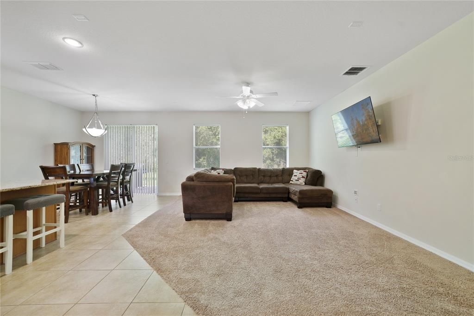
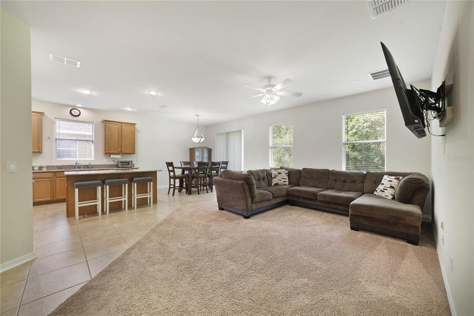
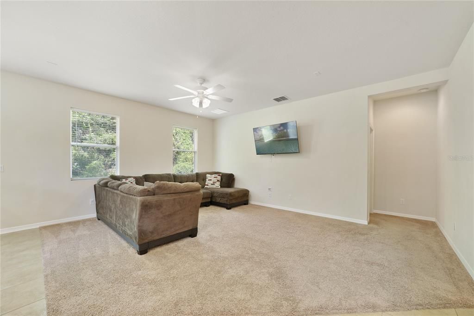
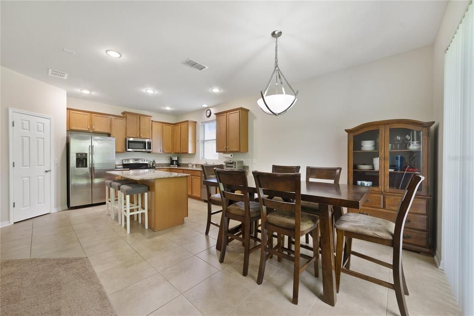
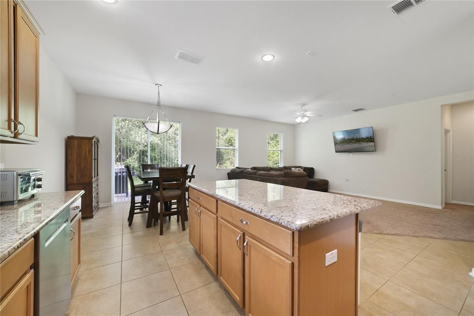
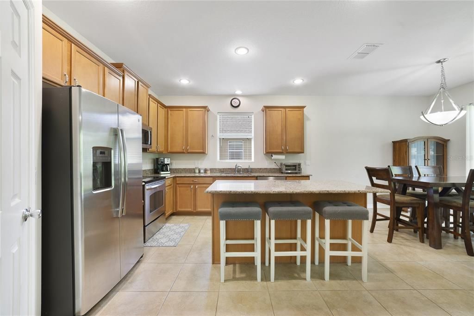
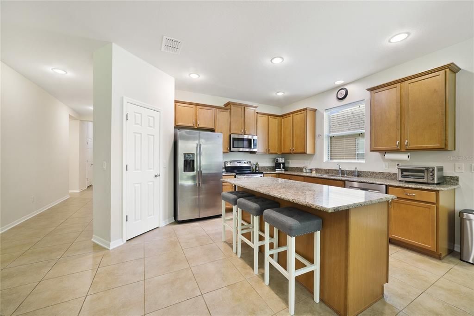
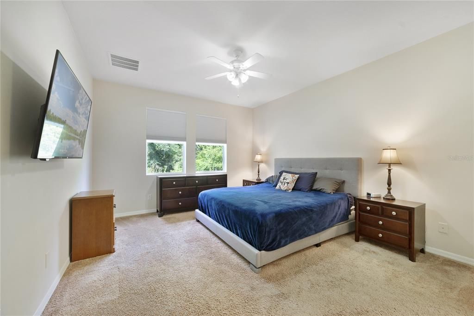
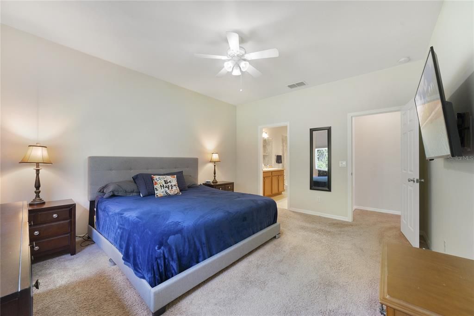
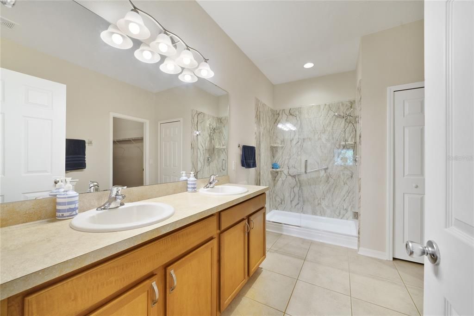
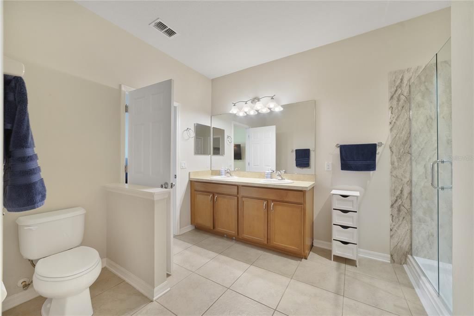
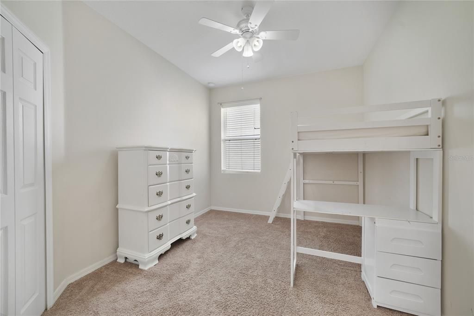
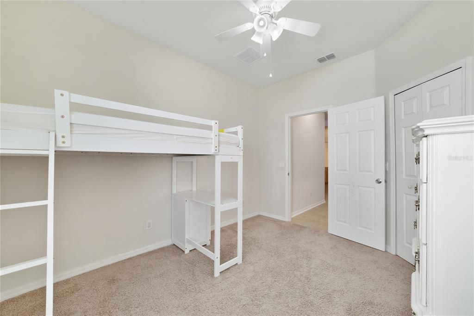
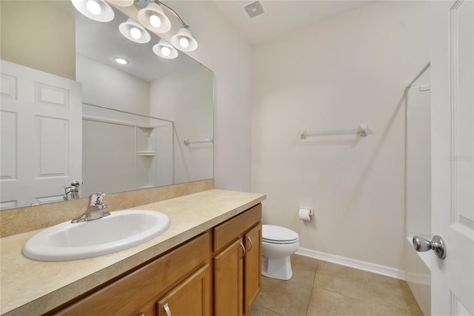
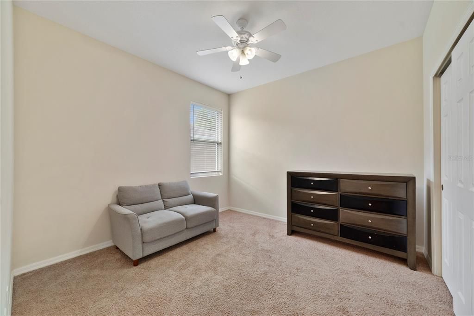
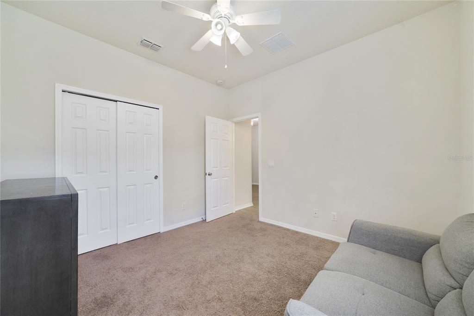
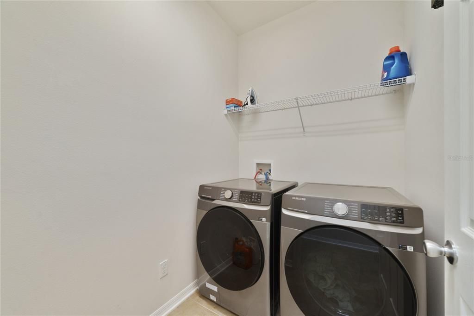
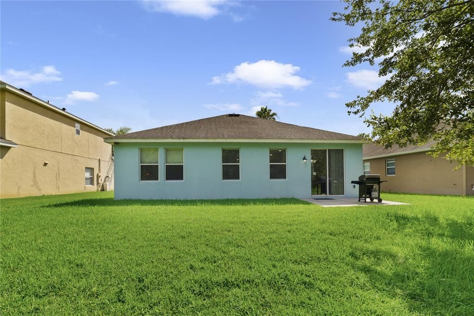
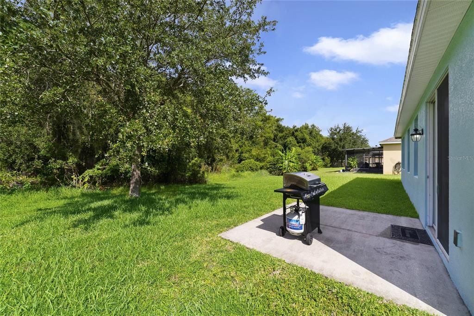
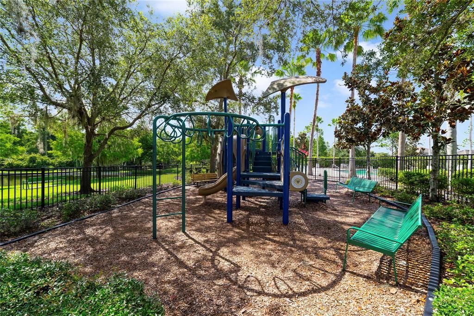
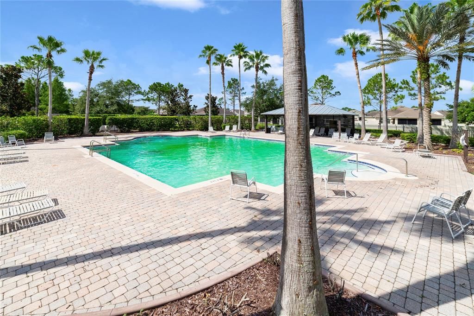
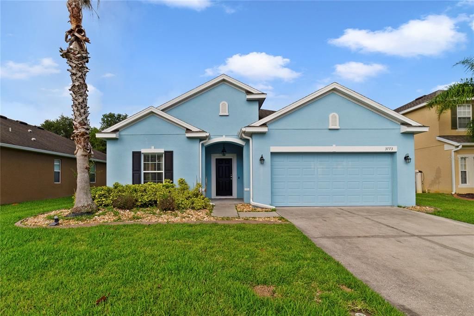
WELCOME HOME! This beautiful 4 bedroom, 2 bathroom single story homes features 1,859 square feet of living area with 2,352 total square feet under roof. This floor plan is incredibly functional with the bedrooms being spread out for privacy while the open concept living space in the middle makes entertaining and coming together easily achievable. Step inside and find the first 2 bedrooms and 1 bathroom at the front of the home. Continue down the long hallway where you will find another bedroom tucked to the side as well as the laundry room. Continue down the hall further into the open concept kitchen, family/great room, dining space with lots of windows to allow natural lighting in for an even more spacious feeling. The kitchen is adorned with stainless steel appliances and granite countertops. The primary suite is nestled into the back of the home and features an ensuite bathroom with a large shower and walk-in closet. Step out back to relish and relax on your open porch in the backyard space with no rear neighbors! Privacy is at its prime with conservation frontage! The Community Swimming Pool is within walking distance. Conveniently located near the Florida Turnpike Exchange, get to wherever you need in the Central Florida area with ease. East and West coast beaches are approximately an hour away ... Central Florida area attractions are less than an hour away! Call today to schedule a preview of this lovely home!

Location

Details

Type:
Residential
Parking:
Driveway / Garage Door Opener / On Street
Year Built:
2010
Lot:
0.18 Acres
Heating:
Central
Price/sqft:
$199
Cooling:
Central Air
HOA:
$500

Valuation

Our model vs. what's actually selling nearby.
Estimate
$377,500
$372K – $402K
Confidence High
List vs. estimate
$7K below estimate
List $369,900 · -2.0%
Our model says this listing is priced below recent comparable activity. Expect competition.
Price per sq ft
$198
-8.9% vs. city median $218
Based on
6 MLS comparables
Median of recent comparable listings. Sold comps use closing price, active listings use list price.

Highlights

Annual tax
$5,766
2025
HOA
$500/6mo
Pool
Other
View
Trees/Woods
Garage
2 car garage
Pets
Allowed
All facts and features
  • Flooring

    • Carpet

    • Ceramic Tile

    Heating

    • Central

    Cooling

    • Central Air

    Appliances

    • Dishwasher

    • Disposal

    • Dryer

    • Electric Water Heater

    • Microwave

    • Range

    • Refrigerator

    • Washer

    Other interior features

    • Ceiling Fan(s)

    • Eating Space In Kitchen

    • High Ceilings

    • Kitchen/Family Room Combo

    • Living Room/Dining Room Combo

    • Open Floorplan

    • Primary Bedroom Main Floor

    • Solid Surface Counters

    • Solid Wood Cabinets

    • Split Bedroom

    • Stone Counters

    • Walk-In Closet(s)

    • Window Treatments

    Bedrooms and bathrooms

    • Bedrooms: 4

    • Full bathrooms: 2

  • Parking

    • Driveway

    • Garage Door Opener

    • On Street

    Property

    • Levels: One

    • Exterior Features: Irrigation System / Sliding Doors

    Lot

    • Lot: 0.18 Acres

    Other Property Information

    • Parcel Number: 342630005600010210

    • Zoning: SPUD

  • Type and style

    • Property Type: Residential

    • Property Sub Type: Single Family Residence

  • Utility

    • Cable Connected

    • Electricity Connected

    • Sewer Connected

    • Water Connected

  • Other financial information

    • HOA: $500

    • HOA Frequency: Semi-Annually

    • Annual tax amount: $5,766

  • Source details

    • MLS ID: S5153031

    Other facts

    • Construction Materials: Block / Stucco

    • Foundation Details: Slab

    • Laundry Features: Inside / Laundry Room

    • Lot Features: Conservation Area

    • Pool Features: Other

    • Window Features: Blinds

    • Direction Faces: Northeast

    • Garage Spaces: 2

    • Attached Garage: Yes

    • Garage: Yes

    • Living Area: 1859

    • Water Source: Public

    • Subdivision Name: ESPRIT PH 01

Private inquiry
Talk to the advisor on this listing.
Floor plans, HOA docs, off-market comparables, scheduling a private showing — one message, direct to the local specialist.

More like this

For Sale
$364,999
House
4 bds · 2 ba · 1,788 sqft
DOE RUN AT DEER CREEK, ST CLOUD
1980 BIG BUCK DRIVE
New
For Sale
$413,990
House
5 bds · 3 ba · 2,546 sqft
WATERLIN 45'S, ST CLOUD
4542 FORGE ROAD
New
For Sale
$415,000
House
3 bds · 2 ba · 2,251 sqft
MALLARD POND PH 1, ST CLOUD
3432 PERCHING ROAD
New
For Sale
$380,030
Townhouse
3 bds · 2 ba · 1,808 sqft
THE MEADOW AT CROSSPRAIRIE TOWNES, ST CLOUD
4551 RANGELAND WAY
New
For Sale
$425,000
4 bds · 2 ba · 1,890 sqft
ST CLOUD MANOR ESTATES UNIT 3, ST CLOUD
3760 KAISER AVENUE
New
For Sale
$284,990
Townhouse
3 bds · 2 ba · 1,550 sqft
OAK RIDGE, ST CLOUD
2432 SEVEN OAKS DRIVE
New
For Sale
$380,000
House
4 bds · 2 ba · 1,859 sqft
ESPRIT PH 3B, ST CLOUD
3505 SPRITE LANE
New
For Sale
$425,000
House
3 bds · 2 ba · 2,144 sqft
WHALEYS CREEK PH 1, ST CLOUD
3900 BAJA DRIVE

Market around this address

Live counts in the same area.
View all

The multiple listing information is provided by the Stellar MLS from a copyrighted compilation of listings. The compilation of listings and each individual listing are ©2026-present Stellar MLS. All Rights Reserved. The information provided is for consumers' personal, noncommercial use and may not be used for any purpose other than to identify prospective properties consumers may be interested in purchasing. All properties are subject to prior sale or withdrawal. All information provided is deemed reliable but is not guaranteed accurate, and should be independently verified. Listing courtesy of: PREFERRED REAL ESTATE