Vender tu casa
Valoración gratuita de tu hogar
Contacto
Cuéntenos sobre sus necesidades
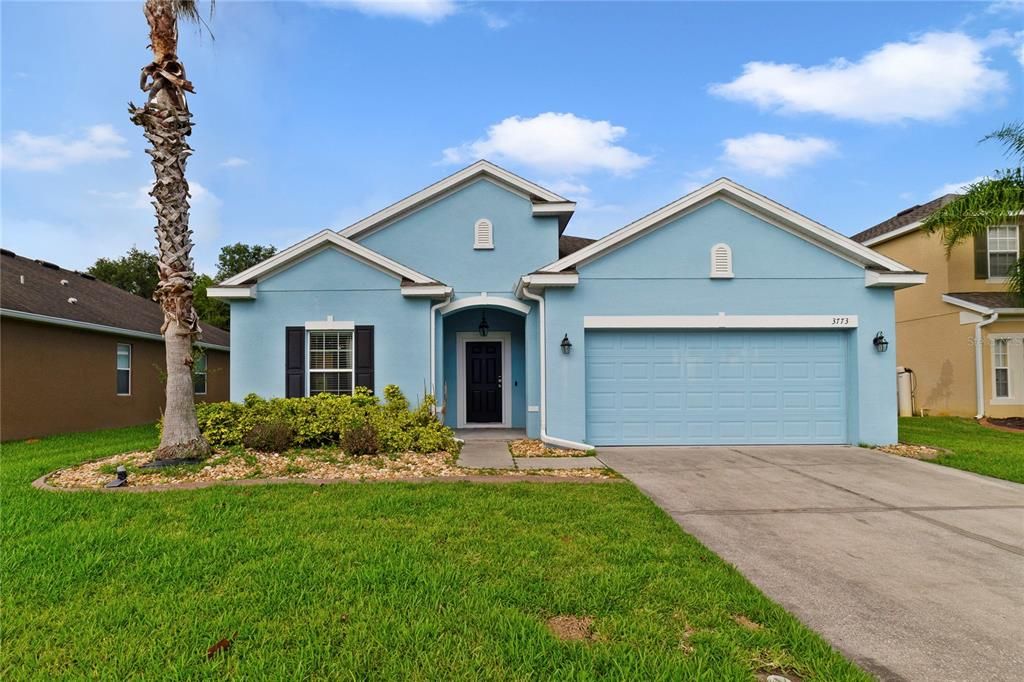
3773 MOON DANCER PLACE

Casa En Venta
$369,900

BTC: 5.89952153

ETH: 231.95730832

2 días
4 camas
2 baños
1,859 sqft

Visión general

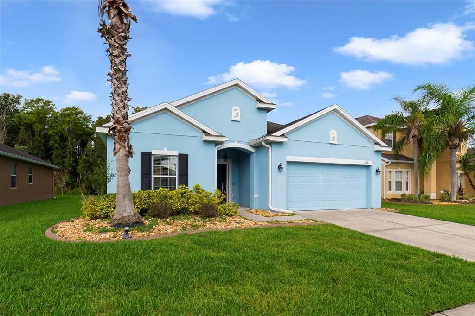
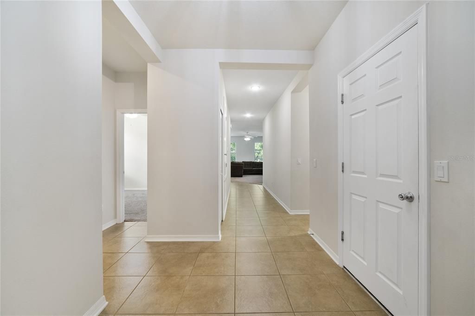
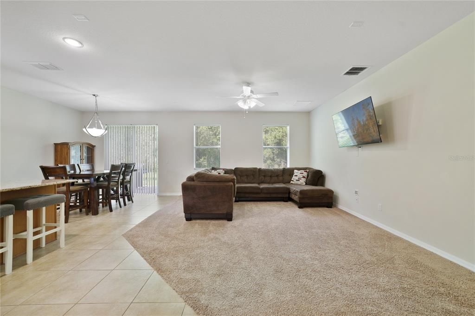
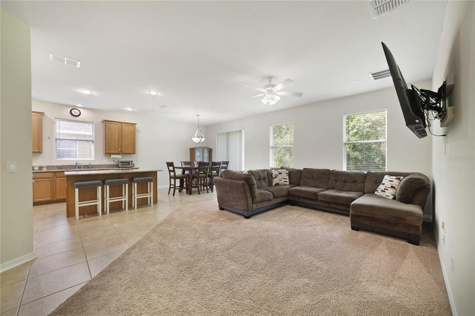
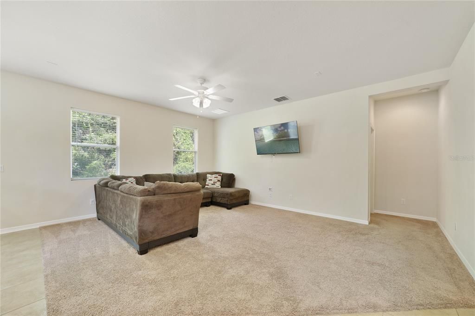
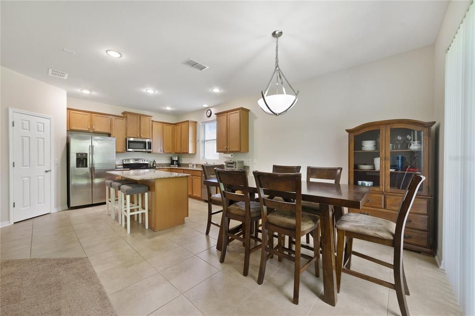
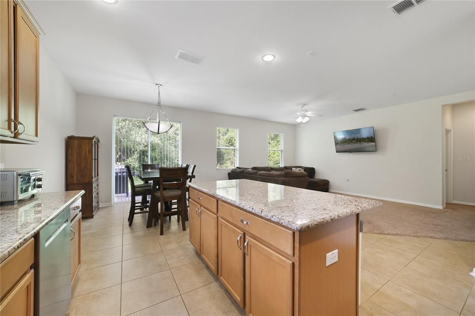
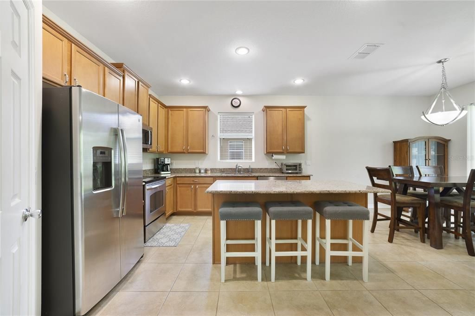
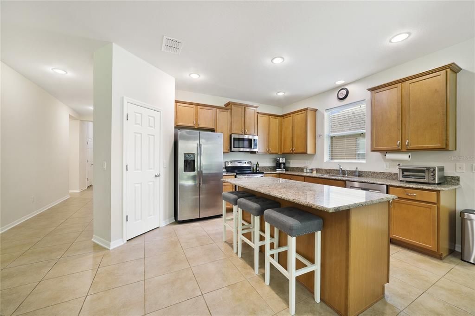
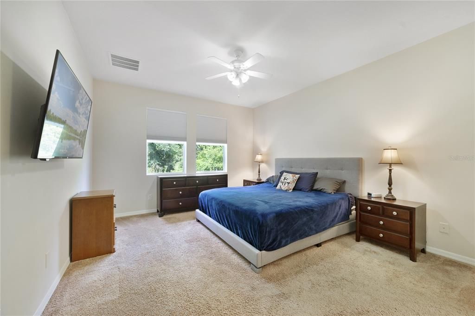
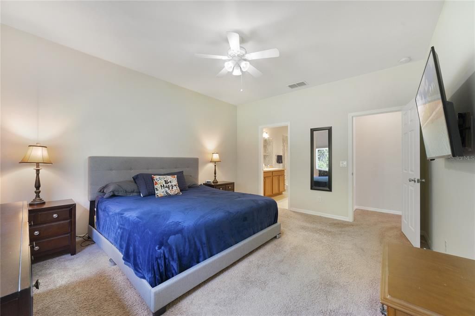
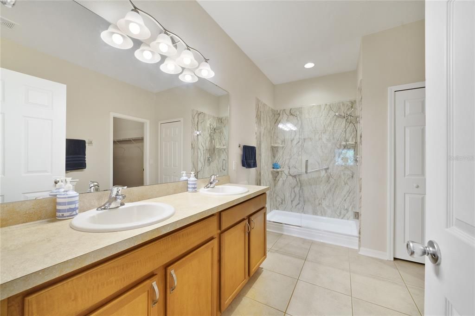
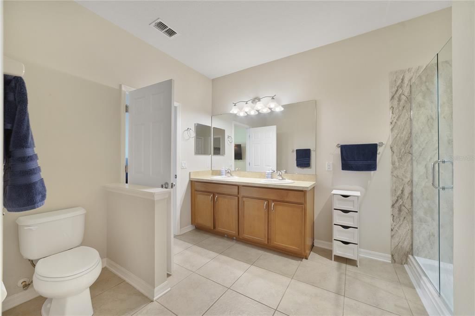
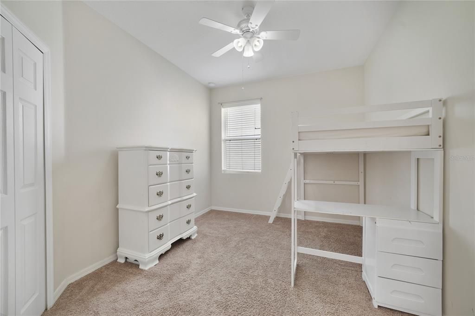
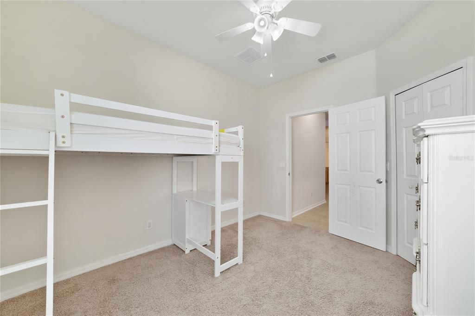
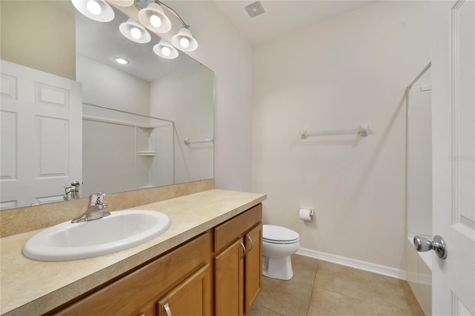
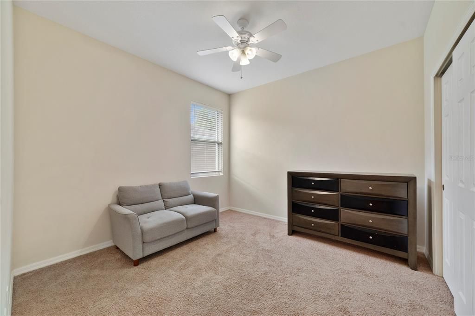
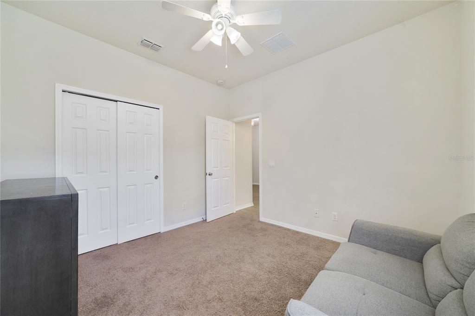
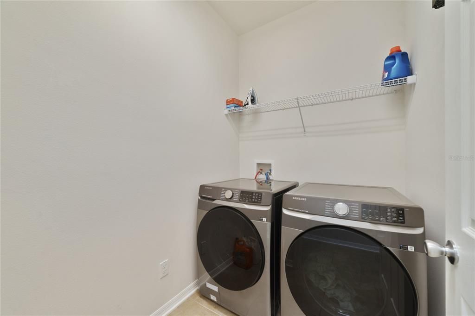
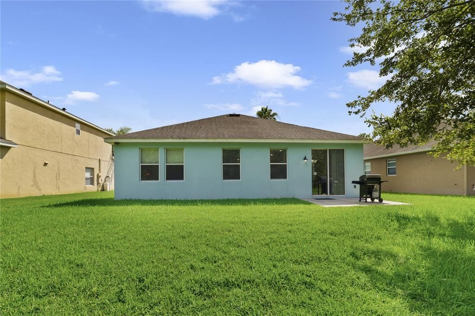
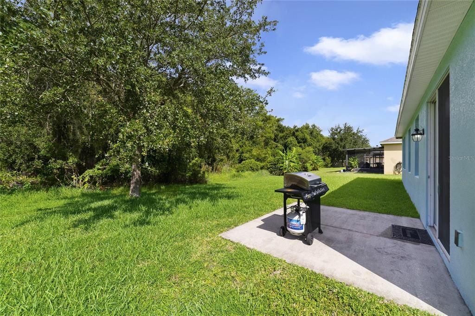
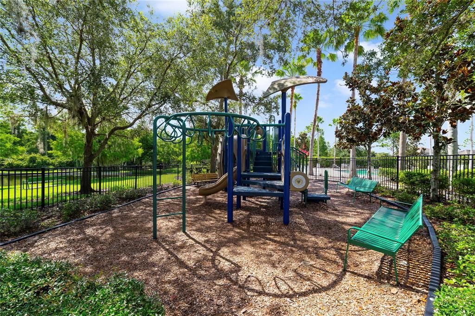
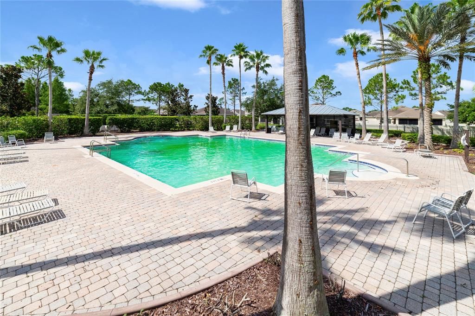
WELCOME HOME! This beautiful 4 bedroom, 2 bathroom single story homes features 1,859 square feet of living area with 2,352 total square feet under roof. This floor plan is incredibly functional with the bedrooms being spread out for privacy while the open concept living space in the middle makes entertaining and coming together easily achievable. Step inside and find the first 2 bedrooms and 1 bathroom at the front of the home. Continue down the long hallway where you will find another bedroom tucked to the side as well as the laundry room. Continue down the hall further into the open concept kitchen, family/great room, dining space with lots of windows to allow natural lighting in for an even more spacious feeling. The kitchen is adorned with stainless steel appliances and granite countertops. The primary suite is nestled into the back of the home and features an ensuite bathroom with a large shower and walk-in closet. Step out back to relish and relax on your open porch in the backyard space with no rear neighbors! Privacy is at its prime with conservation frontage! The Community Swimming Pool is within walking distance. Conveniently located near the Florida Turnpike Exchange, get to wherever you need in the Central Florida area with ease. East and West coast beaches are approximately an hour away ... Central Florida area attractions are less than an hour away! Call today to schedule a preview of this lovely home!

Ubicación

Detalles

Tipo:
Residential
Estacionamiento:
Driveway / Garage Door Opener / On Street
Año de construcción:
2010
Lote:
0.18 Hectáreas
Calefacción:
Central
precio por sq. medidor:
$199
Enfriamiento:
Central Air
HOA:
$500

Valuation

Our model vs. what's actually selling nearby.
Estimate
$377,500
$372K – $402K
Confidence High
List vs. estimate
$7K below estimate
List $369,900 · -2.0%
Our model says this listing is priced below recent comparable activity. Expect competition.
Price per sq ft
$198
-8.9% vs. city median $218
Based on
6 MLS comparables
Median of recent comparable listings. Sold comps use closing price, active listings use list price.

Destacados

Annual tax
$5,766
2025
HOA
$500/6mo
Pool
Other
View
Trees/Woods
Garage
2 car garage
Pets
Allowed
Más hechos y características
  • Piso

    • Carpet

    • Ceramic Tile

    Calefacción

    • Central

    Enfriamiento

    • Central Air

    Accesorios

    • Dishwasher

    • Disposal

    • Dryer

    • Electric Water Heater

    • Microwave

    • Range

    • Refrigerator

    • Washer

    Otras características interiores

    • Ceiling Fan(s)

    • Eating Space In Kitchen

    • High Ceilings

    • Kitchen/Family Room Combo

    • Living Room/Dining Room Combo

    • Open Floorplan

    • Primary Bedroom Main Floor

    • Solid Surface Counters

    • Solid Wood Cabinets

    • Split Bedroom

    • Stone Counters

    • Walk-In Closet(s)

    • Window Treatments

    Dormitorios y baños

    • Dormitorios: 4

    • Baños completos: 2

  • Estacionamiento

    • Driveway

    • Garage Door Opener

    • On Street

    Propiedad

    • Pisos: One

    • Características Exteriores: Irrigation System / Sliding Doors

    Lote

    • Lote: 0.18 Hectáreas

    Otra Información de Propiedad

    • Número de Parcela: 342630005600010210

    • Zonificación: SPUD

  • Tipo y estilo

    • Tipo de propiedad: Residential

    • Subtipo de propiedad: Single Family Residence

  • Utilidad

    • Cable Connected

    • Electricity Connected

    • Sewer Connected

    • Water Connected

  • Otra información financiera

    • HOA: $500

    • Frecuencia HOA: Semi-Annually

    • Importe anual de impuestos: $5,766

  • Detalles de la fuente

    • MLS ID: S5153031

    Otros hechos

    • Materiales de construcción: Block / Stucco

    • Detalles de la fundación: Slab

    • Características de lavandería: Inside / Laundry Room

    • Características del lote: Conservation Area

    • Características de la piscina: Other

    • Características de la ventana: Blinds

    • Caras de dirección: Northeast

    • Espacios de garaje: 2

    • Garaje adjunto: Si

    • Garaje: Si

    • Salón: 1859

    • Fuente de agua: Public

    • Nombre de subdivisión: ESPRIT PH 01

Consulta privada
Habla con el asesor de este inmueble.
Planos, documentos del HOA, comparables off-market, agendar una visita privada — un solo mensaje directo al especialista local.

Más como esta

En Venta
$364,999
Casa
4 camas · 2 baños · 1,788 sqft
DOE RUN AT DEER CREEK, ST CLOUD
1980 BIG BUCK DRIVE
Nuevo
En Venta
$413,990
Casa
5 camas · 3 baños · 2,546 sqft
WATERLIN 45'S, ST CLOUD
4542 FORGE ROAD
Nuevo
En Venta
$415,000
Casa
3 camas · 2 baños · 2,251 sqft
MALLARD POND PH 1, ST CLOUD
3432 PERCHING ROAD
Nuevo
En Venta
$380,030
Adosados
3 camas · 2 baños · 1,808 sqft
THE MEADOW AT CROSSPRAIRIE TOWNES, ST CLOUD
4551 RANGELAND WAY
Nuevo
En Venta
$425,000
4 camas · 2 baños · 1,890 sqft
ST CLOUD MANOR ESTATES UNIT 3, ST CLOUD
3760 KAISER AVENUE
Nuevo
En Venta
$284,990
Adosados
3 camas · 2 baños · 1,550 sqft
OAK RIDGE, ST CLOUD
2432 SEVEN OAKS DRIVE
Nuevo
En Venta
$380,000
Casa
4 camas · 2 baños · 1,859 sqft
ESPRIT PH 3B, ST CLOUD
3505 SPRITE LANE
Nuevo
En Venta
$425,000
Casa
3 camas · 2 baños · 2,144 sqft
WHALEYS CREEK PH 1, ST CLOUD
3900 BAJA DRIVE

Mercado cerca de esta dirección

Conteos en vivo en la misma zona.
Ver todo

The multiple listing information is provided by the Stellar MLS from a copyrighted compilation of listings. The compilation of listings and each individual listing are ©2026-present Stellar MLS. All Rights Reserved. The information provided is for consumers' personal, noncommercial use and may not be used for any purpose other than to identify prospective properties consumers may be interested in purchasing. All properties are subject to prior sale or withdrawal. All information provided is deemed reliable but is not guaranteed accurate, and should be independently verified. Listing courtesy of: PREFERRED REAL ESTATE