Sell Your Home
Get a free home valuation
Contact
Tell us about your needs
3850 NW 16TH PLACE

House For Sale
$314,700

BTC: 4.91718750

ETH: 197.34243019

5 days
3 bds
2 ba
1,398 sqft

Overview

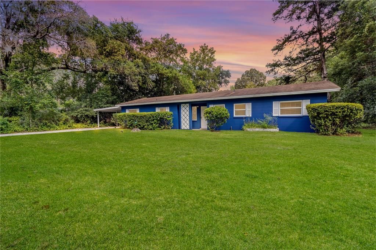
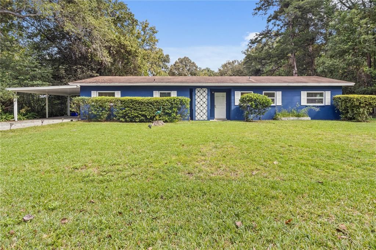
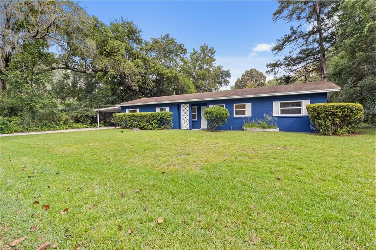
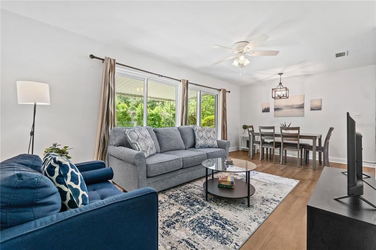
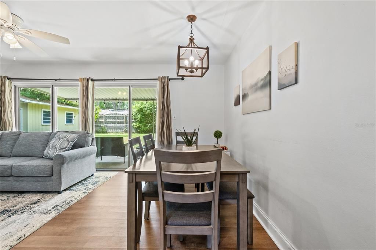
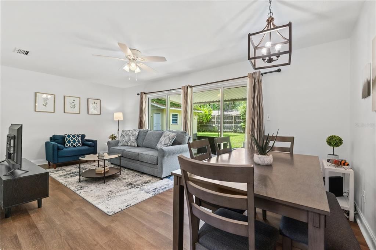
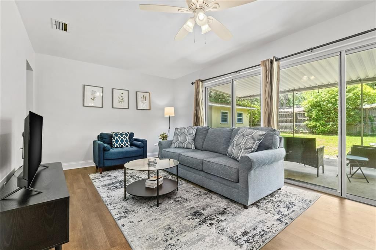
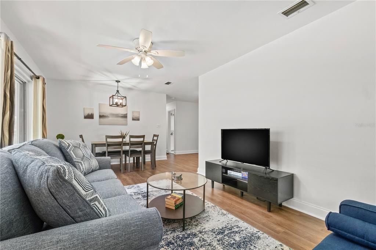
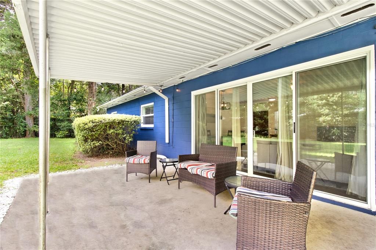
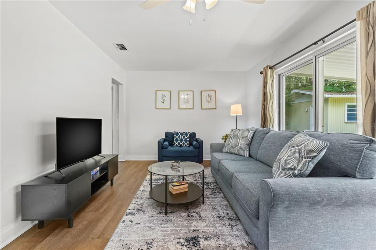
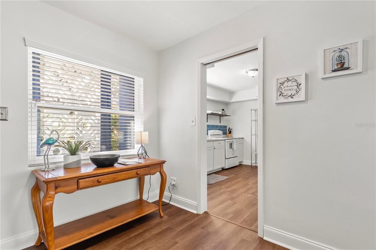
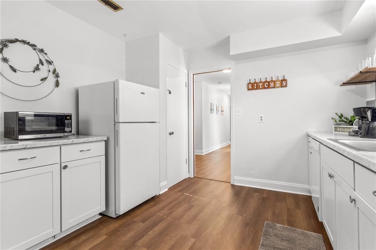
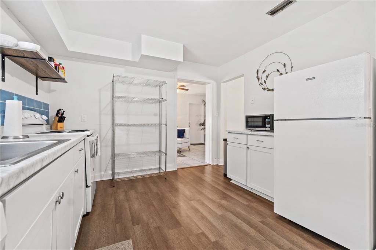
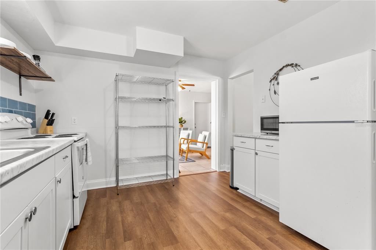
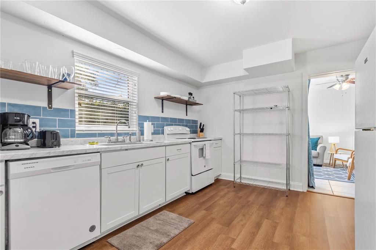
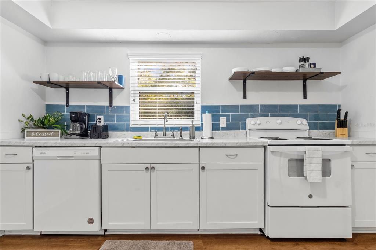
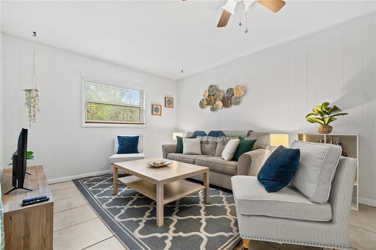
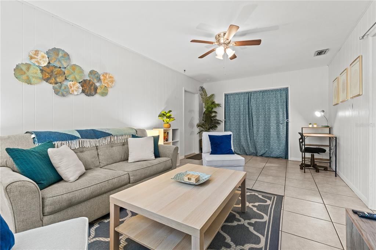
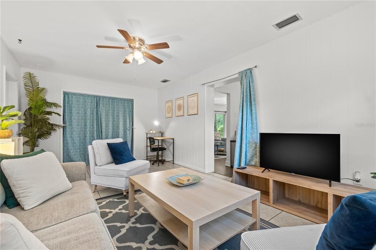
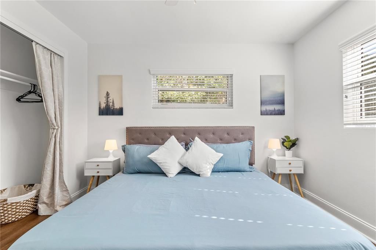
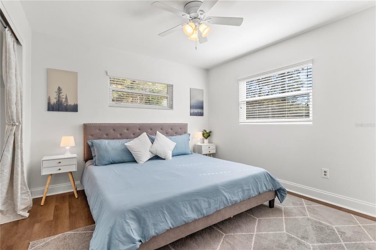
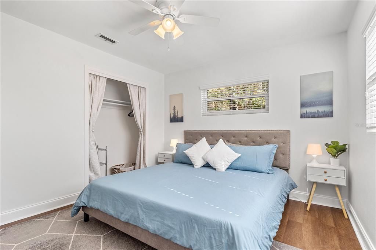
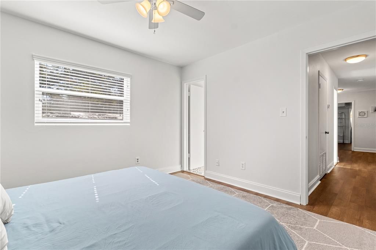
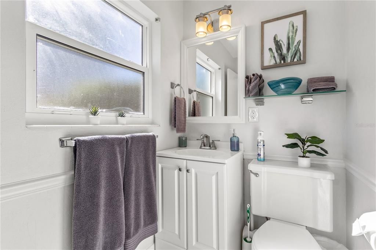
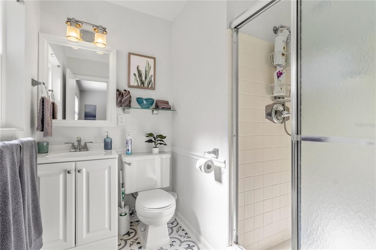
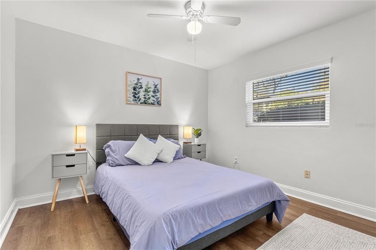
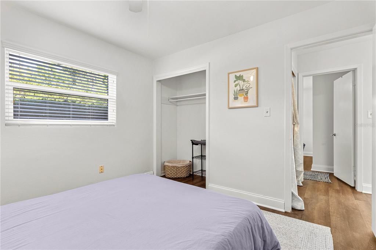
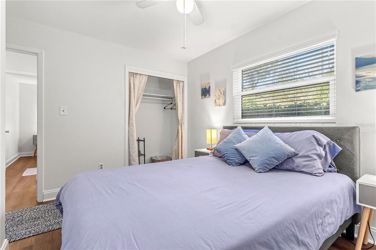
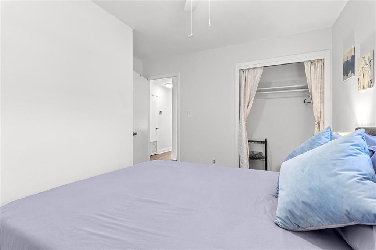
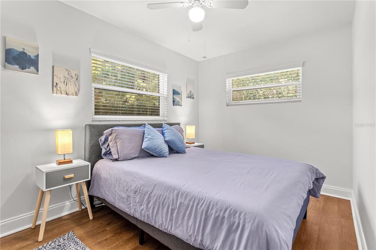
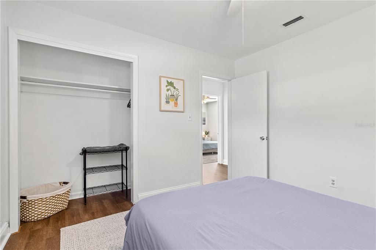
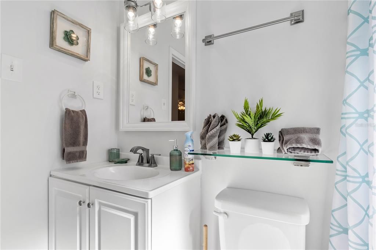
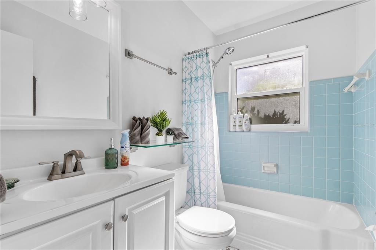
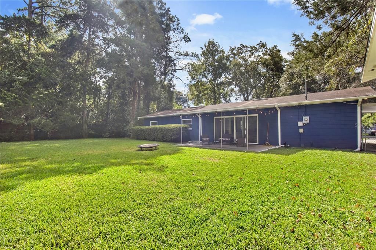
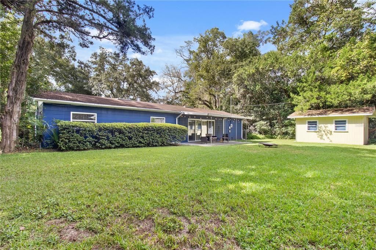
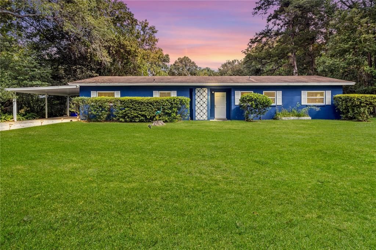
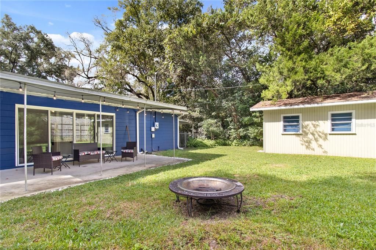
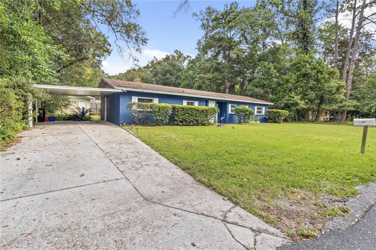
Welcome home to this spacious 3BR/2BA home + bonus room and a spacious fenced in yard! Located in the heart of Gainesville, this home is walking distance to grocery, shopping and dining in Thornebrook Village (0.75miles). Centrally located, this comfortable and clean home is within a few miles of UF, Hospital, Oaks Mall, Celebration point, and Downtown Gainesville. Additional powered storage shed out back.
Location

Details

Type:
Residential
Parking:
No Data
Year Built:
1961
Lot:
0.23 Acres
Heating:
Central
Price/sqft:
$225
Cooling:
Central Air
HOA:
No Data

Valuation

Our model vs. what's actually selling nearby.
Estimate
$229,000
$183K – $293K
Confidence Low
List vs. estimate
$85K above estimate
List $314,700 · +37.4%
Our model says this listing is priced above recent comparable activity. Room to negotiate.
Price per sq ft
$225
+3.8% vs. city median $216
Based on
25 MLS comparables
Median of recent comparable listings. Sold comps use closing price, active listings use list price.

Highlights

Annual tax
$5,004
2025
Furnished
Negotiable
All facts and features
  • Flooring

    • Luxury Vinyl

    • Tile

    Heating

    • Central

    Cooling

    • Central Air

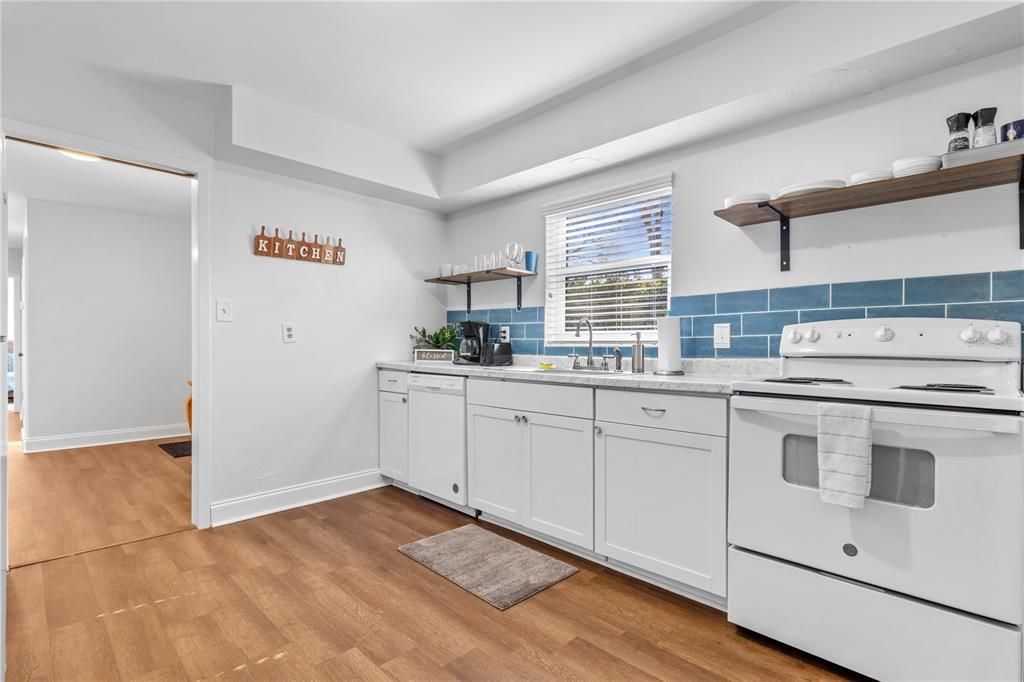
    Appliances

    • Convection Oven

    • Cooktop

    • Dishwasher

    • Dryer

    • Microwave

    • Other

    • Range

    • Refrigerator

    • Washer

    Other interior features

    • Ceiling Fan(s)

    • Open Floorplan

    Bedrooms and bathrooms

    • Bedrooms: 3

    • Full bathrooms: 2

  • Property

    • Levels: One

    • Exterior Features: Other / Storage

    Lot

    • Lot: 0.23 Acres

    Other Property Information

    • Parcel Number: 06398007000

    • Zoning: RSF1

  • Type and style

    • Property Type: Residential

    • Property Sub Type: Single Family Residence

  • Utility

    • BB/HS Internet Available

    • Cable Available

    • Electricity Available

    • Electricity Connected

  • Other financial information

    • Annual tax amount: $5,004

  • Source details

    • MLS ID: TB8526592

    Other facts

    • Construction Materials: Block

    • Foundation Details: Slab

    • Laundry Features: Laundry Closet

    • Direction Faces: South

    • Living Area: 1398

    • Water Source: Public

    • Subdivision Name: FERNWOOD MANOR

Private inquiry
Talk to the advisor on this listing.
Floor plans, HOA docs, off-market comparables, scheduling a private showing — one message, direct to the local specialist.

More like this

For Sale
$279,000
Townhouse
3 bds · 2 ba · 1,584 sqft
N/A, GAINESVILLE
5047 NW 1ST PLACE UNIT 92
New
For Sale
$354,999
Condo/Co-op
3 bds · 3 ba · 2,429 sqft
GREENBRIAR TERRACE, GAINESVILLE
1852 NW 34TH STREET UNIT 24
New
For Sale
$255,000
Townhouse
2 bds · 2 ba · 1,056 sqft
SORRENTO PH 3, GAINESVILLE
2242 NW 51ST AVENUE
New
For Sale
$360,000
House
3 bds · 2 ba · 1,763 sqft
FLETCHER HEIGHTS, GAINESVILLE
3919 SW 4TH PLACE
New
For Sale
$289,900
House
3 bds · 2 ba · 1,340 sqft
TIMBERBROOKE, GAINESVILLE
4341 NW 22ND STREET
New
For Sale
$245,000
2 bds · 2 ba · 1,200 sqft
BARTRAM WOODS, GAINESVILLE
3915 NW 7TH PLACE
For Sale
$385,000
House
4 bds · 2 ba · 1,744 sqft
HIDDEN OAKS, GAINESVILLE
3817 NW 28TH TERRACE
For Sale
$298,000
House
3 bds · 2 ba · 1,202 sqft
VASTAVIA, GAINESVILLE
4321 NW 20TH STREET

Market around this address

Live counts in the same area.
View all

The multiple listing information is provided by the Stellar MLS from a copyrighted compilation of listings. The compilation of listings and each individual listing are ©2026-present Stellar MLS. All Rights Reserved. The information provided is for consumers' personal, noncommercial use and may not be used for any purpose other than to identify prospective properties consumers may be interested in purchasing. All properties are subject to prior sale or withdrawal. All information provided is deemed reliable but is not guaranteed accurate, and should be independently verified. Listing courtesy of: CLARKE REALTY LLC