Sell Your Home
Get a free home valuation
Contact
Tell us about your needs
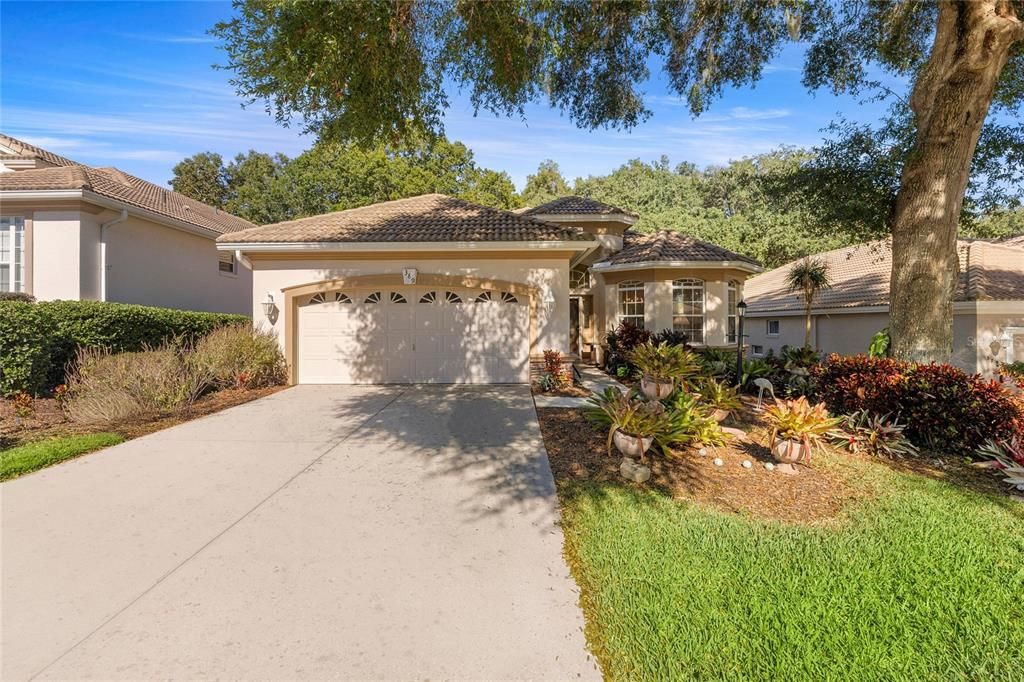
389 W DOERR PATH

House For Sale
$379,500

BTC: 5.96698113

ETH: 199.45969810

-$20K (2026/07/21)
23 days
3 bds
2 ba
2,100 sqft

Overview

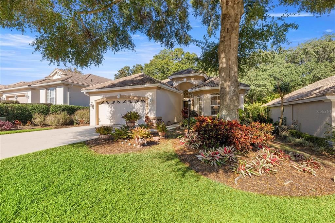
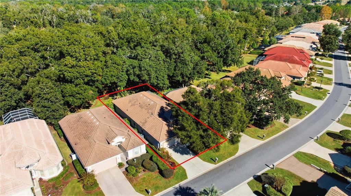
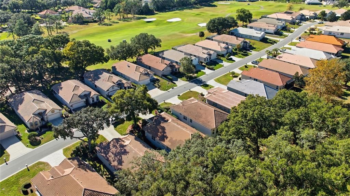
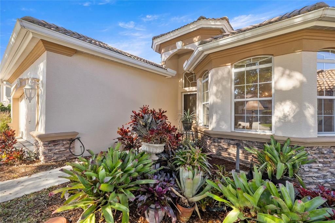
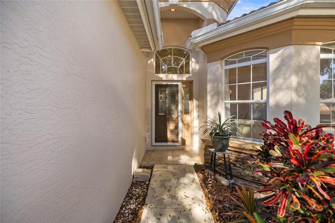
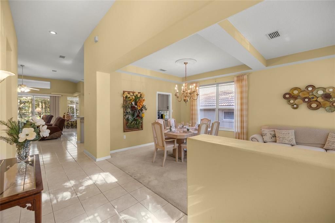
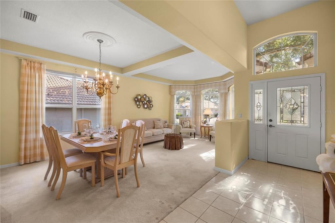
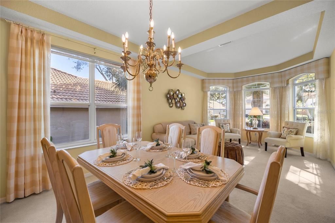
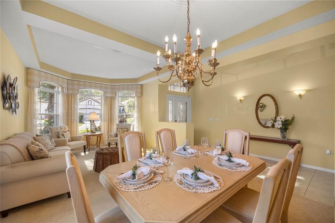
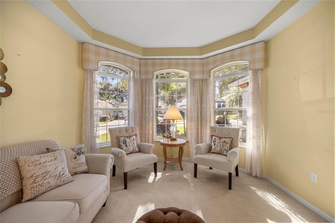
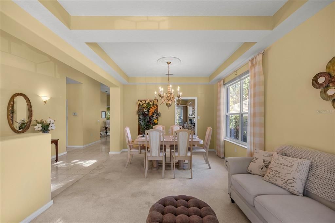
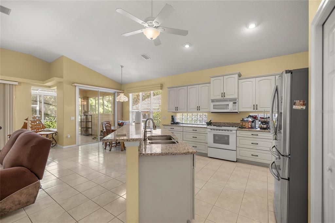
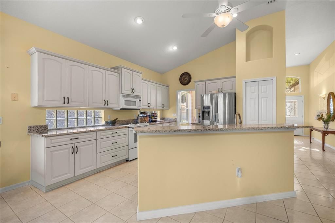
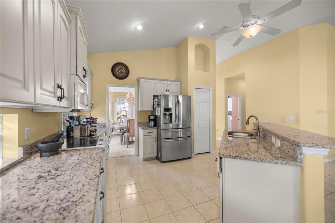
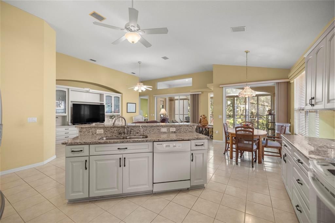
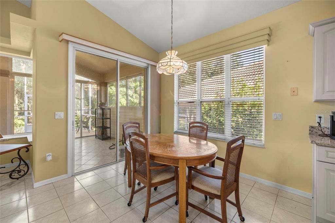
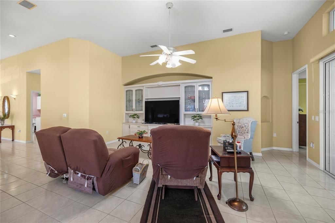
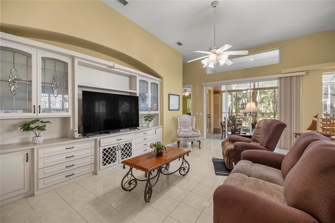
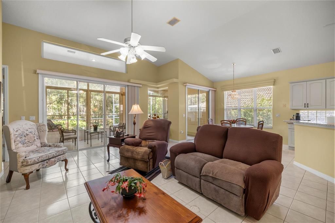
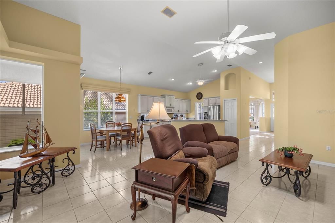
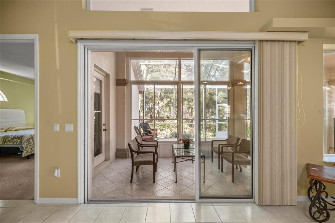
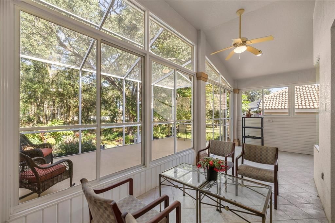
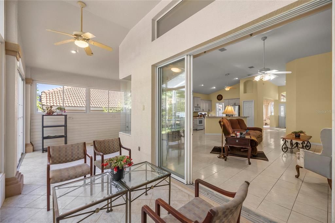
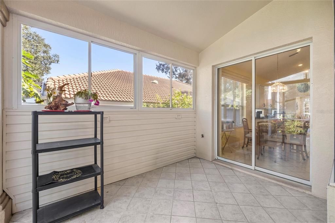
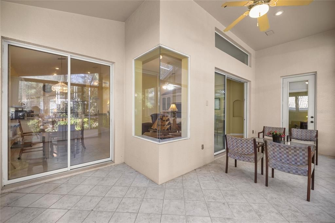
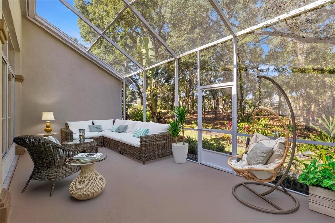
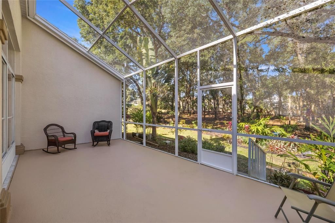
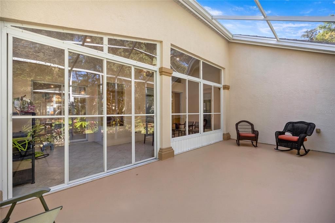
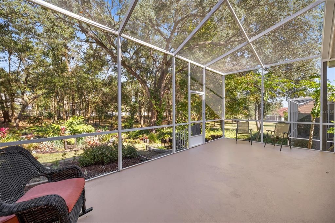
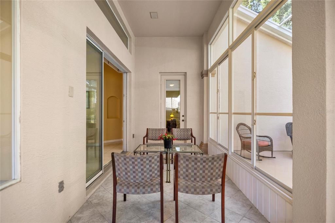
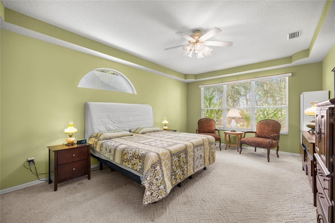
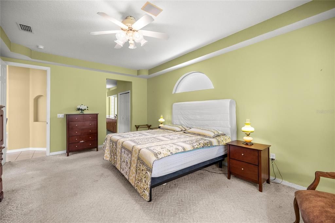
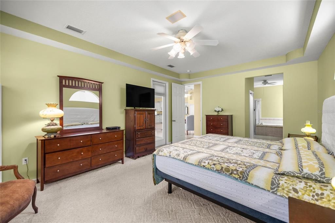
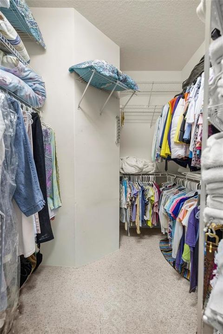
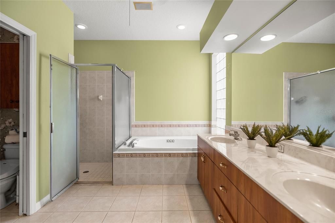
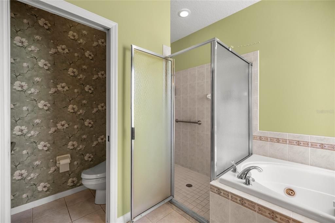
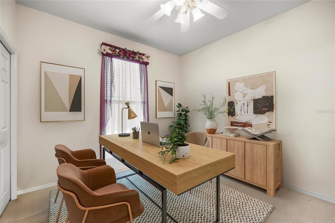
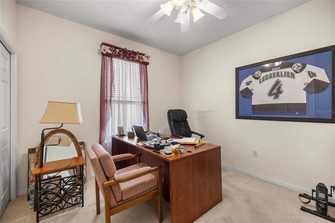
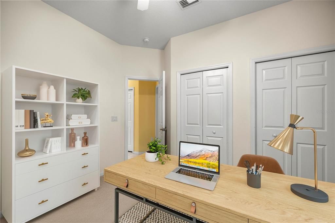
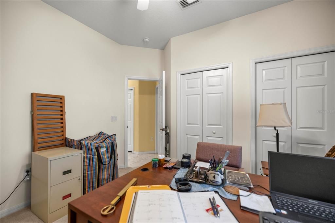
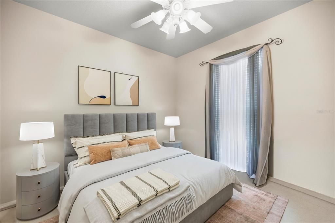
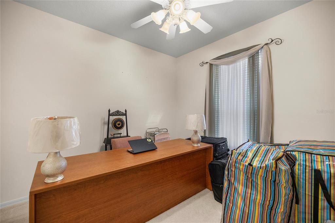
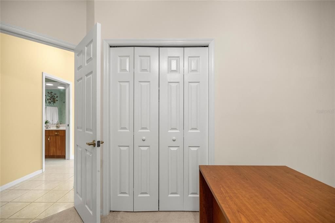
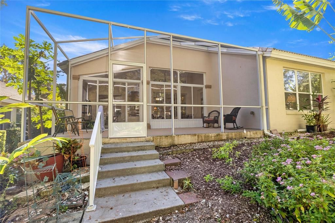
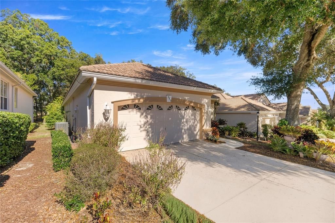
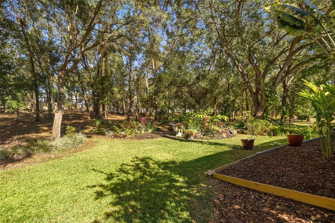
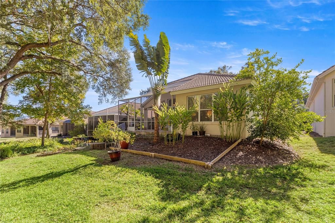
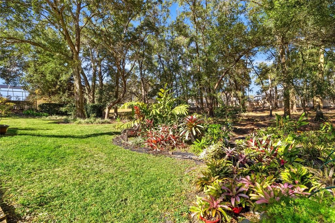
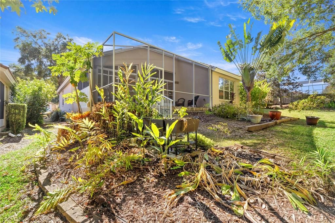
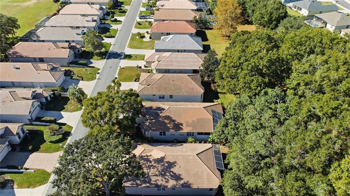
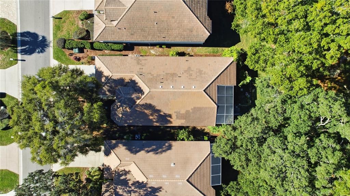
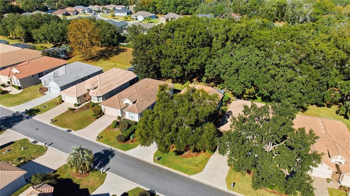
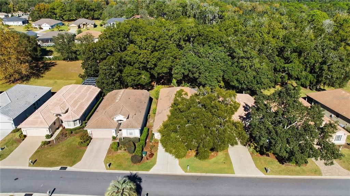
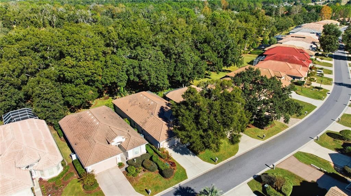
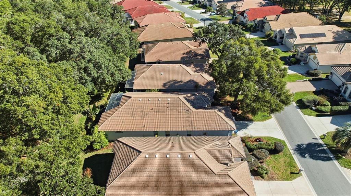
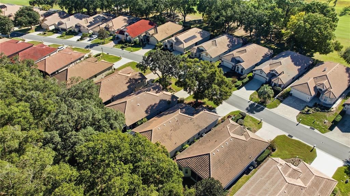
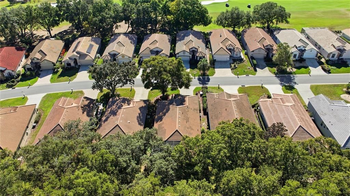
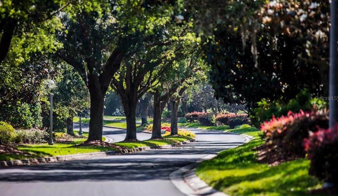
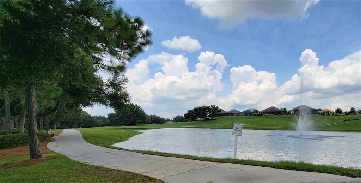
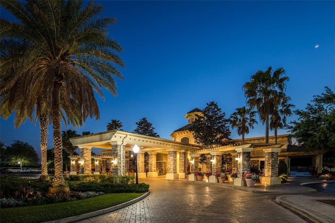
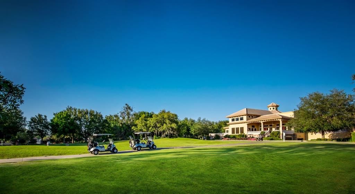
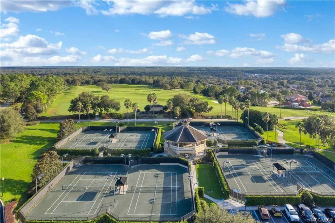
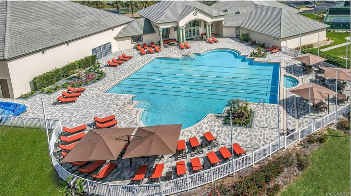
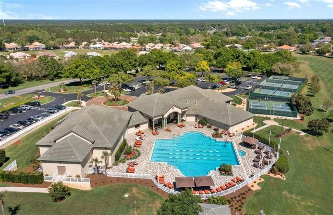
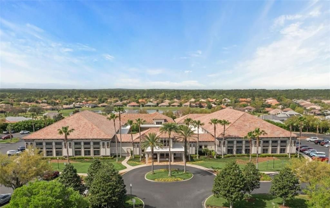
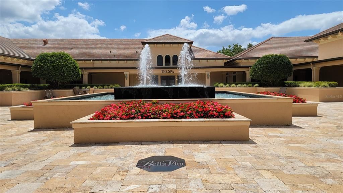
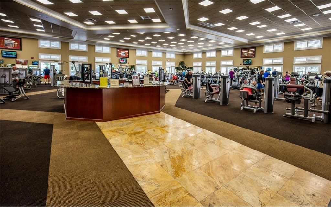
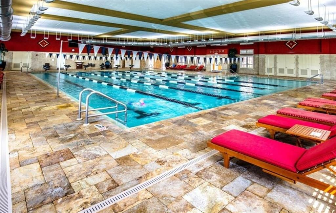
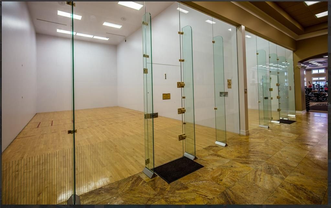
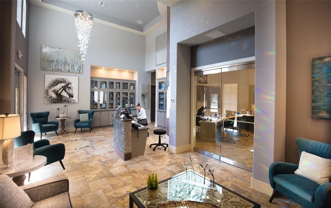
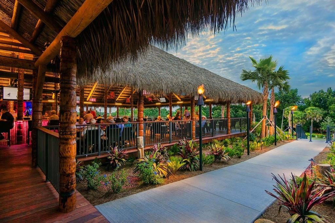
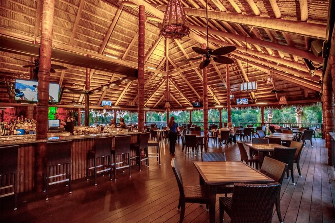
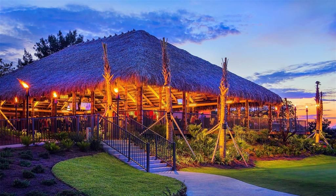
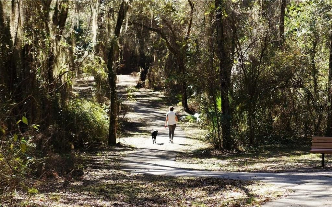
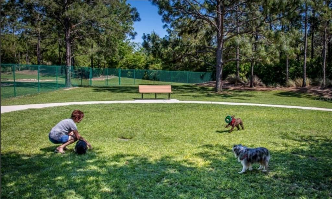
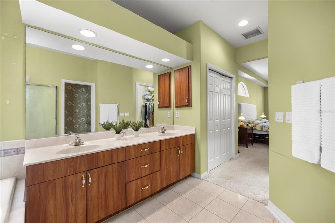
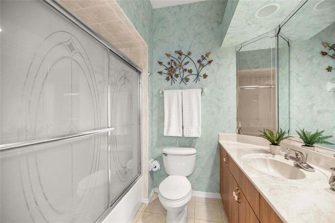
Amazing LOW Price for this Beautiful Home Sitting At 181 Ft Above Sea Level! This Carefree home filled with natural light and generous, open spaces—within the amenity-rich, gated community of Terra Vista in Citrus Hills. Walk through the elegant fused-glass entry door and large transom window, you are welcomed by a spacious sitting room and dining area enhanced by large casement windows that flood the home with natural light. Continue into the expansive Great room and Kitchen, perfectly designed for both everyday living and entertaining. The Kitchen offers ample space, a Breakfast Nook, and easy flow into the living area, making it ideal for gatherings or quiet relaxation. Tray ceilings and warm accent walls create a sense of harmony throughout the home, while the built-in entertainment center accommodates your largest TV and provides abundant storage. Decorative wall niches add character and style at every turn. Natural light fills both the front and back of the home. The Florida room/lanai is the perfect space to enjoy views of the lush backyard while remaining comfortable year-round. The 24’ x 12’ screened enclosure offers plenty of room to create the outdoor retreat that best suits your lifestyle. The bedrooms are generously sized, with the third bedroom currently used as an office and featuring two closets for added flexibility. The deep backyard includes a large easement, ensuring lasting privacy. The versatile living and dining areas easily accommodate a pool table, home office, or additional entertaining space—your choices are endless. The primary suite includes a relaxing Jacuzzi tub, and the HVAC system was replaced in 2011. Beyond the home, enjoy an exceptional lifestyle in Citrus Hills: make friends dancing at the Tiki Bar, dine at three on-site restaurants, or stay active with pickleball, golf, tennis, bocce, a fitness center, and a full-service spa. Swim year-round in both indoor and outdoor pools, attend events and shows, join clubs, meet neighbors at the dog park, or enjoy scenic walks and cycling paths. It’s all here—welcome home to Citrus Hills.
Location

Details

Type:
Residential
Parking:
Garage Door Opener
Year Built:
2000
Lot:
0.18 Acres
Heating:
Heat Pump
Price/sqft:
$181
Cooling:
Central Air
HOA:
$212

Valuation

Our model vs. what's actually selling nearby.
Estimate
$315,000
$241K – $479K
Confidence Low
List vs. estimate
$64K above estimate
List $379,500 · +20.5%
Our model says this listing is priced above recent comparable activity. Room to negotiate.
Price per sq ft
$180
-33.1% vs. city median $270
Based on
9 MLS comparables
Median of recent comparable listings. Sold comps use closing price, active listings use list price.

Highlights

Annual tax
$3,130
2025
HOA
$212/mo
24-Hour Guard, Cable TV, Escrow Reserves Fund
Garage
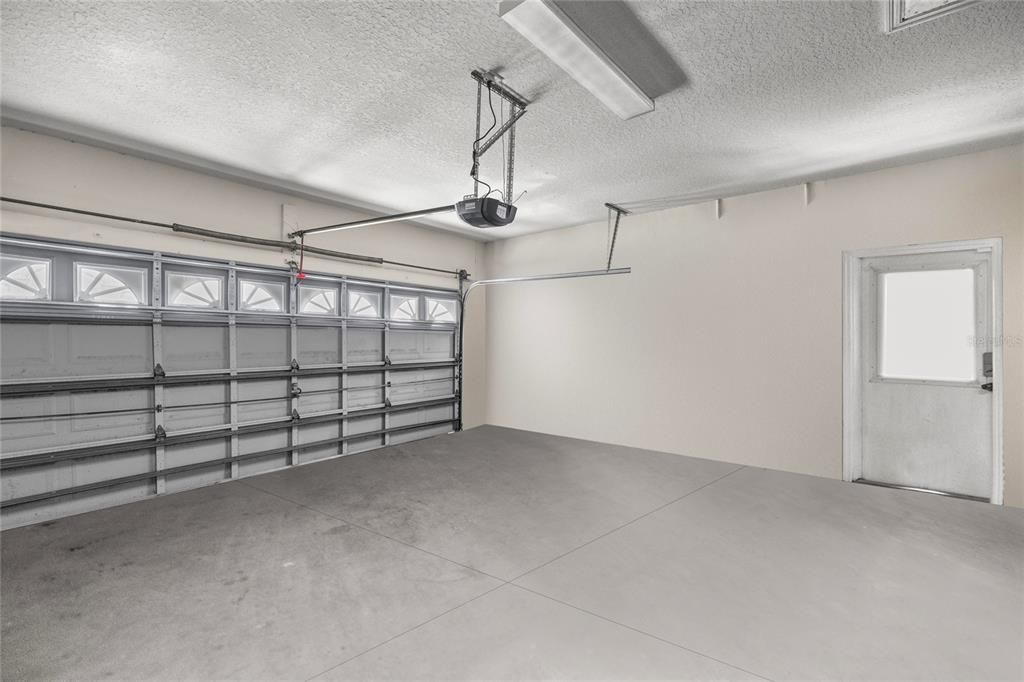
2 car garage
Pets
Allowed
All facts and features
  • Flooring

    • Carpet

    • Tile

    Heating

    • Heat Pump

    Cooling

    • Central Air

    Appliances

    • Dishwasher

    • Disposal

    • Dryer

    • Microwave

    • Range

    • Refrigerator

    • Washer

    Other interior features

    • Ceiling Fan(s)

    Bedrooms and bathrooms

    • Bedrooms: 3

    • Full bathrooms: 2

  • Parking

    • Garage Door Opener

    Property

    • Levels: One

    • Exterior Features: Sliding Doors

    Lot

    • Lot: 0.18 Acres

    Other Property Information

    • Parcel Number: 18E18S250070000C00250

    • Zoning: PDR

  • Type and style

    • Property Type: Residential

    • Property Sub Type: Single Family Residence

  • Utility

    • Cable Connected

    • Electricity Connected

  • Other financial information

    • HOA: $212

    • HOA Frequency: Monthly

    • Annual tax amount: $3,130

  • Source details

    • MLS ID: OM728159

    Other facts

    • Construction Materials: Block / Stucco

    • Foundation Details: Slab

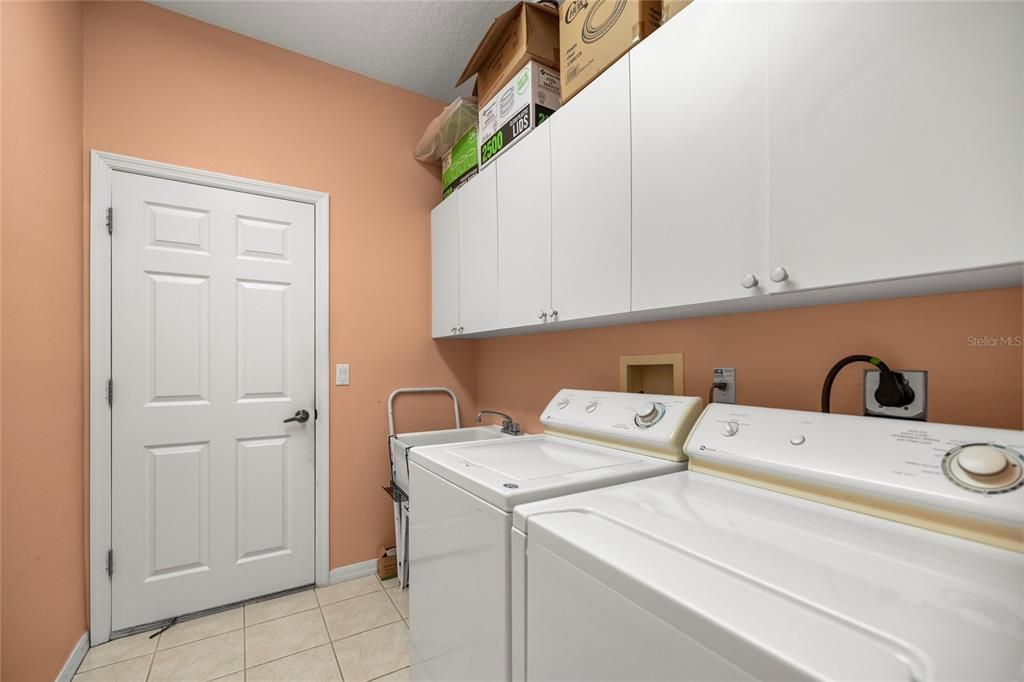
    • Laundry Features: Laundry Room

    • Window Features: Blinds / Double Pane Windows

    • Direction Faces: Northeast

    • Architectural Style: Mediterranean

    • Garage Spaces: 2

    • Attached Garage: Yes

    • Garage: Yes

    • Living Area: 2100

    • Water Source: Public

    • Subdivision Name: CITRUS HILLS - TERRA VISTA

Private inquiry
Talk to the advisor on this listing.
Floor plans, HOA docs, off-market comparables, scheduling a private showing — one message, direct to the local specialist.

More like this

New
For Sale
$274,900
House
3 bds · 2 ba · 1,940 sqft
HIGH RDG VILLAGE, BEVERLY HILLS
3592 N BURROUGHS PATH
For Sale
$269,900
House
2 bds · 2 ba · 1,757 sqft
BEVERLY HILLS UNIT 06 SEC 03B, BEVERLY HILLS
211 S DAVIS STREET
For Sale
$389,000
House
4 bds · 3 ba · 1,889 sqft
LAUREL RIDGE 02, BEVERLY HILLS
4816 N CRESTLINE DRIVE
For Sale
$274,900
House
3 bds · 2 ba · 1,743 sqft
OAKWOOD VILLAGE BEVERLY HILLS PH 01, BEVERLY HILLS
978 W COLBERT COURT
For Sale
$389,000
House
3 bds · 2 ba · 1,636 sqft
THE FAIRWAYS AT TWISTED OAKS, BEVERLY HILLS
410 W PUTTING GREEN COURT
For Sale
$454,900
House
3 bds · 3 ba · 2,390 sqft
000229 - CASA DEL SOL, HERNANDO
380 E DUSTY COURT
For Sale
$349,950
House
3 bds · 2 ba · 1,844 sqft
BRENTWOOD VILLAS V, LECANTO
2457 N BRENTWOOD CIRCLE
For Sale
$299,000
House
2 bds · 2 ba · 1,436 sqft
OAKWOOD VILLAGE, BEVERLY HILLS
735 W STARJASMINE PLACE

Market around this address

Live counts in the same area.
View all

The multiple listing information is provided by the Stellar MLS from a copyrighted compilation of listings. The compilation of listings and each individual listing are ©2026-present Stellar MLS. All Rights Reserved. The information provided is for consumers' personal, noncommercial use and may not be used for any purpose other than to identify prospective properties consumers may be interested in purchasing. All properties are subject to prior sale or withdrawal. All information provided is deemed reliable but is not guaranteed accurate, and should be independently verified. Listing courtesy of: RE/MAX FOXFIRE - HWY 40