Sell Your Home
Get a free home valuation
Contact
Tell us about your needs
401 OVERLAND DRIVE

House For Sale
$444,900

BTC: 7.01735016

ETH: 233.83298995

18 days
4 bds
2 ba
2,818 sqft

Overview

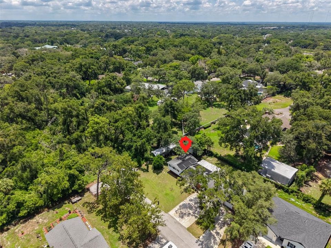
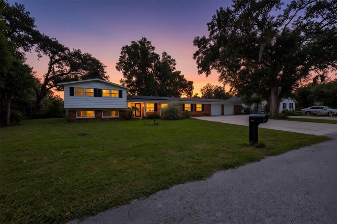
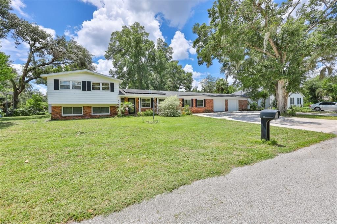
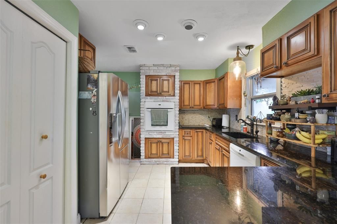
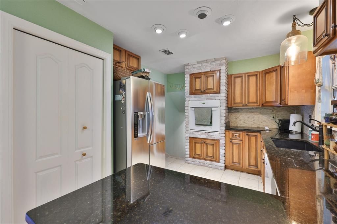
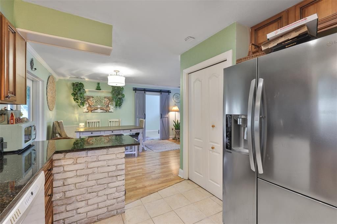
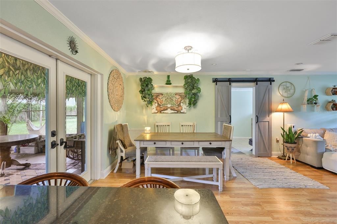
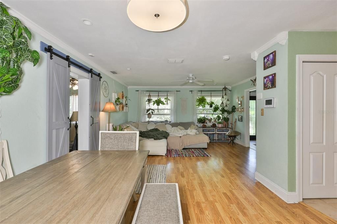
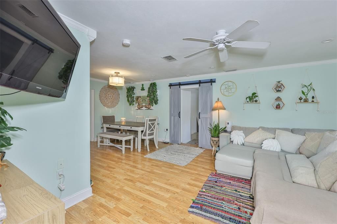
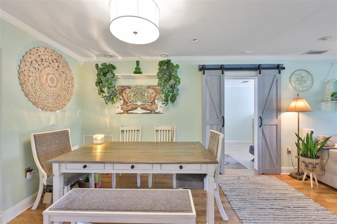
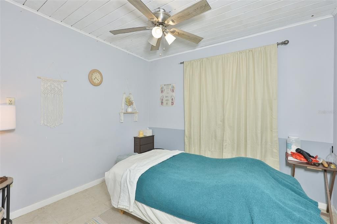
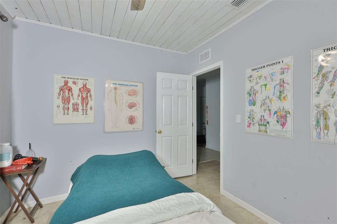
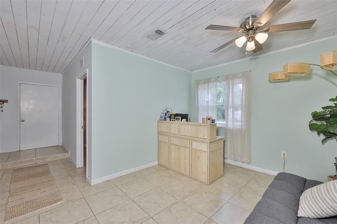
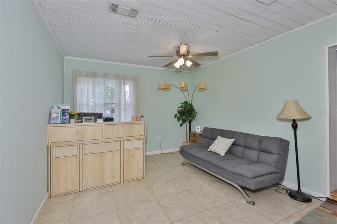
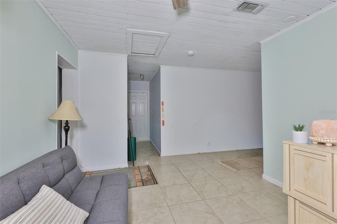
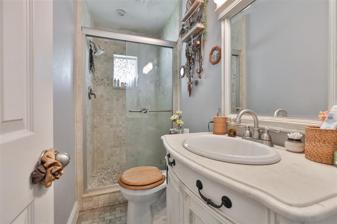
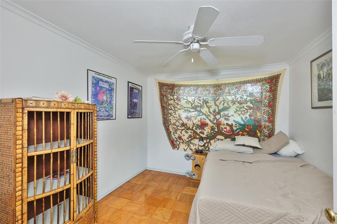
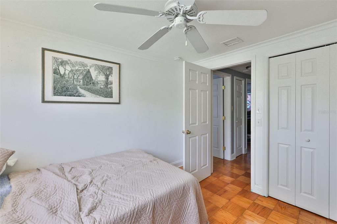
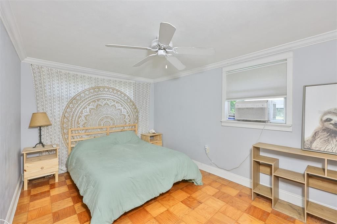
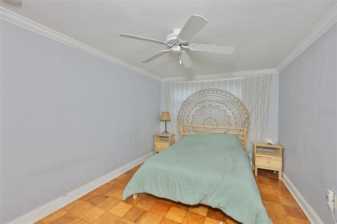
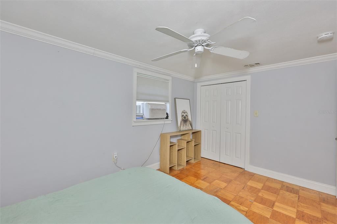
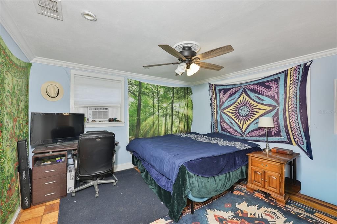
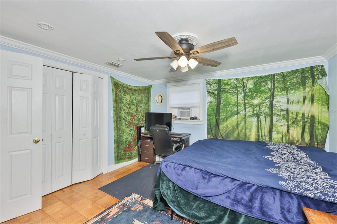
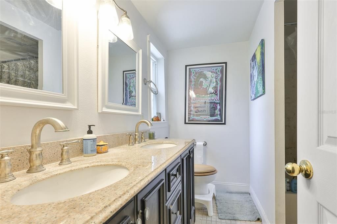
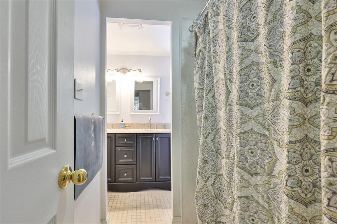
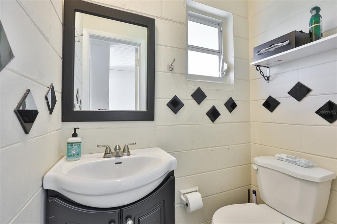
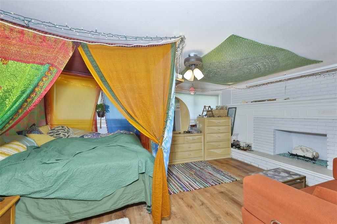
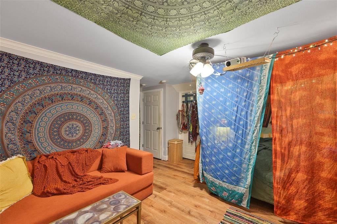
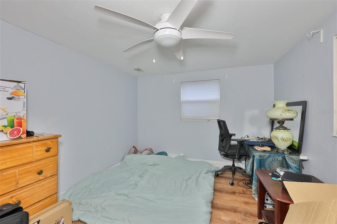
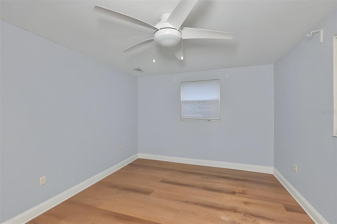
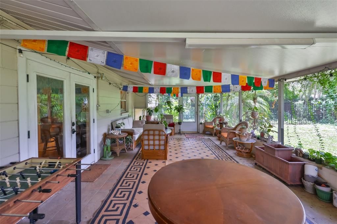
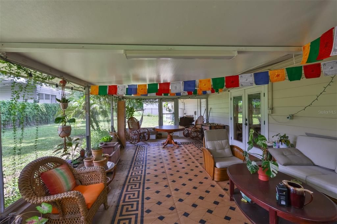
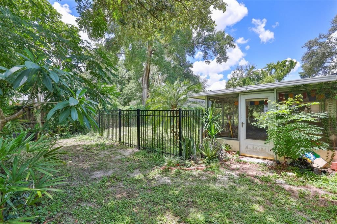
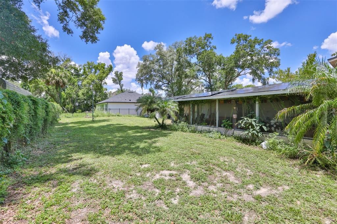
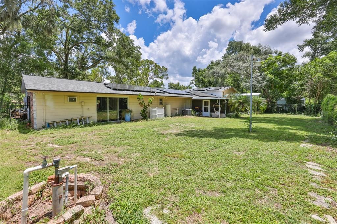
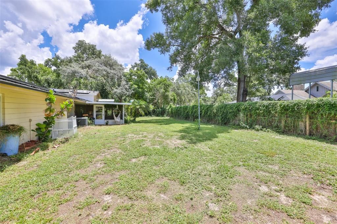
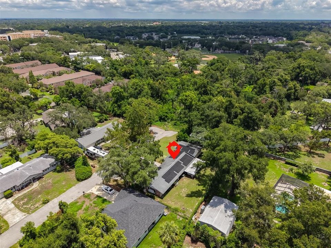
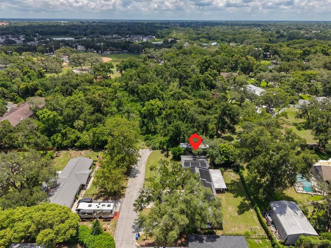
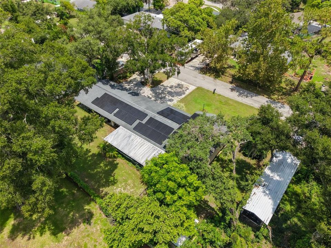
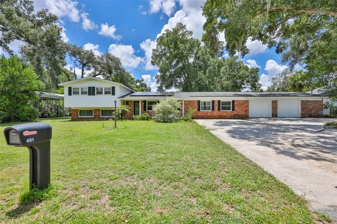
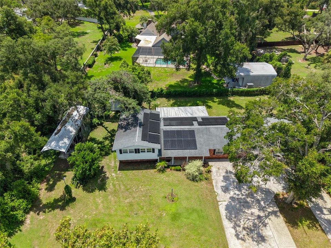
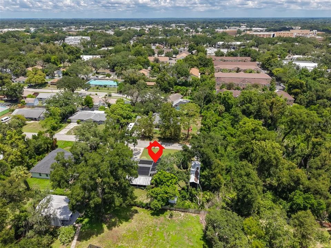
Welcome home to this spacious 4-bedroom, 2.5-bath split-level home, perfectly situated on an oversized lot in the heart of Brandon. With no HOA or CDD, you'll have the freedom to bring your boat, RV, or other recreational vehicles. The property features an attached 2-car garage plus a detached carport, providing plenty of parking and storage. Inside, you'll find an updated kitchen with rich wood cabinetry, granite countertops, tile flooring, crown molding, and an interior laundry room for added convenience. Step outside to the covered, screened lanai, the perfect spot to relax or entertain year-round. Best of all, all appliances are included, making this home move-in ready. Conveniently located just minutes from the Brandon Parkway, I-75, shopping at Westfield Brandon, dining, entertainment, and everyday conveniences, this home offers the ideal combination of space, comfort, and location. Schedule your private showing today!
Location

Details

Type:
Residential
Parking:
Driveway
Year Built:
1963
Lot:
0.34 Acres
Heating:
Central
Price/sqft:
$158
Cooling:
Central Air
HOA:
No Data

Valuation

Our model vs. what's actually selling nearby.
Estimate
$444,900
$422K – $515K
Confidence Medium
List vs. estimate
At estimate
List $444,900 · +0.0%
List is in line with recent comparable activity.
Price per sq ft
$157
-30.9% vs. city median $228
Based on
7 MLS comparables
Median of recent comparable listings. Sold comps use closing price, active listings use list price.

Highlights

Annual tax
$7,297
2025
Garage
2 car garage
All facts and features
  • Flooring

    • Tile

    • Vinyl

    • Hardwood

    Heating

    • Central

    Cooling

    • Central Air

    Appliances

    • Dishwasher

    • Range

    • Refrigerator

    Other interior features

    • Eating Space In Kitchen

    • Split Bedroom

    • Stone Counters

    Bedrooms and bathrooms

    • Bedrooms: 4

    • Bathrooms: 1

    • Full bathrooms: 2

  • Parking

    • Driveway

    Property

    • Levels: Two

    • Exterior Features: Other

    Lot

    • Lot: 0.34 Acres

    Other Property Information

    • Parcel Number: U2729202GP00000000011.0

    • Zoning: RSC-4

  • Type and style

    • Property Type: Residential

    • Property Sub Type: Single Family Residence

  • Utility

    • BB/HS Internet Available

    • Electricity Connected

    • Water Connected

  • Other financial information

    • Annual tax amount: $7,297

  • Source details

    • MLS ID: TB8526659

    Other facts

    • Construction Materials: Block / Brick

    • Foundation Details: Slab

    • Fireplace Features: Living Room

    • Laundry Features: Inside

    • Lot Features: Level

    • Patio And Porch Features: Patio / Porch / Rear Porch

    • Direction Faces: North

    • Fireplace: Yes

    • Garage Spaces: 2

    • Attached Garage: Yes

    • Garage: Yes

    • Living Area: 2818

    • Water Source: Well

    • Lot Size Dimensions: 154 x 95

    • Subdivision Name: ALLENDALE SUB

Private inquiry
Talk to the advisor on this listing.
Floor plans, HOA docs, off-market comparables, scheduling a private showing — one message, direct to the local specialist.

More like this

For Sale
$385,900
House
3 bds · 2 ba · 1,775 sqft
HIGHLAND RIDGE UNIT 3, BRANDON
503 RAPID FALLS DR
New
For Sale
$475,000
House
3 bds · 2 ba · 1,623 sqft
BRANDON COUNTRY ESTATES, BRANDON
1520 SUNNYHILLS DRIVE
New
For Sale
$430,000
Multi-family
4 bds · 1,845 sqft
B & H SUB INCLUDING, BRANDON
420 BIG CEDAR WAY
New
For Sale
$540,000
House
4 bds · 3 ba · 2,247 sqft
VALRICO, VALRICO
1604 MAIN STREET
New
For Sale
$419,000
House
3 bds · 2 ba · 1,494 sqft
VAN SANT SUB, VALRICO
1805 DIERKER DRIVE
New
For Sale
$355,000
House
3 bds · 2 ba · 1,408 sqft
STERLING RANCH UNIT 12, BRANDON
2442 SAGEMONT DRIVE
New
For Sale
$550,000
House
4 bds · 2 ba · 2,231 sqft
TIMBER POND SUB UNIT 2, BRANDON
653 TIMBER POND DRIVE
New
For Sale
$350,000
House
3 bds · 2 ba · 1,184 sqft
KINGSWAY DOWNS UNIT THREE, SEFFNER
3414 KING GEORGE LANE

Market around this address

Live counts in the same area.
View all

The multiple listing information is provided by the Stellar MLS from a copyrighted compilation of listings. The compilation of listings and each individual listing are ©2026-present Stellar MLS. All Rights Reserved. The information provided is for consumers' personal, noncommercial use and may not be used for any purpose other than to identify prospective properties consumers may be interested in purchasing. All properties are subject to prior sale or withdrawal. All information provided is deemed reliable but is not guaranteed accurate, and should be independently verified. Listing courtesy of: CENTURY 21 BEGGINS ENTERPRISES