Sell Your Home
Get a free home valuation
Contact
Tell us about your needs

4036 HAWS LANE

House For Sale
$1,375,000

BTC: 17.67011502

ETH: 572.91666667

New
4 bds
2 ba
2,676 sqft

Overview

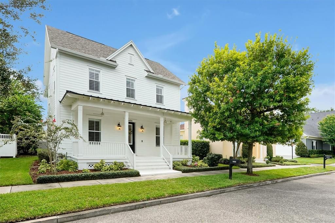
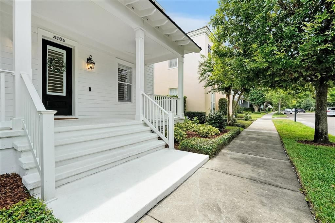
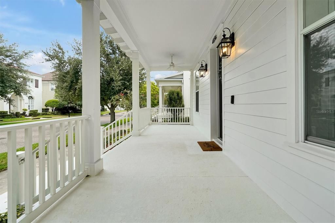
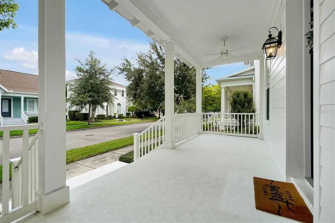
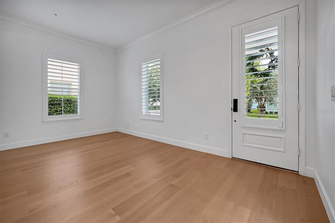
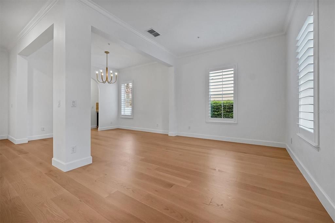
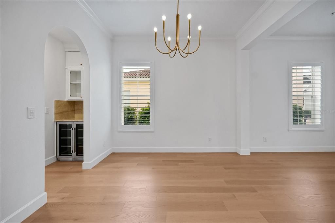
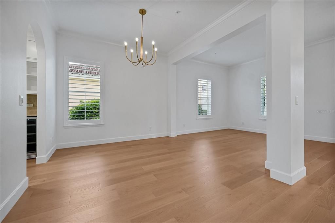
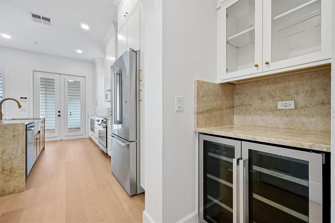
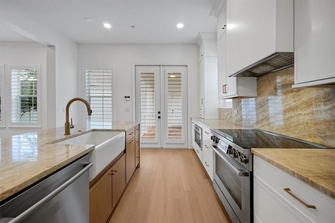
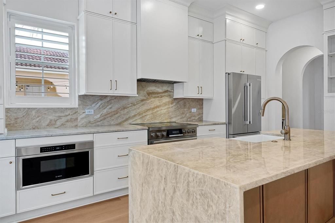
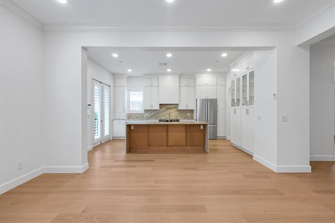
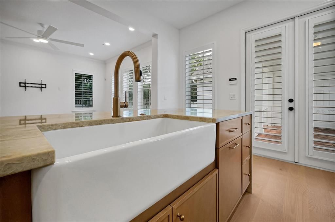
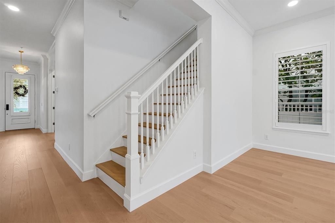
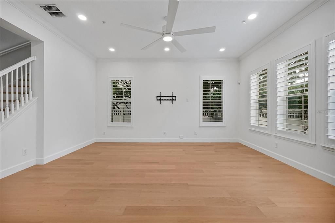
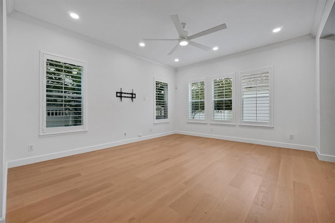
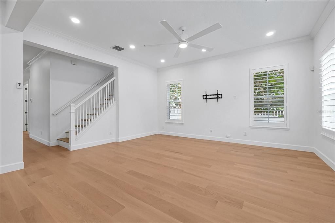
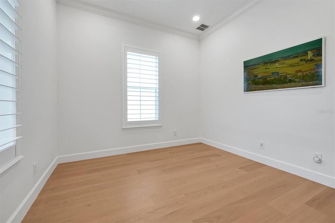
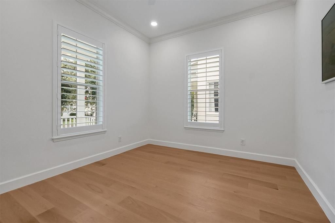
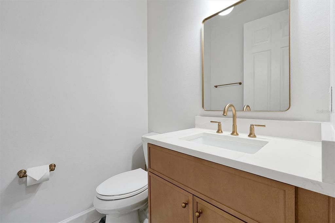
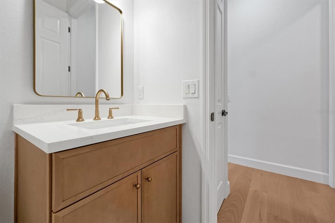
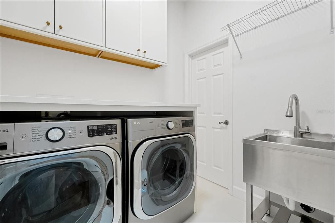
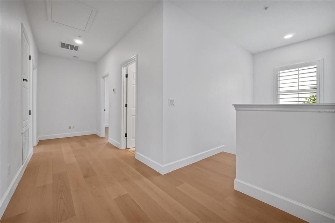
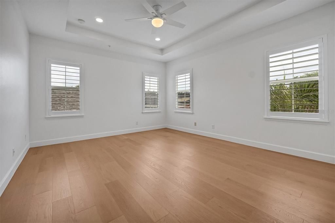
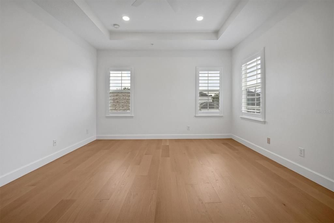
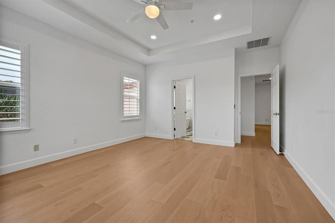
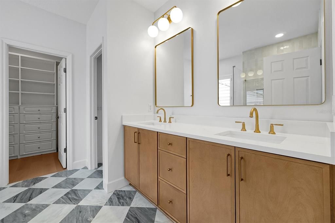
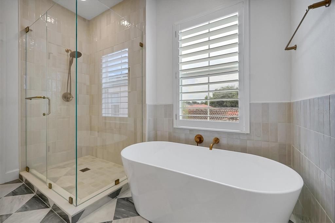
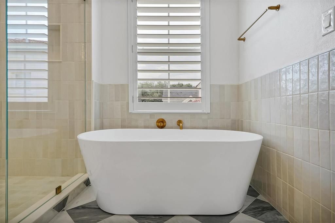
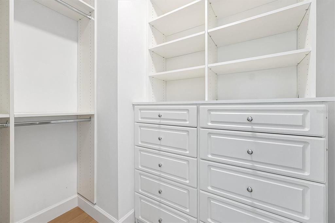
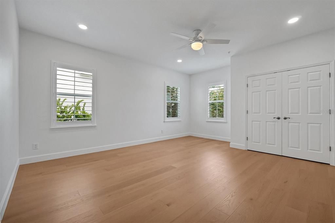
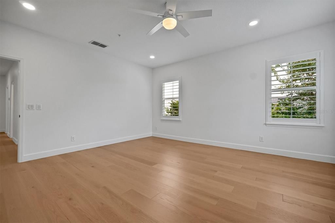
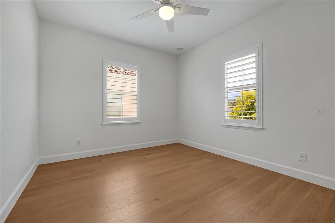
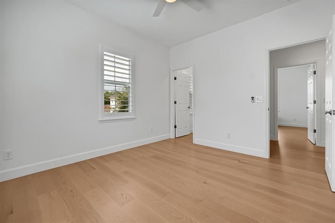
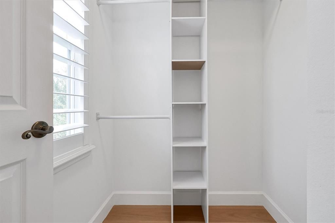
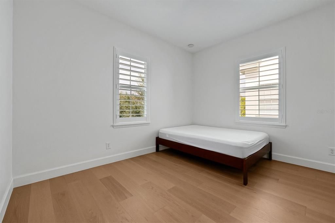
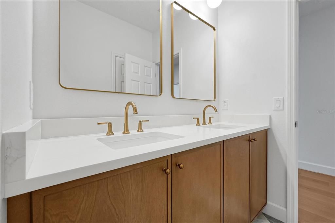
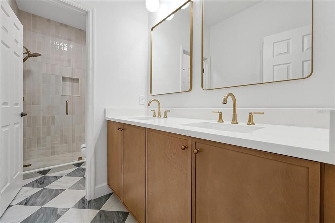
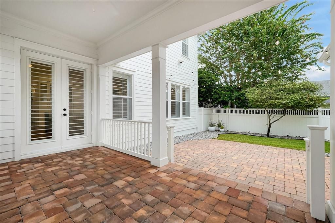
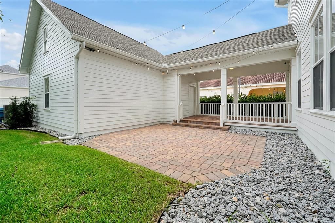
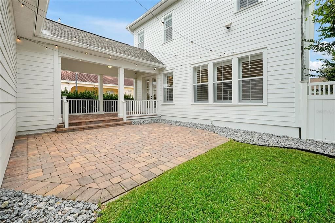
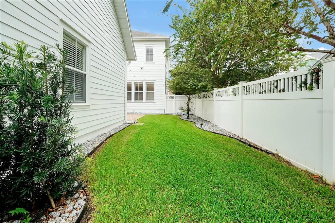
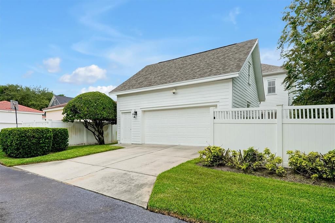
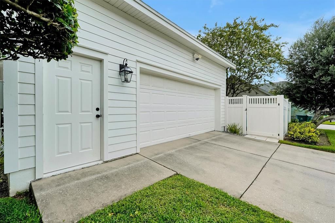
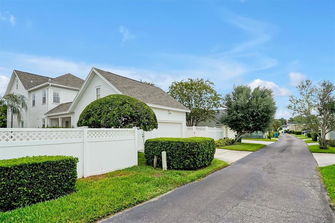
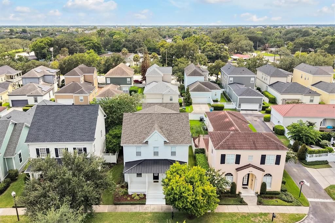
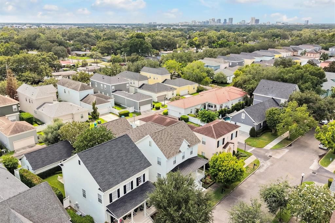
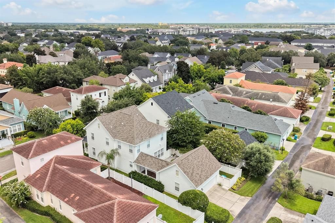
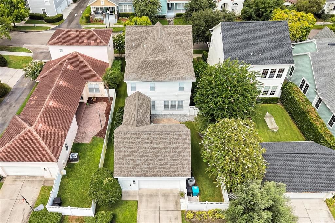
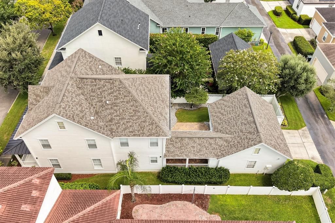
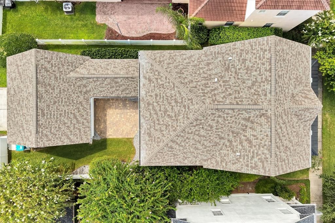
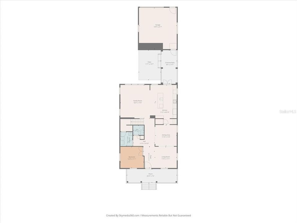
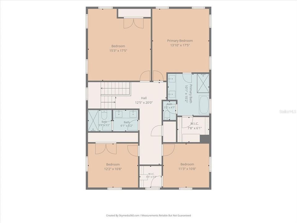
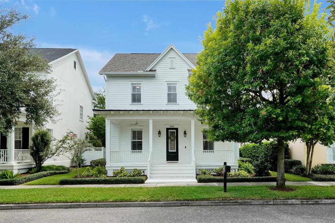
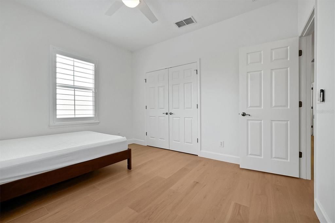
Beautifully renovated 4-bedroom, 2.5-bath home in sought-after Baldwin Park, offering a spacious open floor plan, exceptional finishes, and an ideal location. The main level features inviting living and dining areas, a separate office/den, and a light-filled family room. The stunning kitchen boasts quartzite countertops, custom cabinetry, premium Bosch appliances including a 36-inch induction range, and an adjacent dry bar—perfect for entertaining. Upstairs, the spacious primary suite features a tray ceiling, custom walk-in closet, and luxurious bath with dual vanities, soaking tub, separate shower, and marble flooring. The additional bedrooms share a renovated guest bath with dual sinks, walk-in shower, and marble flooring. A generous bonus room with a custom-built closet offers flexibility as a fourth bedroom, media room, playroom, or additional living space. Additional upgrades include Mirage Key Largo Exclusive engineered hardwood flooring, plantation shutters, a whole-house water filtration and softener system, dimmable recessed lighting in the kitchen, den, family room, primary bedroom, and fourth bedroom, a newer AC (2023), and a brand-new roof (May 2024). The laundry room includes cabinetry, a utility sink, and ample storage. Outside, enjoy the brick-paved back porch and patio, mature landscaping, and fenced yard. A covered brick-paved breezeway leads to the rear-entry two-car garage, plus a rare driveway accommodating two additional vehicles. Ideally located near Baldwin Park's parks, playgrounds, pool, fitness center, shops, and restaurants, with easy access to downtown Orlando and Winter Park. Move-in ready and thoughtfully renovated, this exceptional home is ready to welcome you.

Location

Details

Type:
Residential
Parking:
Alley Access / Driveway / Garage Faces Rear / On Street
Year Built:
2005
Lot:
0.13 Acres
Heating:
Central / Electric / Zoned
Price/sqft:
$514
Cooling:
Central Air / Zoned
HOA:
$612

Valuation

Our model vs. what's actually selling nearby.
Estimate
$850,500
$671K – $1.3M
Confidence Low
List vs. estimate
$524K above estimate
List $1,375,000 · +61.7%
Our model says this listing is priced above recent comparable activity. Room to negotiate.
Price per sq ft
$513
+96.4% vs. city median $261
Based on
14 MLS comparables
Median of recent comparable listings. Sold comps use closing price, active listings use list price.

Highlights

Annual tax
$15,485
2025
HOA
$612/6mo
Garage
2 car garage
Pets
Allowed
All facts and features
  • Flooring

    • Ceramic Tile

    • Engineered Hardwood

    • Marble

    Heating

    • Central

    • Electric

    • Zoned

    Cooling

    • Central Air

    • Zoned

    Appliances

    • Dishwasher

    • Disposal

    • Dryer

    • Electric Water Heater

    • Exhaust Fan

    • Microwave

    • Range

    • Range Hood

    • Refrigerator

    • Washer

    • Water Filtration System

    • Water Purifier

    • Water Softener

    • Wine Refrigerator

    Other interior features

    • Ceiling Fan(s)

    • Crown Molding

    • Dry Bar

    • Eating Space In Kitchen

    • High Ceilings

    • Open Floorplan

    • PrimaryBedroom Upstairs

    • Solid Surface Counters

    • Solid Wood Cabinets

    • Stone Counters

    • Thermostat

    • Tray Ceiling(s)

    • Walk-In Closet(s)

    • Window Treatments

    Bedrooms and bathrooms

    • Bedrooms: 4

    • Bathrooms: 1

    • Full bathrooms: 2

  • Parking

    • Alley Access

    • Driveway

    • Garage Faces Rear

    • On Street

    Property

    • Levels: Two

    • Exterior Features: French Doors / Irrigation System / Lighting / Rain Gutters / Sprinkler Metered

    Lot

    • Lot: 0.13 Acres

    Other Property Information

    • Parcel Number: 172230052406490

    • Zoning: PD

  • Type and style

    • Property Type: Residential

    • Property Sub Type: Single Family Residence

  • Utility

    • BB/HS Internet Available

    • Cable Available

    • Electricity Available

    • Electricity Connected

    • Public

    • Sewer Available

    • Sewer Connected

    • Sprinkler Meter

    • Street Lights

    • Underground Utilities

    • Water Connected

  • Other financial information

    • HOA: $612

    • HOA Frequency: Semi-Annually

    • Annual tax amount: $15,486

  • Source details

    • MLS ID: O6435774

    Other facts

    • Construction Materials: Block / Concrete / HardiPlank Type / Wood Frame

    • Foundation Details: Slab

    • Laundry Features: Common Area / Laundry Room

    • Lot Features: City Lot / Landscaped / Sidewalk

    • Patio And Porch Features: Covered / Front Porch / Patio / Porch / Rear Porch

    • Window Features: Shutters

    • Direction Faces: North

    • Garage Spaces: 2

    • Garage: Yes

    • Living Area: 2676

    • Water Source: Public

    • Subdivision Name: BALDWIN PARK

Private inquiry
Talk to the advisor on this listing.
Floor plans, HOA docs, off-market comparables, scheduling a private showing — one message, direct to the local specialist.

More like this

New
For Sale
$1,574,900
House
5 bds · 4 ba · 3,252 sqft
LAWNDALE, WINTER PARK
1526 MILLER AVENUE
New
For Sale
$1,095,000
House
4 bds · 3 ba · 2,287 sqft
ORLANDO HIGHLANDS, ORLANDO
2106 ANDERSON PLACE
New
For Sale
$1,599,000
House
4 bds · 3 ba · 3,312 sqft
LAKE EOLA SUB, ORLANDO
638 E LIVINGSTON STREET
New
For Sale
$1,050,000
Condo/Co-op
2 bds · 2 ba · 1,763 sqft
PHILLIPS CIRCLE REP, WINTER PARK
311 E MORSE BOULEVARD UNIT 4-5
For Sale
$997,500
Lots/Land
0.55 acres
COLONIAL PARK, ORLANDO
1707 WELTIN STREET
For Sale
$1,495,000
Lots/Land
0.29 acres
CHARMONT, WINTER PARK
150 E READING WAY
For Sale
$1,190,000
Commercial
0 room(s) · 2,134 sqft
EDGEWATER TERRACE, ORLANDO
901 E WASHINGTON STREET
For Sale
$1,399,000
House
5 bds · 4 ba · 3,337 sqft
EASTWOOD, ORLANDO
1000 N FOREST AVENUE

Market around this address

Live counts in the same area.
View all

The multiple listing information is provided by the Stellar MLS from a copyrighted compilation of listings. The compilation of listings and each individual listing are ©2026-present Stellar MLS. All Rights Reserved. The information provided is for consumers' personal, noncommercial use and may not be used for any purpose other than to identify prospective properties consumers may be interested in purchasing. All properties are subject to prior sale or withdrawal. All information provided is deemed reliable but is not guaranteed accurate, and should be independently verified. Listing courtesy of: AFFINITY REALTY LLC