Vender tu casa
Valoración gratuita de tu hogar
Contacto
Cuéntenos sobre sus necesidades

4036 HAWS LANE

Casa En Venta
$1,375,000

BTC: 17.48251748

ETH: 543.37087532

19 días
4 camas
2 baños
2,676 sqft

Visión general

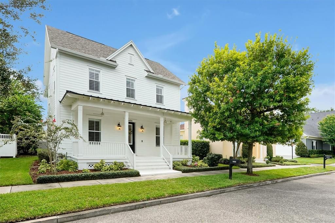
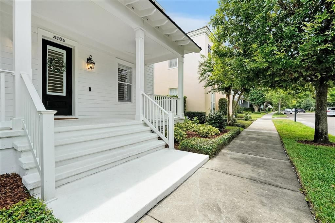
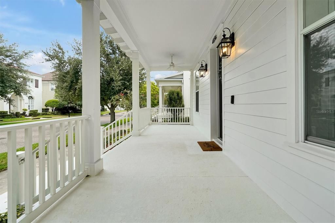
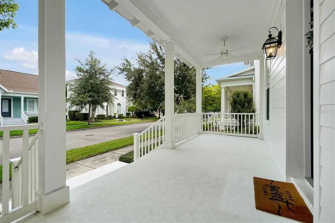
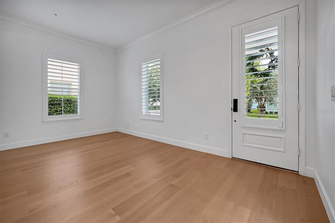
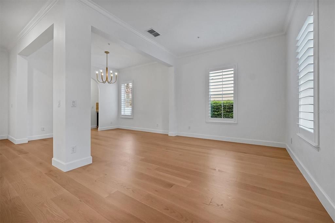
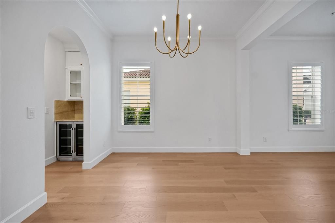
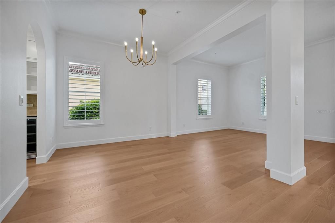
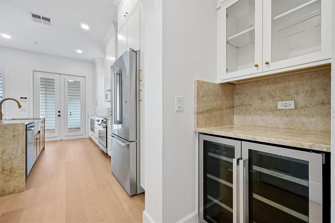
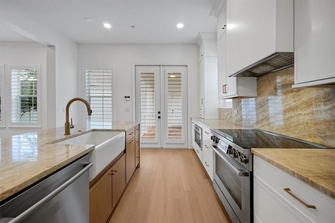
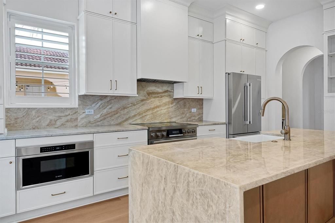
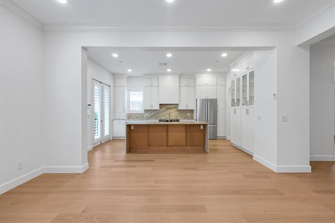
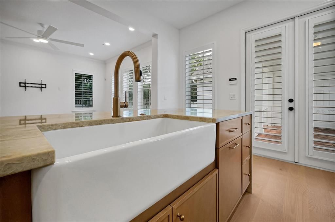
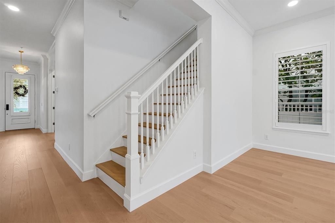
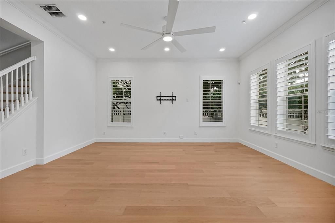
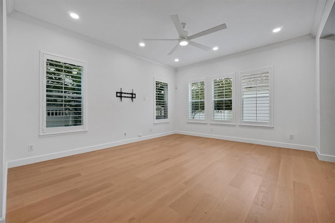
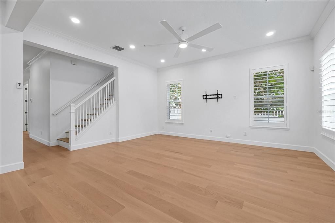
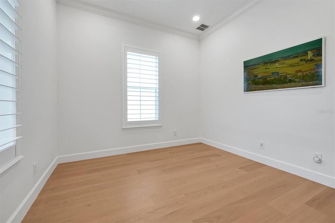
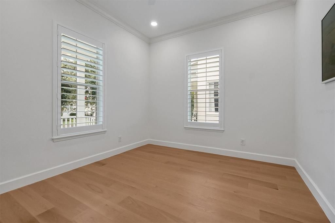
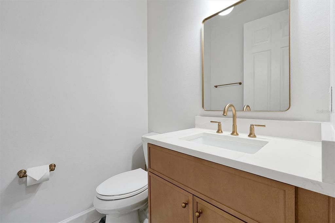
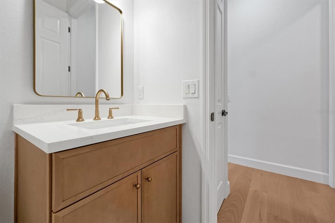
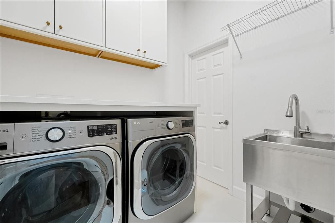
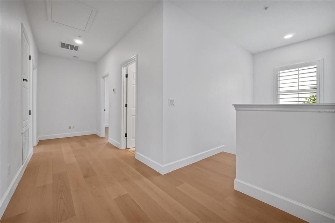
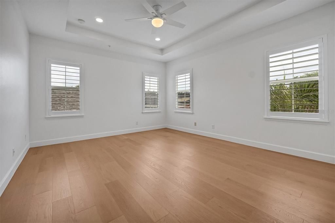
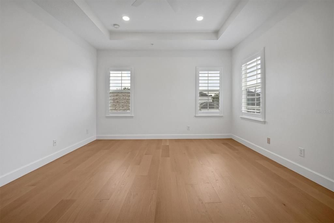
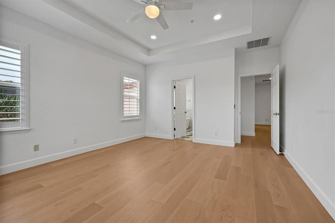
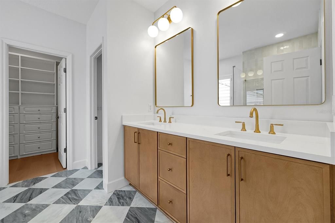
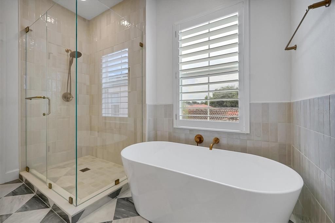
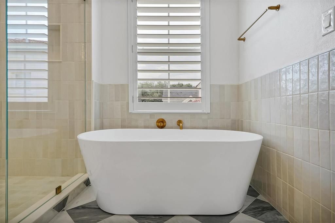
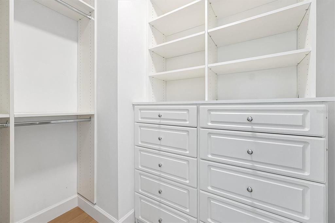
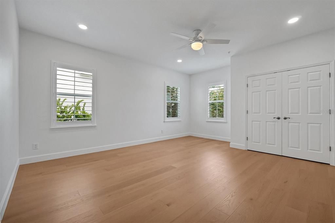
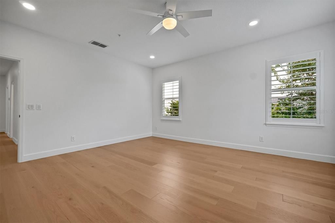
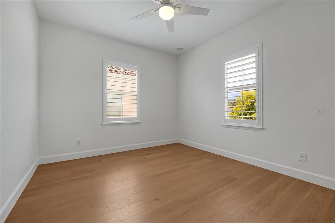
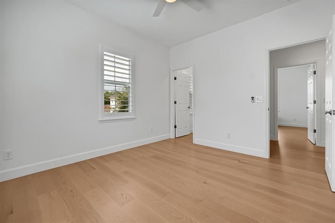
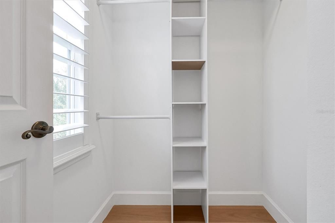
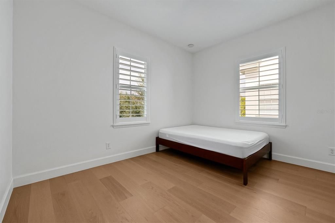
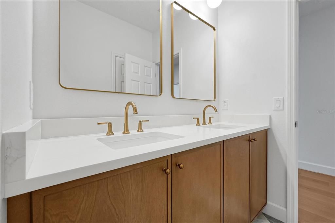
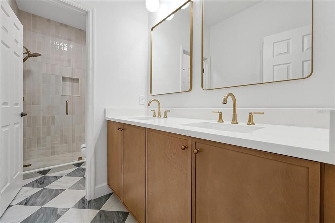
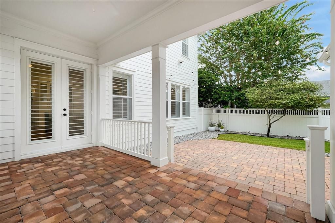
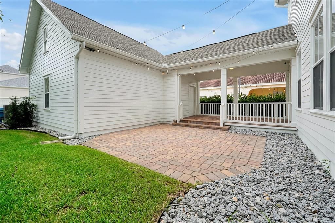
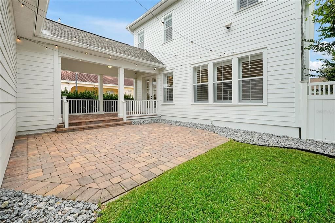
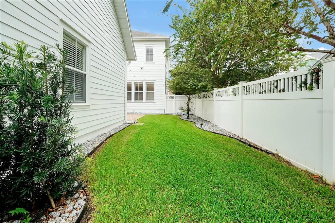
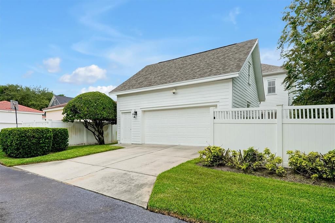
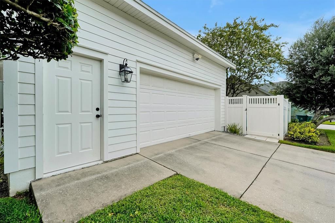
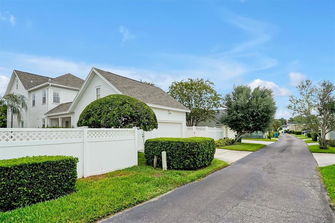
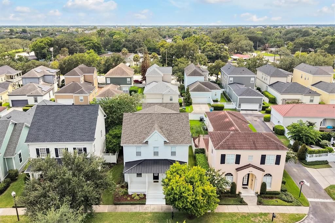
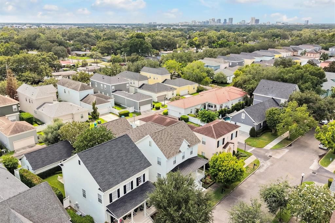
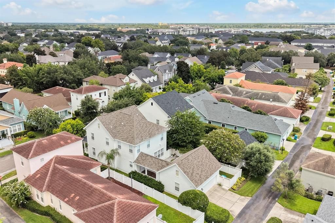
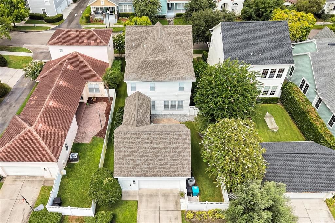
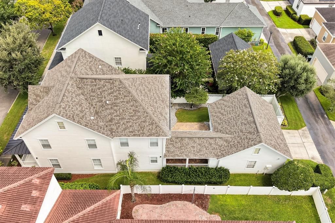
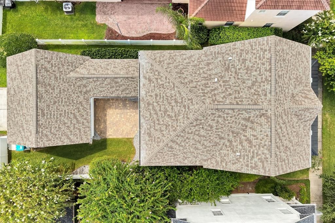
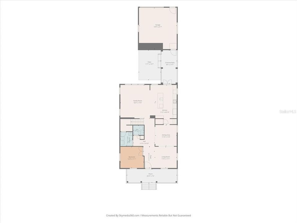
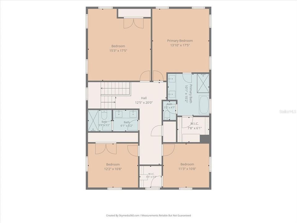
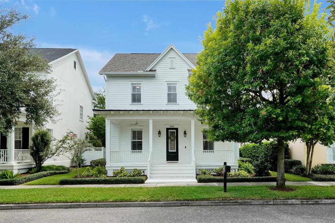
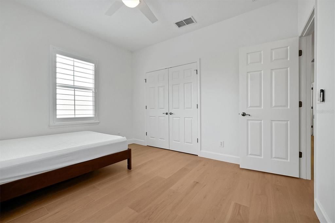
Beautifully renovated 4-bedroom, 2.5-bath home in sought-after Baldwin Park, offering a spacious open floor plan, exceptional finishes, and an ideal location. The main level features inviting living and dining areas, a separate office/den, and a light-filled family room. The stunning kitchen boasts quartzite countertops, custom cabinetry, premium Bosch appliances including a 36-inch induction range, and an adjacent dry bar—perfect for entertaining. Upstairs, the spacious primary suite features a tray ceiling, custom walk-in closet, and luxurious bath with dual vanities, soaking tub, separate shower, and marble flooring. The additional bedrooms share a guest bath with dual sinks, walk-in shower, and marble flooring. A generous bonus room with a custom-built closet offers flexibility as a fourth bedroom, media room, playroom, or additional living space. Additional upgrades include Mirage Key Largo Exclusive engineered hardwood flooring, plantation shutters, a whole-house water filtration and softener system, dimmable recessed lighting in the kitchen, den, family room, primary bedroom, and fourth bedroom, a newer AC (2023), and a brand-new roof (May 2024). The laundry room includes cabinetry, a utility sink, and ample storage. Outside, enjoy the brick-paved back porch and patio, mature landscaping, and fenced yard. A covered brick-paved breezeway leads to the rear-entry two-car garage, plus a rare driveway accommodating two additional vehicles. Ideally located near Baldwin Park's parks, playgrounds, pool, fitness center, shops, and restaurants, with easy access to downtown Orlando and Winter Park. Move-in ready and thoughtfully renovated, this exceptional home is ready to welcome you.

Ubicación

Detalles

Tipo:
Residential
Estacionamiento:
Alley Access / Driveway / Garage Faces Rear / On Street
Año de construcción:
2005
Lote:
0.13 Hectáreas
Calefacción:
Central / Electric / Zoned
precio por sq. medidor:
$514
Enfriamiento:
Central Air / Zoned
HOA:
$612

Valuation

Our model vs. what's actually selling nearby.
Estimate
$850,500
$671K – $1.3M
Confidence Low
List vs. estimate
$524K above estimate
List $1,375,000 · +61.7%
Our model says this listing is priced above recent comparable activity. Room to negotiate.
Price per sq ft
$513
+96.3% vs. city median $261
Based on
14 MLS comparables
Median of recent comparable listings. Sold comps use closing price, active listings use list price.

Destacados

Annual tax
$15,485
2025
HOA
$612/6mo
Garage
2 car garage
Pets
Allowed
Más hechos y características
  • Piso

    • Ceramic Tile

    • Engineered Hardwood

    • Marble

    Calefacción

    • Central

    • Electric

    • Zoned

    Enfriamiento

    • Central Air

    • Zoned

    Accesorios

    • Dishwasher

    • Disposal

    • Dryer

    • Electric Water Heater

    • Exhaust Fan

    • Microwave

    • Range

    • Range Hood

    • Refrigerator

    • Washer

    • Water Filtration System

    • Water Purifier

    • Water Softener

    • Wine Refrigerator

    Otras características interiores

    • Ceiling Fan(s)

    • Crown Molding

    • Dry Bar

    • Eating Space In Kitchen

    • High Ceilings

    • Open Floorplan

    • PrimaryBedroom Upstairs

    • Solid Surface Counters

    • Solid Wood Cabinets

    • Stone Counters

    • Thermostat

    • Tray Ceiling(s)

    • Walk-In Closet(s)

    • Window Treatments

    Dormitorios y baños

    • Dormitorios: 4

    • Baños: 1

    • Baños completos: 2

  • Estacionamiento

    • Alley Access

    • Driveway

    • Garage Faces Rear

    • On Street

    Propiedad

    • Pisos: Two

    • Características Exteriores: French Doors / Irrigation System / Lighting / Rain Gutters / Sprinkler Metered

    Lote

    • Lote: 0.13 Hectáreas

    Otra Información de Propiedad

    • Número de Parcela: 172230052406490

    • Zonificación: PD

  • Tipo y estilo

    • Tipo de propiedad: Residential

    • Subtipo de propiedad: Single Family Residence

  • Utilidad

    • BB/HS Internet Available

    • Cable Available

    • Electricity Available

    • Electricity Connected

    • Public

    • Sewer Available

    • Sewer Connected

    • Sprinkler Meter

    • Street Lights

    • Underground Utilities

    • Water Connected

  • Otra información financiera

    • HOA: $612

    • Frecuencia HOA: Semi-Annually

    • Importe anual de impuestos: $15,486

  • Detalles de la fuente

    • MLS ID: O6435774

    Otros hechos

    • Materiales de construcción: Block / Concrete / HardiPlank Type / Wood Frame

    • Detalles de la fundación: Slab

    • Características de lavandería: Common Area / Laundry Room

    • Características del lote: City Lot / Landscaped / Sidewalk

    • Características del patio y el porche: Covered / Front Porch / Patio / Porch / Rear Porch

    • Características de la ventana: Shutters

    • Caras de dirección: North

    • Espacios de garaje: 2

    • Garaje: Si

    • Salón: 2676

    • Fuente de agua: Public

    • Nombre de subdivisión: BALDWIN PARK

Consulta privada
Habla con el asesor de este inmueble.
Planos, documentos del HOA, comparables off-market, agendar una visita privada — un solo mensaje directo al especialista local.

Más como esta

En Venta
$999,000
Casa
4 camas · 4 baños · 2,604 sqft
BAILEY HEIGHTS, ORLANDO
532 BROADWAY AVENUE
Nuevo
En Venta
$1,300,000
Casa
3 camas · 2 baños · 1,873 sqft
EDGEWOOD SUB, WINTER PARK
1922 HAMMERLIN AVENUE
Nuevo
En Venta
$1,350,000
Casa
4 camas · 4 baños · 2,998 sqft
ELIZABETH HEIGHTS SUB, WINTER PARK
1320 ORCHID AVENUE
En Venta
$1,425,000
Casa
5 camas · 2 baños · 3,450 sqft
PHILLIPS 1ST REPLAT LAKEWOOD, ORLANDO
1111 N BUMBY AVENUE
En Venta
$1,595,000
Casa
4 camas · 3 baños · 3,778 sqft
BALDWIN PARK, ORLANDO
1910 ROBIN ROAD
En Venta
$1,100,000
Casa
3 camas · 2 baños · 2,196 sqft
LAKE FOREST PARK, WINTER PARK
2227 HOWARD DRIVE
+$31K
En Venta
$995,999
Casa
4 camas · 3 baños · 2,528 sqft
WINTER PARK, WINTER PARK
471 HOLT AVENUE
En Venta
$1,200,000
Casa
4 camas · 3 baños · 2,704 sqft
ROSARDEN REP, ORLANDO
121 ROSEARDEN DRIVE

Mercado cerca de esta dirección

Conteos en vivo en la misma zona.
Ver todo

The multiple listing information is provided by the Stellar MLS from a copyrighted compilation of listings. The compilation of listings and each individual listing are ©2026-present Stellar MLS. All Rights Reserved. The information provided is for consumers' personal, noncommercial use and may not be used for any purpose other than to identify prospective properties consumers may be interested in purchasing. All properties are subject to prior sale or withdrawal. All information provided is deemed reliable but is not guaranteed accurate, and should be independently verified. Listing courtesy of: AFFINITY REALTY LLC