Sell Your Home
Get a free home valuation
Contact
Tell us about your needs

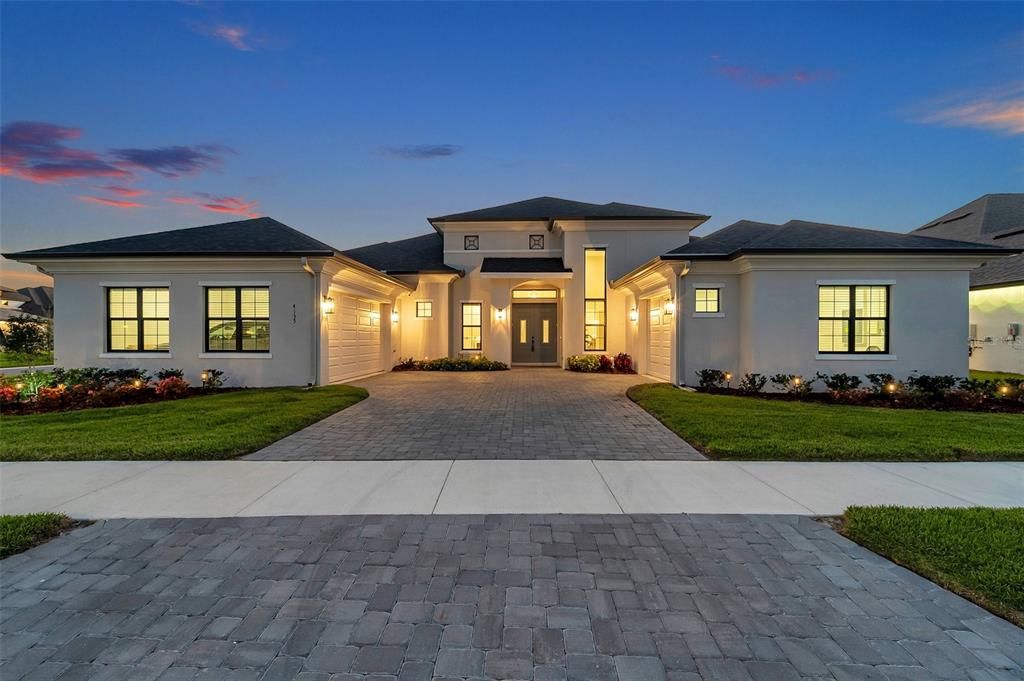
4135 EPIC COVE

House Recently Sold
$1,055,000

BTC: 12.61659890

ETH: 433.79934211

Sold on: 2025-05-01
4 days
4 bds
3 ba
3,483 sqft

Overview

Welcome to 4135 Epic Cove! This stunning Arthur Rutenberg Merida floor plan, only 7 months old, offers over 3,400 heated square feet of luxurious single-story living space in one of the most sought-after master-planned communities- Bexley! As you enter, you'll be greeted by the elegance of high ceilings and sleek finishes! This open floorplan offers an airy and spacious living and entertaining space. You’ll be captivated by this gourmet chef’s kitchen that features timeless white cabinetry and sleek quartz countertops. The custom kitchen is designed with built-in appliances- including sleek cooktop with a gas option available, upgraded backsplash, undermount cabinet lights, and a spacious walk-in pantry, making it perfect for culinary enthusiasts and entertainers alike. Step outside to discover your future outdoor kitchen space, designed for seamless entertaining. It is pre-wired and plumbed, complete with a dedicated outlet for the refrigerator and a gas line drop at the cabana, ensuring you have everything you need for outdoor gatherings. The interior of the home boasts an enclosed office with French doors and an impressive 18’ ceiling, providing a perfect workspace. The versatile enclosed bonus room can serve as a fourth bedroom, offering French doors, a closet, and soaring 12’ ceilings, allowing for a bright and airy atmosphere. Retreat to the luxurious primary suite, where you'll find tray ceilings and integrated blinds on the outdoor entry door, providing both style and privacy. An additional added window allows ample natural light, enhancing the serene ambiance. The spa-like primary bathroom features a free-standing tub and a massive walk-in shower, creating a perfect escape at the end of the day. This home also includes an advanced security system for peace of mind, along with a water softener and filtration system for added convenience. The spacious three-car garage features epoxy flooring and built-in cabinets, offering plenty of storage for all your needs. Combining luxury, comfort, and modern convenience, this beautiful home in Bexley is a must-see. Enjoy peaceful preserve and wetland views, offering beauty and privacy in one. Living in Bexley means access to resort-style amenities, including a gorgeous clubhouse with a café, three community pools, brand new playgrounds, and over 10 miles of scenic trails for walking, running, or biking. Located just off the Veterans Expressway, commuting to Tampa and surrounding areas is an absolute breeze. Don’t miss the opportunity to make this exquisite property your own. Schedule a showing today and experience everything this custom Arthur Rutenberg home and the vibrant Bexley community have to offer!

Location

Details

Type:
Residential
Parking:
Driveway / Garage Door Opener / Split Garage
Year Built:
2024
Lot:
0.29 Acres
Heating:
Central
Price/sqft:
$316
Cooling:
Central Air
HOA:
$433

Valuation

Our model vs. what's actually selling nearby.
Estimate
$1,163,645
$1.1M – $1.3M
Confidence Medium
List vs. estimate
$63K below estimate
List $1,100,000 · -5.5%
Our model says this listing is priced below recent comparable activity. Expect competition.
Price per sq ft
$315
+53.3% vs. city median $205
Based on
6 MLS comparables
Median of recent comparable listings. Sold comps use closing price, active listings use list price.

Highlights

Annual tax
$5,136
2024
HOA
$433/6mo
Common Area Taxes, Community Pool, Recreational Facilities
Garage
3 car garage
Pets
Allowed
All facts and features
  • Flooring

    • Carpet

    • Tile

    Heating

    • Central

    Cooling

    • Central Air

    Appliances

    • Cooktop

    • Dishwasher

    • Disposal

    • Dryer

    • Microwave

    • Range Hood

    • Refrigerator

    • Washer

    Other interior features

    • Eating Space In Kitchen

    • High Ceilings

    • In Wall Pest System

    • Kitchen/Family Room Combo

    • Living Room/Dining Room Combo

    • Open Floorplan

    • Primary Bedroom Main Floor

    • Solid Wood Cabinets

    • Stone Counters

    • Thermostat

    • Tray Ceiling(s)

    • Walk-In Closet(s)

    • Window Treatments

    Bedrooms and bathrooms

    • Bedrooms: 4

    • Bathrooms: 1

    • Full bathrooms: 3

  • Parking

    • Driveway

    • Garage Door Opener

    • Split Garage

    Property

    • Levels: One

    • Exterior Features: Hurricane Shutters / Irrigation System / Lighting / Rain Gutters / Sidewalk / Sliding Doors

    Lot

    • Lot: 0.29 Acres

    Other Property Information

    • Parcel Number: 182618003000J000170

    • Zoning: MPUD

  • Type and style

    • Property Type: Residential

    • Property Sub Type: Single Family Residence

  • Utility

    • BB/HS Internet Available

    • Cable Available

    • Electricity Connected

    • Natural Gas Available

    • Natural Gas Connected

    • Public

    • Sewer Connected

    • Street Lights

    • Underground Utilities

    • Water Connected

  • Other financial information

    • HOA: $433

    • HOA Frequency: Semi-Annually

    • Annual tax amount: $5,136

  • Source details

    • MLS ID: TB8361591

    Other facts

    • Construction Materials: Block / Stucco / Wood Frame

    • Foundation Details: Slab

    • Laundry Features: Inside / Laundry Room

    • Lot Features: Corner Lot / Landscaped / Oversized Lot / Sidewalk

    • Patio And Porch Features: Covered / Enclosed / Patio / Porch / Rear Porch

    • Window Features: Double Pane Windows / Tinted Windows / Window Treatments

    • Direction Faces: Northeast

    • Architectural Style: Contemporary / Florida / Other

    • Garage Spaces: 3

    • Attached Garage: Yes

    • Garage: Yes

    • Living Area: 3483

    • Water Source: Public

    • Subdivision Name: BEXLEY SOUTH PH 2A PRCL 4

Private inquiry
Talk to the advisor on this listing.
Floor plans, HOA docs, off-market comparables, scheduling a private showing — one message, direct to the local specialist.

More like this

Recently Sold
$829,900
House
4 bds · 3 ba · 3,001 sqft
GREY HAWK AT LAKE POLO, ODESSA
1545 ALTAMONT LANE
Recently Sold
$1,043,000
House
5 bds · 4 ba · 3,952 sqft
BEXLEY SOUTH PH 3A PRCL 4, LAND O LAKES
3994 TOUR TRACE
Recently Sold
$1,295,000
House
5 bds · 4 ba · 3,975 sqft
BEXLEY SOUTH PRCL 4 PH 2A, LAND O LAKES
Recently Sold
$1,050,000
House
5 bds · 3 ba · 3,579 sqft
ASTURIA PH 2A & 2B, ODESSA
15469 AVILES PARKWAY
Recently Sold
$779,000
House
4 bds · 3 ba · 2,565 sqft
ASTURIA PH 3, ODESSA
2112 SECRET COVE
Recently Sold
$790,000
House
5 bds · 4 ba · 3,547 sqft
BEXLEY SOUTH PARCEL4 PH 3A, LAND O LAKES
16455 FREHLEY RUN
Recently Sold
$990,000
House
6 bds · 4 ba · 3,624 sqft
GREY HAWK AT LAKE POLO, ODESSA
15706 BLUE STAR COURT
Recently Sold
$1,000,000
House
4 bds · 4 ba · 3,764 sqft
BEXLEY SOUTH PRCL 4 PH 3A, LAND O LAKES
3900 TOUR TRACE

Market around this address

Live counts in the same area.
View all

The multiple listing information is provided by the Stellar MLS from a copyrighted compilation of listings. The compilation of listings and each individual listing are ©2026-present Stellar MLS. All Rights Reserved. The information provided is for consumers' personal, noncommercial use and may not be used for any purpose other than to identify prospective properties consumers may be interested in purchasing. All properties are subject to prior sale or withdrawal. All information provided is deemed reliable but is not guaranteed accurate, and should be independently verified. Listing courtesy of: AGILE GROUP REALTY